
$1,850 / Month

1566 Ruger Dr

,

Sumter, SC 29150

Share Listing
Favorites
803-773-0221
  • Bedrooms

    4

  • Bathrooms

    2.5

  • Square Feet

    2,082 sq ft

  • Available

    Available Sep 4

Highlights

  • Great Room
  • 2 Car Attached Garage
  • Living Room
  • Laundry Room
  • Dining Room
  • Ceiling Fan
1566 Ruger Dr
Share Listing
Favorites

About This Home

$1,850 deposit, Available Sep 4

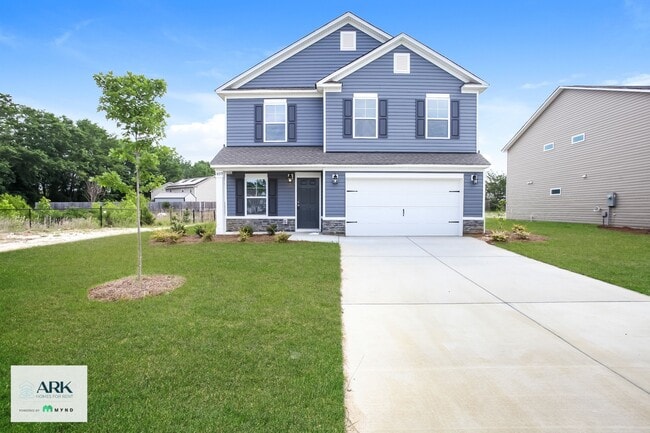
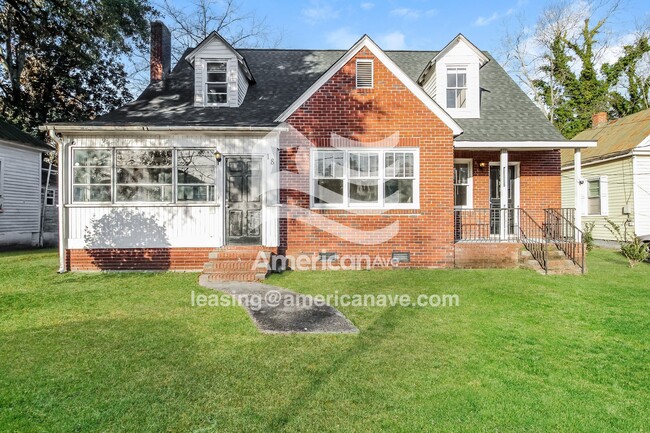
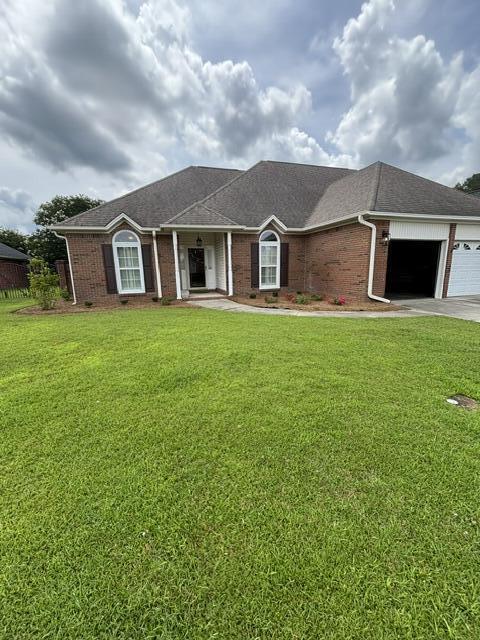
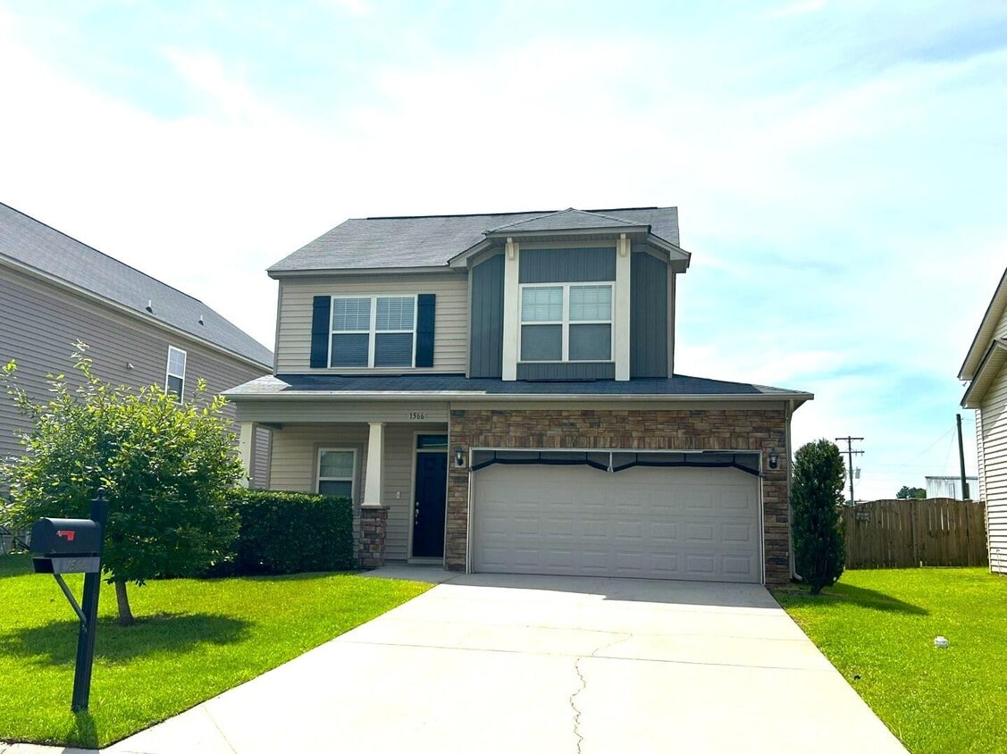
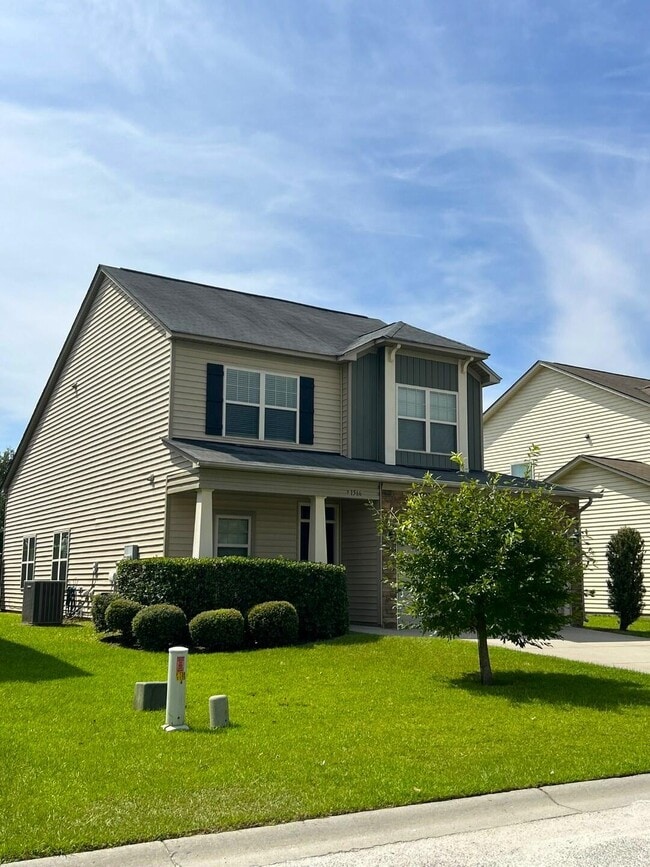
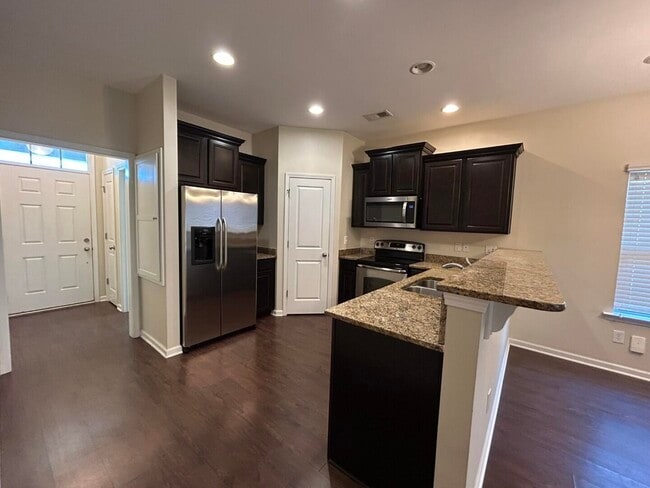
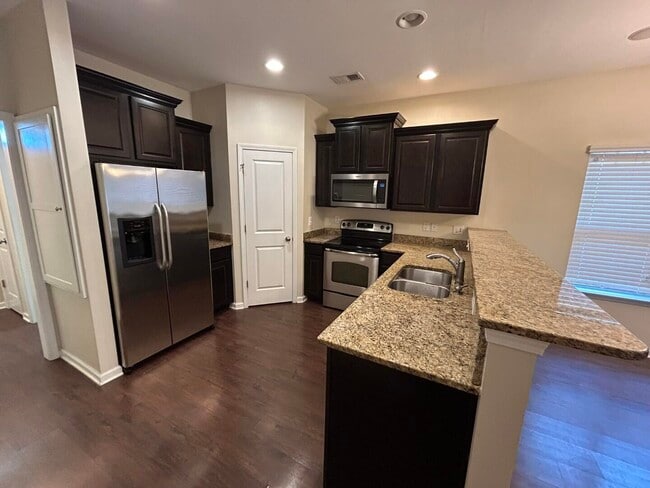
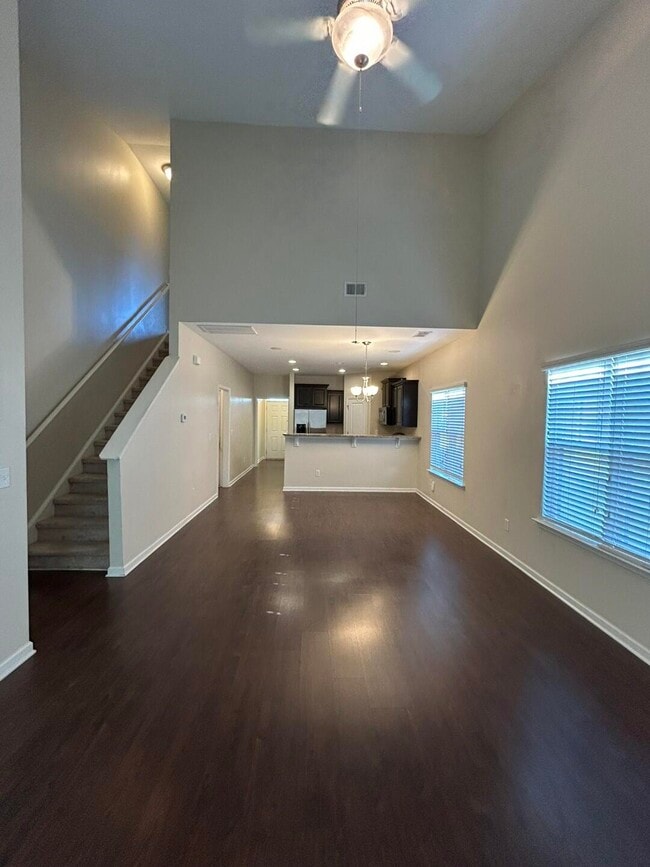
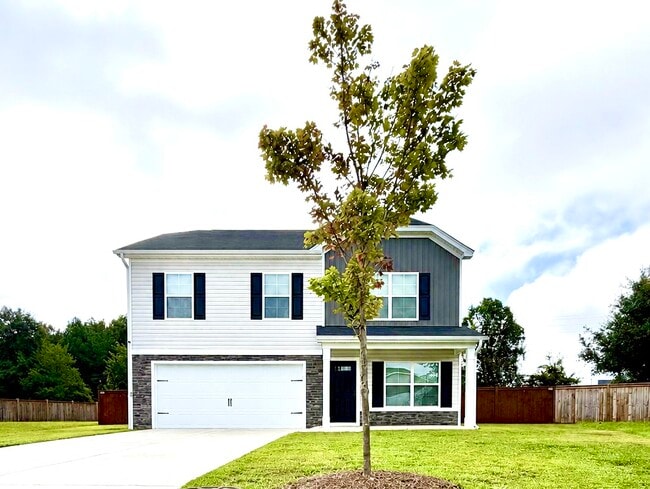
**Active Duty Military-application fees waived**Located in popular Hunters Crossing Subdivision. This 4 bedroom,2.5 bath,Open Concept home,is conveniently located to SHAW AFB,downtown Sumter,colleges and parks. Landscaped lawn,with sprinkler system in front yard,front porch,large fenced in backyard (privacy fence),sprinkler system,back patio and double car garage. Spacious Master Bedroom,located downstairs. Master bathroom has a double sink vanity,tub shower combo with large soaker tub,large walk in closet with shelving. Kitchen has stainless steel appliances,Granite Counter-tops,walk-in pantry and looks out into the living and dining room. There is a half bath conveniently located downstairs. The other 3 bedrooms and full bathroom are located upstairs. Bedrooms have walk-in closets. Large laundry room is located downstairs. **Active-Duty Military Special: In appreciation of our military,all application fees will be waived for Active-Duty Military applicants. Applicants must provide a valid military ID card and a current LES. Active Duty Military only.** This is a non-smoking property. No pets allowed Single family home- no roommate situations No Satellite dishes permitted Utilities: Black River Electric City Water/sewer/trash Spectrum Internet Schools: Oakland/Shaw Heights/High Hills Ebenezer Middle Crestwood High School **We DO NOT accept electronic applications submitted thru Zillow,Trulia,Facebook,etc. We NEVER accept online application fee payments. For more information contact or stop by our office Monday-Friday from 9am-5pm. **

1566 Ruger Dr is a house located in Sumter County and the 29150 ZIP Code.

* Price shown is base rent. Excludes user-selected optional fees and variable or usage-based fees and required charges due at or prior to move-in or at move-out. Price, availability, fees, and any applicable rent special are subject to change without notice.
* Square footage definitions vary. Displayed square footage is approximate.

Home Details

Home Type

Single Family Detached Home

Year Built

Built in 2013

Bedrooms and Bathrooms

2.5 Bathrooms 4 Bedrooms

Flooring

Carpet Laminate Vinyl

Interior Spaces

Great Room Living Room Dining Room Ceiling Fan 2,082 Sq Ft Home

Kitchen

Range Microwave Dishwasher Disposal Recirculated Exhaust Fan

Laundry

Laundry Room Washer and Electric Dryer Hookup

Listing and Financial Details

Property Available on 9/4/26 12 Month Lease Term Assessor Parcel Number 1871304032 Tenant pays for internet, water, trash collection, sewer, pest control, grounds care, electricity, cable TV

Lot Details

Wood Fence

Parking

2 Car Attached Garage

Schools

Oakland/Shaw Heights/High Hills Elementary School Ebenezer Middle School Crestwood High School

Utilities

Cooling Available Heat Pump System

Community Details

Overview

Property has a Home Owners Association Hunters Crossing Association Hunters Crossing Subdivision

Pet Policy

No Pets Allowed

Fees and Policies

The fees listed below are community-provided and may exclude utilities or add-ons. All payments are made directly to the property and are non-refundable unless otherwise specified. Use the Cost Calculator to determine costs based on your needs.

  • One-Time Basics
    • Security Deposit - Refundable
      $1,850

Property Fee Disclaimer: Based on community-supplied data and independent market research. Subject to change without notice. May exclude fees for mandatory or optional services and usage-based utilities.

Contact

  • Listed by Wendy Lamb | Midland Management of Sumter,LLC
  • Phone Number
  • Contact
  • Source
    Sumter Board of Realtors
Copyright © 2026 Sumter Board of Realtors. All rights reserved. All information provided by the listing agent/broker is deemed reliable but is not guaranteed and should be independently verified.
| Edit

Under 30 minutes

Commute Time is calculated at rush hour.
Transportation
Commuter Rail Distance
Drive: 31 min 25.1 mi
Getting Around
Somewhat Walkable
Walkability
30 / 100
Very Drivable
Drivability
80 / 100
Somewhat Bikeable
Bikeability
30 / 100

Scores provided by

What do Walkability, Transit, Drivability, and Bikeability mean? Walkability measures the walking distance to day-to-day needs. Transit measures access to public transportation. Drivability measures congestion, parking availability, and access to major roads. Bikeability measures the suitability for cycling. How It Works
Active
Soundscore
74 / 100

Traffic

Busy

Airport

Calm

Businesses

Calm

Scores provided by

HowLoud What is a Sound Score Rating? A Sound Score Rating aggregates noise caused by vehicle traffic, airplane traffic and local sources. How It Works
Points of Interest

Time and distance from 1566 Ruger Dr.

Shopping Centers Distance
Drive: 3 min 1.2 mi
Drive: 4 min 1.6 mi
Drive: 4 min 1.7 mi
1566 Ruger Dr has 3 shopping centers within 1.7 miles, which is about a 4-minute drive. The miles and minutes will be for the farthest away property.
Parks and Recreation Distance
Swan Lake Iris Gardens
Drive: 11 min 4.6 mi
1566 Ruger Dr has a nearby park, Swan Lake Iris Gardens , located 4.6 miles or 11 minutes away.
Hospitals Distance
Hospitals Distance
Drive: 9 min 5.2 mi
1566 Ruger Dr is 5.2 miles and a 9 minute drive from Prisma Heath Tuomey Hospital.
Military Bases Distance
Drive: 24 min 8.6 mi
Drive: 40 min 25.2 mi
Drive: 56 min 32.7 mi
1566 Ruger Dr has 3 military bases within 32.7 miles, the nearest is Shaw Air Force Base which is 8.6 miles away and a 24 minute drive.

You May Also Like

Similar Rentals Nearby