$3,500
Total Monthly Price
1562 Cheshire Dr
Perris, CA 92571
Favorites
951-612-8976
-
Bedrooms
4
-
Bathrooms
4
-
Square Feet
2,900 sq ft
-
Available
Available Now
Highlights
- Primary Bedroom Suite
- Maid or Guest Quarters
- Main Floor Bedroom
- Modern Architecture
- Granite Countertops
- Lawn
1562 Cheshire Dr
Favorites
About This Home
Available Now
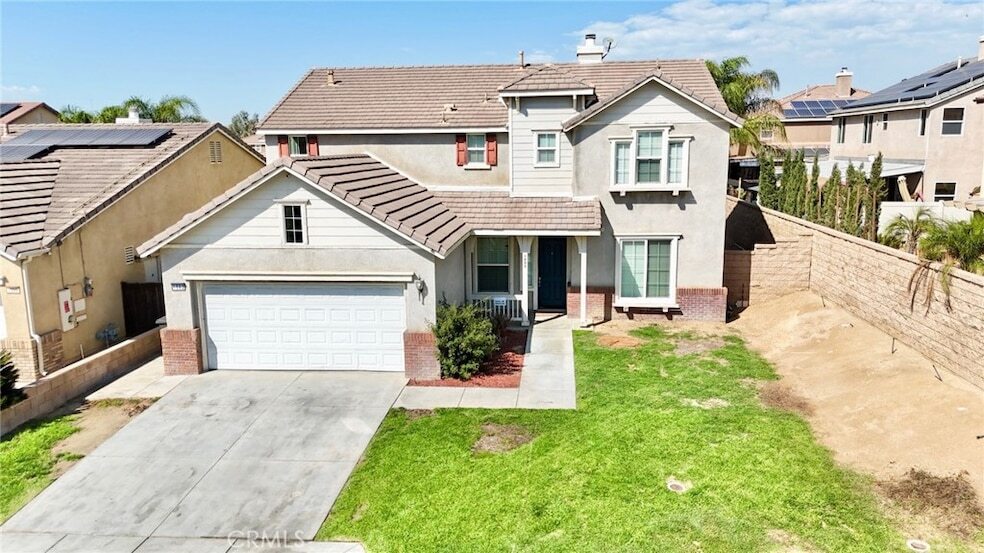
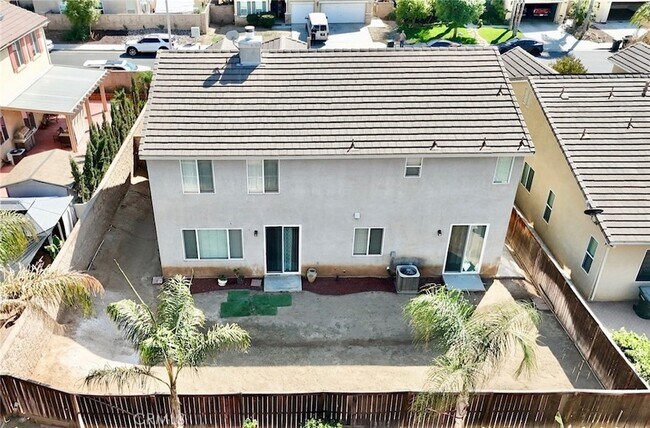
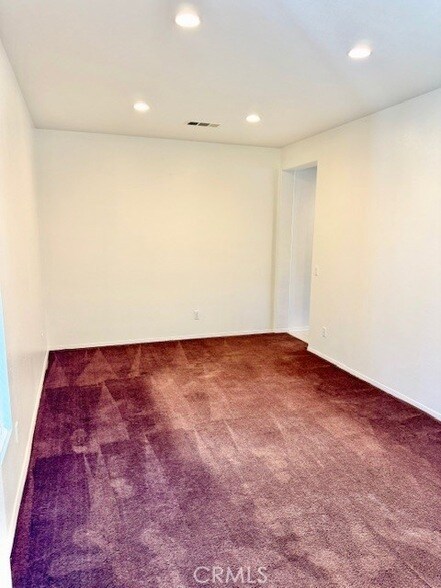
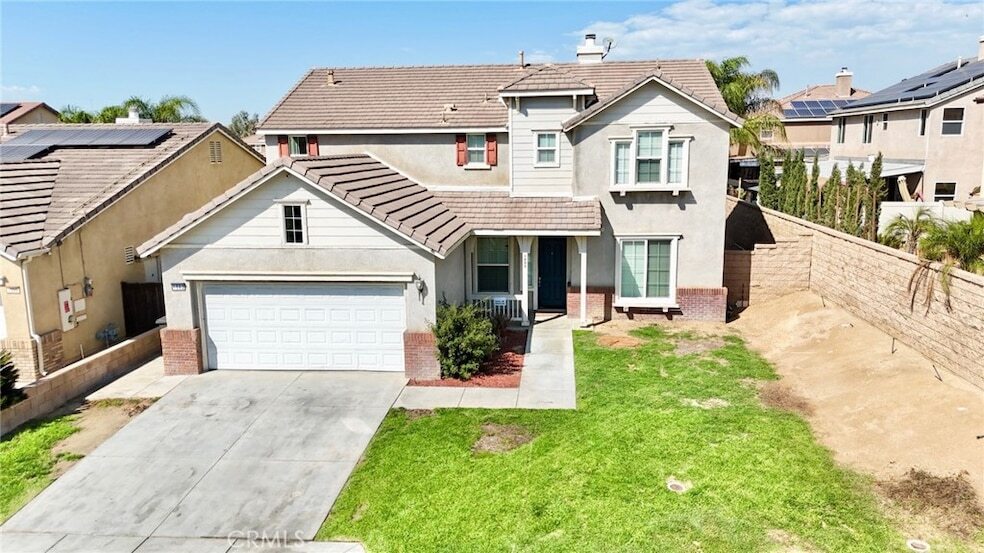
This spacious 4 bedroom 4 bathroom house is nestled in the Harmony Grove Community of Perris with an attached 3 car tandem garage! Featuring 2,900 sqft, this home offers plenty of space for comfortable living and is great for entertaining with its seamless flow throughout. The main floor is elegantly designed with Italian tile flooring, high ceilings and a bright paint scheme, giving it a luxurious & modern feel. Upon entry, there is dedicated formal living room directly to your left, and a lower level bedroom with a full bath to the right. Continuing, you are greeted with a spacious Family Room with fireplace and a built-in entertainment niche, Kitchen, Dining, Storage, Laundry Room. The Gourmet Kitchen is a standout feature of this home, with its large size island, tasteful features and a private pantry/bar. It boasts white shaker style cabinets, granite countertops, creating a modern and sophisticated look. The kitchen also opens to the dining space and the family room for seamless open concept. Upstairs you re greeted by laminate flooring, wide hallways, a spacious loft for multi purpose use and an office area with a built-in desk. The nanny bedroom has it s own full bathroom. The additional bedroom has its own bathroom conveniently located to the side. The spacious primary bedroom features two separate walk-in closets and has an attached bathroom with dual sinks, a soaking tub, and a separate shower. The Harmony Grove Community features a park and playground and is conveniently located near freeway access, shopping, dining and more! Come in to experience the brightness and warmth of this home.
1562 Cheshire Dr is a house located in Riverside County and the 92571 ZIP Code. This area is served by the Perris Union High School District attendance zone.
* Price shown is total price based on community-supplied monthly required fees. Excludes user-selected optional fees and variable or usage-based fees and required charges due at or prior to move-in or at move-out. Price, availability, fees, and any applicable rent special are subject to change without notice.
* Square footage definitions vary. Displayed square footage is approximate.
Home Details
Home Type
Single Family Detached Home
Year Built
Built in 2005
Bedrooms and Bathrooms
Primary Bedroom Suite
Maid or Guest Quarters
Soaking Tub
Bathtub with Shower
Bathroom on Main Level
4 Bedrooms | 1 Main Level Bedroom
4 Full Bathrooms
Dual Vanity Sinks in Primary Bathroom
Flooring
Tile
Carpet
Laminate
Home Design
Modern Architecture
Tile Roof
Stucco
Entry on the 1st floor
Interior Spaces
Family Room with Fireplace
Formal Dining Room
Family Room Off Kitchen
Built-In Features
Ceiling Fan
Entryway
2,900 Sq Ft Home
2-Story Property
Blinds
Kitchen
Granite Countertops
Open to Family Room
Butlers Pantry
Kitchen Island
Microwave
Dishwasher
Laundry
Laundry Room
Washer and Gas Dryer Hookup
Listing and Financial Details
Security Deposit $2,500
12-Month Minimum Lease Term
Available 10/4/24
Tax Lot 35
Tax Tract Number 8184
Assessor Parcel Number 320391017
Lot Details
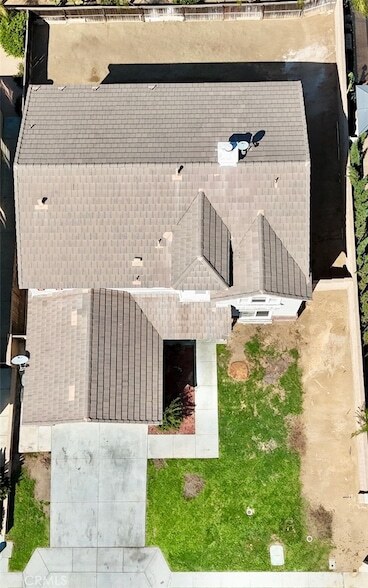
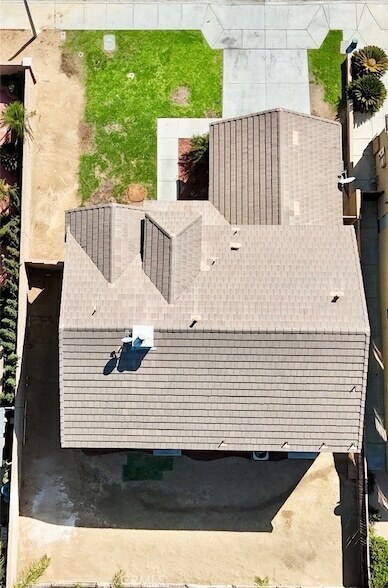
6,098 Sq Ft Lot
No Common Walls
Lawn
Wood Fence
Outdoor Features
Front Porch
Patio
Parking
3 Car Attached Garage
Utilities
Central Heating and Cooling System
Cable TV Available
Natural Gas Connected
Community Details
Overview
No Home Owners Association
Pet Policy
Call for details about the types of pets allowed
Pet Deposit $500
Recreation
Park
Fees and Policies
The fees listed below are community-provided and may exclude utilities or add-ons. All payments are made directly to the property and are non-refundable unless otherwise specified.
-
Garage - Attached
-
Garage Lot
Property Fee Disclaimer: Based on community-supplied data and independent market research. Subject to change without notice. May exclude fees for mandatory or optional services and usage-based utilities.
Location
Get Directions
Perris sits in the heart of Riverside County as part of the Inland Empire, about 70 miles southeast of Los Angeles, carrying a railroad history that dates to 1885 when the California Southern Railroad first put it on the map. The city covers roughly 32 square miles with a population just over 80,000, giving it a suburban scale where open land and developed neighborhoods coexist within easy reach of one another. Key economic anchors include retail, healthcare, and logistics, while March Air Reserve Base just north of the city adds a steady employment presence. Downtown Perris offers a walkable cluster of shops and local eateries, while North Perris leans toward quieter residential streets lined with schools and parks. Lake Perris State Recreation Area draws outdoor enthusiasts year-round, and the Southern California Railway Museum keeps the city's founding legacy alive.
Learn more about living in Perris
Amenities
- Washer/Dryer
- Washer/Dryer Hookup
- Air Conditioning
- Heating
- Ceiling Fans
- Cable Ready
- Fireplace
- Dishwasher
- Kitchen
- Microwave
- Refrigerator
- Carpet
- Tile Floors
- Dining Room
- Family Room
- Porch
- Lawn
- Pool
Education
| Colleges & Universities | Distance | ||
|---|---|---|---|
| Colleges & Universities | Distance | ||
| Drive: | 12 min | 6.6 mi | |
| Drive: | 18 min | 12.3 mi | |
| Drive: | 26 min | 16.3 mi | |
| Drive: | 25 min | 17.3 mi |
1562 Cheshire Dr is within 12 minutes or 6.6 miles from Moreno Valley College. It is also near Mt San Jacinto Coll., Menifee and Mt San Jacinto Coll..
Schools


Public Elementary School
Grades K-5
651 Students
Attendance Zone
Public Middle School
Grades 6-8
952 Students
Attendance Zone
Public High School
Grades 9-12
2,096 Students
Attendance Zone
Private Elementary, Middle & High School
Grades PK-12
95 Students
Nearby
Private Elementary, Middle & High School
Grades K-12
Nearby
School data provided by
 The GreatSchools Rating helps parents compare schools within a state based on a variety of school quality indicators and provides a helpful picture of how effectively each school serves all of its students. Ratings are on a scale of 1 (below average) to 10 (above average) and can include test scores, college readiness, academic progress, advanced courses, equity, discipline and attendance data. We also advise parents to visit schools, consider other information on school performance and programs, and consider family needs as part of the school selection process.
View GreatSchools Rating Methodology
Data provided by GreatSchools.org © 2026. All rights reserved.
The GreatSchools Rating helps parents compare schools within a state based on a variety of school quality indicators and provides a helpful picture of how effectively each school serves all of its students. Ratings are on a scale of 1 (below average) to 10 (above average) and can include test scores, college readiness, academic progress, advanced courses, equity, discipline and attendance data. We also advise parents to visit schools, consider other information on school performance and programs, and consider family needs as part of the school selection process.
View GreatSchools Rating Methodology
Data provided by GreatSchools.org © 2026. All rights reserved.
Getting Around
 What do Walkability, Transit, Drivability, and Bikeability mean?
Walkability measures the walking distance to day-to-day needs.
Transit measures access to public transportation.
Drivability measures congestion, parking availability, and access to major roads.
Bikeability measures the suitability for cycling.
How It Works
What do Walkability, Transit, Drivability, and Bikeability mean?
Walkability measures the walking distance to day-to-day needs.
Transit measures access to public transportation.
Drivability measures congestion, parking availability, and access to major roads.
Bikeability measures the suitability for cycling.
How It Works
Somewhat Walkable
Walkability
20
/ 100
Some Public Transit
Transit
40
/ 100
Exceptionally Drivable
Drivability
90
/ 100
Fairly Bikeable
Bikeability
40
/ 100
Scores provided by
What do Walkability, Transit, Drivability, and Bikeability mean?
Walkability measures the walking distance to day-to-day needs.
Transit measures access to public transportation.
Drivability measures congestion, parking availability, and access to major roads.
Bikeability measures the suitability for cycling.
How It Works
Active
Soundscore™
77
/ 100
Traffic
BusyAirport
CalmBusinesses
CalmScores provided by
HowLoud What is a Sound Score Rating? A Sound Score Rating aggregates noise caused by vehicle traffic, airplane traffic and local sources. How It Works1562 Cheshire Dr Photos
About the Listing Agent
Steve Quintero
FIRST TEAM REAL ESTATE
MLS Number: 52000
1562 Cheshire Dr
Perris, CA 92571