

$2,250 / Month

1557 Co Rd 119

,

Burnet, TX 78611

Share Listing
Favorites
830-280-1882
  • Bedrooms

    3

  • Bathrooms

    3

  • Square Feet

    1,560 sq ft

  • Available

    Available Now

Highlights

  • Boat Ramp
  • Built in 2022 | New Construction
  • Fishing
  • Vineyard View
  • Private Yard
  • Stainless Steel Appliances
1557 Co Rd 119
Share Listing
Favorites

About This Home

Available Now

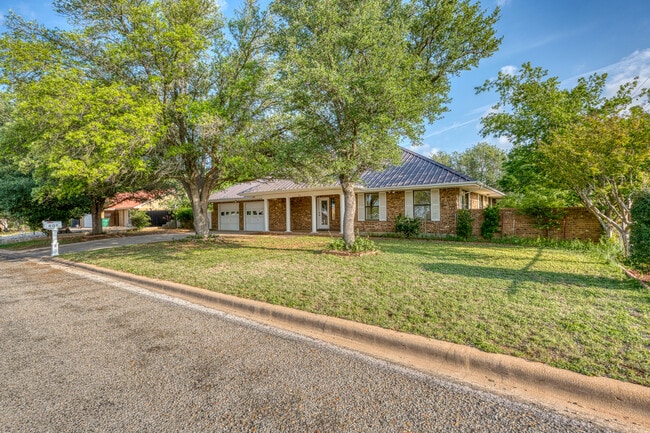
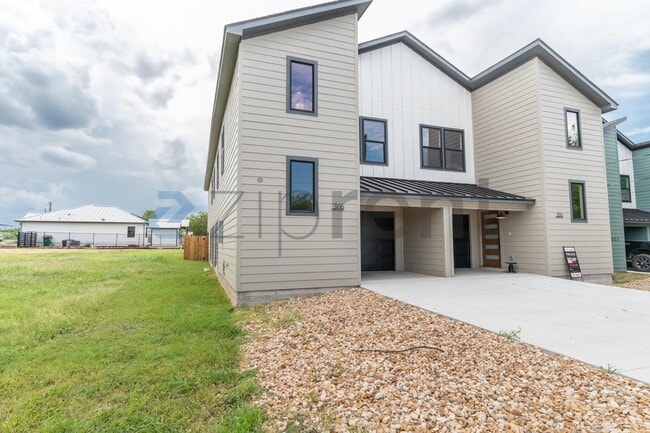
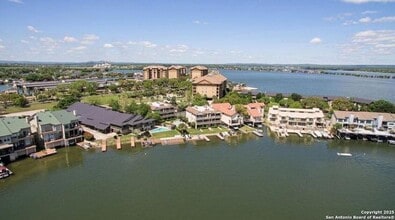
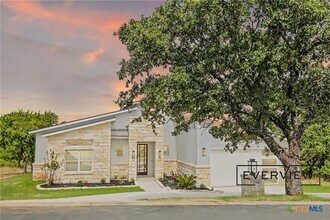
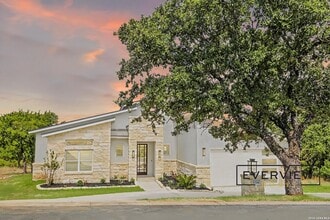
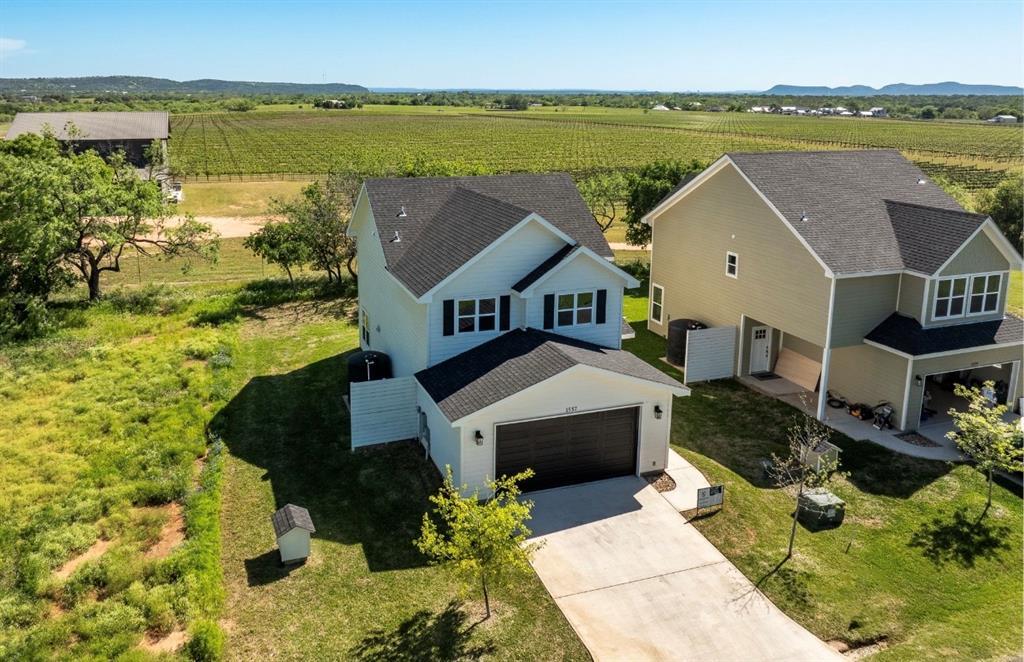
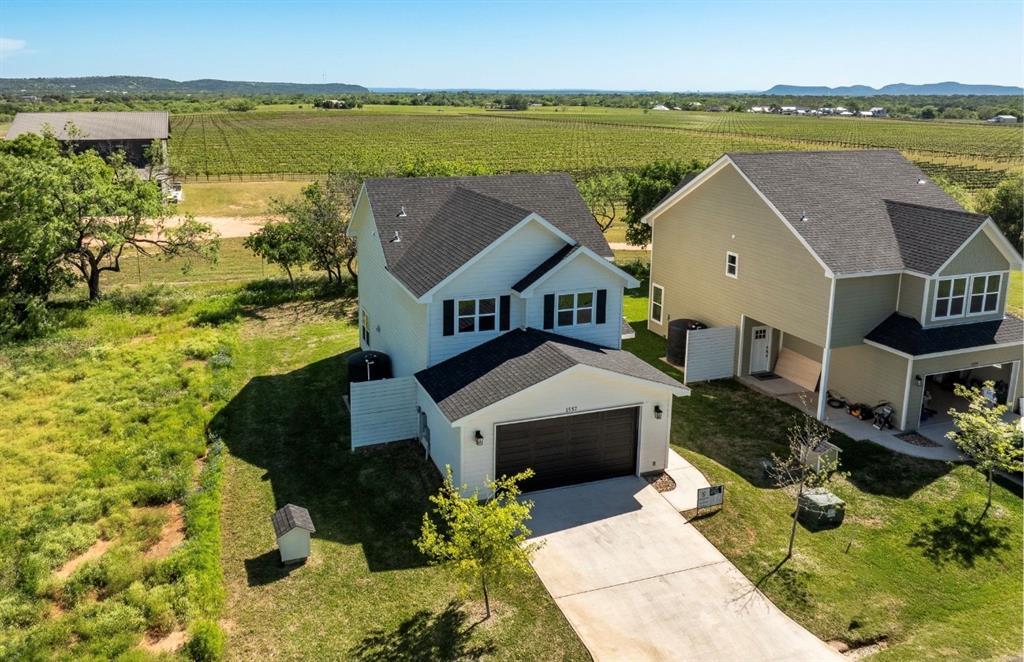
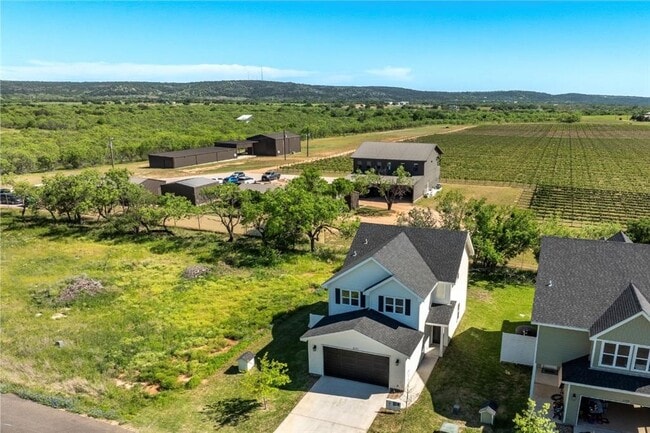
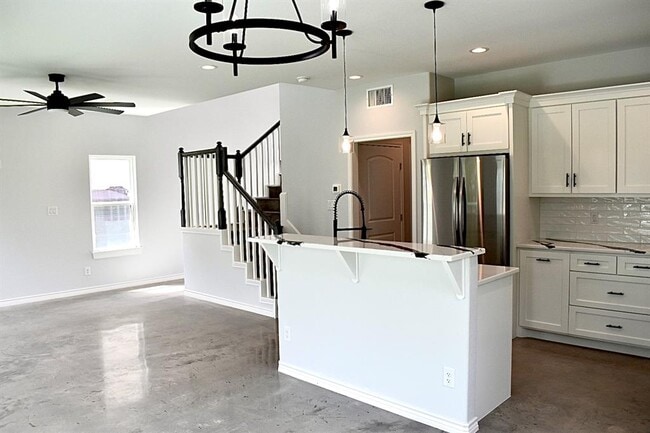
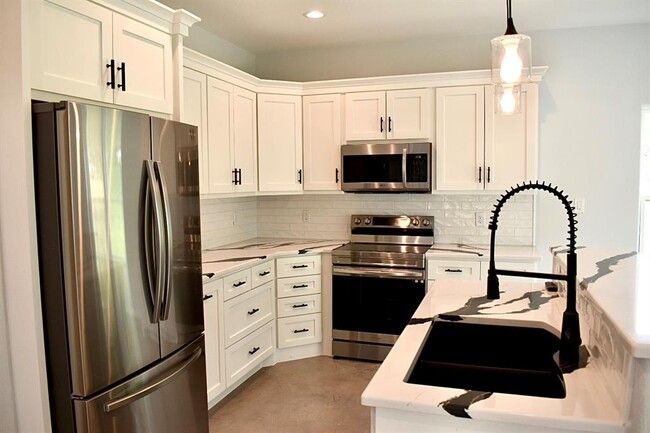
Welcome to the Bellavino, a beautifully designed 2022-built home nestled in the Texas Hill Country behind Uplift Vineyard. Located in Burnet, this 3 bedroom, 2.5-bath home offers 1500+ sq ft of modern living space in a peaceful setting with Lake LBJ access. The floor plan features a contemporary interior with white cabinetry, white and black quartz countertops, and a statement staircase that adds character and style. The kitchen, living, and dining areas flow together seamlessly, creating a comfortable space for everyday living and entertaining. The 3 bedrooms are upstairs with a laundry room with a folding counter conveniently located in the middle. Additional features include a private well and septic, underground utilities, and access to a private community boat ramp on the Colorado arm of Lake LBJ. Enjoy the beauty and recreation of the Highland Lakes area while living minutes to local grocery stores and restaurants. ***Future Purchase Opportunity***Following a successful 12-month lease, the tenant may have the opportunity to purchase the property through seller financing, subject to mutually agreed upon terms and seller approval. This may provide a unique opportunity for a qualified tenant who would like to transition from renting to homeownership. Come experience the setting, the lifestyle, and the opportunity this property offers. MLS ID 7243489

1557 Co Rd 119 is a house located in Burnet County and the 78611 ZIP Code. This area is served by the Burnet Consolidated Independent School District attendance zone.

* Price shown is base rent. Excludes user-selected optional fees and variable or usage-based fees and required charges due at or prior to move-in or at move-out. Price, availability, fees, and any applicable rent special are subject to change without notice.
* Square footage definitions vary. Displayed square footage is approximate.

Home Details

Home Type

Single Family Detached Home

Year Built

Built in 2022 | New Construction

Accessible Home Design

Stepless Entry

Bedrooms and Bathrooms

Walk-In Closet 2.5 Bathrooms 3 Bedrooms

Eco-Friendly Details

ENERGY STAR Qualified Appliances Energy-Efficient HVAC Energy-Efficient Insulation

Flooring

Concrete Vinyl

Home Design

Concrete Siding Vinyl Siding Composition Roof HardiePlank Type Slab Foundation

Home Security

Carbon Monoxide Detectors Fire and Smoke Detector

Interior Spaces

ENERGY STAR Qualified Windows 1,560 Sq Ft Home 2-Story Property Vinyl Clad Windows

Kitchen

Stainless Steel Appliances Built-In Electric Oven Range Ice Maker Microwave Dishwasher Disposal

Laundry

Laundry Room Laundry on upper level

Listing and Financial Details

Security Deposit $2,250 12 Month Lease Term $40 Application Fee Assessor Parcel Number 13576 Tax Block 1 Tenant pays for electricity, internet, pest control, trash collection The owner pays for association fees, repairs, taxes

Lot Details

5,227 Sq Ft Lot Private Yard Landscaped East Facing Home Level Lot Back Yard Lot Dimensions are 50x110 Cleared Lot Few Trees

Outdoor Features

Boat Ramp

Parking

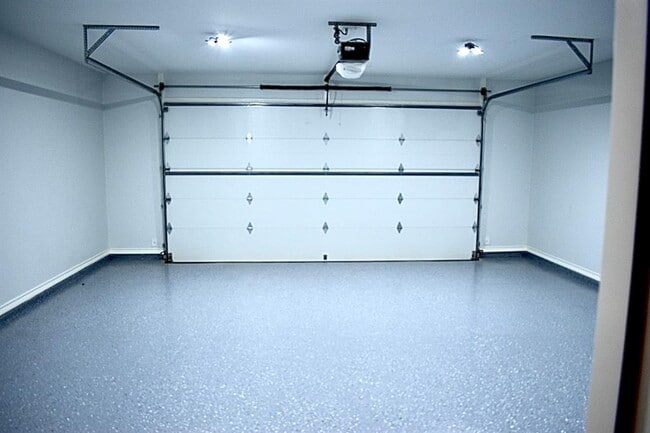
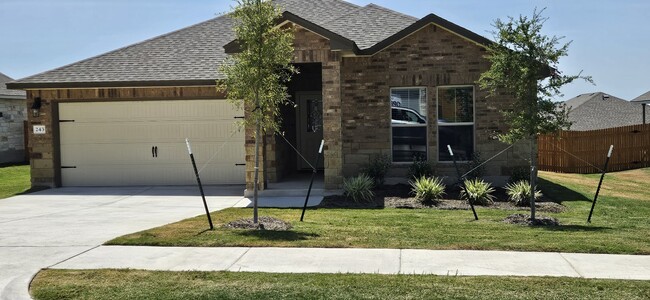
Secured Garage or Parking 2 Car Garage

Schools

Burnet Elementary School Burnet Middle School Burnet High School

Utilities

Central Heating and Cooling System ENERGY STAR Qualified Water Heater Cable TV Available Underground Utilities Private Water Source Well Septic Tank

Views

Vineyard Hills

Community Details

Overview

Property has a Home Owners Association Built by Singleton, LLC Property managed by Shelly Mahan Enchanted Village Subdivision

Pet Policy

Dogs and Cats Allowed Pet Size Limit Pet Deposit $200

Recreation

Fishing

Fees and Policies

The fees listed below are community-provided and may exclude utilities or add-ons. All payments are made directly to the property and are non-refundable unless otherwise specified.

  • Dogs
    • Allowed
  • Cats
    • Allowed

Property Fee Disclaimer: Based on community-supplied data and independent market research. Subject to change without notice. May exclude fees for mandatory or optional services and usage-based utilities.

Contact

  • Listed by Kasey Mercurio | MCM Land Company LLC
  • Phone Number
  • Contact
  • Source
    Austin Board of REALTORS®
The information included in this listing is provided exclusively for consumers’ personal, non-commercial use and may not be used for any purpose other than to identify prospective properties consumers may be interested in purchasing. The information on each listing is furnished by the owner and deemed reliable to the best of his/her knowledge, but should be verified by the purchaser. ABoR, ACTRIS and Estately assume no responsibility for typographical errors, misprints or misinformation. This property listing is offered without respect to any protected classes in accordance with the law. Copyright © 2026.
| Edit

Under 30 minutes

Commute Time is calculated at rush hour.
Amenities
  • Dishwasher
  • Disposal
  • Microwave
  • Refrigerator
  • Vinyl Flooring
Education
Schools
Public Elementary School
Grades PK-5
568 Students
Attendance Zone
Public Elementary School
Grades K-5
510 Students
Attendance Zone
Public Middle School
Grades 6-8
731 Students
Attendance Zone
Public High School
Grades 9-12
946 Students
Attendance Zone
Private Elementary School
Grades PK-5
42 Students
Nearby
Private Elementary, Middle & High School
Grades K-12
8 Students
Nearby
Transportation
Getting Around
Not Walkable
Walkability
10 / 100
Exceptionally Drivable
Drivability
100 / 100
Somewhat Bikeable
Bikeability
30 / 100

Scores provided by

What do Walkability, Transit, Drivability, and Bikeability mean? Walkability measures the walking distance to day-to-day needs. Transit measures access to public transportation. Drivability measures congestion, parking availability, and access to major roads. Bikeability measures the suitability for cycling. How It Works
-
Soundscore
- / 100

Traffic

-

Airport

-

Businesses

-

Scores provided by

HowLoud What is a Sound Score Rating? A Sound Score Rating aggregates noise caused by vehicle traffic, airplane traffic and local sources. How It Works
Points of Interest

Time and distance from 1557 Co Rd 119.

Shopping Centers Distance
Drive: 24 min 13.9 mi
1557 Co Rd 119 has 1 shopping centers within 13.9 miles, which is about a 24-minute drive. The miles and minutes will be for the farthest away property.
Parks and Recreation Distance
Inks Dam National Fish Hatchery
Drive: 9 min 3.1 mi
Inks Lake State Park
Drive: 11 min 3.7 mi
Longhorn Cavern State Park
Drive: 11 min 4.3 mi
Reveille Peak Ranch
Drive: 34 min 15.9 mi
1557 Co Rd 119 has 4 parks within 15.9 miles, including Inks Dam National Fish Hatchery, Inks Lake State Park, and Longhorn Cavern State Park.
Military Bases Distance
Drive: 98 min 72.1 mi
Drive: 119 min 88.8 mi
1557 Co Rd 119 is 72.1 miles from Fort Hood, and is convenient to other military bases, including Camp Bullis Military Training Reservation.

You May Also Like

Similar Rentals Nearby