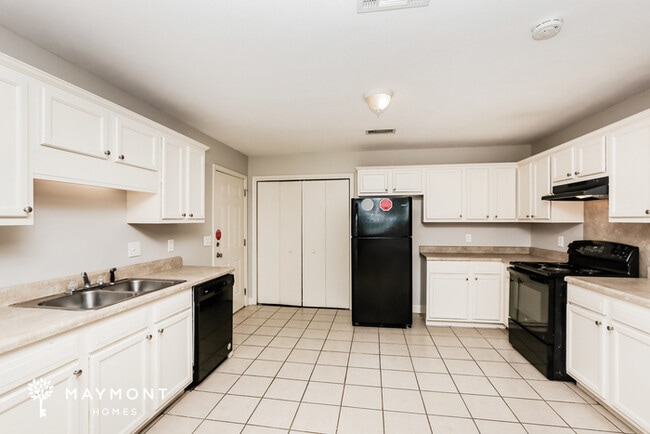
1556 Chelsea Ln
Richland, MS 39218
-
Bedrooms
3
-
Bathrooms
2
-
Square Feet
1,264 sq ft
-
Available
Available Now
Highlight
- Pets Allowed

About This Home
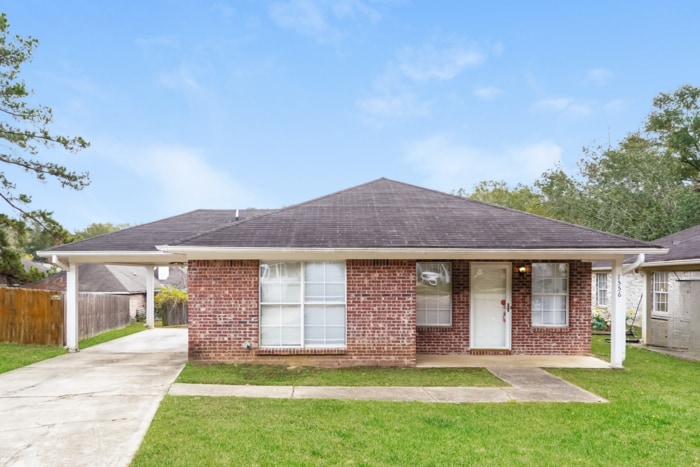
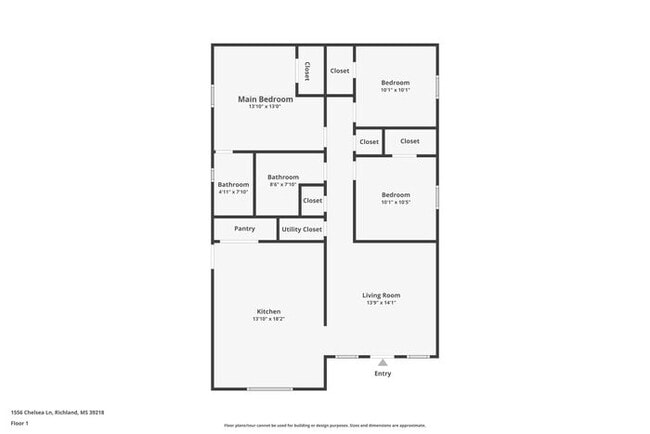
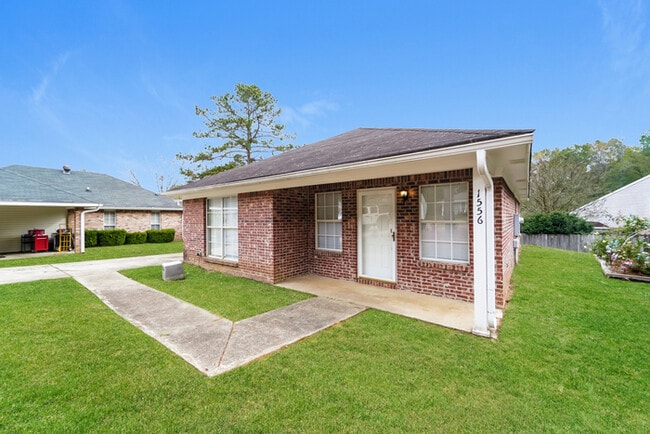
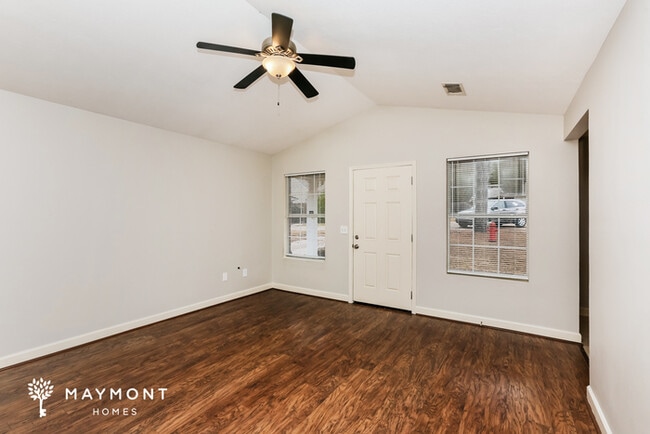
This home is move-in ready. Schedule your tour now or start your application today. Welcome to 1556 Chelsea Lane, a comfortable 3-bedroom, 2-bath home offering 1,264 square feet in Richland. The single-story brick exterior, covered front porch, and attached carport create a practical and welcoming first impression. Inside, the living room features hardwood flooring, a vaulted ceiling, and a ceiling fan, giving the space an open and airy feel. Neutral walls and natural light make the room easy to personalize, while the straightforward layout provides plenty of flexibility for everyday living and entertaining. The spacious kitchen offers white cabinetry, generous counter space, a double-basin sink, tile flooring, and black appliances. A pantry and utility closet add convenient storage, and the kitchen’s roomy footprint leaves space for a dining table or breakfast area. The primary bedroom includes its own private bathroom and two closets. Two secondary bedrooms feature ceiling fans, wood-look flooring, and nearby access to the second full bathroom. Additional hallway closets provide useful storage throughout the home. Outside, the covered carport offers sheltered parking and convenient access to the kitchen. The home also includes a smart lock and smart thermostat, making daily routines a little easier. With its functional floor plan, spacious kitchen, durable flooring, carport, and smart-home features, this Richland property is ready to welcome its next resident. Apply Now! *Maymont Homes provides residents with convenient solutions, including simplified utility billing and flexible rent payment options. Contact us for more details. This information is deemed reliable, but not guaranteed. All measurements are approximate. Actual product and home specifications may vary in dimension or detail. Images are for representational purposes only. Some programs and services may not be available in all market areas. Prices and availability are subject to change without notice. Advertised rent prices do not include the required application fee, the partially refundable reservation fee (due upon application approval), or the mandatory monthly utility management fee (in select market areas.) Residents must maintain renters insurance as specified in their lease. If third-party renters insurance is not provided, residents will be automatically enrolled in our Master Insurance Policy for a fee. Select homes may be located in communities that require a monthly fee for community-specific amenities or services. For complete details, please contact a company leasing representative. Equal Housing Opportunity. Estimated availability date is subject to change based on construction timelines and move-out confirmation. This property allows self guided viewing without an appointment. Contact for details.
1556 Chelsea Ln is a house located in Rankin County and the 39218 ZIP Code.
Fees and Policies
The fees listed below are community-provided and may exclude utilities or add-ons. All payments are made directly to the property and are non-refundable unless otherwise specified. Use the Cost Calculator to determine costs based on your needs.
-
Utilities & Essentials
-
Utilities Admin FeeCharged per unit.$10.95 / mo
-
Smart Home FeeCharged per unit.$25 / mo
-
-
One-Time Basics
-
Due at Application
-
Application FeeAmount per applicant (18+ years). Charged per applicant.$55
-
-
Due at Move-In
-
Security DepositCharged per unit.$1,725
-
Holding DepositReserves your home for up to 14 days while you finalize your move. The $550 Reservation Binder applies $400 toward your first month’s rent. For Section 8 homes, the fee is $150 with no rent credit. Charged per unit.$550
-
-
Due at Application
-
Dogs
-
Pet RentCharged per pet each month where permitted by state and local law. Charged per pet.$35 / mo
-
-
Cats
-
Pet RentCharged per pet.$35 / mo
-
-
Pet Screening FeeCharged per unit.$25
-
Utilities Setup FeeCharged per unit.$25
-
Non Refundable Pet DepositTotal nonrefundable pet deposit ranges from 250 to 450 dollars depending on number of pets. 250 for the first pet plus 100 for each additional pet, up to a maximum of three pets. This fee ranges from 250.0 to 450.0. Charged per unit.$250
Property Fee Disclaimer: Based on community-supplied data and independent market research. Subject to change without notice. May exclude fees for mandatory or optional services and usage-based utilities.
Contact
- Phone Number
- Website View Property Website
- Contact
-
Source

Richland sits just south of Jackson, Mississippi, giving residents easy access to a state capital without the pace of city life pressing in every day. Spanning about 13 square miles in Rankin County, the city carries a decidedly Southern character, where oak trees shade quiet streets and the surrounding landscape opens up quickly into wide natural spaces. The Ross R. Barnett Reservoir and Bienville National Forest are both within easy reach, making the outdoors a genuine part of everyday life here. Richland is part of the Jackson Metropolitan Statistical Area, so employers, medical centers, and the broader economic engine of the capital region are never far away.
Housing in Richland leans toward single-family rentals and smaller apartment communities, offering a range of options from modest one-bedroom layouts to spacious multi-bedroom floor plans. The rental market here stays considerably more accessible than the national average, a reflection of Mississippi's overall affordability.
Learn more about living in Richland| Colleges & Universities | Distance | ||
|---|---|---|---|
| Colleges & Universities | Distance | ||
| Drive: | 15 min | 9.6 mi | |
| Drive: | 16 min | 9.6 mi | |
| Drive: | 17 min | 10.5 mi | |
| Drive: | 18 min | 11.6 mi |
Scores provided by
 What do Walkability, Transit, Drivability, and Bikeability mean?
Walkability measures the walking distance to day-to-day needs.
Transit measures access to public transportation.
Drivability measures congestion, parking availability, and access to major roads.
Bikeability measures the suitability for cycling.
How It Works
What do Walkability, Transit, Drivability, and Bikeability mean?
Walkability measures the walking distance to day-to-day needs.
Transit measures access to public transportation.
Drivability measures congestion, parking availability, and access to major roads.
Bikeability measures the suitability for cycling.
How It Works
Traffic
-Airport
-Businesses
-Scores provided by
HowLoud What is a Sound Score Rating? A Sound Score Rating aggregates noise caused by vehicle traffic, airplane traffic and local sources. How It Works1556 Chelsea Ln Photos
Nearby Apartments
Within 50 Miles of 1556 Chelsea Ln Richland, MS 39218
-
3679 Southland Dr
Jackson, MS 39212
$950
3 Br 5.5 mi
-
2636 Revere St
Jackson, MS 39212
$1,092
3 Br 7.3 mi
-
3027 Woodside Dr
Jackson, MS 39212
$722
3 Br 7.4 mi
-
1162 Marble St
Jackson, MS 39212
$1,595
3 Br 8.3 mi
-
1478 Bass Ave
Jackson, MS 39212
$1,525
3 Br 8.8 mi
-
1311 Fernwood Dr
Jackson, MS 39213
$1,195
3 Br 9.9 mi
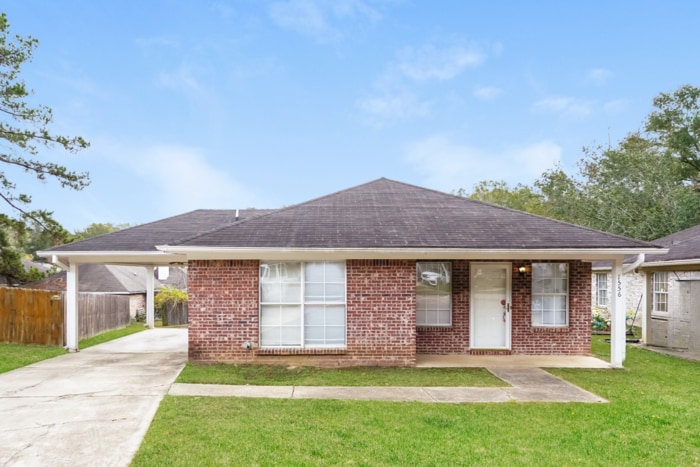
1556 Chelsea Ln
Richland, MS 39218