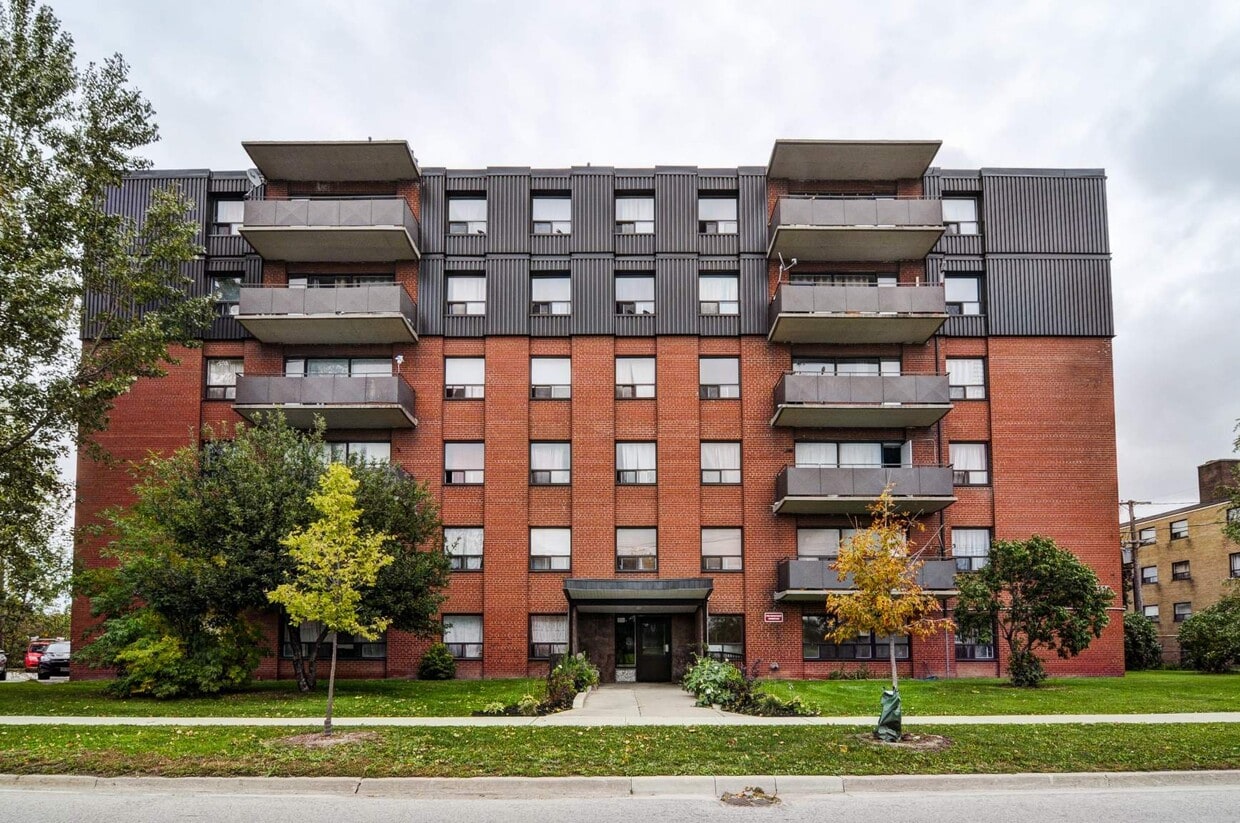
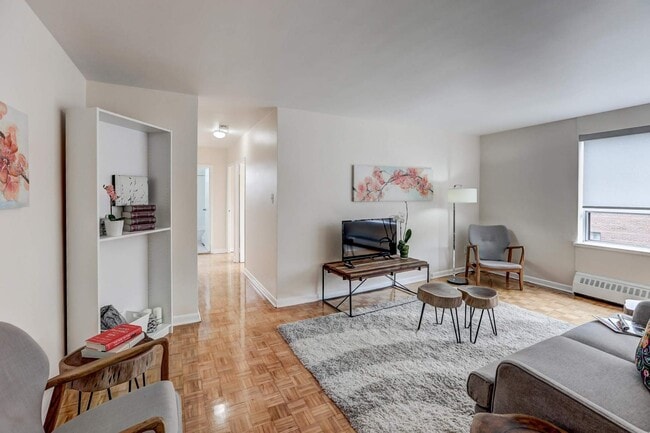
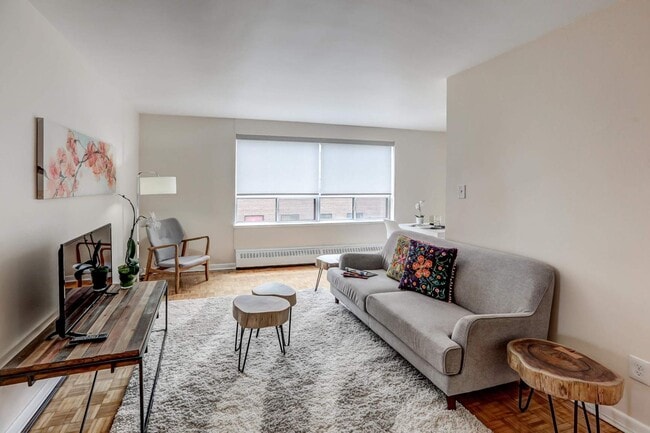
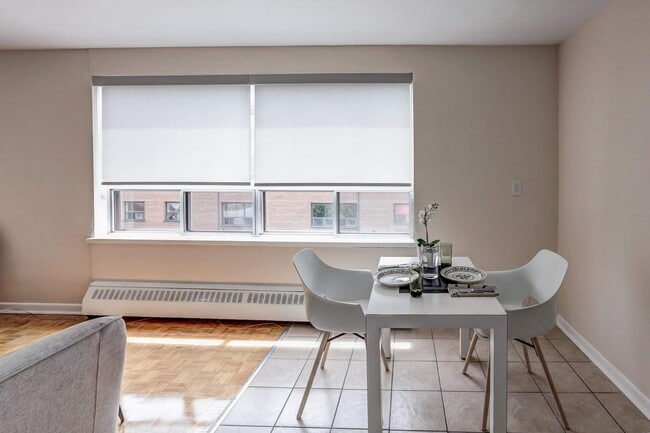
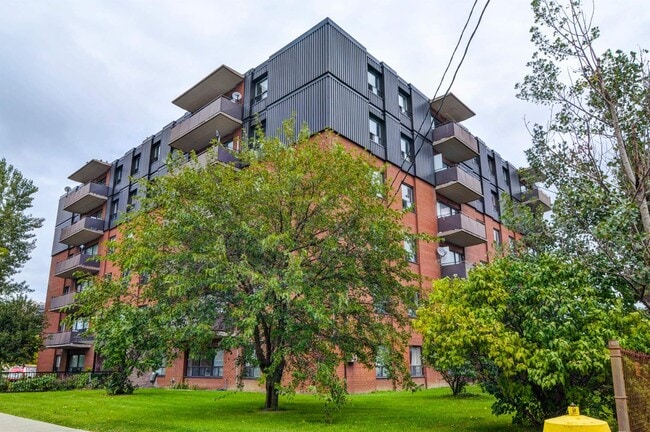
1555 Birchmount Rd
1555 Birchmount Rd,
Toronto,
ON
M1P 1R6

-
Monthly Rent
$2,199 - $2,299
-
Bedrooms
3 bd
-
Bathrooms
1 ba
-
Square Feet
850 sq ft
Highlights
- Sistema de seguridad
- Control de accesos
- Comercio minorista en las instalaciones
- Ascensor
- Balcón
- Property manager en las instalaciones
- Suelos de madera maciza
Pricing & Floor Plans
-
Unit #604price $2,199square feet 850availibility Now
-
Unit #302price $2,299square feet 850availibility Oct 1
-
Unit #604price $2,199square feet 850availibility Now
-
Unit #302price $2,299square feet 850availibility Oct 1
Fees and Policies
The fees listed below are community-provided and may exclude utilities or add-ons. All payments are made directly to the property and are non-refundable unless otherwise specified.
Property Fee Disclaimer: Based on community-supplied data and independent market research. Subject to change without notice. May exclude fees for mandatory or optional services and usage-based utilities.
Details
Property Information
-
Built in 1961
-
105 units/6 stories
About 1555 Birchmount Rd Toronto, ON M1P 1R6
North44 Birchmount Community Apartments is a family friendly building centrally located minutes from Scarborough Town Center, Seneca College and Steps away from Transit. This building offers a convenient elevator lift. Many families reside here and seniors as well. Quiet and comfortable is how residents describe living at the Birchmounts. Within easy walking distance are Tim Horton's Coffee shop, the Home Depot and Highland Farms grocery store. The Ellesmere Statton Public School is a convenience for families with elementary aged children, as it is just around the corner on Ellesmere Road. Residents appreciate being close to Tim Horton's, Home Depot and Highland Farms Groceries. Highway 401 access is less than 10 minutes away by car and commuters have TTC bus stops right on Birchmount Road.
1555 Birchmount Rd is an apartment located in Toronto, ON. This listing has rentals from $2199
Contact
Community Amenities
Instalaciones de lavandería
Ascensor
Parque infantil
Control de accesos
- Instalaciones de lavandería
- Control de accesos
- Mantenimiento en las instalaciones
- Property manager en las instalaciones
- Sistema de seguridad
- Comercio minorista en las instalaciones
- Ascensor
- Parque infantil
Apartment Features
Suelos de madera maciza
Horno
Fogón
Preinstalación de cables
- Preinstalación de cables
- Horno
- Fogón
- Suelos de madera maciza
- Balcón
Serving up equal portions of charm and sophistication, Toronto’s tree-filled neighbourhoods give way to quaint shops and restaurants in historic buildings, some of the tallest skyscrapers in Canada, and a dazzling waterfront lined with yacht clubs and sandy beaches.
During the summer, residents enjoy cycling the Waterfront Bike Trail or spending afternoons at Balmy Beach Park. Commuting in the city is a breeze thanks to Toronto’s underground walkway system known as the PATH, which spans more than 30 kilometres and connects shops, restaurants, subway stations, and major attractions.
You’ll have a wide selection of neighbourhoods to choose from when renting in Toronto, from condo-filled Liberty Village to the green spaces of High Park North and the creative energy of West Queen West. From Kensington Market to the Entertainment District and Harbourfront Centre, the city offers endless ways to explore.
Learn more about living in TorontoCompare neighborhood and city base rent averages by bedroom.
| Dorset Park | Toronto, ON | |
|---|---|---|
| Studio | $1,698 | $1,578 |
| 1 Bedroom | $1,783 | $1,974 |
| 2 Bedrooms | $2,046 | $2,448 |
| 3 Bedrooms | $2,630 | $2,935 |
- Instalaciones de lavandería
- Control de accesos
- Mantenimiento en las instalaciones
- Property manager en las instalaciones
- Sistema de seguridad
- Comercio minorista en las instalaciones
- Ascensor
- Parque infantil
- Preinstalación de cables
- Horno
- Fogón
- Suelos de madera maciza
- Balcón
| Monday | 10am - 7pm |
|---|---|
| Tuesday | 10am - 7pm |
| Wednesday | 10am - 7pm |
| Thursday | 10am - 7pm |
| Friday | 10am - 7pm |
| Saturday | 10am - 5pm |
| Sunday | Closed |
| Colleges & Universities | Distance | ||
|---|---|---|---|
| Colleges & Universities | Distance | ||
| Drive: | 17 min | 13.8 km | |
| Drive: | 23 min | 18.1 km | |
| Drive: | 23 min | 18.4 km | |
| Drive: | 23 min | 18.4 km |

Transportation options available in Toronto include Warden Station - Eastbound Platform, located 6.5 kilometers from 1555 Birchmount Rd. 1555 Birchmount Rd is near Billy Bishop Toronto City, located 23.3 kilometers or 27 minutes away, and Toronto Pearson International, located 37.9 kilometers or 39 minutes away.
| Transit / Subway | Distance | ||
|---|---|---|---|
| Transit / Subway | Distance | ||
|
|
Drive: | 9 min | 6.5 km |
|
|
Drive: | 9 min | 6.9 km |
|
|
Drive: | 10 min | 8.7 km |
|
|
Drive: | 10 min | 8.8 km |
|
|
Drive: | 14 min | 9.3 km |
| Commuter Rail | Distance | ||
|---|---|---|---|
| Commuter Rail | Distance | ||
|
|
Drive: | 6 min | 4.2 km |
|
|
Drive: | 8 min | 5.3 km |
|
|
Drive: | 9 min | 6.8 km |
|
|
Drive: | 10 min | 7.6 km |
|
|
Drive: | 12 min | 11.6 km |
| Airports | Distance | ||
|---|---|---|---|
| Airports | Distance | ||
|
Billy Bishop Toronto City
|
Drive: | 27 min | 23.3 km |
|
Toronto Pearson International
|
Drive: | 39 min | 37.9 km |
Scores provided by
What do Walkability, Transit, Drivability, and Bikeability mean?
Walkability measures the walking distance to day-to-day needs.
Transit measures access to public transportation.
Drivability measures congestion, parking availability, and access to major roads.
Bikeability measures the suitability for cycling.
How It Works
Traffic
-Airport
-Businesses
-Scores provided by
HowLoud What is a Sound Score Rating? A Sound Score Rating aggregates noise caused by vehicle traffic, airplane traffic and local sources. How It WorksTime and distance from 1555 Birchmount Rd.
| Shopping Centers | Distance | ||
|---|---|---|---|
| Shopping Centers | Distance | ||
| Walk: | 1 min | 0.2 km | |
| Walk: | 2 min | 0.2 km | |
| Walk: | 15 min | 1.3 km |
| Military Bases | Distance | ||
|---|---|---|---|
| Military Bases | Distance | ||
| Drive: | 98 min | 110.2 km |
1555 Birchmount Rd Photos
While 1555 Birchmount Rd does not provide in‑unit laundry, on‑site laundry facilities are available for shared resident use.
Utilities are not included in rent. Residents should plan to set up and pay for all services separately.
Parking is available at 1555 Birchmount Rd. Fees may apply depending on the type of parking offered. Contact this property for details.
1555 Birchmount Rd has three-bedrooms available with rent ranges from $2,199/mo. to $2,299/mo.
Yes, 1555 Birchmount Rd welcomes pets. Breed restrictions, weight limits, and additional fees may apply. View this property's pet policy.
A good rule of thumb is to spend no more than 30% of your gross income on rent. Based on the lowest available rent of $2,199 for a three-bedrooms, you would need to earn about $87,960 per year to qualify. Want to double-check your budget? Calculate how much rent you can afford with our Rent Affordability Calculator.
1555 Birchmount Rd is offering Especiales for eligible applicants, with rental rates starting at $2,199.
While 1555 Birchmount Rd does not offer Matterport 3D tours, renters can request a tour directly through our online platform.
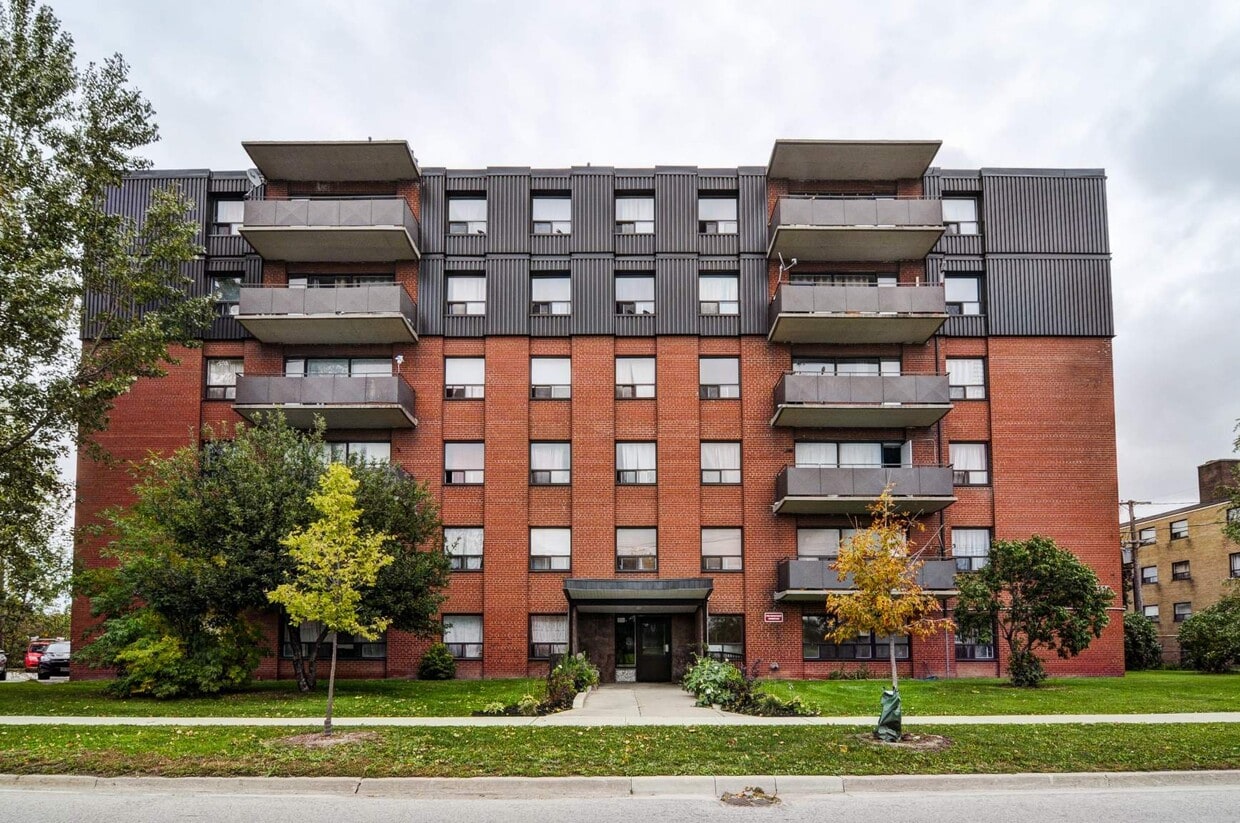
1555 Birchmount Rd
Toronto, ON M1P 1R6