


$2,950
Total Monthly Price
12 Month Lease
15524 Lilac Dr
Eden Prairie, MN 55347
Favorites
763-225-3788
-
Bedrooms
4
-
Bathrooms
3.5
-
Square Feet
2,294 sq ft
-
Available
Available Oct 1
Highlights
- Pool
- Vaulted Ceiling
15524 Lilac Dr

Favorites
About This Home
12 Month Lease,
$3,000 deposit,
Available Oct 1
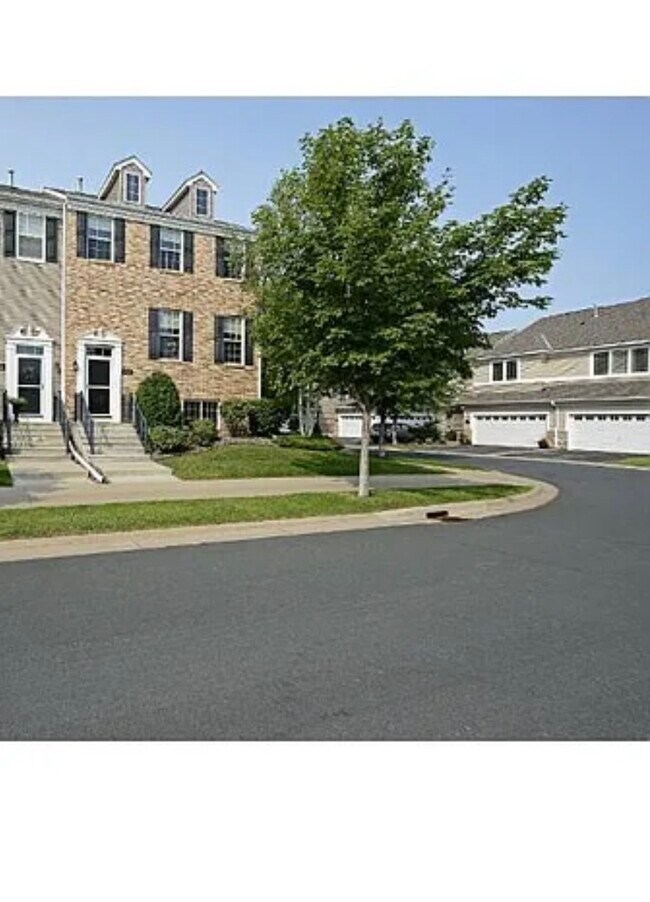
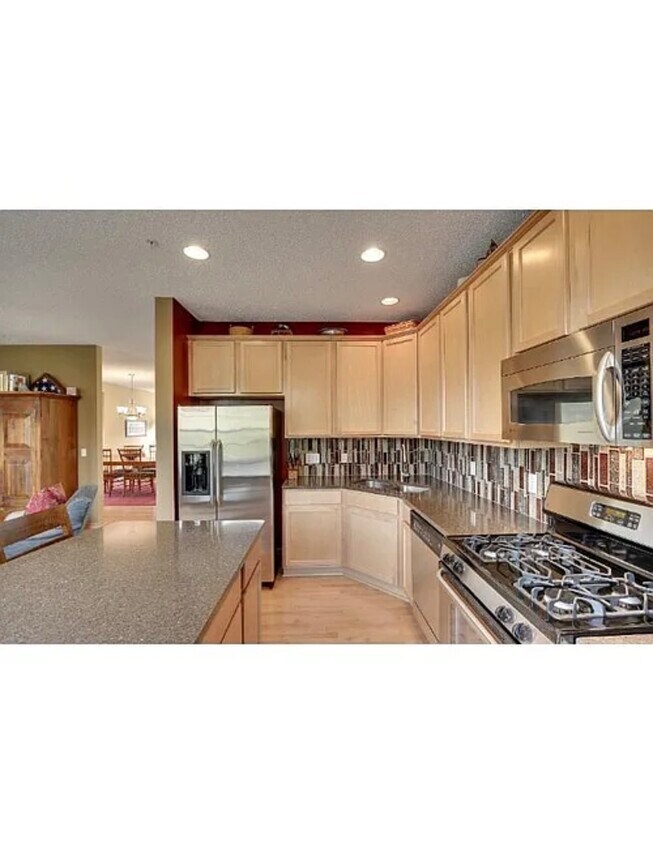
* HURRY!! BEST HOUSE IN COMMUNITY * Enjoy the summer in outside community pool just few steps away from house. Pool usage is already included in rent * New Fridge in 2023, New microwave in 2025 * Closest to pool and park. Corner house, very open floor plan. Lots of upgrade, Jacuzzi in master bath * Vaulted Ceiling, Granite countertops, 4 bed rooms, 3.5 baths * Gorgeous Kitchen with stainless steel appliances, designer backsplash, All kitchen cabinets are soft close * All windows blinds * Central A/C * Wooden floor all through the main level and carpets in bedrooms * 2 Car Garage with extra storage space * Well lit house with high sun-score - with large windows on three sides - A lot of natural light from both morning and setting sun * Common very large green patch space right behind the house - good for playing * Good neighborhood with HOA covering community maintenance, including snow removal and grass maintenance IF INTERESTED - Please get in touch with me via the online link in this listing or call. Also, Please reply with answers to questionnaire in lease summary section. * Security Deposit: $3000 * Last months rent due at lease signing * Renter pays for electricity, gas, water, cable, satellite, internet, etc. * HOA fees covered in the rent * Application fee per person over the age of 18 directly payable to source * Association Move In fees of $250 to be paid by tenant at move in Note 1: Before submitting the application, pls tour the house. If you like it, you can submit application. Note 2: I have attached photos from 2014. Everything is same except that we have different furniture
15524 Lilac Dr is a townhome located in Hennepin County and the 55347 ZIP Code.
* Price shown is total price based on community-supplied monthly required fees. Excludes user-selected optional fees and variable or usage-based fees and required charges due at or prior to move-in or at move-out. Price, availability, fees, and any applicable rent special are subject to change without notice.
* Square footage definitions vary. Displayed square footage is approximate.
Townhome Features
Washer/Dryer
Air Conditioning
Granite Countertops
Microwave
- Washer/Dryer
- Air Conditioning
- Heating
- Ceiling Fans
- Tub/Shower
- Sprinkler System
- Granite Countertops
- Stainless Steel Appliances
- Kitchen
- Microwave
- Refrigerator
- Carpet
- Vaulted Ceiling
- Storage Space
- Pool
Fees and Policies
The fees listed below are community-provided and may exclude utilities or add-ons. All payments are made directly to the property and are non-refundable unless otherwise specified.
Details
Utilities Included
-
Trash Removal
Property Information
-
Built in 2004
Contact
- Listed by Prateek Agarwal
- Phone Number
- Contact
Location
Get Directions
Located 12 miles southwest of Minneapolis, Eden Prairie combines suburban comfort with abundant natural spaces. The community features more than 170 miles of multi-purpose trails and 2,250 acres of parks, perfect for outdoor recreation. The rental market shows steady growth, with current average rents ranging from $1,332 for studios to $2,870 for four-bedroom homes. Notable areas include the neighborhoods surrounding Eden Prairie Center and the business district, home to employers like SuperValu, C.H. Robinson, and Starkey Hearing Technologies.
Residents enjoy access to numerous parks and recreation areas, including Staring Lake Park, Round Lake, and the Minnesota River Bluffs Regional Trail. Eden Prairie Center provides extensive shopping options, while the Southwest Light Rail Transit expansion will connect the area to downtown Minneapolis. The veterans' memorial at Purgatory Creek Park features bronze sculptures commemorating military service members.
Learn more about living in Eden Prairie
Education
| Colleges & Universities | Distance | ||
|---|---|---|---|
| Colleges & Universities | Distance | ||
| Drive: | 20 min | 11.2 mi | |
| Drive: | 28 min | 18.7 mi | |
| Drive: | 29 min | 19.2 mi | |
| Drive: | 29 min | 19.5 mi |
15524 Lilac Dr is within 20 minutes or 11.2 miles from Normandale Community College. It is also near Minneapolis College and University of St. Thomas.
Getting Around
 What do Walkability, Transit, Drivability, and Bikeability mean?
Walkability measures the walking distance to day-to-day needs.
Transit measures access to public transportation.
Drivability measures congestion, parking availability, and access to major roads.
Bikeability measures the suitability for cycling.
How It Works
What do Walkability, Transit, Drivability, and Bikeability mean?
Walkability measures the walking distance to day-to-day needs.
Transit measures access to public transportation.
Drivability measures congestion, parking availability, and access to major roads.
Bikeability measures the suitability for cycling.
How It Works
Not Walkable
Walkability
10
/ 100
Minimal Public Transit
Transit
0
/ 100
Exceptionally Drivable
Drivability
90
/ 100
Fairly Bikeable
Bikeability
50
/ 100
Scores provided by
What do Walkability, Transit, Drivability, and Bikeability mean?
Walkability measures the walking distance to day-to-day needs.
Transit measures access to public transportation.
Drivability measures congestion, parking availability, and access to major roads.
Bikeability measures the suitability for cycling.
How It Works
-
Soundscore™
-
/ 100
Traffic
-Airport
-Businesses
-Scores provided by
HowLoud What is a Sound Score Rating? A Sound Score Rating aggregates noise caused by vehicle traffic, airplane traffic and local sources. How It Works
Amenities
- Washer/Dryer
- Air Conditioning
- Heating
- Ceiling Fans
- Tub/Shower
- Sprinkler System
- Granite Countertops
- Stainless Steel Appliances
- Kitchen
- Microwave
- Refrigerator
- Carpet
- Vaulted Ceiling
- Storage Space
- Pool
15524 Lilac Dr Photos
15524 Lilac Dr
Eden Prairie, MN 55347