


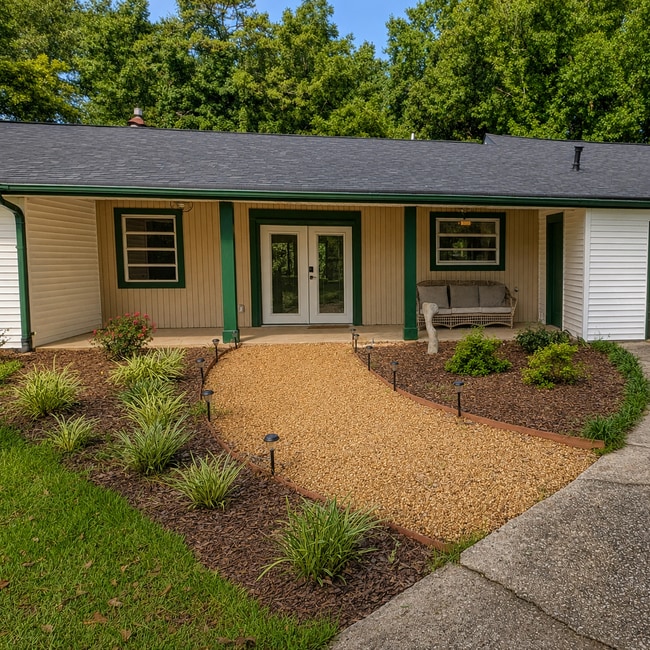
$2,300 / Month

1551 Pine Glen Cir

,

Decatur, GA 30035

Share Listing
Favorites
678-749-5285
  • Bedrooms

    4

  • Bathrooms

    2.5

  • Square Feet

    1,378 sq ft

  • Available

    Available Now

Highlights

  • Open-Concept Dining Room
  • Deck
  • Ranch Style House
  • Wood Flooring
  • Great Room
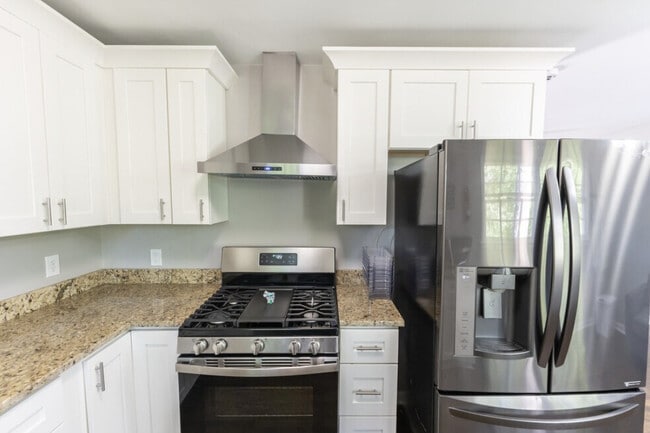
  • Stone Countertops
1551 Pine Glen Cir
Share Listing
Favorites

About This Home

$2,300 deposit, Available Now

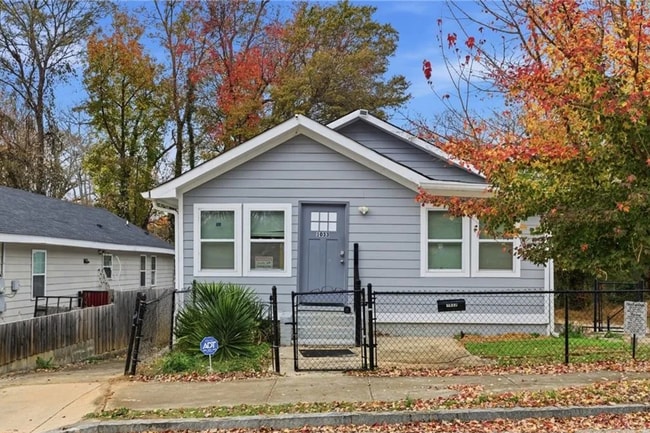
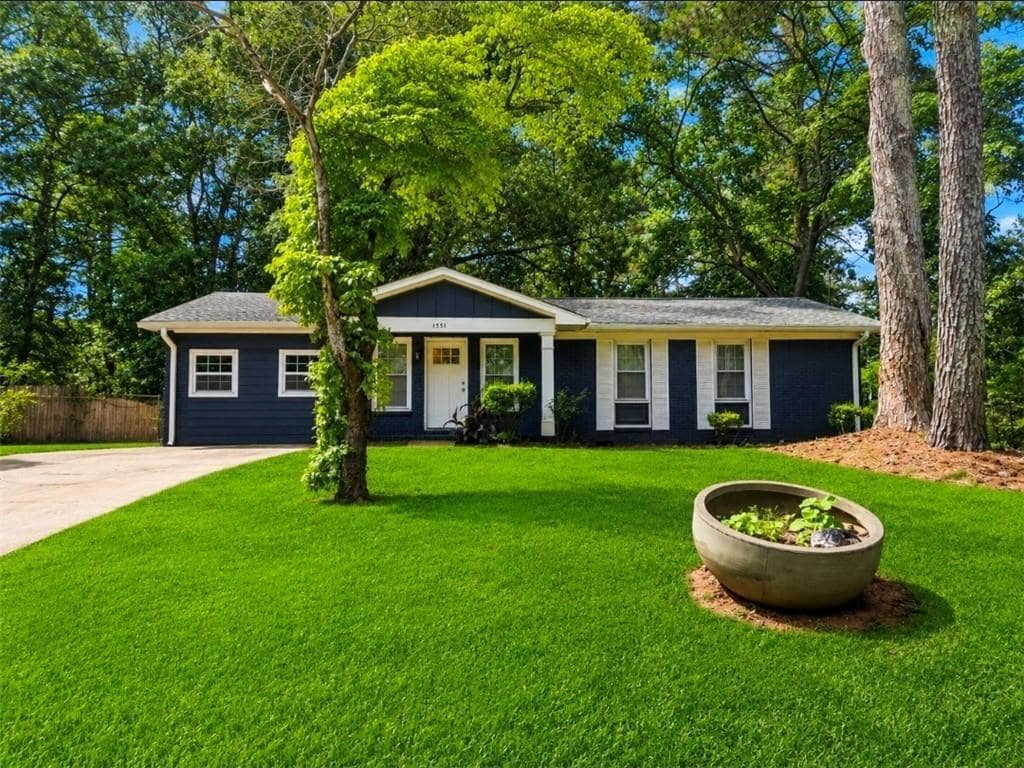
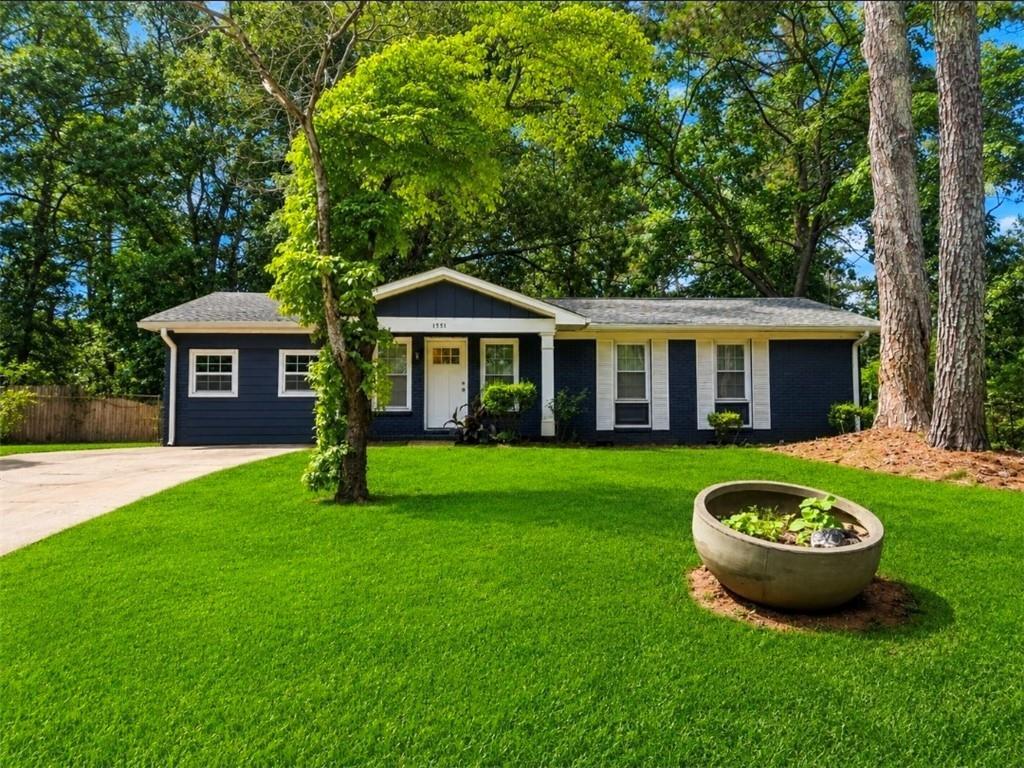
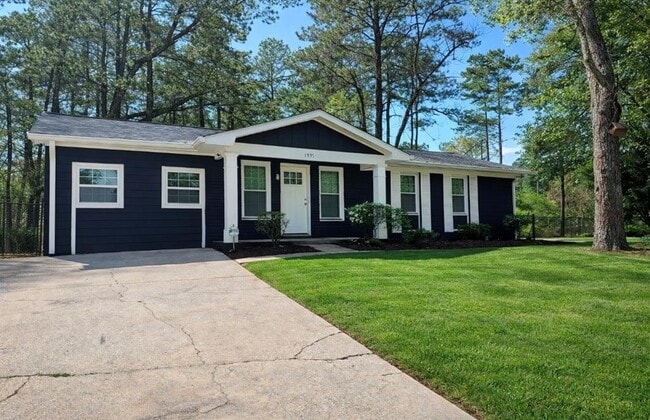
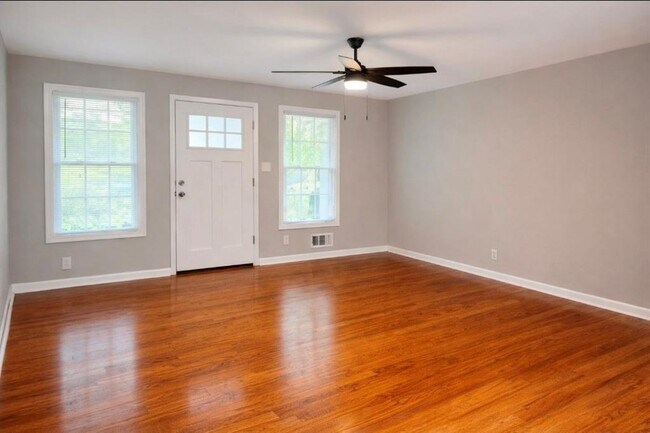
Fully renovated 4-bedroom brick ranch in one of Decatur's charming subdivisions! Over the past two years,this home has been extensively updated with a new HVAC system,new roof,new WINDOWS,new plumbing,new hot water heater,new master shower,new light fixtures,new ceiling fans,fresh interior paint,and a brand-new back deck. One of the home's standout features is the converted garage space,which serves as a spacious fourth bedroom complete with a finished half bathroom. The water heater is located in this room as a result of the garage conversion,maximizing the home's living space while adding flexibility for guests,a home office,or a private owner's retreat. Custom touches throughout make this home truly stand out and move-in ready. Conveniently located near shopping and restaurants,with easy commuter access to Atlanta,this property offers the perfect blend of comfort,style,and location. MLS ID 7802610

1551 Pine Glen Cir is a house located in DeKalb County and the 30035 ZIP Code. This area is served by the Dekalb County School District attendance zone.

* Price shown is base rent. Excludes user-selected optional fees and variable or usage-based fees and required charges due at or prior to move-in or at move-out. Price, availability, fees, and any applicable rent special are subject to change without notice.
* Square footage definitions vary. Displayed square footage is approximate.

Home Details

Home Type

Single Family Detached Home

Year Built

Built in 1967

Accessible Home Design

Accessible Approach with Ramp

Attic

Attic Fan

Basement

Crawl Space

Bedrooms and Bathrooms

4 Main Level Bedrooms Shower Bidet 2.5 Bathrooms

Home Design

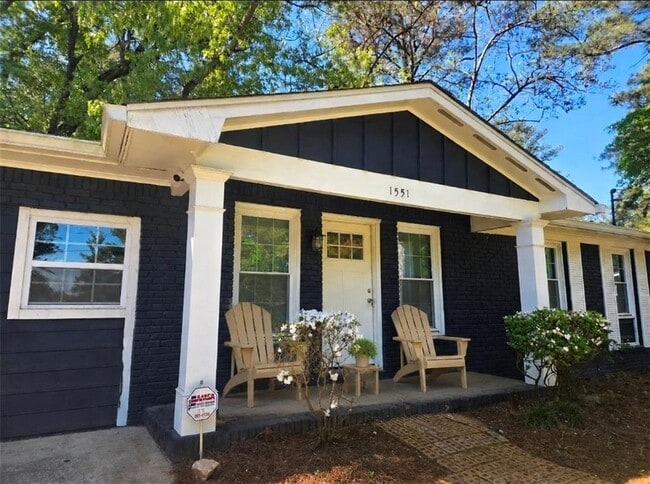
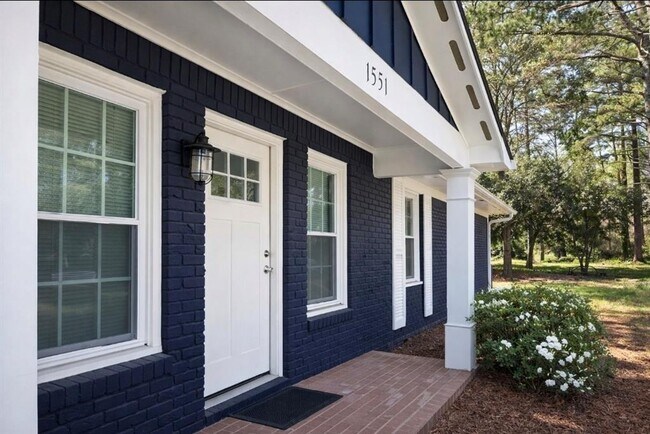
Ranch Style House Cottage Four Sided Brick Exterior Elevation Composition Roof

Home Security

Fire and Smoke Detector

Interior Spaces

Open-Concept Dining Room Wood Flooring Great Room Double Pane Windows Entrance Foyer Ceiling Fan 1,378 Sq Ft Home Rear Stairs

Kitchen

Stone Countertops Electric Range Eat-In Kitchen Breakfast Bar Kitchen Island Microwave Dishwasher

Laundry

Laundry in Mud Room Laundry Room Laundry on main level

Listing and Financial Details

Security Deposit $2,300 Property Available on 7/10/26 12 Month Lease Term Assessor Parcel Number 15 194 02 014

Lot Details

13,068 Sq Ft Lot No Common Walls Cul-De-Sac Level Lot Property fronts a county road Back Yard Fenced Lot Dimensions are 126 x 73 Cleared Lot

Outdoor Features

Deck Front Porch Rain Gutters Exterior Lighting

Parking

Driveway

Schools

Rowland Elementary School Mary Mcleod Bethune Middle School Towers High School

Utilities

Central Heating and Cooling System Cable TV Available

Views

Neighborhood Views

Community Details

Overview

No Home Owners Association Maintained Community Heatherwood North Subdivision

Pet Policy

Call for details about the types of pets allowed Pet Deposit $350

Fees and Policies

The fees listed below are community-provided and may exclude utilities or add-ons. All payments are made directly to the property and are non-refundable unless otherwise specified. Use the Cost Calculator to determine costs based on your needs.

  • One-Time Basics
    • Due at Move-In
      • Security Deposit - Refundable
        Charged per unit.
        $2,300

Property Fee Disclaimer: Based on community-supplied data and independent market research. Subject to change without notice. May exclude fees for mandatory or optional services and usage-based utilities.

Contact

  • Listed by Jackie Taylor | Austin Patrick and Associates,LLC.
  • Phone Number
  • Contact
  • Source
    First Multiple Listing Service, Inc.
Copyright © 2026 First Multiple Listing Service, Inc. All rights reserved. All information provided by the listing agent/broker is deemed reliable but is not guaranteed and should be independently verified.
| Edit

Under 30 minutes

Commute Time is calculated at rush hour.
City - Decatur

Located just five miles northeast of downtown Atlanta, Decatur offers a blend of historic charm and contemporary living. The city's pedestrian-friendly downtown, anchored by the courthouse square, features independent shops and restaurants. Current rental trends show moderate stability in the market, with one-bedroom units averaging $1,367 and two-bedroom homes at $1,550, experiencing slight decreases of 2.32% and 1.42% respectively over the past year. Housing options range from historic homes in the MAK Historic District to apartment communities near the three MARTA rail stations, providing convenient access to downtown Atlanta.

The city is home to Agnes Scott College and Columbia Theological Seminary, adding to its educational landscape. Residents enjoy outdoor spaces like the 7-acre Woodlands Garden and the historic Decatur Cemetery, established in 1823. The Oakhurst and Winnona Park areas feature tree-lined streets and classic architecture.

Learn more about living in Decatur 
Amenities
  • Dishwasher
  • Microwave
  • Range
Education
Colleges & Universities Distance
Drive: 12 min 5.3 mi
Drive: 12 min 6.5 mi
Drive: 14 min 7.1 mi
Drive: 16 min 8.4 mi
1551 Pine Glen Cir is within 12 minutes or 5.3 miles from Georgia Perim., Clarkston. It is also near Agnes Scott College and Georgia Perim. Coll., Decatur.
Schools
Public Elementary School
Grades PK-5
389 Students
Attendance Zone
Public Middle School
Grades 6-8
658 Students
Attendance Zone
Public High School
Grades 9-12
792 Students
Attendance Zone
Private Elementary School
Grades K-5
Nearby
Private Elementary, Middle & High School
Grades K-12
Nearby
Private Elementary School
Grades PK-5
36 Students
Nearby
Transportation

Transportation options available in Decatur include Indian Creek, located 2.9 miles from 1551 Pine Glen Cir. 1551 Pine Glen Cir is near Hartsfield - Jackson Atlanta International, located 17.2 miles or 28 minutes away.

Transit / Subway Distance
Drive: 7 min 2.9 mi
Drive: 8 min 3.9 mi
Drive: 11 min 5.5 mi
Drive: 12 min 6.3 mi
Drive: 13 min 7.2 mi
Commuter Rail Distance
Drive: 28 min 17.8 mi
Airports Distance
Airports Distance
Hartsfield - Jackson Atlanta International
Drive: 28 min 17.2 mi
Getting Around
Somewhat Walkable
Walkability
30 / 100
Limited Public Transit
Transit
20 / 100
Exceptionally Drivable
Drivability
100 / 100
Somewhat Bikeable
Bikeability
20 / 100

Scores provided by

What do Walkability, Transit, Drivability, and Bikeability mean? Walkability measures the walking distance to day-to-day needs. Transit measures access to public transportation. Drivability measures congestion, parking availability, and access to major roads. Bikeability measures the suitability for cycling. How It Works
-
Soundscore
- / 100

Traffic

-

Airport

-

Businesses

-

Scores provided by

HowLoud What is a Sound Score Rating? A Sound Score Rating aggregates noise caused by vehicle traffic, airplane traffic and local sources. How It Works
Points of Interest

Time and distance from 1551 Pine Glen Cir.

Shopping Centers Distance
Walk: 19 min 1.0 mi
Drive: 4 min 1.5 mi
Drive: 4 min 1.6 mi
1551 Pine Glen Cir has 3 shopping centers within 1.6 miles, which is about a 4-minute drive. The miles and minutes will be for the farthest away property.
Parks and Recreation Distance
Glenn Creek Nature Preserve
Drive: 12 min 5.9 mi
Bradley Observatory
Drive: 11 min 6.2 mi
Forty Oaks Nature Preserve
Drive: 12 min 6.5 mi
Wylde Center and Oakhurst Community Garden
Drive: 12 min 6.8 mi
Ferns of the World Garden
Drive: 13 min 6.9 mi
1551 Pine Glen Cir has 5 parks within 6.9 miles, including Forty Oaks Nature Preserve, Glenn Creek Nature Preserve, and Wylde Center and Oakhurst Community Garden.
Hospitals Distance
Hospitals Distance
Drive: 13 min 6.4 mi
Drive: 12 min 6.5 mi
Drive: 13 min 6.9 mi
1551 Pine Glen Cir has 3 hospitals within 6.9 miles, the nearest is Emory Hillandale Hospital which is 6.4 miles away and a 13 minute drive.
Military Bases Distance
Drive: 25 min 14.9 mi
Drive: 29 min 18.1 mi
Drive: 45 min 30.9 mi
1551 Pine Glen Cir has 3 military bases within 30.9 miles, the nearest is Fort Gillem which is 14.9 miles away and a 25 minute drive.

You May Also Like

Similar Rentals Nearby