This contemporary single-floor unit showcases a clean, minimalist design throughout, with light hardwood flooring and crisp white walls creating a bright and cohesive aesthetic. The open-plan living and kitchen area serves as the heart of the space, where a well-appointed kitchen features flat-front light wood cabinetry, a marble-style quartz backsplash, white countertops, and stainless steel appliances including a built-in oven, gas cooktop, microwave, and refrigerator. A floor-to-ceiling sliding glass door connects the living area directly to an outdoor space, flooding the interior with natural light and providing open views of the surrounding cityscape. The bedrooms continue the modern theme, each offering light wood floors, clean white walls, and large sliding glass doors or windows that bring in ample daylight and outdoor views. One bedroom includes a built-in open closet system with frosted glass sliding doors, while another features open closet rods. The two bathrooms are finished with large-format neutral tiles, floating wood vanities, backlit mirrors, and frameless glass enclosures — one with a walk-in shower and the other with a full soaking tub and shower combination. The overall ambiance is refined, airy, and contemporary.

-
Total Monthly Price
$3,400 - $5,500
-
Bedrooms
1 - 2 bd
-
Bathrooms
1 - 2 ba
-
Square Feet
569 - 1,061 sq ft
Highlights
- Floor to Ceiling Windows
- Roof Terrace
- Cabana
- Porch
- High Ceilings
- Pool
- Walk-In Closets
- Deck
- Spa
Pricing & Floor Plans
-
Unit 411price $3,400square feet 620availibility Now
-
Unit 222price $3,500square feet 605availibility Now
-
Unit 508price $3,700square feet 689availibility Now
-
Unit 302price $5,350square feet 1,061availibility Oct 13
-
Unit 324price $5,500square feet 989availibility Oct 13
-
Unit 411price $3,400square feet 620availibility Now
-
Unit 222price $3,500square feet 605availibility Now
-
Unit 508price $3,700square feet 689availibility Now
-
Unit 302price $5,350square feet 1,061availibility Oct 13
-
Unit 324price $5,500square feet 989availibility Oct 13
Fees and Policies
The fees listed below are community-provided and may exclude utilities or add-ons. All payments are made directly to the property and are non-refundable unless otherwise specified.
-
Utilities & Essentials
-
Utility - WaterCharged per unit.Included in Rent
-
Utility - SewerCharged per unit.Included in Rent
-
Utility - GasCharged per unit.Included in Rent
-
WiFiCharged per unit.Included in Rent
-
TrashCharged per unit.Included in Rent
-
Utility - ElectricCharged per unit. Payable to 3rd PartyVaries / mo
-
-
One-Time Basics
-
Due at Application
-
Application Fee Per ApplicantCharged per applicant.$45
-
-
Due at Application
-
Dogs
-
Monthly Pet FeeCharged per pet.$45 / mo
0 lbs. Weight Limit, Pet interview, Spayed/Neutered -
-
Cats
-
Monthly Pet FeeCharged per pet.$45 / mo
0 lbs. Weight Limit, Pet interview, Spayed/Neutered -
-
Garage Lot
-
Parking FeeCharged per vehicle. Payable to 3rd Party$200 / mo
-
-
Storage Unit
-
Storage FeeCharged per rentable item.$125 / mo
-
-
Bike Storage
-
Storage FeeCharged per rentable item.$10 / mo
-
Property Fee Disclaimer: Based on community-supplied data and independent market research. Subject to change without notice. May exclude fees for mandatory or optional services and usage-based utilities.
Details
Lease Options
-
12 - 24 Month Leases
Property Information
-
Built in 2024
-
100 units/5 stories
Matterport 3D Tours
About 1550 Lincoln
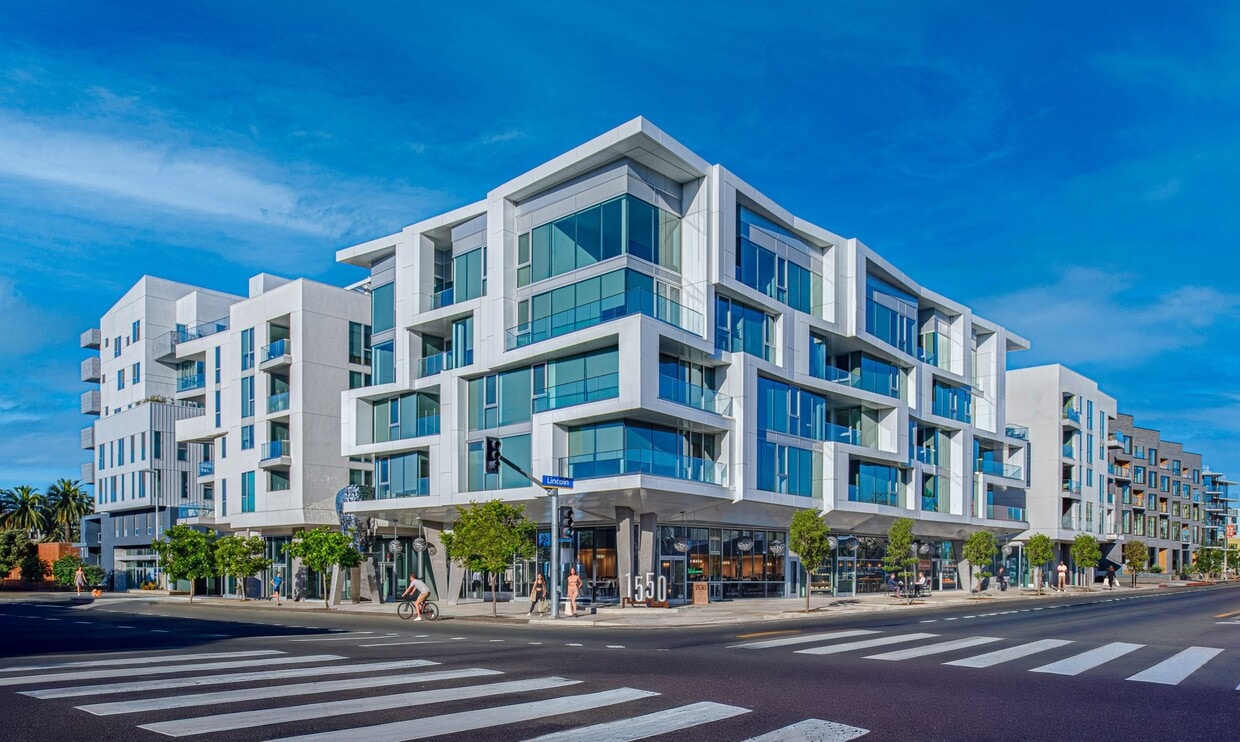
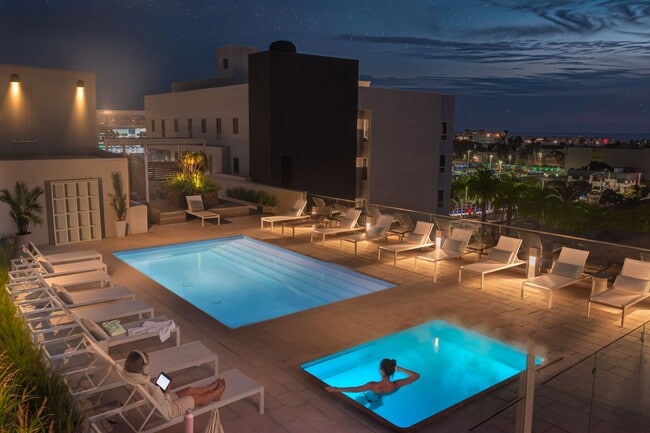
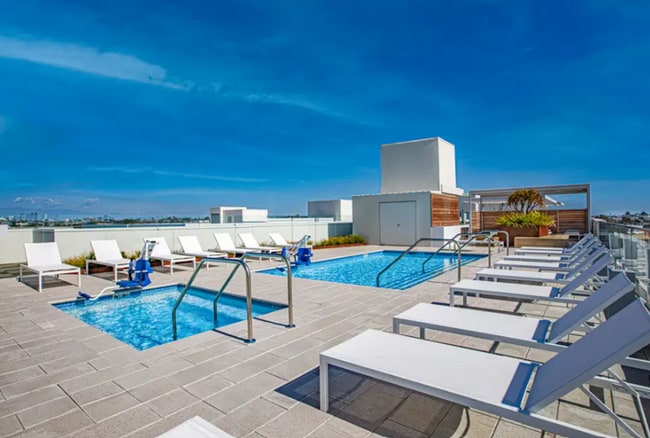
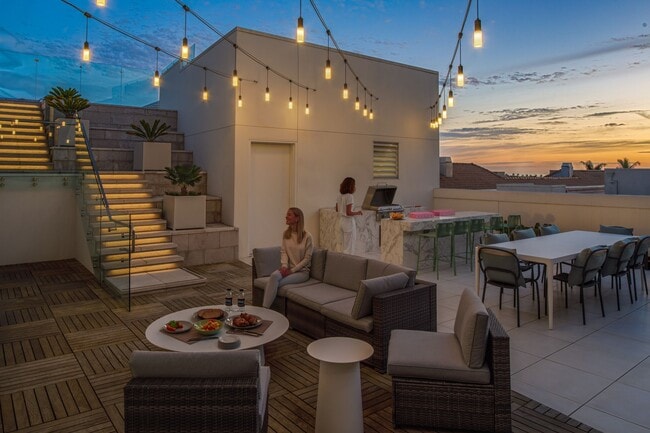
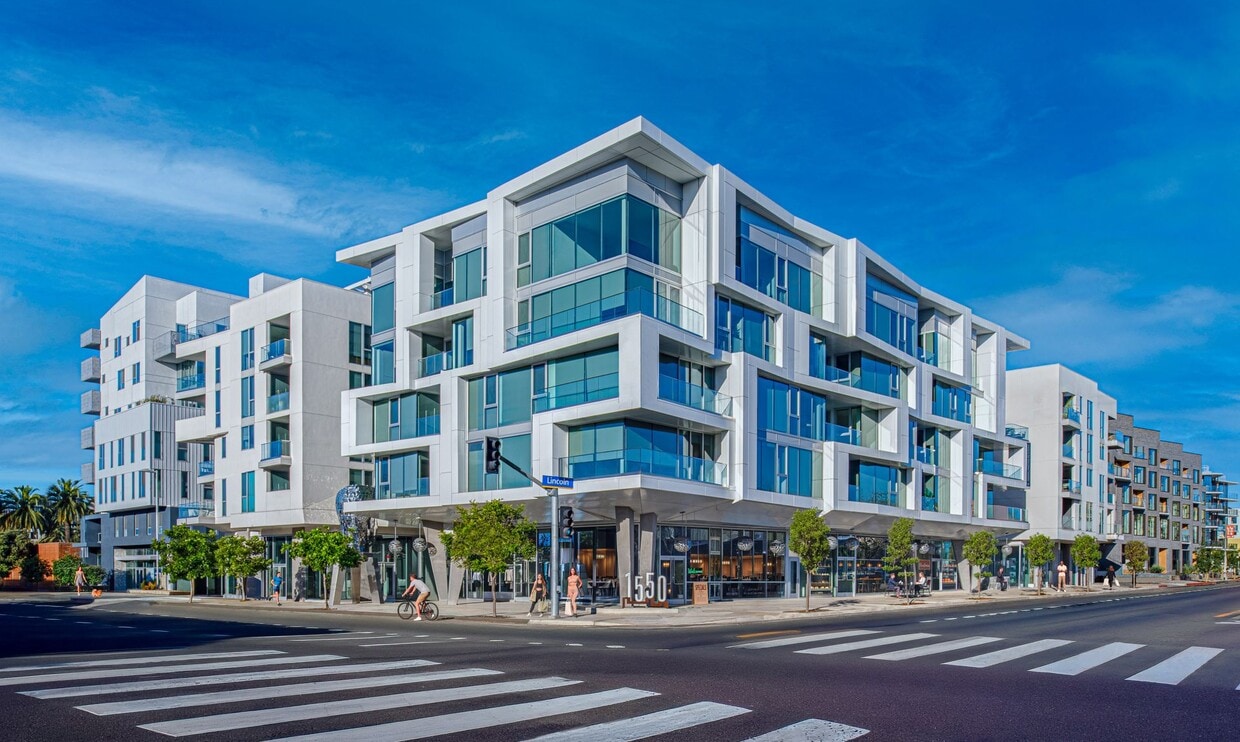
Discover 1550 Lincoln, a refined coastal retreat in the heart of Santa Monica. This boutique residence blends modern sophistication with effortless comfort. From its striking architectural presence to impeccably curated interiors, every detail is intentional. Enjoy elevated rooftop living with thoughtfully designed spaces for relaxation and connection. Gather around the Outdoor Gas Grills in the rooftop Patio Lounge, or ascend to the Sky Deck to unwind beside the pool and spa in our Sun Shade Pavilion. Savor the coastal atmosphere while warming by the glowing rooftop fire pits in our Tranquility Garden. Experience the city, the coast, and the comfort in your new home at 1550 Lincoln.
1550 Lincoln is an apartment community located in Los Angeles County and the 90401 ZIP Code. This area is served by the Santa Monica-Malibu Unified School District attendance zone.
Unique Features
- Amazon Package Lockers
- Assigned Parking
- Complimentary WiFi
- Conference Room
- Co-Working Space
- EV Charging
- Garden Courtyard
- Gas
- Gas Grills
- Gas Range with Oven
- Gym
- Heated Pool
- In Unit Laundry (W/D)
- internet
- Internet (WiFi)
- Internet and Utilities Included (except electricity)
- Jacuzzi Spa
- Luxury Heated Pool
- Ocean View
- Outdoor Cabanas
- Outdoor Gas Grills
- Range Hood
- sewage
- Sewer
- Swimming Pool
- Trash
- Trash and Recycling
- Water
- Water and Sewer
- wifi
Community Amenities
Pool
Fitness Center
Elevator
Roof Terrace
Controlled Access
Recycling
Grill
Gated
Property Services
- Package Service
- Community-Wide WiFi
- Wi-Fi
- Controlled Access
- Maintenance on site
- Property Manager on Site
- 24 Hour Access
- On-Site Retail
- Recycling
- EV Charging
- Public Transportation
- Key Fob Entry
- Wheelchair Accessible
Shared Community
- Elevator
- Lounge
- Storage Space
- Disposal Chutes
- Conference Rooms
- Walk-Up
Fitness & Recreation
- Fitness Center
- Hot Tub
- Spa
- Pool
- Bicycle Storage
Outdoor Features
- Gated
- Roof Terrace
- Sundeck
- Cabana
- Courtyard
- Grill
- Zen Garden
Apartment Features
Washer/Dryer
Air Conditioning
Dishwasher
High Speed Internet Access
Hardwood Floors
Walk-In Closets
Island Kitchen
Granite Countertops
Indoor Features
- High Speed Internet Access
- Wi-Fi
- Washer/Dryer
- Air Conditioning
- Ceiling Fans
- Smoke Free
- Cable Ready
- Double Vanities
- Tub/Shower
- Handrails
- Intercom
- Sprinkler System
Kitchen Features & Appliances
- Dishwasher
- Disposal
- Ice Maker
- Granite Countertops
- Stainless Steel Appliances
- Pantry
- Island Kitchen
- Eat-in Kitchen
- Kitchen
- Microwave
- Oven
- Range
- Refrigerator
- Freezer
- Quartz Countertops
- Gas Range
Model Details
- Hardwood Floors
- Vinyl Flooring
- High Ceilings
- Views
- Walk-In Closets
- Double Pane Windows
- Window Coverings
- Large Bedrooms
- Floor to Ceiling Windows
- Balcony
- Patio
- Porch
- Deck
Downtown Santa Monica is the heart of this bustling beach town. Downtown Santa Monica is home to the Santa Monica Beach, the Santa Monica Pier, and the Third Street Promenade, a sprawling commercial space with trendy restaurants, high-end brands, gyms, and more. Enjoy the salty ocean breezes as you explore the farmers market and Tongva Park or admire street performances at the Santa Monica Pier. Similar to other Southern California locales, Downtown Santa Monica is upscale. Rental options include modern townhomes, luxury condos and apartments, and beachfront houses overlooking the Pacific Ocean. You’ll never want to leave this vibrant seaside haven, but the neighborhood has a light rail station that will take you into Downtown Los Angeles.
Learn more about living in Downtown Santa MonicaCompare neighborhood and city base rent averages by bedroom.
| Downtown Santa Monica | Santa Monica, CA | |
|---|---|---|
| Studio | $3,480 | $2,573 |
| 1 Bedroom | $4,062 | $3,043 |
| 2 Bedrooms | $5,974 | $3,938 |
| 3 Bedrooms | $17,463 | $7,008 |
- Package Service
- Community-Wide WiFi
- Wi-Fi
- Controlled Access
- Maintenance on site
- Property Manager on Site
- 24 Hour Access
- On-Site Retail
- Recycling
- EV Charging
- Public Transportation
- Key Fob Entry
- Wheelchair Accessible
- Elevator
- Lounge
- Storage Space
- Disposal Chutes
- Conference Rooms
- Walk-Up
- Gated
- Roof Terrace
- Sundeck
- Cabana
- Courtyard
- Grill
- Zen Garden
- Fitness Center
- Hot Tub
- Spa
- Pool
- Bicycle Storage
- Amazon Package Lockers
- Assigned Parking
- Complimentary WiFi
- Conference Room
- Co-Working Space
- EV Charging
- Garden Courtyard
- Gas
- Gas Grills
- Gas Range with Oven
- Gym
- Heated Pool
- In Unit Laundry (W/D)
- internet
- Internet (WiFi)
- Internet and Utilities Included (except electricity)
- Jacuzzi Spa
- Luxury Heated Pool
- Ocean View
- Outdoor Cabanas
- Outdoor Gas Grills
- Range Hood
- sewage
- Sewer
- Swimming Pool
- Trash
- Trash and Recycling
- Water
- Water and Sewer
- wifi
- High Speed Internet Access
- Wi-Fi
- Washer/Dryer
- Air Conditioning
- Ceiling Fans
- Smoke Free
- Cable Ready
- Double Vanities
- Tub/Shower
- Handrails
- Intercom
- Sprinkler System
- Dishwasher
- Disposal
- Ice Maker
- Granite Countertops
- Stainless Steel Appliances
- Pantry
- Island Kitchen
- Eat-in Kitchen
- Kitchen
- Microwave
- Oven
- Range
- Refrigerator
- Freezer
- Quartz Countertops
- Gas Range
- Hardwood Floors
- Vinyl Flooring
- High Ceilings
- Views
- Walk-In Closets
- Double Pane Windows
- Window Coverings
- Large Bedrooms
- Floor to Ceiling Windows
- Balcony
- Patio
- Porch
- Deck
| Monday | By Appointment |
|---|---|
| Tuesday | By Appointment |
| Wednesday | By Appointment |
| Thursday | By Appointment |
| Friday | By Appointment |
| Saturday | By Appointment |
| Sunday | By Appointment |
| Colleges & Universities | Distance | ||
|---|---|---|---|
| Colleges & Universities | Distance | ||
| Walk: | 11 min | 0.6 mi | |
| Walk: | 16 min | 0.8 mi | |
| Drive: | 5 min | 1.6 mi | |
| Drive: | 5 min | 2.1 mi |


 The GreatSchools Rating helps parents compare schools within a state based on a variety of school quality indicators and provides a helpful picture of how effectively each school serves all of its students. Ratings are on a scale of 1 (below average) to 10 (above average) and can include test scores, college readiness, academic progress, advanced courses, equity, discipline and attendance data. We also advise parents to visit schools, consider other information on school performance and programs, and consider family needs as part of the school selection process.
View GreatSchools Rating Methodology
Data provided by GreatSchools.org © 2026. All rights reserved.
Transportation options available in Santa Monica include Downtown Santa Monica, located 0.3 mile from 1550 Lincoln. 1550 Lincoln is near Los Angeles International, located 8.8 miles or 17 minutes away, and Bob Hope, located 22.8 miles or 33 minutes away.
| Transit / Subway | Distance | ||
|---|---|---|---|
| Transit / Subway | Distance | ||
|
|
Walk: | 4 min | 0.3 mi |
|
|
Drive: | 3 min | 1.1 mi |
|
|
Drive: | 6 min | 2.2 mi |
|
|
Drive: | 6 min | 3.4 mi |
| Drive: | 8 min | 4.2 mi |
| Commuter Rail | Distance | ||
|---|---|---|---|
| Commuter Rail | Distance | ||
|
|
Drive: | 23 min | 16.7 mi |
|
|
Drive: | 26 min | 18.8 mi |
| Drive: | 27 min | 19.1 mi | |
|
|
Drive: | 33 min | 22.7 mi |
| Drive: | 33 min | 22.7 mi |
| Airports | Distance | ||
|---|---|---|---|
| Airports | Distance | ||
|
Los Angeles International
|
Drive: | 17 min | 8.8 mi |
|
Bob Hope
|
Drive: | 33 min | 22.8 mi |
Scores provided by
 What do Walkability, Transit, Drivability, and Bikeability mean?
Walkability measures the walking distance to day-to-day needs.
Transit measures access to public transportation.
Drivability measures congestion, parking availability, and access to major roads.
Bikeability measures the suitability for cycling.
How It Works
What do Walkability, Transit, Drivability, and Bikeability mean?
Walkability measures the walking distance to day-to-day needs.
Transit measures access to public transportation.
Drivability measures congestion, parking availability, and access to major roads.
Bikeability measures the suitability for cycling.
How It Works
Traffic
BusyAirport
ActiveBusinesses
BusyScores provided by
HowLoud What is a Sound Score Rating? A Sound Score Rating aggregates noise caused by vehicle traffic, airplane traffic and local sources. How It WorksTime and distance from 1550 Lincoln.
| Shopping Centers | Distance | ||
|---|---|---|---|
| Shopping Centers | Distance | ||
| Walk: | 4 min | 0.2 mi | |
| Walk: | 8 min | 0.4 mi |
| Parks and Recreation | Distance | ||
|---|---|---|---|
| Parks and Recreation | Distance | ||
|
Santa Monica Pier Aquarium
|
Walk: | 12 min | 0.7 mi |
|
Santa Monica State Beach
|
Drive: | 3 min | 1.3 mi |
|
Will Rogers State Beach
|
Drive: | 6 min | 3.2 mi |
|
Temescal Gateway Park
|
Drive: | 8 min | 4.6 mi |
|
Will Rogers State Historic Park
|
Drive: | 12 min | 4.8 mi |
| Hospitals | Distance | ||
|---|---|---|---|
| Hospitals | Distance | ||
| Drive: | 3 min | 1.2 mi | |
| Drive: | 4 min | 1.4 mi | |
| Drive: | 9 min | 4.4 mi |
| Military Bases | Distance | ||
|---|---|---|---|
| Military Bases | Distance | ||
| Drive: | 19 min | 14.3 mi | |
| Drive: | 41 min | 31.1 mi | |
| Drive: | 44 min | 33.3 mi |
1550 Lincoln Photos
-
-
1550 Lincoln Blvd
-
2BD, 2BA - 927SF
-
-
-
-
-
-
1550 Lincoln has units with in‑unit washers and dryers, making laundry day simple for residents.
Utilities are not included in rent. Residents should plan to set up and pay for all services separately.
Parking is available at 1550 Lincoln. Fees may apply depending on the type of parking offered. Contact this property for details.
1550 Lincoln has one to two-bedrooms with rent ranges from $3,400/mo. to $5,500/mo.
Yes, 1550 Lincoln welcomes pets. Breed restrictions, weight limits, and additional fees may apply. View this property's pet policy.
A good rule of thumb is to spend no more than 30% of your gross income on rent. Based on the lowest available rent of $3,400 for a one-bedroom, you would need to earn about $136,000 per year to qualify. Want to double-check your budget? Calculate how much rent you can afford with our Rent Affordability Calculator.
1550 Lincoln is offering 1 Month Free for eligible applicants, with rental rates starting at $3,400.
Yes! 1550 Lincoln offers 4 Matterport 3D Tours. Explore different floor plans and see unit level details, all without leaving home.
1550 Lincoln Blvd
Santa Monica, CA 90401
Property Manager Responded