$4,500
/ Month
15485 N Valley Creek Ln
Alpharetta, GA 30004
Favorites
678-384-6281
-
Bedrooms
5
-
Bathrooms
4
-
Square Feet
5,117 sq ft
-
Available
Available Now
Highlights
- Open-Concept Dining Room
- Separate his and hers bathrooms
- Fireplace in Primary Bedroom
- Deck
- Family Room with Fireplace
- 3 Fireplaces
15485 N Valley Creek Ln

Favorites
About This Home
Available Now
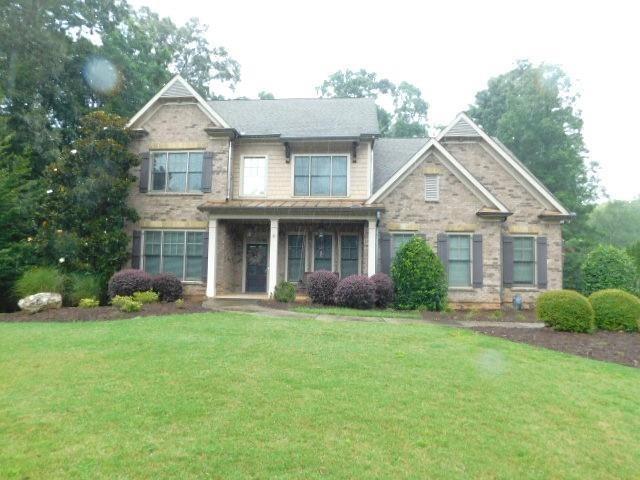
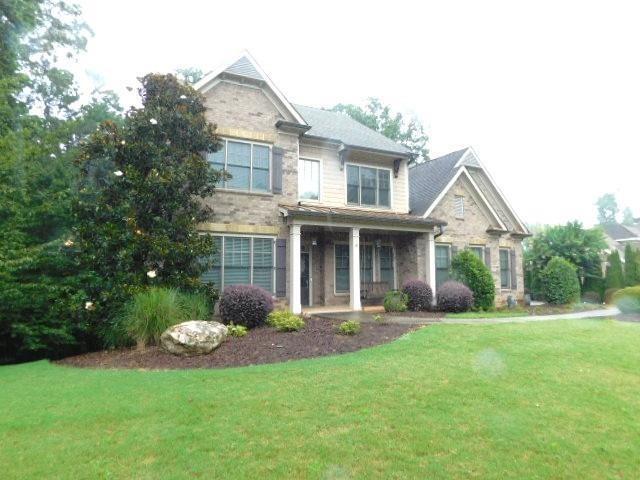
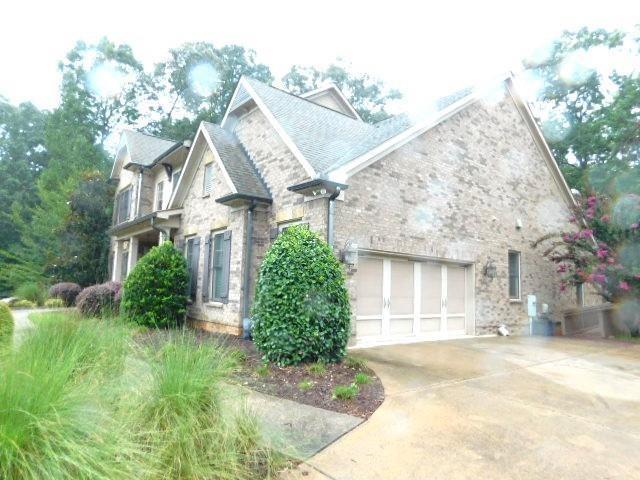
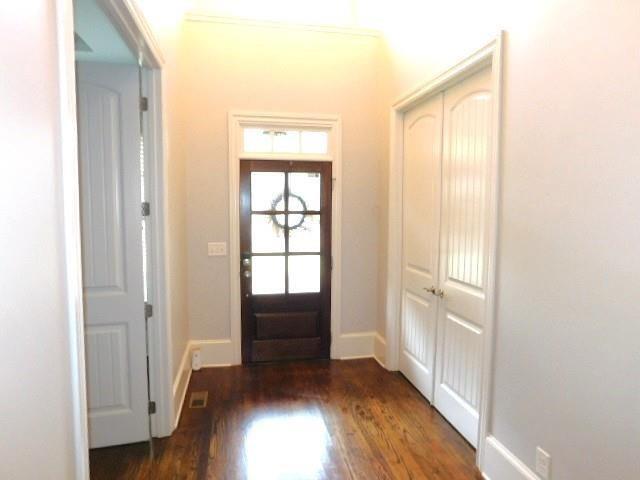
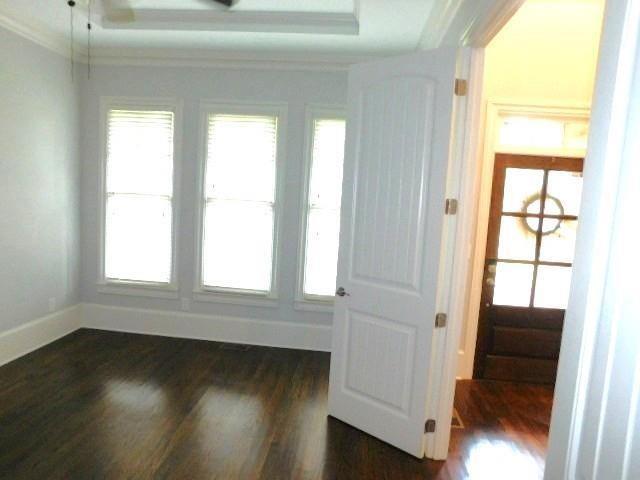
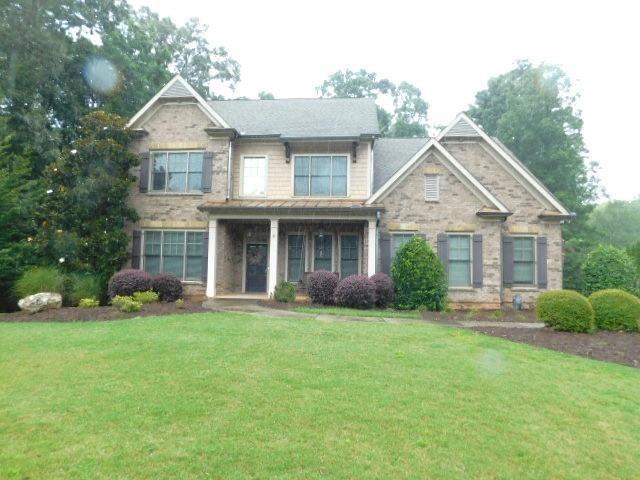
Absolutely beautiful home with an open floor plan on the main level. Home has a front porch and covered entry. There is a foyer that leads to the family room with fireplace,keeping room with fireplace,dining room,kitchen with lots of cabinets,Granite counters,large island/breakfast bar,all appliances (dishwasher,double ovens,microwave,range hood,refrigerator),disposal and walk-in pantry. Master bedroom is on the main level with fireplace. Master bath has double vanity,jetted tub,separate shower. There is a second bedroom and full bath on the main. Laundry room on main with washer/dryer included and utility sink. Second set of washer/dryer is located in the basement. Upper level features three spare bedrooms and two full baths. Home has a full unfinished walk-out basement. Deck and covered rear patio/Sunroom in rear. Two-car side entry garage with large driveway. Spacious front yard and rear yard with professional landscaping included. Too many upgrades to list. A must see!! Dog under 40 pounds (no aggressive dog breeds). No cats. MLS ID 7829020
15485 N Valley Creek Ln is a house located in Fulton County and the 30004 ZIP Code.
* Price shown is base rent. Excludes user-selected optional fees and variable or usage-based fees and required charges due at or prior to move-in or at move-out. Price, availability, fees, and any applicable rent special are subject to change without notice.
* Square footage definitions vary. Displayed square footage is approximate.
Home Details
Home Type
Single Family Detached Home
Year Built
Built in 2013
Accessible Home Design
Accessible Approach with Ramp
Attic
Pull Down Stairs to Attic
Bedrooms and Bathrooms
Separate his and hers bathrooms
Fireplace in Primary Bedroom
5 Bedrooms | 2 Main Level Bedrooms
Primary Bedroom on Main
Whirlpool Bathtub
Double Vanity
Walk-In Closet
4 Full Bathrooms
Bathtub With Separate Shower Stall
Flooring
Wood
Ceramic Tile
Carpet
Home Design
Traditional Architecture
Wood Siding
Brick Exterior Construction
Frame Construction
Home Security
Fire and Smoke Detector
Open Access
Interior Spaces
Open-Concept Dining Room
Family Room with Fireplace
3 Fireplaces
Keeping Room with Fireplace
Cathedral Ceiling
Screened Porch
Breakfast Room
Double Pane Windows
Crown Molding
Entrance Foyer
Ceiling Fan
Bookcases
5,117 Sq Ft Home
Kitchen
Stone Countertops
Walk-In Pantry
Double Self-Cleaning Oven
Kitchen Island
Gas Cooktop
Microwave
Dishwasher
Range Hood
Disposal
Laundry
Laundry Room
Dryer
Laundry in Hall
Laundry on lower level
Washer
Listing and Financial Details
Security Deposit $4,500
Property Available on 8/28/26
12 Month Lease Term
Lot Details
1.16 Acre Lot
No Common Walls
Landscaped
Back and Front Yard
Irrigation Equipment
Outdoor Features
Deck
Parking
2 Car Attached Garage
Side Facing Garage
Parking Accessed On Kitchen Level
Driveway Level
Garage Door Opener
Schools
Birmingham Falls Elementary School
Northwestern Middle School
Cambridge High School
Unfinished Basement
Walk-Out Basement
Basement Fills Entire Space Under The House
Interior and Exterior Basement Entry
Utilities
Central Heating and Cooling System
Cable TV Available
Phone Available
Community Details
Overview
Property has a Home Owners Association
Maintained Community
Preserve At N. Valley Subdivision
Pet Policy
Pets Allowed
Fees and Policies
The fees listed below are community-provided and may exclude utilities or add-ons. All payments are made directly to the property and are non-refundable unless otherwise specified.
-
Dogs
-
Allowed
-
-
Cats
-
Allowed
-
Property Fee Disclaimer: Based on community-supplied data and independent market research. Subject to change without notice. May exclude fees for mandatory or optional services and usage-based utilities.
Contact
- Listed by GERALDINE LEE | Property Services of Atlanta,Inc.
- Phone Number
- Contact
-
Source
 First Multiple Listing Service, Inc.
Copyright © 2026 First Multiple Listing Service, Inc. All rights reserved. All information provided by the listing agent/broker is deemed reliable but is not guaranteed and should be independently verified.
Location
Get Directions
Welcome to Alpharetta, a suburban community in northern Fulton County that combines technology with Southern hospitality. Located just 25 miles north of Atlanta, Alpharetta features diverse housing options throughout its neighborhoods, from apartments near the Avalon district to residences close to the historic downtown area. Current rental data shows one-bedroom apartments averaging $1,685, with rates decreasing 2.6% over the past year. The Big Creek Greenway, stretching 6.1 miles through the heart of the city, offers paved trails for recreation, with natural wetlands providing a habitat for local wildlife including blue herons and deer.
Downtown Alpharetta preserves its history while embracing the present, anchored by preserved structures like the Mansell House from 1912. The area hosts a weekly farmers market at City Center and celebrates music through events like the annual Wire and Wood Songwriters Festival.
Learn more about living in Alpharetta
Amenities
- Dishwasher
- Disposal
- Microwave
- Oven
- Range
- Refrigerator
Education
| Colleges & Universities | Distance | ||
|---|---|---|---|
| Colleges & Universities | Distance | ||
| Drive: | 25 min | 10.1 mi | |
| Drive: | 33 min | 15.4 mi | |
| Drive: | 41 min | 20.2 mi | |
| Drive: | 37 min | 20.4 mi |
15485 N Valley Creek Ln is within 25 minutes or 10.1 miles from Georgia Perim., Alpharetta. It is also near Chatt. Tech, Mountain View and Georgia Perim. Coll, Dunwoody.
Getting Around
 What do Walkability, Transit, Drivability, and Bikeability mean?
Walkability measures the walking distance to day-to-day needs.
Transit measures access to public transportation.
Drivability measures congestion, parking availability, and access to major roads.
Bikeability measures the suitability for cycling.
How It Works
What do Walkability, Transit, Drivability, and Bikeability mean?
Walkability measures the walking distance to day-to-day needs.
Transit measures access to public transportation.
Drivability measures congestion, parking availability, and access to major roads.
Bikeability measures the suitability for cycling.
How It Works
Not Walkable
Walkability
10
/ 100
Exceptionally Drivable
Drivability
90
/ 100
Somewhat Bikeable
Bikeability
30
/ 100
Scores provided by
What do Walkability, Transit, Drivability, and Bikeability mean?
Walkability measures the walking distance to day-to-day needs.
Transit measures access to public transportation.
Drivability measures congestion, parking availability, and access to major roads.
Bikeability measures the suitability for cycling.
How It Works
-
Soundscore™
-
/ 100
Traffic
-Airport
-Businesses
-Scores provided by
HowLoud What is a Sound Score Rating? A Sound Score Rating aggregates noise caused by vehicle traffic, airplane traffic and local sources. How It WorksYou May Also Like
Similar Rentals Nearby
-
-
-
-
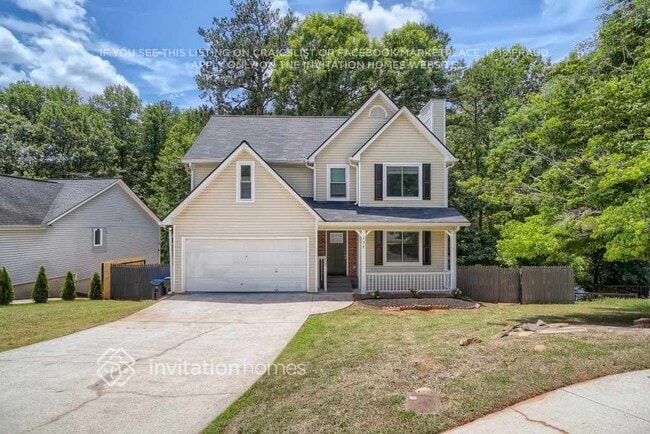
-
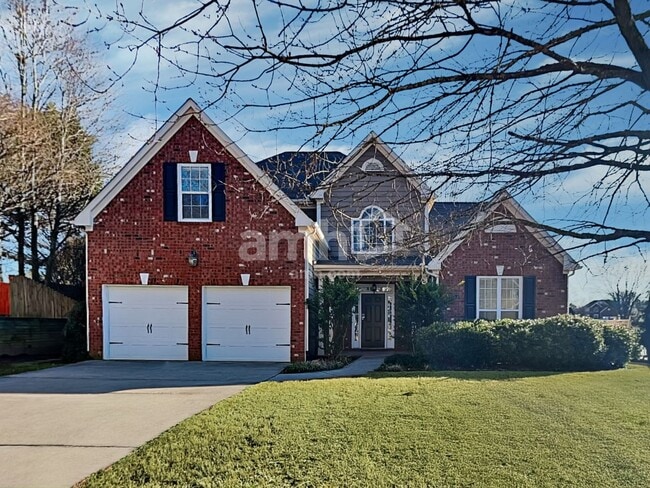 4 Beds$3,040Total Monthly PriceTotal Monthly Price NewPrices include all required monthly fees.House for Rent
 -
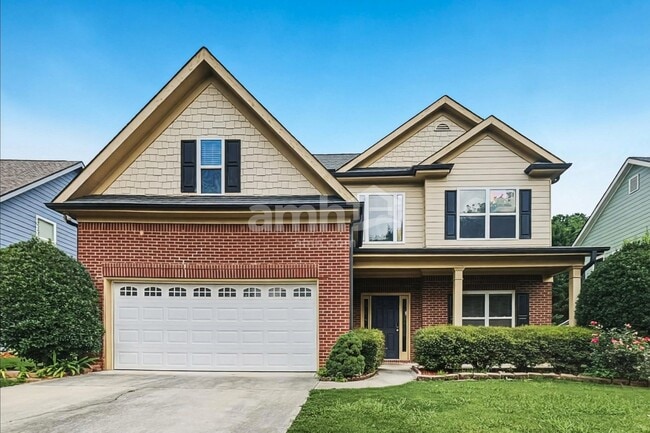 4 Beds$2,470Total Monthly PriceTotal Monthly Price NewPrices include all required monthly fees.House for Rent
 -
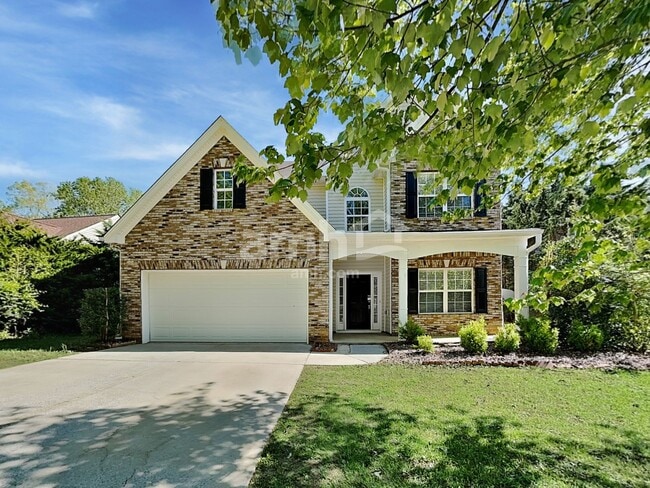 4 Beds$2,450Total Monthly PriceTotal Monthly Price NewPrices include all required monthly fees.House for Rent
 -
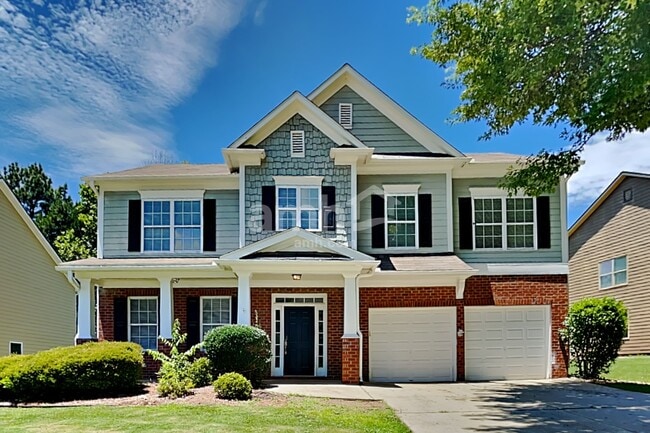 4 Beds$2,345Total Monthly PriceTotal Monthly Price NewPrices include all required monthly fees.House for Rent
 -
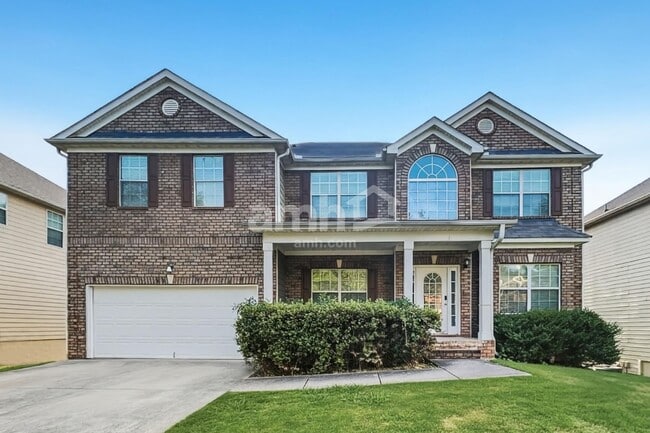 5 Beds$3,065Total Monthly PriceTotal Monthly Price NewPrices include all required monthly fees.House for Rent
 -
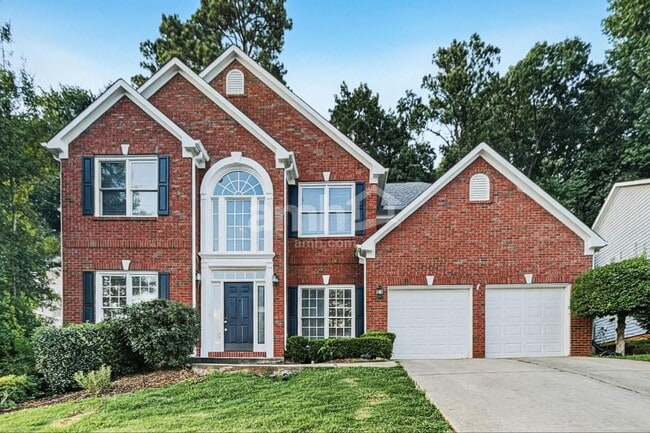 4 Beds$2,570Total Monthly PriceTotal Monthly Price NewPrices include all required monthly fees.House for Rent
15485 N Valley Creek Ln
Alpharetta, GA 30004