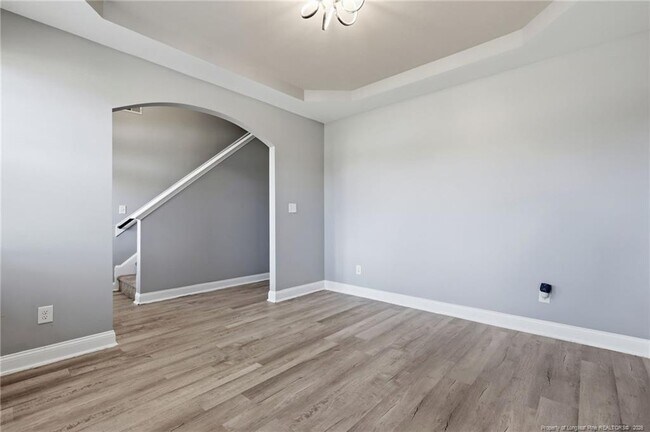
$2,800
/ Month
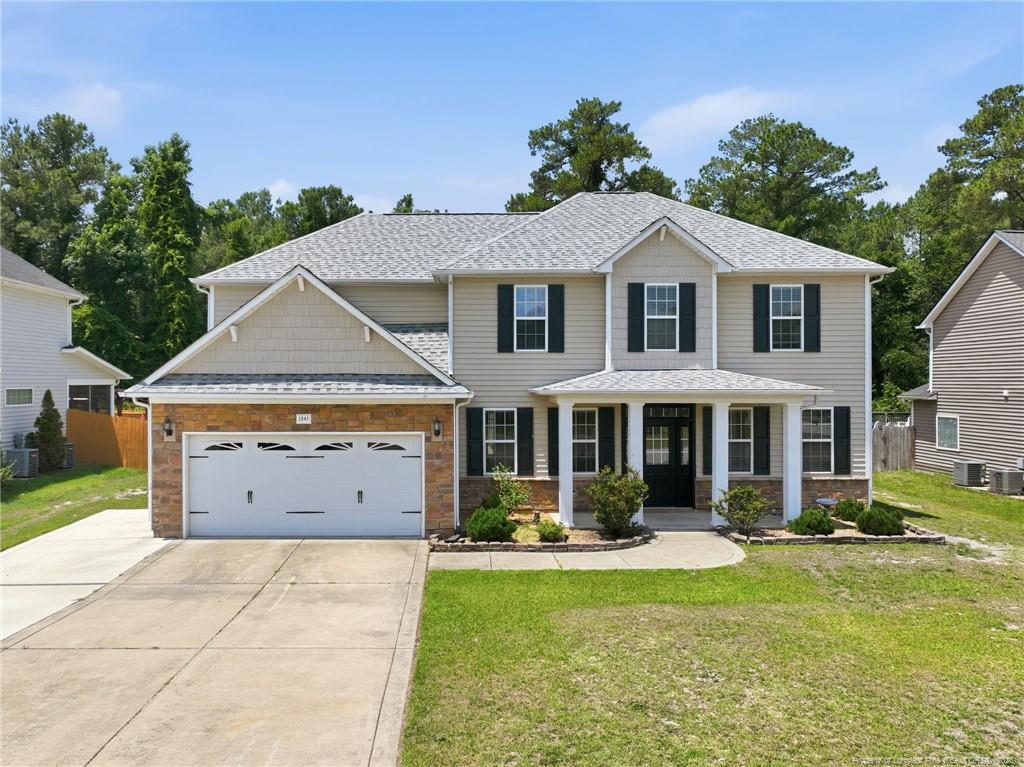
1541 Gallant Fox Ct
Parkton, NC 28371
Favorites
910-551-6041
-
Bedrooms
5
-
Bathrooms
3
-
Square Feet
--
-
Available
Available Now
Highlights
- Backs to Trees or Woods
- Covered Patio or Porch
- Breakfast Area or Nook
- Formal Dining Room
- 2 Car Attached Garage
- Interior Lot
1541 Gallant Fox Ct

Favorites
About This Home
$2,800 deposit,
Available Now
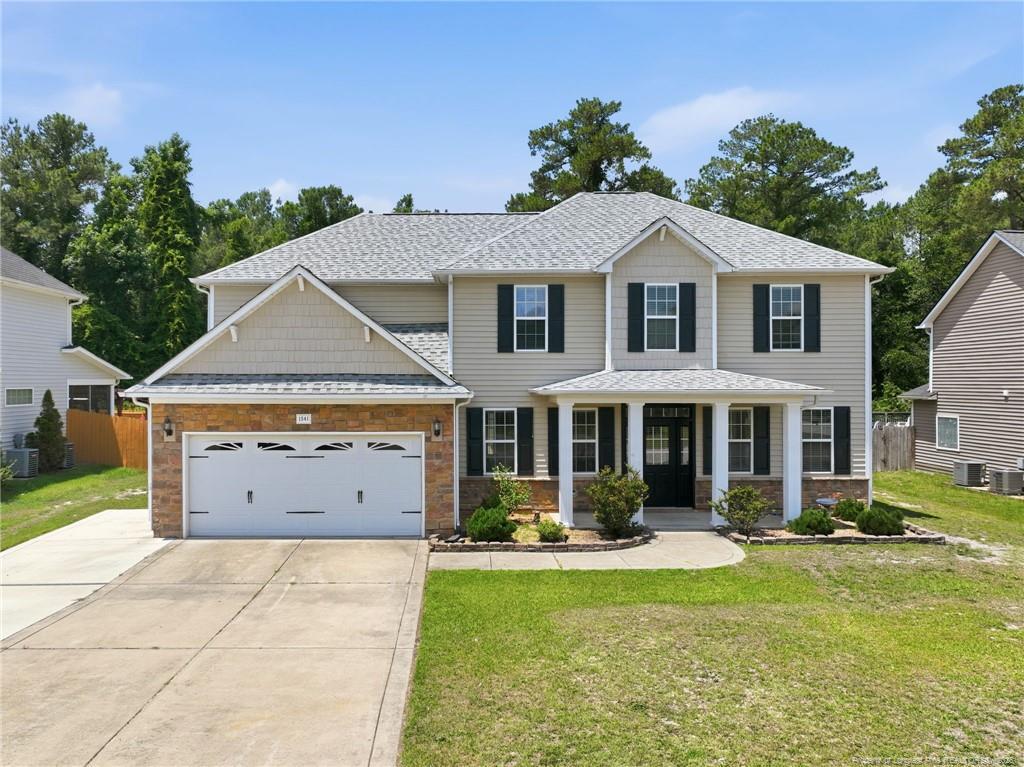
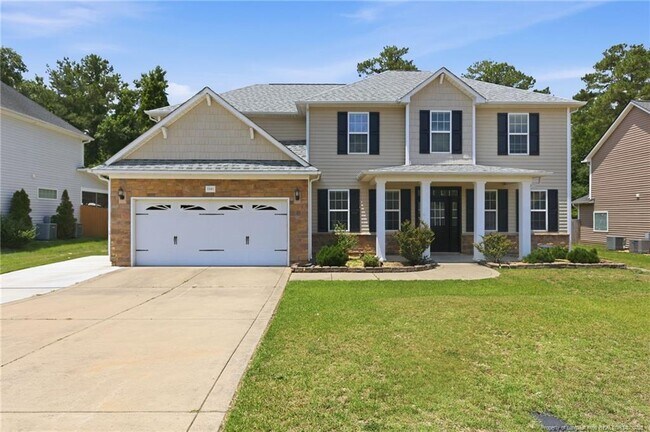
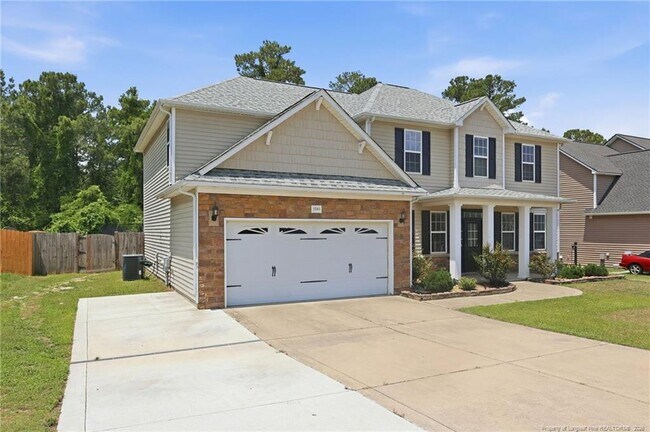
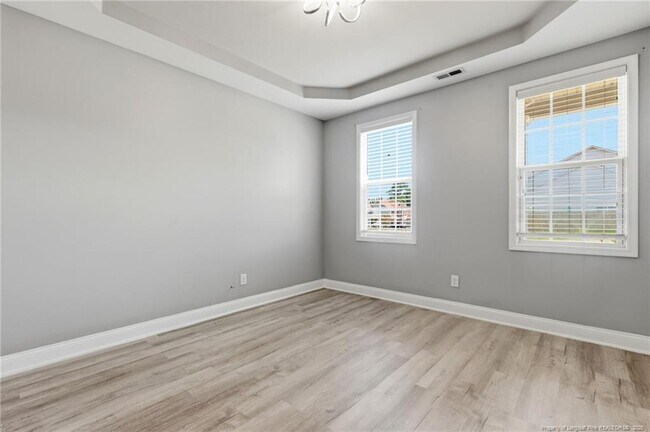
Now available for rent! This spacious and beautifully updated 5-bedroom, 3-bathroom home in the desirable Hope Mills area offers the perfect blend of comfort, functionality, and convenience. The flexible floor plan features a large primary suite, a guest bedroom and full bathroom on the main level, a dedicated home office, formal dining room, and an upstairs bonus room ideal for a media room, playroom, home gym, or additional living space. Recent updates include newer carpet, modern lighting, and stylish finishes throughout. Enjoy the screened-in back porch overlooking the fully fenced backyard, perfect for relaxing or entertaining. An additional parking pad provides extra parking, and the storage shed is available for tenant use. Conveniently located near shopping, dining, schools, and Fort Bragg/Fort Liberty, this home offers plenty of space for today's lifestyle. No smoking. Pets considered with owner approval and applicable fees. Tenant is responsible for utilities and lawn maintenance. Contact the listing agent today to schedule your private showing.
1541 Gallant Fox Ct is a house located in Cumberland County and the 28371 ZIP Code. This area is served by the Cumberland County School District attendance zone.
* Price shown is base rent. Excludes user-selected optional fees and variable or usage-based fees and required charges due at or prior to move-in or at move-out. Price, availability, fees, and any applicable rent special are subject to change without notice.
* Square footage definitions vary. Displayed square footage is approximate.
Home Details
Home Type
Single Family Detached Home
Year Built
Built in 2011
Basement
Crawl Space
Bedrooms and Bathrooms
Bathtub
Double Vanity
Walk-In Closet
Garden Bath
En-Suite Primary Bedroom
Separate Shower
3 Full Bathrooms
5 Bedrooms
Flooring
Carpet
Laminate
Vinyl
Home Design
Vinyl Siding
Interior Spaces
Formal Dining Room
Chandelier
Electric Fireplace
3,002 Sq Ft Home
2-Story Property
Kitchen
Breakfast Area or Nook
Kitchen Island
Range
Microwave
Dishwasher
Laundry
Laundry on upper level
Washer and Dryer Hookup
Listing and Financial Details
Security Deposit $2,800
Property Available on 7/24/26
Tax Lot 135
Assessor Parcel Number 0403-38-6686
Lot Details
11,326 Sq Ft Lot
Backs to Trees or Woods
Interior Lot
Street terminates at a dead end
Back Yard Fenced
Property is in good condition
Cleared Lot
Outdoor Features
Covered Patio or Porch
Fire Pit
Outdoor Storage
Playground
Rain Gutters
Parking
2 Car Attached Garage
Schools
Rockfish Elementary School
Hope Mills Middle School
South View Senior High School
Utilities
Central Air
Heat Pump System
Community Details
Overview
$12 Monthly HOA Fees
Steeplechase Of Cumberland County & Little&Young Association
Steeple Chase Subdivision
Fees and Policies
The fees listed below are community-provided and may exclude utilities or add-ons. All payments are made directly to the property and are non-refundable unless otherwise specified. Use the Cost Calculator to determine costs based on your needs.
-
One-Time Basics
-
Security Deposit - Refundable$2,800
-
Property Fee Disclaimer: Based on community-supplied data and independent market research. Subject to change without notice. May exclude fees for mandatory or optional services and usage-based utilities.
Contact
- Listed by TRACEY JONES-BROOKS | TJB REALTY
- Phone Number
- Contact
-
Source
 Longleaf Pine REALTORS®
Copyright 2026 Longleaf Pine REALTORS®. All rights reserved. Information is deemed reliable but not guaranteed.
Location
Get Directions
South View is a sprawling suburb located roughly six miles south of Downtown Fayetteville, where residents can easily access local restaurants, cafes, shops, museums, and entertainment. South View is home to Fayetteville Regional Airport and offers easy access to Interstates 95, Highway 301, and Martin Luther King Junior Freeway. Families appreciate the area’s plentiful public schools, neighborhood parks, and affordable housing. Fayetteville Motor Sports Park, home to the Fayetteville Motor Speedway, sits on the east edge of town and is a popular gathering space for residents and visitors alike. Supermarkets, casual dining options, and a variety of retailers reside in the area, but the majority of South View is residential. Apartments, houses, condos, and townhomes available for rent in South View range from affordable to mid-range.
Learn more about living in South View
Amenities
- Dishwasher
- Carpet
Education
| Colleges & Universities | Distance | ||
|---|---|---|---|
| Colleges & Universities | Distance | ||
| Drive: | 27 min | 13.0 mi | |
| Drive: | 26 min | 14.4 mi | |
| Drive: | 35 min | 19.9 mi | |
| Drive: | 49 min | 27.3 mi |
1541 Gallant Fox Ct is within 26 minutes or 14.4 miles from Fayetteville Tech. Comm. Coll.. It is also near Fayetteville State University and Methodist University.
Schools


Public Elementary School
Grades PK-5
682 Students
Attendance Zone
Public Middle School
Grades 6-8
514 Students
Attendance Zone
Public High School
Grades 9-12
1,407 Students
Attendance Zone
Private Elementary School
Grades PK-5
30 Students
Nearby
Private Elementary, Middle & High School
Grades PK-12
275 Students
Nearby
School data provided by
 The GreatSchools Rating helps parents compare schools within a state based on a variety of school quality indicators and provides a helpful picture of how effectively each school serves all of its students. Ratings are on a scale of 1 (below average) to 10 (above average) and can include test scores, college readiness, academic progress, advanced courses, equity, discipline and attendance data. We also advise parents to visit schools, consider other information on school performance and programs, and consider family needs as part of the school selection process.
View GreatSchools Rating Methodology
Data provided by GreatSchools.org © 2026. All rights reserved.
The GreatSchools Rating helps parents compare schools within a state based on a variety of school quality indicators and provides a helpful picture of how effectively each school serves all of its students. Ratings are on a scale of 1 (below average) to 10 (above average) and can include test scores, college readiness, academic progress, advanced courses, equity, discipline and attendance data. We also advise parents to visit schools, consider other information on school performance and programs, and consider family needs as part of the school selection process.
View GreatSchools Rating Methodology
Data provided by GreatSchools.org © 2026. All rights reserved.
Getting Around
 What do Walkability, Transit, Drivability, and Bikeability mean?
Walkability measures the walking distance to day-to-day needs.
Transit measures access to public transportation.
Drivability measures congestion, parking availability, and access to major roads.
Bikeability measures the suitability for cycling.
How It Works
What do Walkability, Transit, Drivability, and Bikeability mean?
Walkability measures the walking distance to day-to-day needs.
Transit measures access to public transportation.
Drivability measures congestion, parking availability, and access to major roads.
Bikeability measures the suitability for cycling.
How It Works
Not Walkable
Walkability
10
/ 100
Exceptionally Drivable
Drivability
90
/ 100
Somewhat Bikeable
Bikeability
30
/ 100
Scores provided by
What do Walkability, Transit, Drivability, and Bikeability mean?
Walkability measures the walking distance to day-to-day needs.
Transit measures access to public transportation.
Drivability measures congestion, parking availability, and access to major roads.
Bikeability measures the suitability for cycling.
How It Works
-
Soundscore™
-
/ 100
Traffic
-Airport
-Businesses
-Scores provided by
HowLoud What is a Sound Score Rating? A Sound Score Rating aggregates noise caused by vehicle traffic, airplane traffic and local sources. How It WorksYou May Also Like
Similar Rentals Nearby
1541 Gallant Fox Ct
Parkton, NC 28371