-
Monthly Rent
$3,300
-
Bedrooms
3 bd
-
Bathrooms
2.5 ba
-
Square Feet
2,000 sq ft

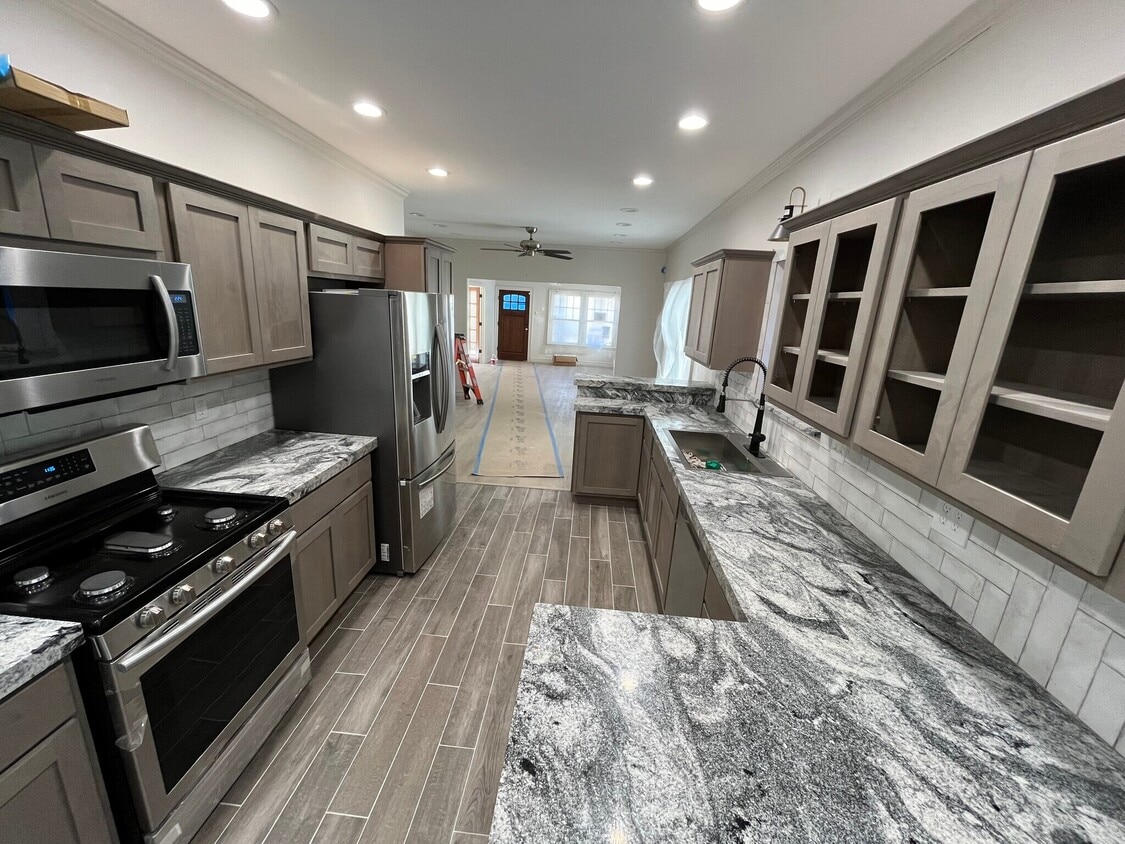
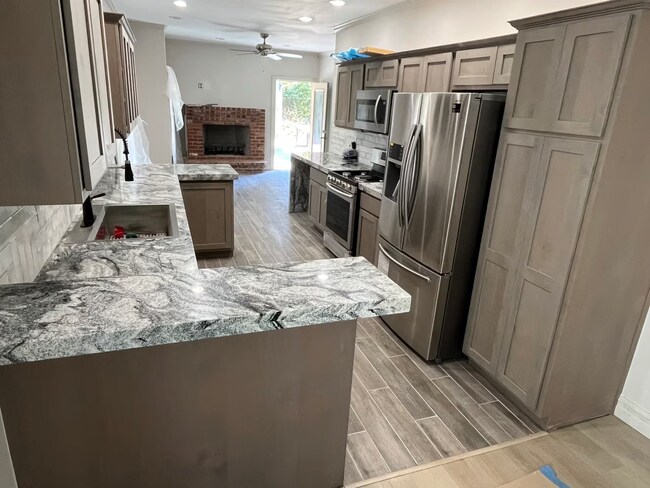
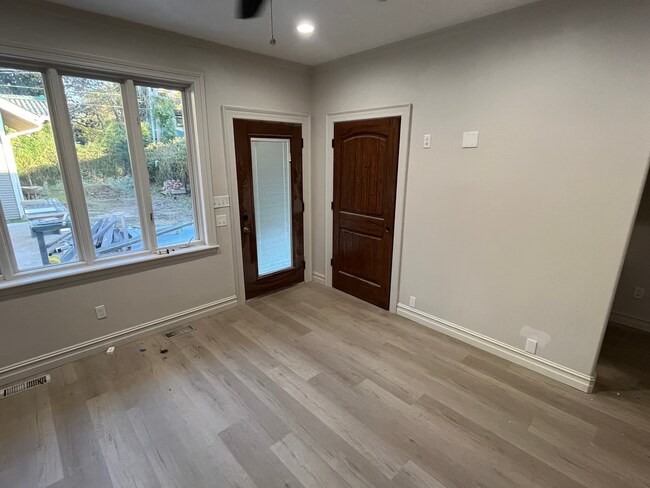
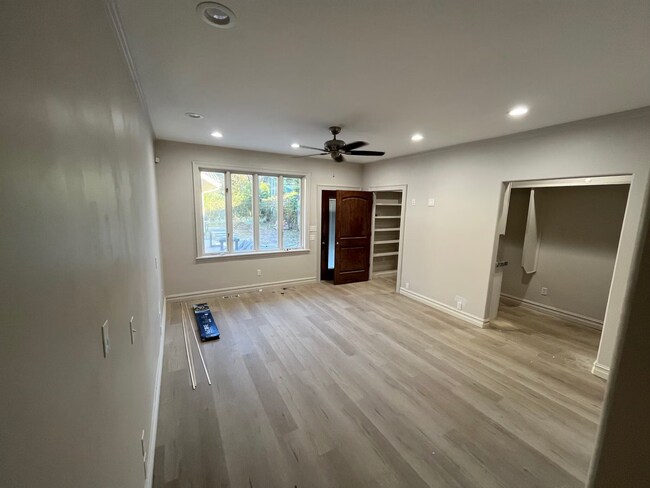
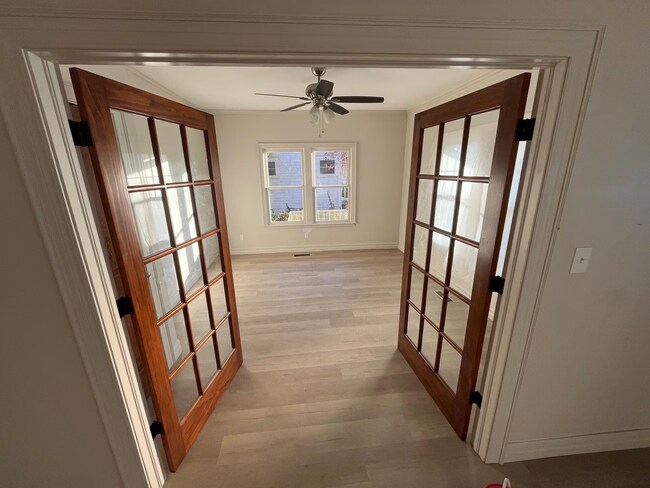
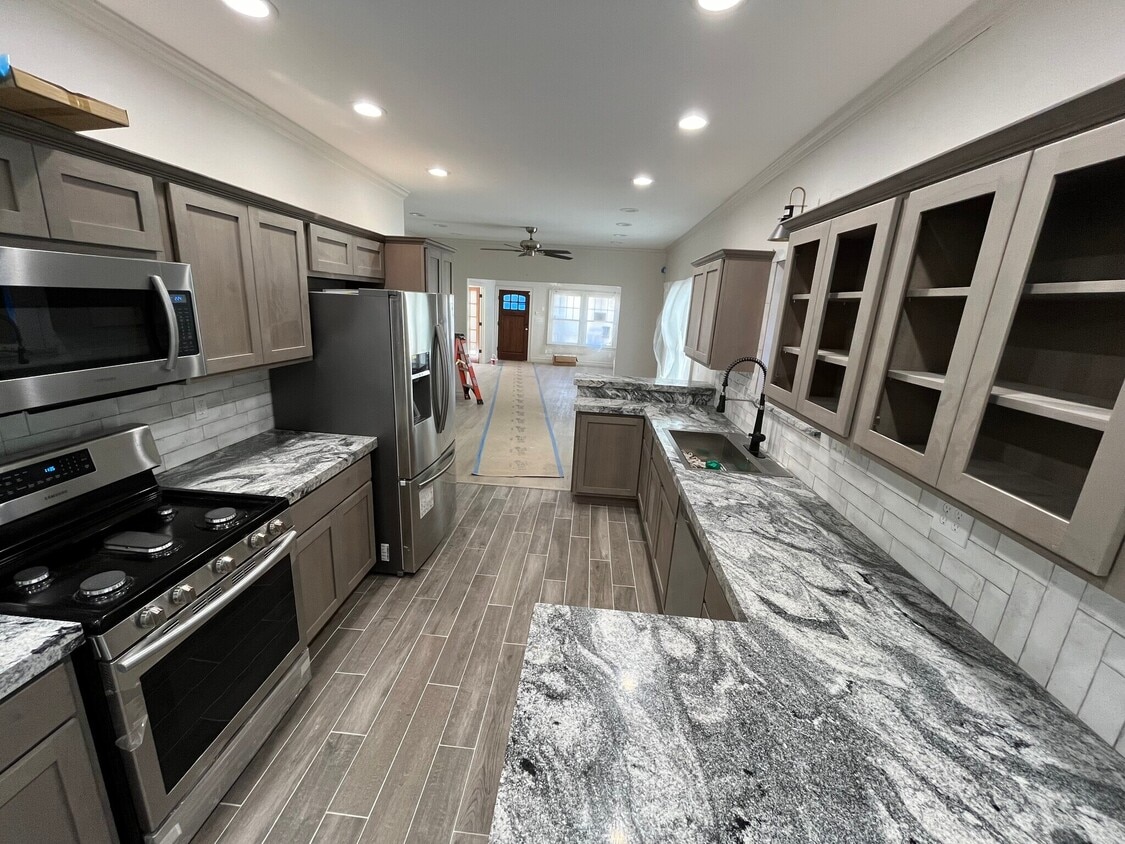
Ooh Lala just finishing a top to bottom renovation of this North of Utica Sq Craftsman Home, this is not your ordinary rental with not expenses or task spared to make this your perfect home all remodeled to todays lifestyles. Features include: Oversize 2 Car Garage, 2 Bedrooms with/study or 3rd Bedroom, Amazing 2 1/2 baths, Open Floor plan, new Kitchen 2 fireplaces, all new interior and infrastructure including wiring and plumbing. Look carefully no one goes this far. Finally lots of custom amenities like the distressed Alder wood doors..... Ooh Lala one of a kind, this completely renovated today's living standards down to the quite desirable and functional new floor plan. All finishes of high quality that you would normally find in 7 figure luxury estates, including factory finished solid wood cabinetry covered with beautiful and striking high end water fall granite all.with custom edging. Going on look at the spacious bathrooms with white granite tile to the ceiling in the master the hosts a bench seat walk in shower and soaking tub. All of this down to the trim and smooth finish walsl to make this home really pop. Don't miss out on the new wood burning brick fireplace and how nice the pickled original mantle fire place in the living room blends in. Now to the custom finished doors ....which are all knotty Alder wood with the best finishes we've ever achieved by Specialized Finishes embellished by Baldwin Hardware, Torrey Pines edition. Not showing, we have two hanging barn doors to cover the master closet and hallway utility room with custom track by Rustica Doors..... I can go on but remember the garage is spacious for 2 cars plus room for a work shop/storage on the side. Then note the hammer head drive to turn you cars around to avoid backing out. Please call ahead to be prequalified to rent this 'one of a kind' luxury home just North of Utica Square and East of St. John's Hospital.
Highlights
- Walk-In Closets
- Fireplace
- Hardwood Floors
Pricing & Floor Plans
Fees and Policies
The fees listed below are community-provided and may exclude utilities or add-ons. All payments are made directly to the property and are non-refundable unless otherwise specified.
Pet policies are negotiable.
-
Garage Lot
-
Parking FeeCharged per vehicle.$0 / mo
-
Property Fee Disclaimer: Based on community-supplied data and independent market research. Subject to change without notice. May exclude fees for mandatory or optional services and usage-based utilities.
Details
Property Information
-
1 house/2 stories
About 1535 S Yorktown Ave Tulsa, OK 74104
Ooh Lala just finishing a top to bottom renovation of this North of Utica Sq Craftsman Home, this is not your ordinary rental with not expenses or task spared to make this your perfect home all remodeled to todays lifestyles. Features include: Oversize 2 Car Garage, 2 Bedrooms with/study or 3rd Bedroom, Amazing 2 1/2 baths, Open Floor plan, new Kitchen 2 fireplaces, all new interior and infrastructure including wiring and plumbing. Look carefully no one goes this far. Finally lots of custom amenities like the distressed Alder wood doors..... Ooh Lala one of a kind, this completely renovated today's living standards down to the quite desirable and functional new floor plan. All finishes of high quality that you would normally find in 7 figure luxury estates, including factory finished solid wood cabinetry covered with beautiful and striking high end water fall granite all.with custom edging. Going on look at the spacious bathrooms with white granite tile to the ceiling in the master the hosts a bench seat walk in shower and soaking tub. All of this down to the trim and smooth finish walsl to make this home really pop. Don't miss out on the new wood burning brick fireplace and how nice the pickled original mantle fire place in the living room blends in. Now to the custom finished doors ....which are all knotty Alder wood with the best finishes we've ever achieved by Specialized Finishes embellished by Baldwin Hardware, Torrey Pines edition. Not showing, we have two hanging barn doors to cover the master closet and hallway utility room with custom track by Rustica Doors..... I can go on but remember the garage is spacious for 2 cars plus room for a work shop/storage on the side. Then note the hammer head drive to turn you cars around to avoid backing out. Please call ahead to be prequalified to rent this 'one of a kind' luxury home just North of Utica Square and East of St. John's Hospital.
1535 S Yorktown Ave is a townhouse community located in Tulsa County and the 74104 ZIP Code. This area is served by the Tulsa Charter: College Bound School District attendance zone.
Contact
Townhome Features
Air Conditioning
Dishwasher
Washer/Dryer Hookup
Hardwood Floors
Walk-In Closets
Microwave
Refrigerator
Tub/Shower
Indoor Features
- Washer/Dryer Hookup
- Air Conditioning
- Heating
- Ceiling Fans
- Smoke Free
- Cable Ready
- Storage Space
- Double Vanities
- Tub/Shower
- Fireplace
- Sprinkler System
Kitchen Features & Appliances
- Dishwasher
- Kitchen
- Microwave
- Refrigerator
Floor Plan Details
- Hardwood Floors
- Tile Floors
- Dining Room
- Family Room
- Basement
- Attic
- Built-In Bookshelves
- Crown Molding
- Walk-In Closets
- Double Pane Windows
- Large Bedrooms
Welcome to Tulsa, where Southern hospitality meets Midwestern warmth. Home to over 413,000 residents, Tulsa offers everything from urban living to suburban comfort. The rental market remains steady, with one-bedroom apartments averaging $889, showing a 2.2% annual increase. Housing options span from downtown lofts in the Blue Dome District to apartment communities throughout South Tulsa. The historic Brookside neighborhood features tree-lined streets with apartments near local shops and restaurants.
Tulsa's cultural landscape includes the Philbrook Museum of Art, set in a stunning Italian Renaissance villa, and the Woody Guthrie Center in the Arts District. The city showcases one of America's finest collections of Art Deco architecture, with examples like the Boston Avenue Methodist Church and the Mid-Continent Tower. Outdoor recreation abounds along the River Parks trail system beside the Arkansas River and throughout the 300-acre Turkey Mountain Urban Wilderness Area.
Learn more about living in Tulsa- Washer/Dryer Hookup
- Air Conditioning
- Heating
- Ceiling Fans
- Smoke Free
- Cable Ready
- Storage Space
- Double Vanities
- Tub/Shower
- Fireplace
- Sprinkler System
- Dishwasher
- Kitchen
- Microwave
- Refrigerator
- Hardwood Floors
- Tile Floors
- Dining Room
- Family Room
- Basement
- Attic
- Built-In Bookshelves
- Crown Molding
- Walk-In Closets
- Double Pane Windows
- Large Bedrooms
| Monday | 12am - 12am |
|---|---|
| Tuesday | 12am - 12am |
| Wednesday | 12am - 12am |
| Thursday | 12am - 12am |
| Friday | 12am - 12am |
| Saturday | 12am - 12am |
| Sunday | 12am - 12am |
| Colleges & Universities | Distance | ||
|---|---|---|---|
| Colleges & Universities | Distance | ||
| Drive: | 4 min | 1.9 mi | |
| Drive: | 6 min | 2.0 mi | |
| Drive: | 11 min | 6.3 mi | |
| Drive: | 15 min | 6.9 mi |


 The GreatSchools Rating helps parents compare schools within a state based on a variety of school quality indicators and provides a helpful picture of how effectively each school serves all of its students. Ratings are on a scale of 1 (below average) to 10 (above average) and can include test scores, college readiness, academic progress, advanced courses, equity, discipline and attendance data. We also advise parents to visit schools, consider other information on school performance and programs, and consider family needs as part of the school selection process.
View GreatSchools Rating Methodology
Data provided by GreatSchools.org © 2026. All rights reserved.
Scores provided by
 What do Walkability, Transit, Drivability, and Bikeability mean?
Walkability measures the walking distance to day-to-day needs.
Transit measures access to public transportation.
Drivability measures congestion, parking availability, and access to major roads.
Bikeability measures the suitability for cycling.
How It Works
What do Walkability, Transit, Drivability, and Bikeability mean?
Walkability measures the walking distance to day-to-day needs.
Transit measures access to public transportation.
Drivability measures congestion, parking availability, and access to major roads.
Bikeability measures the suitability for cycling.
How It Works
Traffic
BusyAirport
CalmBusinesses
ActiveScores provided by
HowLoud What is a Sound Score Rating? A Sound Score Rating aggregates noise caused by vehicle traffic, airplane traffic and local sources. How It Works1535 S Yorktown Ave Photos
While 1535 S Yorktown Ave does not offer in-unit laundry, some units include washer and dryer hookups so residents can install their own appliances.
Utilities are not included in rent. Residents should plan to set up and pay for all services separately.
Parking is available at 1535 S Yorktown Ave and is free of charge for residents.
1535 S Yorktown Ave has three-bedrooms apartments renting for $3,300/mo.
1535 S Yorktown Ave does not allow pets, though service animals are always welcome in accordance with applicable laws.
A good rule of thumb is to spend no more than 30% of your gross income on rent. Based on the lowest available rent of $3,300 for a three-bedrooms, you would need to earn about $132,000 per year to qualify. Want to double-check your budget? Calculate how much rent you can afford with our Rent Affordability Calculator.
1535 S Yorktown Ave is not currently offering any rent specials. Check back soon, as promotions change frequently.
While 1535 S Yorktown Ave does not offer Matterport 3D tours, renters can request a tour directly through our online platform.
1535 S Yorktown Ave
Tulsa, OK 74104
Property Manager Responded