$3,800 / Month

1526 E Forest Ave

,

Wheaton, IL 60187

Share Listing
Favorites
630-675-1737
  • Bedrooms

    3

  • Bathrooms

    2

  • Square Feet

    1,296 sq ft

  • Available

    Available Oct 1

Highlights

  • Deck
  • Recreation Room
  • Wood Flooring
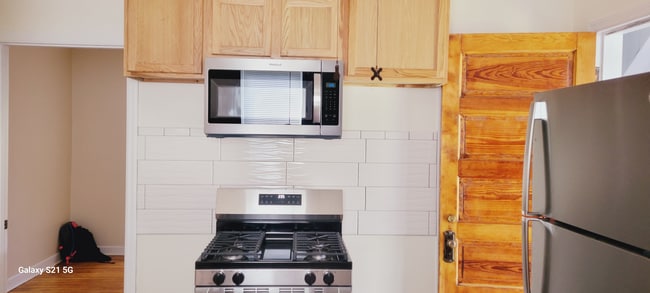
  • Stainless Steel Appliances
  • 1.5 Car Detached Garage
  • Laundry Room
1526 E Forest Ave
Share Listing
Favorites

About This Home

12 Month Lease , Available Oct 1

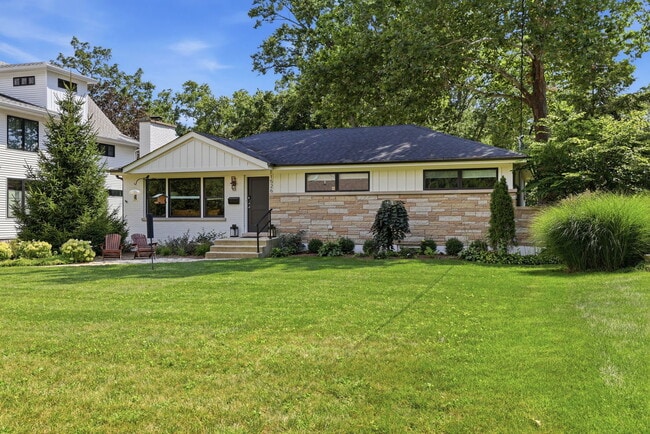
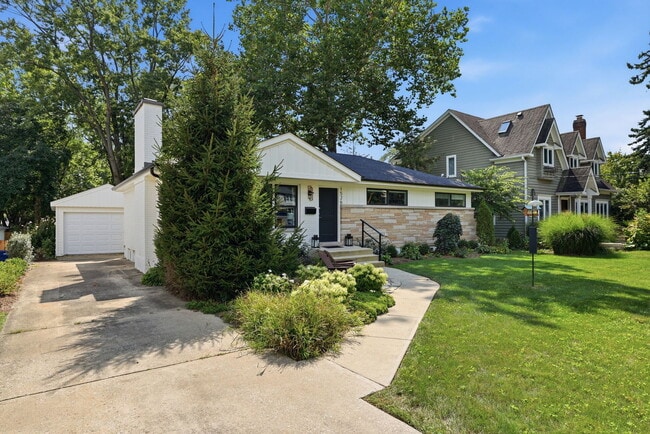
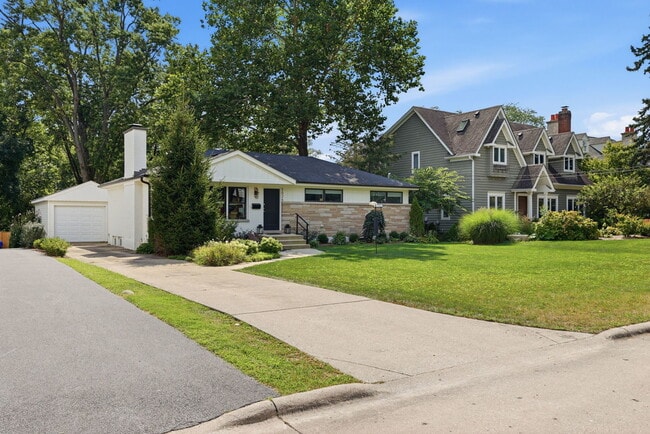
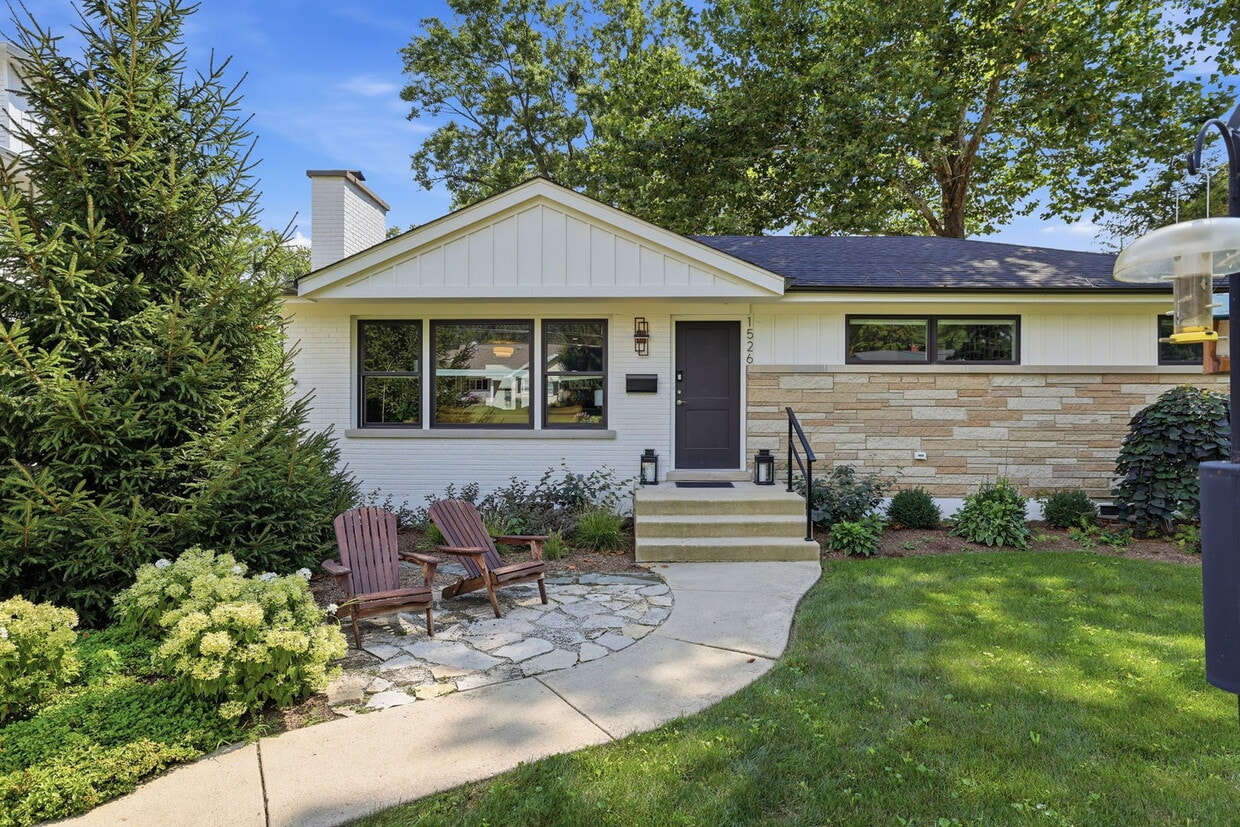
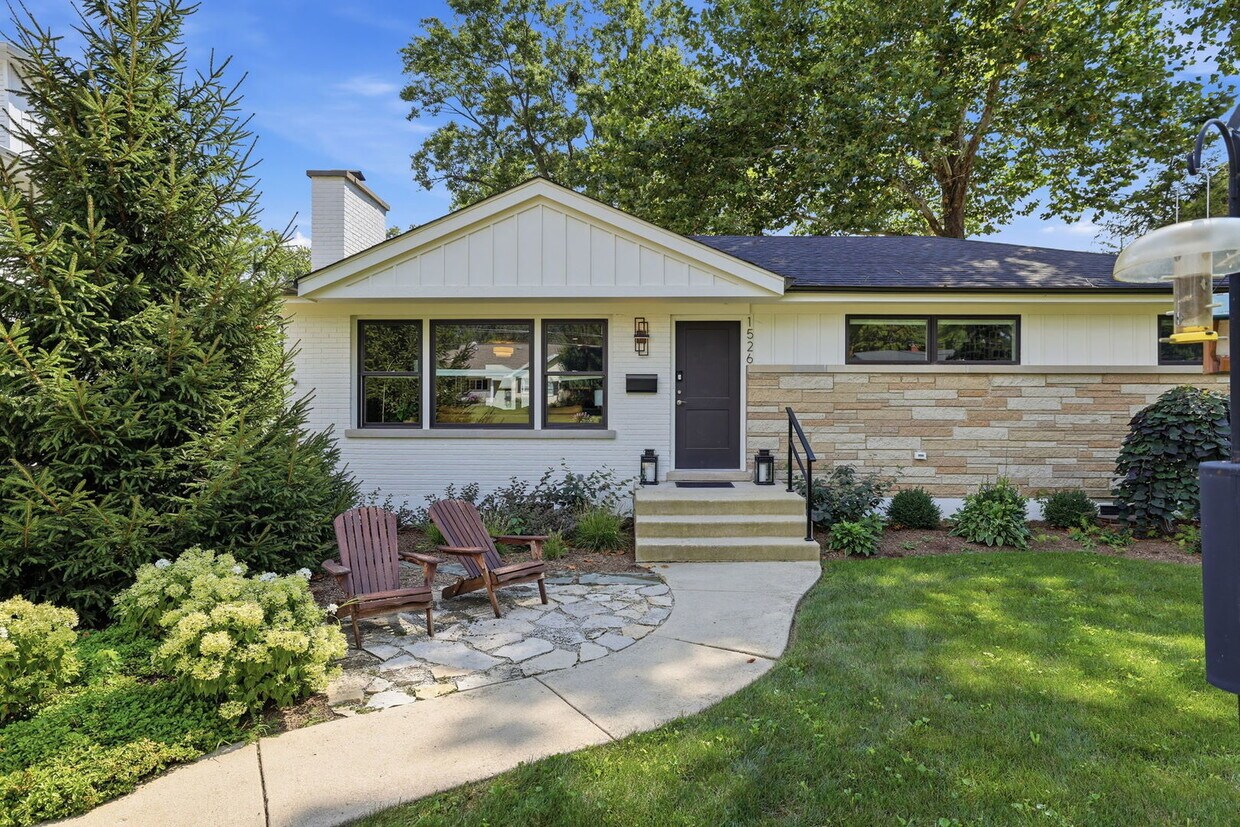
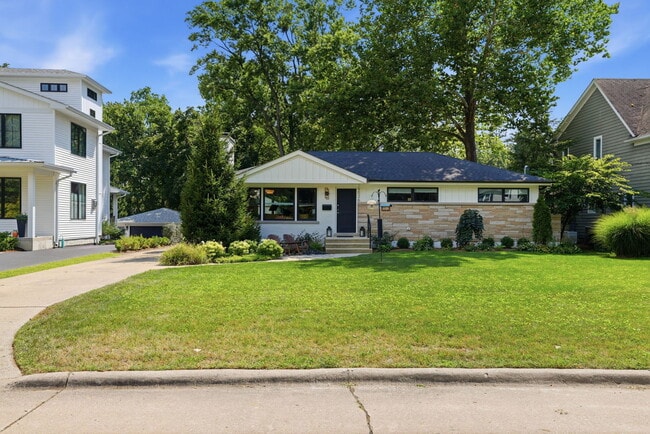
Welcome to 1526 Forest Avenue....a completely transformed Christensen Contracting 3-Bed,2-Bath RANCH in beautiful North Wheaton!!! Stunning and FULLY RENOVATED,this RANCH home is nestled on a 1/2 ACRE LOT in one of Wheaton's most sought-after neighborhoods! Expect a bright and modern vibe with exceptional finishes and quality craftsmanship.... all thoughtfully designed with relentless attention to detail at every turn. The OPEN CONCEPT main living spaces offer gorgeous refinished red oak hardwood floors; a gas start wood burning fireplace with an on trend mid century modern design flair; a brand new dream kitchen w/ custom Brakur cabinetry,quartz countertops,new stainless steel appliances,a large center island with seating perfect for meal prep....and yes,where everyone will hang out when you entertain; a cozy eating area bathed in natural light for those more intimate sit down family meals; 3 generously sized bedrooms that provide ample space and comfort; an ALL NEW full hall bath w/ walk-in shower that's been masterfully designed with luxury fixtures and sleek contemporary tile work. Enjoy additional living space in the 1000 sq. ft. completely renovated basement featuring new windows for tons of natural light; a spacious rec room space; bonus area that can easily flex to meet your family's unique needs; a second BRAND NEW full bath; and great storage spaces. The expansive 1/2-acre lot offers plenty of outdoor space for play,relaxation,gardening,or entertaining guests. LOCATION! Enjoy the convenience of being just minutes away from top-rated District 200 schools,parks,shopping,and dining near both downtown Wheaton and Glen Ellyn NEW.... BEAUTIFUL....WE CAN'T WAIT FOR YOU TO SEE IT!! More Renovation Specifics Include- NEW: On trend lighting,drywall,insulation (R-49 ceilings,R-20 in walls throughout),neutral paint palette,refinished hardwood floors,cedar siding,soffit & facia,gutters with extra wide downspouts,all new Bronze clad Marvin Elevate windows,interior and exterior doors and hardware,upgraded electric service/conduit/ switches/ wiring/outlets,plumbing fixtures,copper piping,and PVC,sump & ejector pumps (overhead service),custom millwork 3 1/2 in casing w/ backbend,upgraded fireplace w/ gas start & ceramic tile surround,2 all new bathrooms,brand new kitchen,stylish fixtures and tile,AC. Roof 2020,High efficiency furnace 2021,hot water heater 2019 MLS# MRD12747696 Based on information submitted to the MLS GRID as of [see last changed date above]. All data is obtained from various sources and may not have been verified by broker or MLS GRID. Supplied Open House Information is subject to change without notice. All information should be independently reviewed and verified for accuracy. Properties may or may not be listed by the office/agent presenting the information. Some IDX listings have been excluded from this website. Prices displayed on all Sold listings are the Last Known Listing Price and may not be the actual selling price.

1526 E Forest Ave is a house located in DuPage County and the 60187 ZIP Code. This area is served by the Community Unit School District 200 attendance zone.

* Price shown is base rent. Excludes user-selected optional fees and variable or usage-based fees and required charges due at or prior to move-in or at move-out. Price, availability, fees, and any applicable rent special are subject to change without notice.
* Square footage definitions vary. Displayed square footage is approximate.
Home Details

Year Built

Built in 1955 | Remodeled in 2025

Bedrooms and Bathrooms

2 Full Bathrooms 3 Bedrooms 3 Potential Bedrooms

Finished Basement

Basement Fills Entire Space Under The House Finished Basement Bathroom Sump Pump

Home Design

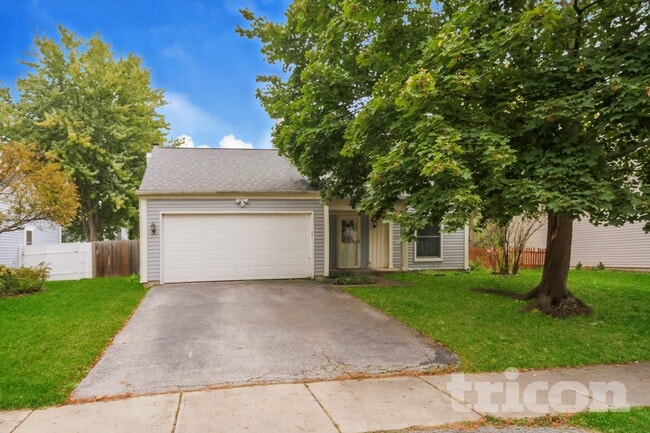
Brick Exterior Construction Asphalt Roof

Interior Spaces

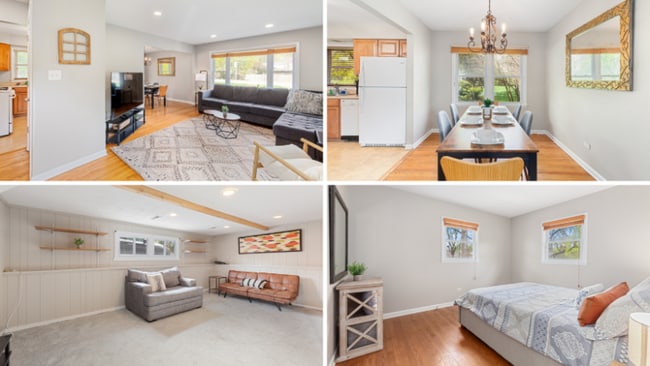
Living Room with Fireplace Recreation Room Wood Flooring 1-Story Property Combination Kitchen and Dining Room Family Room 1,296 Sq Ft Home Fireplace With Gas Starter

Kitchen

Stainless Steel Appliances Range Microwave Dishwasher Disposal

Laundry

Laundry Room Dryer Sink Near Laundry Washer

Listing and Financial Details

Security Deposit $3,800 Property Available on 10/1/26 12 Month Lease Term

Lot Details

Lot Dimensions are 66 x 320

Outdoor Features

Deck

Parking

1.5 Car Detached Garage Parking Available Driveway

Schools

Washington Elementary School Franklin Middle School Wheaton North High School

Utilities

Forced Air Heating and Cooling System Humidifier Lake Michigan Water 100 Amp Service Heating System Uses Natural Gas

Community Details

Pet Policy

No Pets Allowed

Fees and Policies

The fees listed below are community-provided and may exclude utilities or add-ons. All payments are made directly to the property and are non-refundable unless otherwise specified.

  • Garage Lot

Property Fee Disclaimer: Based on community-supplied data and independent market research. Subject to change without notice. May exclude fees for mandatory or optional services and usage-based utilities.

Details

Lease Options

  • 12 Months

Contact

  • Listed by Eric Logan | Realty Executives Premier Illinois
  • Phone Number
  • Contact
  • Source
    Midwest Real Estate Data LLC
Copyright © 2026 Midwest Real Estate Data, LLC. All rights reserved. All information provided by the listing agent/broker is deemed reliable but is not guaranteed and should be independently verified.
| Edit

Under 30 minutes

Commute Time is calculated at rush hour.
Neighborhood

The Glen Ellyn/West Chicago corridor is a stretch of suburban communities that start in the heart of DuPage County and extend to its western edges. Conveniently located about 30 miles west of downtown Chicago, these charming suburbs provide the best of both worlds: family-friendly neighborhoods filled with parks, just a short drive or train ride away from the action of the city. Some of the neighborhoods in this region include Glen Ellyn, Wheaton, Winfield, Carol Stream, and Glendale Heights.

Learn more about living in Glen Ellyn to West Chicago Corridor 
Amenities
  • Washer/Dryer
  • Air Conditioning
  • Fireplace
  • Dishwasher
  • Disposal
  • Microwave
  • Refrigerator
Education
Colleges & Universities Distance
Walk: 18 min 1.0 mi
Drive: 11 min 3.9 mi
Drive: 20 min 8.5 mi
Drive: 19 min 9.2 mi
1526 E Forest Ave is within 18 minutes or 1.0 mile from Wheaton College, Wheaton. It is also near College of DuPage and Midwestern Univ., Davenport.
Schools
Public Elementary School
Grades PK-5
606 Students
Nearby
Public Elementary School
Grades K-5
378 Students
Attendance Zone
Public Middle School
Grades 6-8
513 Students
Attendance Zone
Public High School
Grades 9-12
1,830 Students
Attendance Zone
Private Elementary & Middle School
Grades PK-8
490 Students
Nearby
Private Elementary, Middle & High School
Grades K-12
78 Students
Nearby
Transportation

1526 E Forest Ave is near Chicago O'Hare International, located 20.2 miles or 34 minutes away, and Chicago Midway International, located 22.8 miles or 40 minutes away.

Commuter Rail Distance
Walk: 15 min 0.8 mi
Drive: 3 min 1.2 mi
Drive: 5 min 2.0 mi
Drive: 12 min 4.3 mi
Drive: 9 min 4.4 mi
Airports Distance
Airports Distance
Chicago O'Hare International
Drive: 34 min 20.2 mi
Chicago Midway International
Drive: 40 min 22.8 mi
Getting Around
Fairly Walkable
Walkability
50 / 100
Limited Public Transit
Transit
30 / 100
Moderately Drivable
Drivability
70 / 100
Fairly Bikeable
Bikeability
50 / 100

Scores provided by

What do Walkability, Transit, Drivability, and Bikeability mean? Walkability measures the walking distance to day-to-day needs. Transit measures access to public transportation. Drivability measures congestion, parking availability, and access to major roads. Bikeability measures the suitability for cycling. How It Works
-
Soundscore
- / 100

Traffic

-

Airport

-

Businesses

-

Scores provided by

HowLoud What is a Sound Score Rating? A Sound Score Rating aggregates noise caused by vehicle traffic, airplane traffic and local sources. How It Works
Points of Interest

Time and distance from 1526 E Forest Ave.

Shopping Centers Distance
Walk: 19 min 1.0 mi
Drive: 3 min 1.2 mi
Drive: 4 min 1.4 mi
1526 E Forest Ave has 3 shopping centers within 1.4 miles, which is about a 4-minute drive. The miles and minutes will be for the farthest away property.
Parks and Recreation Distance
Cosley Zoo
Drive: 6 min 2.1 mi
Lincoln Marsh Natural Area
Drive: 8 min 2.9 mi
Churchill Woods Forest Preserve
Drive: 7 min 3.2 mi
Willowbrook Wildlife Center
Drive: 11 min 3.8 mi
Willowbrook Forest Preserve
Drive: 11 min 4.4 mi
1526 E Forest Ave has 5 parks within 4.4 miles, including Cosley Zoo, Lincoln Marsh Natural Area, and Churchill Woods Forest Preserve.
Hospitals Distance
Hospitals Distance
Drive: 9 min 3.9 mi
Drive: 12 min 4.4 mi
Drive: 17 min 8.2 mi
1526 E Forest Ave has 3 hospitals within 8.2 miles, the nearest is Adventist Glenoak's Hospital which is 3.9 miles away and a 9 minute drive.
Military Bases Distance
Drive: 17 min 7.6 mi
Drive: 26 min 11.3 mi
Drive: 37 min 15.6 mi
1526 E Forest Ave has 3 military bases within 15.6 miles, the nearest is US Military Reservation Naperville which is 7.6 miles away and a 17 minute drive.

You May Also Like

Similar Rentals Nearby