

$2,650 / Month

15246 Diamond Rd

,

Victorville, CA 92394

Share Listing
Favorites
951-454-3805
  • Bedrooms

    4

  • Bathrooms

    3

  • Square Feet

    2,667 sq ft

  • Available

    Available Now

Highlights

  • Loft
  • Neighborhood Views
  • 3 Car Attached Garage
  • Soaking Tub
  • Walk-In Closet
  • Living Room
15246 Diamond Rd
Share Listing
Favorites

About This Home

12 Month Lease, $2,650 deposit, Available Now

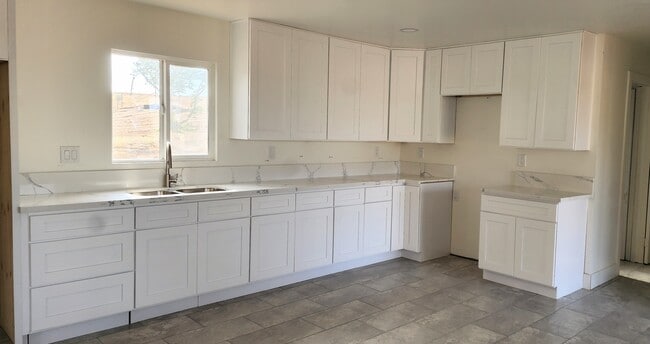
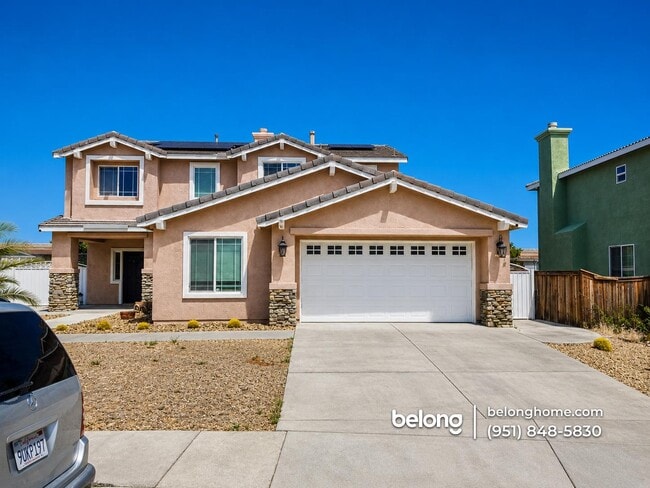
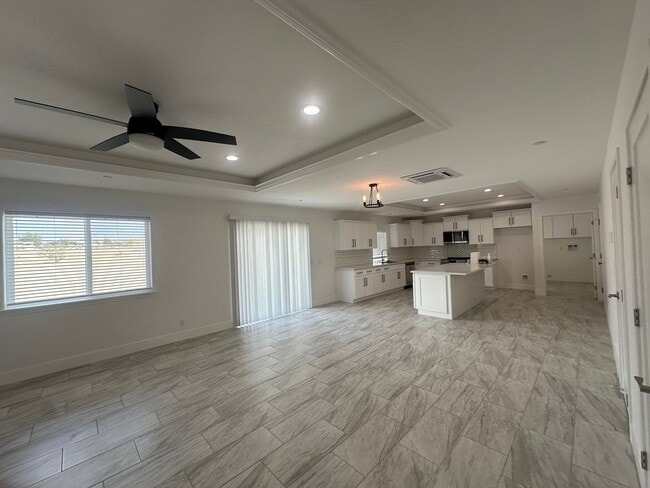
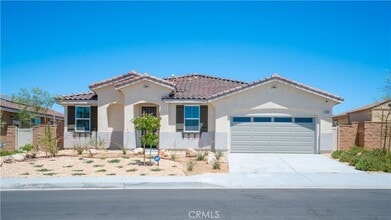
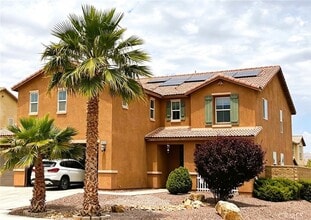
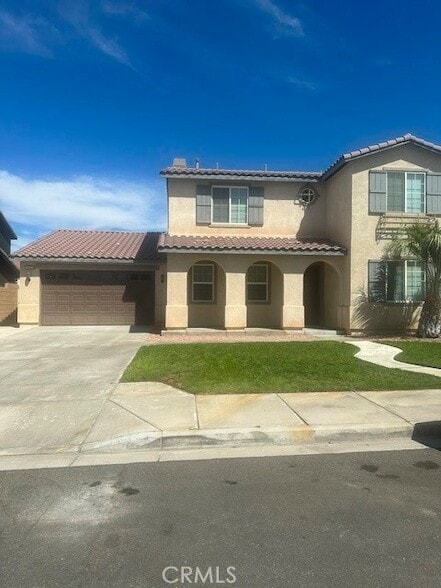
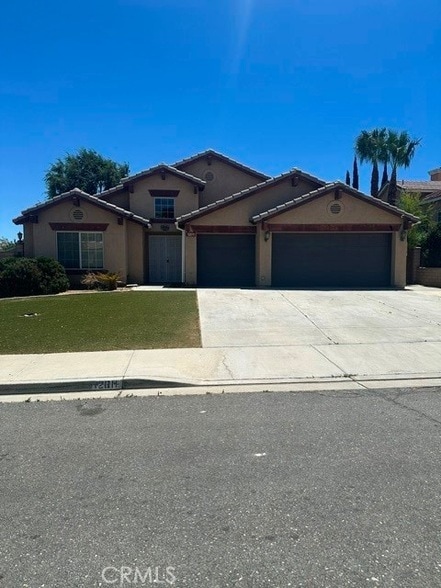
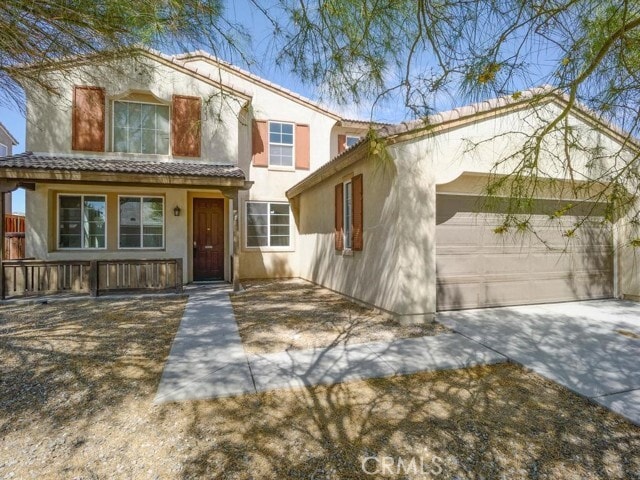
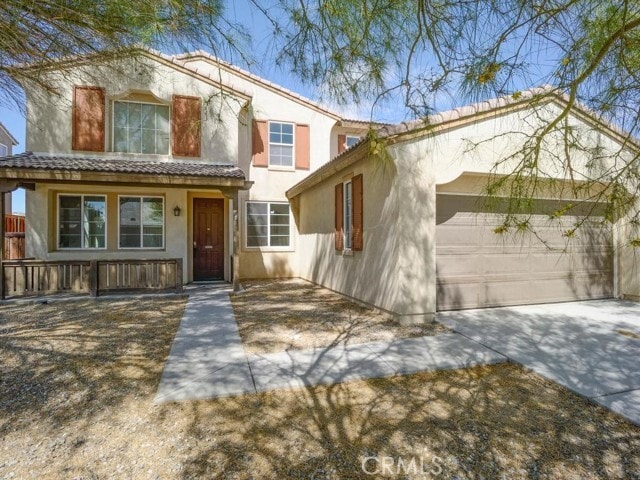
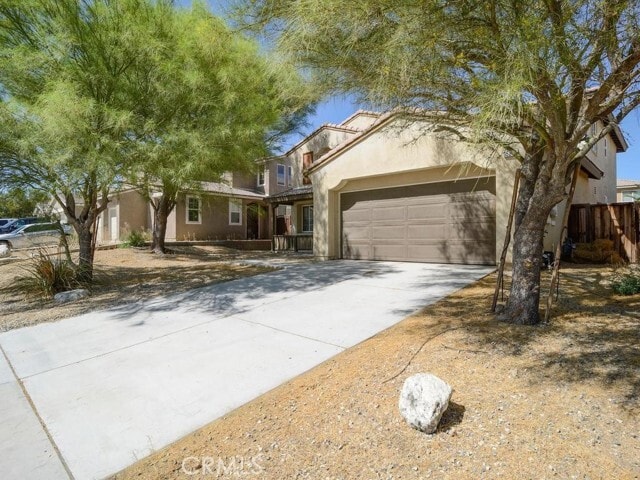
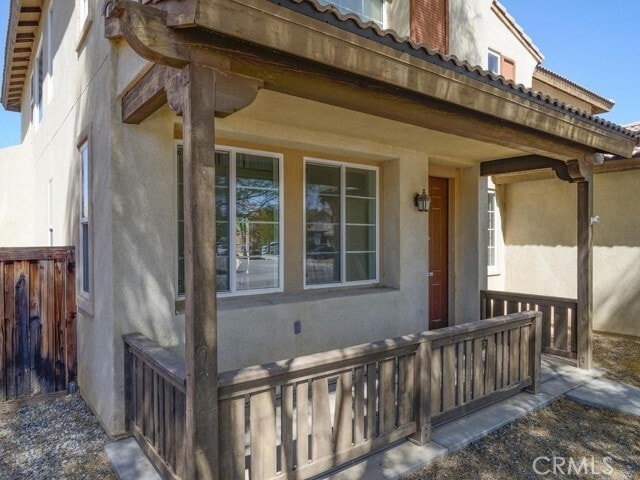
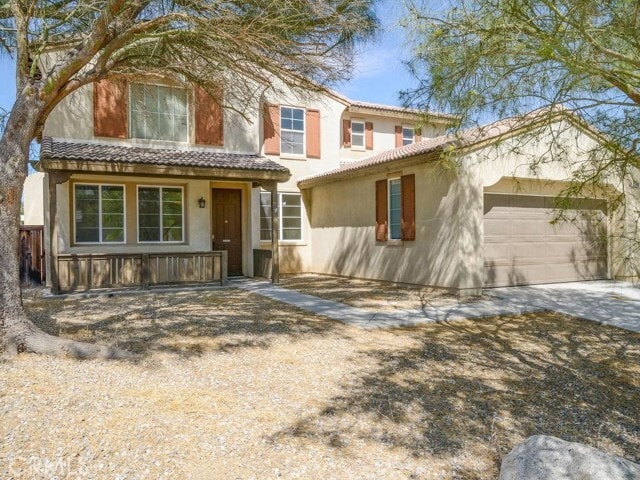
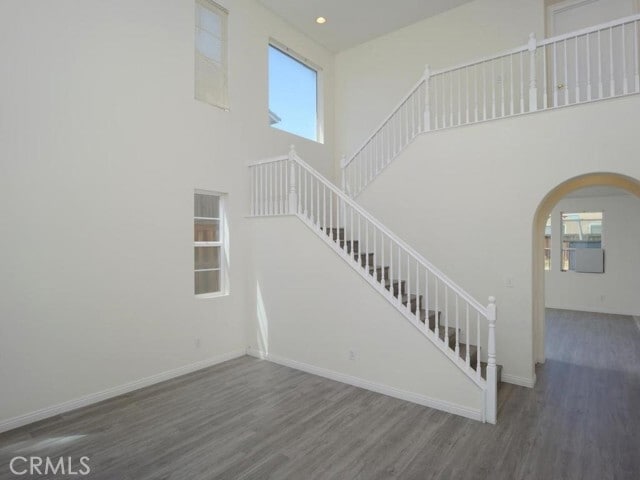
Do you want a big home, with a big yard? Welcome to 15246 Diamond Road, a spacious, move-in-ready home offering 4 bedrooms, 3 bathrooms, and approximately 2,667 sq. ft. of elegant living space. You'll enter into a large living room with sky high ceilings and 2nd story windows. The kitchen has been thoughtfully designed and is open to the family room, creating a great room. There is a center island in the kitchen with a sink and room for barstools. There are newer stainless-steel appliances and updated flooring, too. The inviting family room has a gas fireplace for chilly evenings and a slider to the large back yard. The downstairs bedroom is currently used as an office and has built in shelves. Complemented with a full bath downstairs, this is the ideal set up for guests and multigenerational living. Upstairs you'll find a large loft and 3 roomy bedrooms, including the romantic primary bedroom. The primary bedroom is quite large and features a full bath with separate soaking tub, glass shower, and 2 sinks. The other bedrooms are also roomy and share the hall bath. Built in 2007, this home also features an indoor laundry room, pool sized back yard, fresh interior paint, luxury vinyl plank flooring, ceiling fans, 3 car tandem garage, a welcoming covered front porch, and so much more. With generous space for everyday living, entertaining, working from home, and hosting guests, this Victorville home is one you will not want to miss. Available now, owner prefers no pets. MLS# IG26183542

15246 Diamond Rd is a house located in San Bernardino County and the 92394 ZIP Code. This area is served by the Adelanto Elementary School District attendance zone.

* Price shown is base rent. Excludes user-selected optional fees and variable or usage-based fees and required charges due at or prior to move-in or at move-out. Price, availability, fees, and any applicable rent special are subject to change without notice.
* Square footage definitions vary. Displayed square footage is approximate.

Home Details

Home Type

Single Family Detached Home

Year Built

Built in 2007

Bedrooms and Bathrooms

Soaking Tub Walk-In Closet 4 Bedrooms | 1 Main Level Bedroom 3 Full Bathrooms

Home Design

Entry on the 1st floor

Interior Spaces

Family Room with Fireplace Loft Living Room 2,667 Sq Ft Home 2-Story Property

Laundry

Laundry Room

Listing and Financial Details

Security Deposit $2,650 12-Month Minimum Lease Term Available 9/1/26 Tax Lot 152 Tax Tract Number 17157 Assessor Parcel Number 3104781620000

Location

Suburban Location

Lot Details

7,235 Sq Ft Lot No Common Walls Level Lot Front Yard

Parking

3 Car Attached Garage Front Facing Garage Parking Available 2 Open Parking Spaces

Utilities

Central Heating and Cooling System

Views

Neighborhood Views

Community Details

Amenities

Laundry Facilities

Overview

No Home Owners Association

Fees and Policies

The fees listed below are community-provided and may exclude utilities or add-ons. All payments are made directly to the property and are non-refundable unless otherwise specified. Use the Cost Calculator to determine costs based on your needs.

  • One-Time Basics
    • Due at Move-In
      • Security Deposit - Refundable
        Charged per unit.
        $2,650

Property Fee Disclaimer: Based on community-supplied data and independent market research. Subject to change without notice. May exclude fees for mandatory or optional services and usage-based utilities.

Details

Lease Options

  • 12 Months

Contact

  • Listed by Liane Thomas | Alta Realty Group
  • Phone Number
  • Contact
  • Source
    California Regional Multiple Listing Service
Copyright 2026 © California Regional MLS. All rights reserved.
| Edit

Under 30 minutes

Commute Time is calculated at rush hour.
City - Victorville

Victorville, nestled in California's High Desert region, combines suburban living with desert landscapes. Located at the southwestern edge of the Mojave Desert, this community includes established neighborhoods in Old Town and residential areas around Spring Valley Lake. Compared to many California cities, Victorville offers more affordable housing options.

Located 81 miles northeast of Los Angeles, Victorville provides convenient access to metropolitan amenities while maintaining its desert community atmosphere. The historic Route 66 corridor in Old Town features the Route 66 Museum, celebrating the area's transportation heritage. The city benefits from educational opportunities at Victor Valley College and employment options at the Southern California Logistics Airport. Outdoor enthusiasts can explore the Mojave River corridor's walking trails and natural areas. The desert climate brings sunshine most of the year, though temperatures can vary significantly between seasons.

Learn more about living in Victorville 
Amenities
  • Air Conditioning
  • Heating
  • Fireplace
Education
Colleges & Universities Distance
Drive: 20 min 10.4 mi
Drive: 44 min 34.0 mi
Drive: 48 min 39.5 mi
Drive: 51 min 40.6 mi
15246 Diamond Rd is within 20 minutes or 10.4 miles from Victor Valley College. It is also near Cal State San Bernardino and San Bernardino Valley College.
Schools
Public Elementary School
Grades K-5
505 Students
Attendance Zone
Public Elementary & Middle School
Grades PK-8
563 Students
Nearby
Public Middle School
Grades 6-8
735 Students
Attendance Zone
Public High School
Grades 9-12
2,247 Students
Attendance Zone
Private Elementary, Middle & High School
Grades K-12
Nearby
Private Elementary, Middle & High School
Grades PK-12
61 Students
Nearby
Transportation

15246 Diamond Rd is near Ontario International, located 44.6 miles or 55 minutes away.

Commuter Rail Distance
Drive: 9 min 5.8 mi
Drive: 49 min 38.1 mi
Drive: 47 min 38.3 mi
Drive: 47 min 38.5 mi
Drive: 48 min 38.7 mi
Airports Distance
Airports Distance
Ontario International
Drive: 55 min 44.6 mi
Getting Around
Somewhat Walkable
Walkability
20 / 100
Minimal Public Transit
Transit
0 / 100
Exceptionally Drivable
Drivability
90 / 100
Fairly Bikeable
Bikeability
40 / 100

Scores provided by

What do Walkability, Transit, Drivability, and Bikeability mean? Walkability measures the walking distance to day-to-day needs. Transit measures access to public transportation. Drivability measures congestion, parking availability, and access to major roads. Bikeability measures the suitability for cycling. How It Works
Active
Soundscore
75 / 100

Traffic

Busy

Airport

Calm

Businesses

Calm

Scores provided by

HowLoud What is a Sound Score Rating? A Sound Score Rating aggregates noise caused by vehicle traffic, airplane traffic and local sources. How It Works
Points of Interest

Time and distance from 15246 Diamond Rd.

Shopping Centers Distance
Drive: 2 min 1.5 mi
Drive: 4 min 1.5 mi
Drive: 2 min 1.5 mi
15246 Diamond Rd has 3 shopping centers within 1.5 miles, which is about a 2-minute drive. The miles and minutes will be for the farthest away property.
Hospitals Distance
Hospitals Distance
Drive: 10 min 5.1 mi
Drive: 13 min 7.7 mi
Drive: 15 min 8.5 mi
15246 Diamond Rd has 3 hospitals within 8.5 miles, the nearest is Victor Valley Global Medical Center which is 5.1 miles away and a 10 minute drive.
Military Bases Distance
Drive: 50 min 39.8 mi
Drive: 92 min 57.2 mi
Drive: 177 min 80.1 mi
15246 Diamond Rd has 3 military bases within 80.1 miles, the nearest is Barstow Mc Logistics Base which is 39.8 miles away and a 50 minute drive.

You May Also Like

Similar Rentals Nearby