$2,800
Total Monthly Price
1521 Lake St Unit 2
Evanston, IL 60201
Favorites
224-261-7446
-
Bedrooms
2
-
Bathrooms
2
-
Square Feet
1,100 sq ft
-
Available
Available Now
Highlights
- Walk-In Closets
- Yard
- Waterfront
- Vaulted Ceiling
- Island Kitchen
- Skylights
1521 Lake St Unit 2

Favorites
About This Home
12 Month Lease,
$2,800 deposit,
Available Now
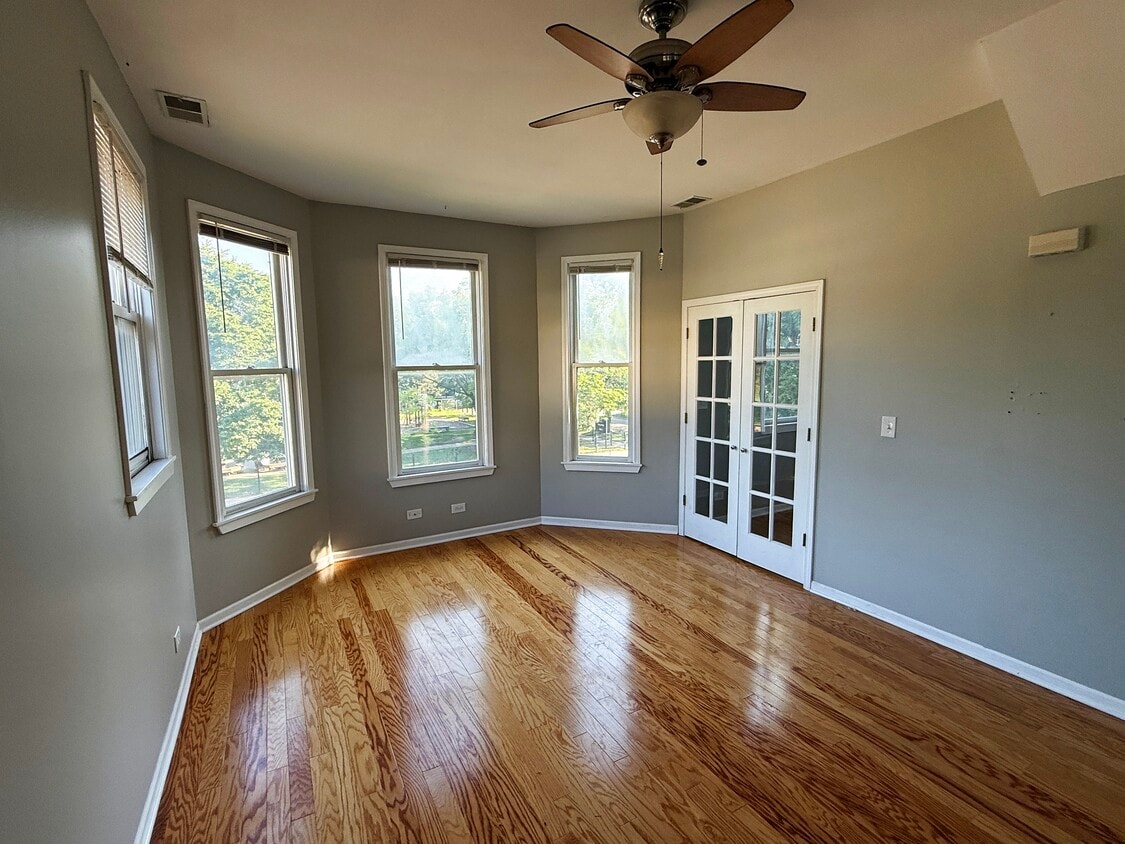
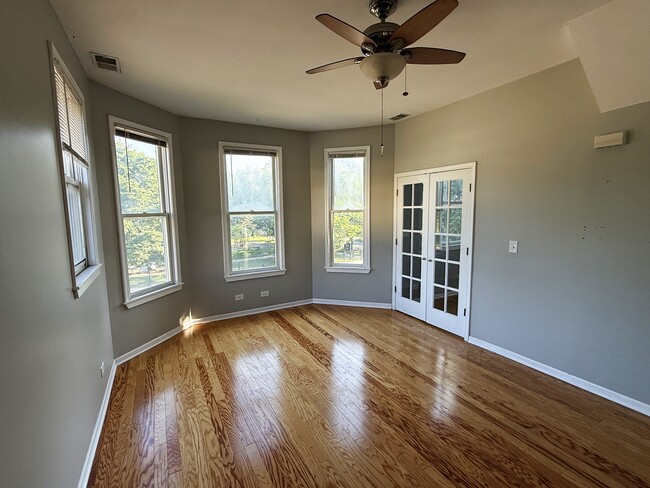
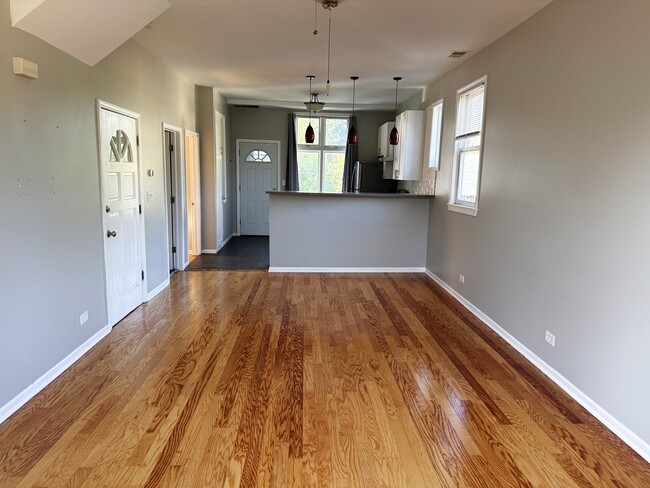
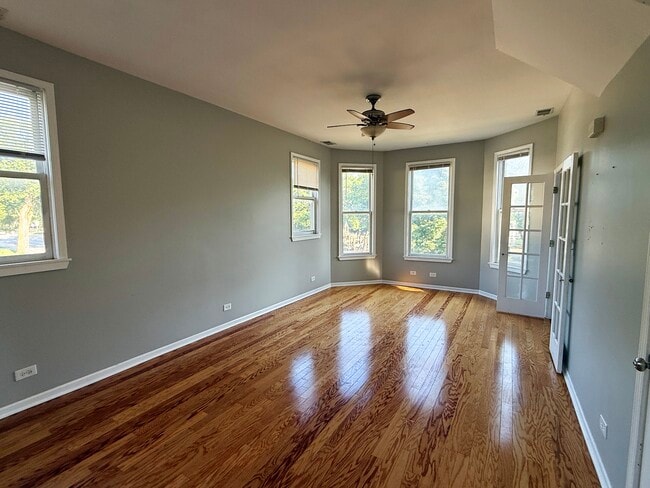
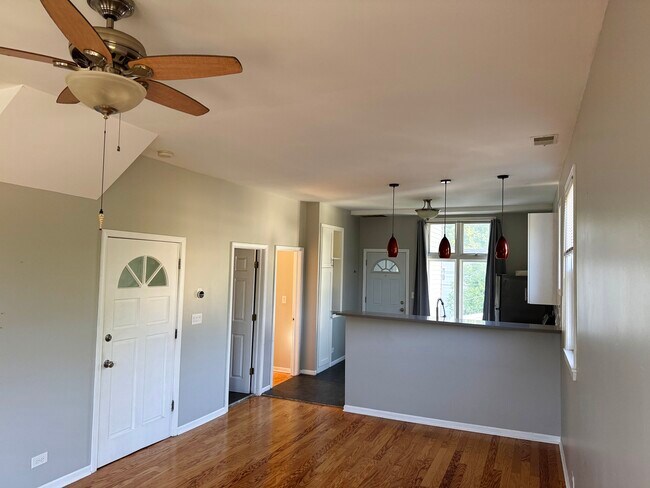
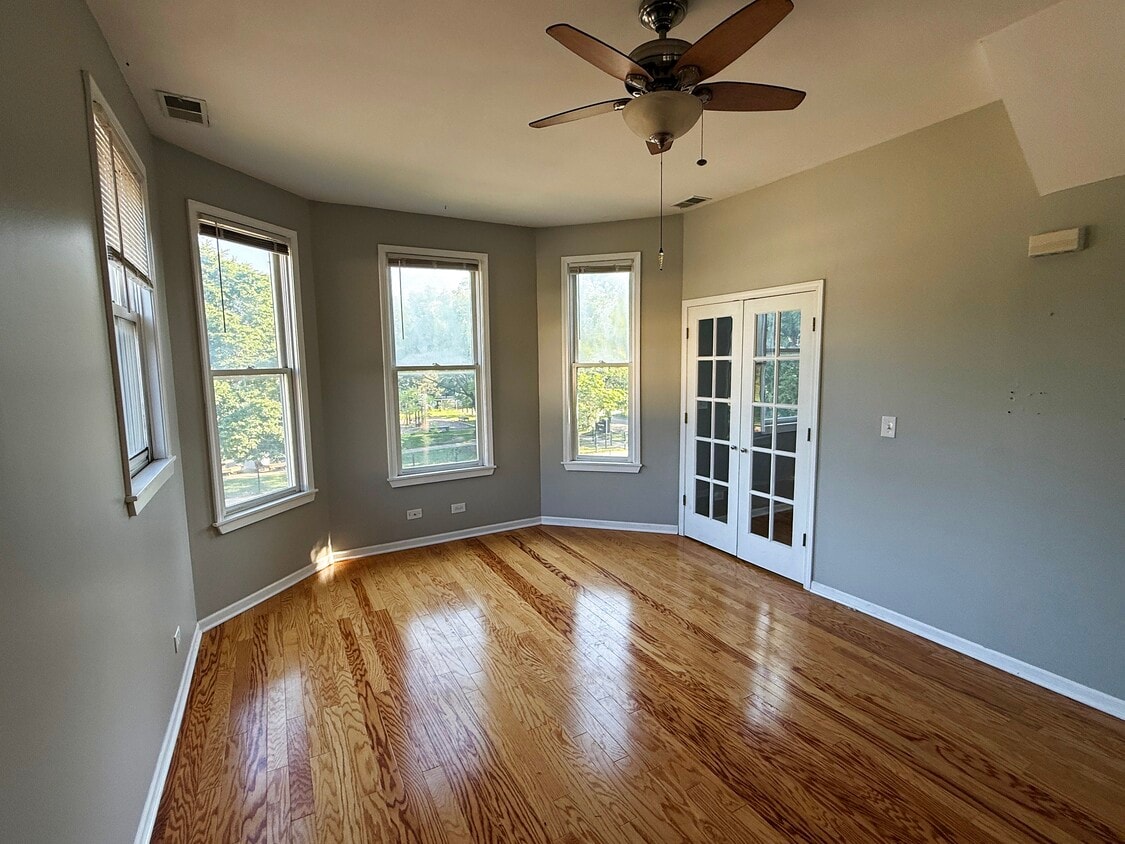
Bright, spacious, and full of character, this second-floor duplex offers roughly 1,100 square feet of living space in one of Evanston's most walkable neighborhoods. With 2 bedrooms, 2 full bathrooms, in-unit laundry, central heat/AC throughout and a private primary suite that spans the entire top floor, it lives larger than most 2-bedrooms in the area. The open main level is filled with natural light from a wall of bay windows and glass French doors, framed by soaring 9.5-foot ceilings and wide-plank flooring throughout. The renovated kitchen is the heart of the home: crisp white shaker cabinetry, stainless steel appliances including a dishwasher and gas range, subway tile backsplash, dark quartz-style countertops, and a peninsula with breakfast-bar seating that opens right into the living space, ideal for entertaining or working from home. Upstairs, the entire floor is dedicated to a light-drenched primary retreat. Skylights and a beautiful arched window pour in sunshine, dramatic sloped ceilings add architectural charm, and generous walk-in closet space keeps everything organized. A second full bathroom with a glass-door shower serves the upper level, so you're never sharing a single bath. Additional highlights: - 2 bedrooms and 2 full bathrooms - ~1,100 sq ft top-floor duplex layout - In-unit washer and dryer - Renovated kitchen with stainless steel appliances (dishwasher, gas range) - 9.5-ft ceilings and abundant natural light on the main level - Private second-floor primary suite with skylights, arched window, and walk-in closets - Bay windows and French doors - Central heat and central air conditioning - Large shared backyard, rare outdoor space for the neighborhood Unbeatable Evanston location. This home puts the best of Evanston at your doorstep. You're just a couple of blocks from Dewey Elementary School, and an easy walk east to downtown Evanston, where you'll find restaurants, cafes, shops, Whole Foods, and the movie theater. Commuting is simple with the Davis Street Metra (Union Pacific North Line) and the CTA Purple Line both within walking distance, putting you in downtown Chicago in about 25 minutes by train. Families will appreciate being roughly a mile from Evanston Township High School (ETHS), while students, staff, and Northwestern-affiliated renters are just a short bike ride from Northwestern University and the Lake Michigan lakefront and beaches. Spacious layout, updated finishes, two full baths, in-unit laundry, and a location that's walkable to schools, shops, and transit. This one checks every box. Schedule your showing today. **Parking Street parking **Utilities Tenant pays all utilities **Heat / AC Central heat and central air conditioning **Pets Prefer no pets; will consider on a case-by-case basis for an additional fee **Application fee $50 **Non-refundable move-in fee $300 This unit is offered on a 12-month lease. The tenant pays for all utilities. First month's rent, the security deposit, and any applicable fees are due at lease signing. This is a non-smoking unit. Pets are not preferred, but will be considered on a case-by-case basis for an additional fee.
Bright, spacious, and full of character, this second-floor duplex offers roughly 1,100 square feet of living space in one of Evanston's most walkable neighborhoods. With 2 bedrooms, 2 full bathrooms, in-unit laundry, central heat/AC throughout and a private primary suite that spans the entire top floor, it lives larger than most 2-bedrooms in the area. The open main level is filled with natural light from a wall of bay windows and glass French doors, framed by soaring 9.5-foot ceilings and wide-plank flooring throughout. The renovated kitchen is the heart of the home: crisp white shaker cabinetry, stainless steel appliances including a dishwasher and gas range, subway tile backsplash, dark quartz-style countertops, and a peninsula with breakfast-bar seating that opens right into the living space, ideal for entertaining or working from home. Upstairs, the entire floor is dedicated to a light-drenched primary retreat. Skylights and a beautiful arched window pour in sunshine, dramatic sloped ceilings add architectural charm, and generous walk-in closet space keeps everything organized. A second full bathroom with a glass-door shower serves the upper level, so you're never sharing a single bath. Additional highlights: - 2 bedrooms and 2 full bathrooms - ~1,100 sq ft top-floor duplex layout - In-unit washer and dryer - Renovated kitchen with stainless steel appliances (dishwasher, gas range) - 9.5-ft ceilings and abundant natural light on the main level - Private second-floor primary suite with skylights, arched window, and walk-in closets - Bay windows and French doors - Central heat and central air conditioning - Large shared backyard, rare outdoor space for the neighborhood Unbeatable Evanston location This home puts the best of Evanston at your doorstep. You're just a couple of blocks from Dewey Elementary School, and an easy walk east to downtown Evanston, where you'll find restaurants, cafes, shops, Whole Foods, and the movie theater. Commuting is simple with the Davis Street Metra (Union Pacific North Line) and the CTA Purple Line both within walking distance, putting you in downtown Chicago in about 25 minutes by train. Families will appreciate being roughly a mile from Evanston Township High School (ETHS), while students, staff, and Northwestern-affiliated renters are just a short bike ride from Northwestern University and the Lake Michigan lakefront and beaches. Spacious layout, updated finishes, two full baths, in-unit laundry, and a location that's walkable to schools, shops, and transit. This one checks every box. Schedule your showing today. **Parking Street parking **Utilities Tenant pays all utilities **Heat / AC Central heat and central air conditioning **Pets Prefer no pets; will consider on a case-by-case basis for an additional fee **Application fee $50 **Non-refundable move-in fee $300
1521 Lake St is an apartment community located in Cook County and the 60201 ZIP Code. This area is served by the Evanston Central Consolidated School District 65 attendance zone.
* Price shown is total price based on community-supplied monthly required fees. Excludes user-selected optional fees and variable or usage-based fees and required charges due at or prior to move-in or at move-out. Price, availability, fees, and any applicable rent special are subject to change without notice.
* Square footage definitions vary. Displayed square footage is approximate.
Apartment Features
Washer/Dryer
Air Conditioning
Dishwasher
Walk-In Closets
Island Kitchen
Refrigerator
Tub/Shower
Freezer
Indoor Features
- Washer/Dryer
- Air Conditioning
- Heating
- Tub/Shower
Kitchen Features & Appliances
- Dishwasher
- Stainless Steel Appliances
- Island Kitchen
- Kitchen
- Oven
- Range
- Refrigerator
- Freezer
Model Details
- High Ceilings
- Den
- Crown Molding
- Vaulted Ceiling
- Bay Window
- Skylights
- Walk-In Closets
- Large Bedrooms
Fees and Policies
Details
Property Information
-
2 units
Contact
- Phone Number
- Contact
Location
Get Directions
Evanston sits on the western shore of Lake Michigan directly north of Chicago, holding its own as a full-fledged city rather than simply a suburb in the shadow of its neighbor. Northwestern University, founded in 1851 and one of the country's leading research institutions, anchors much of the city's identity and shapes its intellectual energy. The broader economy draws corporate leadership as well, and Evanston's independent commercial corridors reflect a city that takes its own character seriously.
Distinct neighborhoods give the city real variety. Downtown near Davis Street buzzes with independent shops and transit access, the Main-Dempster Mile carries a more relaxed, arts-forward feel, and Central Street offers a quieter, small-town atmosphere with specialty retailers and historic architecture throughout the Ridge Historic District. The lakefront is never far, with beaches, parks, and the 1873 Grosse Point Lighthouse adding genuine texture to daily life.
Learn more about living in Evanston
Education
| Colleges & Universities | Distance | ||
|---|---|---|---|
| Colleges & Universities | Distance | ||
| Drive: | 5 min | 1.9 mi | |
| Drive: | 11 min | 4.8 mi | |
| Drive: | 10 min | 4.9 mi | |
| Drive: | 13 min | 5.8 mi |
1521 Lake St Unit 2 is within 5 minutes or 1.9 miles from Northwestern Univ., Evanston. It is also near Oakton C.C., Skokie Campus and Loyola University, Lakeshore.
Schools

Public Elementary School
Grades K-5
318 Students
Attendance Zone
Public Middle School
Grades 6-8
612 Students
Attendance Zone
Private Elementary, Middle & High School
Grades PK-12
239 Students
Nearby
School data provided by
 The GreatSchools Rating helps parents compare schools within a state based on a variety of school quality indicators and provides a helpful picture of how effectively each school serves all of its students. Ratings are on a scale of 1 (below average) to 10 (above average) and can include test scores, college readiness, academic progress, advanced courses, equity, discipline and attendance data. We also advise parents to visit schools, consider other information on school performance and programs, and consider family needs as part of the school selection process.
View GreatSchools Rating Methodology
Data provided by GreatSchools.org © 2026. All rights reserved.
The GreatSchools Rating helps parents compare schools within a state based on a variety of school quality indicators and provides a helpful picture of how effectively each school serves all of its students. Ratings are on a scale of 1 (below average) to 10 (above average) and can include test scores, college readiness, academic progress, advanced courses, equity, discipline and attendance data. We also advise parents to visit schools, consider other information on school performance and programs, and consider family needs as part of the school selection process.
View GreatSchools Rating Methodology
Data provided by GreatSchools.org © 2026. All rights reserved.
Transportation options available in Evanston include Davis Station, located 0.8 mile from 1521 Lake St Unit 2. 1521 Lake St Unit 2 is near Chicago O'Hare International, located 14.8 miles or 29 minutes away, and Chicago Midway International, located 24.9 miles or 39 minutes away.
| Transit / Subway | Distance | ||
|---|---|---|---|
| Transit / Subway | Distance | ||
|
|
Walk: | 15 min | 0.8 mi |
|
|
Walk: | 17 min | 0.9 mi |
|
|
Drive: | 3 min | 1.2 mi |
|
|
Drive: | 3 min | 1.4 mi |
|
|
Drive: | 4 min | 1.6 mi |
| Commuter Rail | Distance | ||
|---|---|---|---|
| Commuter Rail | Distance | ||
| Walk: | 15 min | 0.8 mi | |
| Drive: | 4 min | 1.6 mi | |
| Drive: | 4 min | 1.8 mi | |
| Drive: | 6 min | 2.9 mi | |
| Drive: | 7 min | 3.5 mi |
| Airports | Distance | ||
|---|---|---|---|
| Airports | Distance | ||
|
Chicago O'Hare International
|
Drive: | 29 min | 14.8 mi |
|
Chicago Midway International
|
Drive: | 39 min | 24.9 mi |
Getting Around
 What do Walkability, Transit, Drivability, and Bikeability mean?
Walkability measures the walking distance to day-to-day needs.
Transit measures access to public transportation.
Drivability measures congestion, parking availability, and access to major roads.
Bikeability measures the suitability for cycling.
How It Works
What do Walkability, Transit, Drivability, and Bikeability mean?
Walkability measures the walking distance to day-to-day needs.
Transit measures access to public transportation.
Drivability measures congestion, parking availability, and access to major roads.
Bikeability measures the suitability for cycling.
How It Works
Moderately Walkable
Walkability
70
/ 100
Some Public Transit
Transit
50
/ 100
Fairly Drivable
Drivability
50
/ 100
Very Bikeable
Bikeability
80
/ 100
Scores provided by
What do Walkability, Transit, Drivability, and Bikeability mean?
Walkability measures the walking distance to day-to-day needs.
Transit measures access to public transportation.
Drivability measures congestion, parking availability, and access to major roads.
Bikeability measures the suitability for cycling.
How It Works
Active
Soundscore™
79
/ 100
Traffic
BusyAirport
CalmBusinesses
ActiveScores provided by
HowLoud What is a Sound Score Rating? A Sound Score Rating aggregates noise caused by vehicle traffic, airplane traffic and local sources. How It WorksTime and distance from 1521 Lake St Unit 2.
| Shopping Centers | Distance | ||
|---|---|---|---|
| Shopping Centers | Distance | ||
| Walk: | 8 min | 0.5 mi | |
| Walk: | 13 min | 0.7 mi | |
| Walk: | 13 min | 0.7 mi |
1521 Lake St Unit 2 has 3 shopping centers within 0.7 mile, which is about a 13-minute walk. The miles and minutes will be for the farthest away property.
| Parks and Recreation | Distance | ||
|---|---|---|---|
| Parks and Recreation | Distance | ||
|
Merrick Rose Garden
|
Walk: | 9 min | 0.5 mi |
|
Ladd Arboretum and Evanston Ecology Center
|
Drive: | 3 min | 1.2 mi |
|
Skokie Northshore Sculpture Park
|
Drive: | 4 min | 1.2 mi |
|
Shakespeare Garden
|
Drive: | 4 min | 1.7 mi |
|
Dearborn Observatory
|
Drive: | 4 min | 1.8 mi |
1521 Lake St Unit 2 has 5 parks within 1.8 miles, including Merrick Rose Garden, Skokie Northshore Sculpture Park, and Ladd Arboretum and Evanston Ecology Center.
| Hospitals | Distance | ||
|---|---|---|---|
| Hospitals | Distance | ||
| Drive: | 4 min | 1.8 mi | |
| Drive: | 4 min | 1.9 mi | |
| Drive: | 11 min | 5.1 mi |
1521 Lake St Unit 2 has 3 hospitals within 5.1 miles, the nearest is NorthShore University HealthSystem - Evanston Hospital which is 1.8 miles away and a 4 minute drive.
| Military Bases | Distance | ||
|---|---|---|---|
| Military Bases | Distance | ||
| Drive: | 31 min | 16.5 mi | |
| Drive: | 34 min | 24.0 mi | |
| Drive: | 58 min | 36.5 mi |
1521 Lake St Unit 2 has 3 military bases within 36.5 miles, the nearest is US Military Reservation Elk Grove which is 16.5 miles away and a 31 minute drive.
Amenities
- Washer/Dryer
- Air Conditioning
- Heating
- Tub/Shower
- Dishwasher
- Stainless Steel Appliances
- Island Kitchen
- Kitchen
- Oven
- Range
- Refrigerator
- Freezer
- High Ceilings
- Den
- Crown Molding
- Vaulted Ceiling
- Bay Window
- Skylights
- Walk-In Closets
- Large Bedrooms
- Waterfront
- Yard
- Media Center/Movie Theatre
1521 Lake St Unit 2 Photos
1521 Lake St
Evanston, IL 60201