$3,148
Total Monthly Price
15206 NE 8th St Unit Heatherstone E-12
Bellevue, WA 98007
Favorites
-
Bedrooms
3
-
Bathrooms
2
-
Square Feet
1,177 sq ft
-
Available
Available Sep 5
Highlights
- Pool
- Balcony
- Fireplace
- Smoke Free
- Deck
- Vaulted Ceiling
15206 NE 8th St Unit Heatherstone E-12

Favorites
About This Home
12 Month Lease,
$3,148 deposit,
Available Sep 5
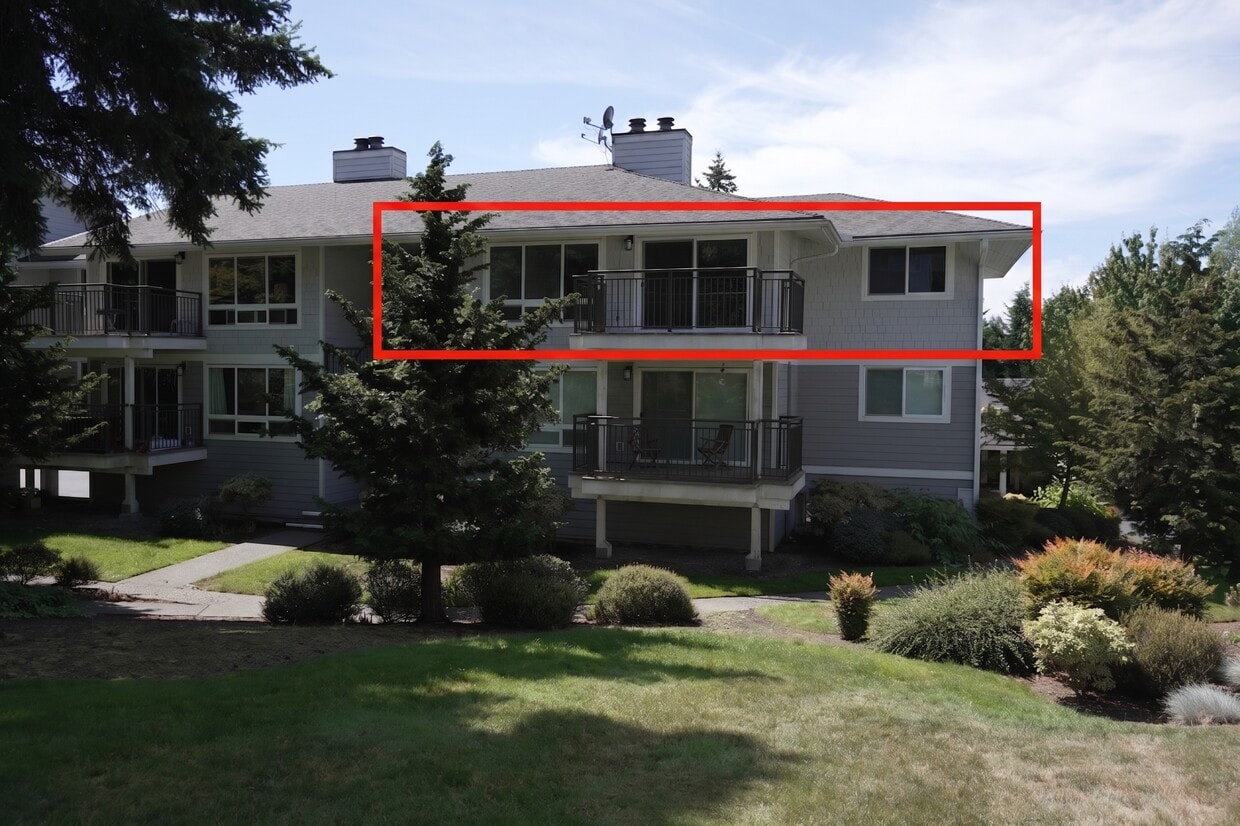
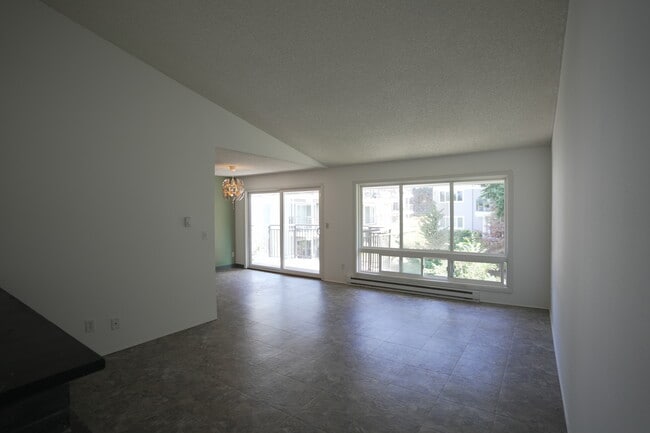
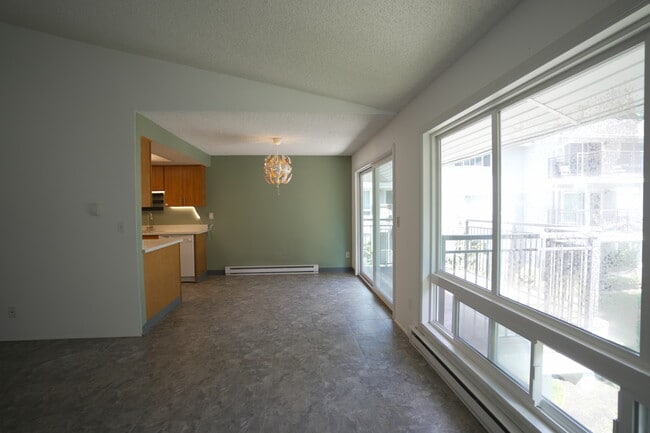
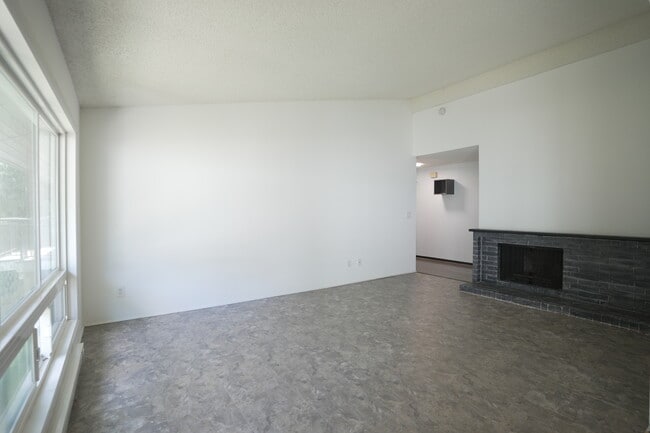
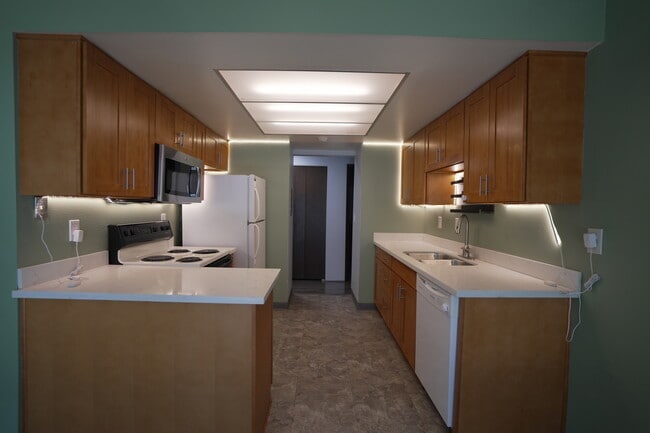
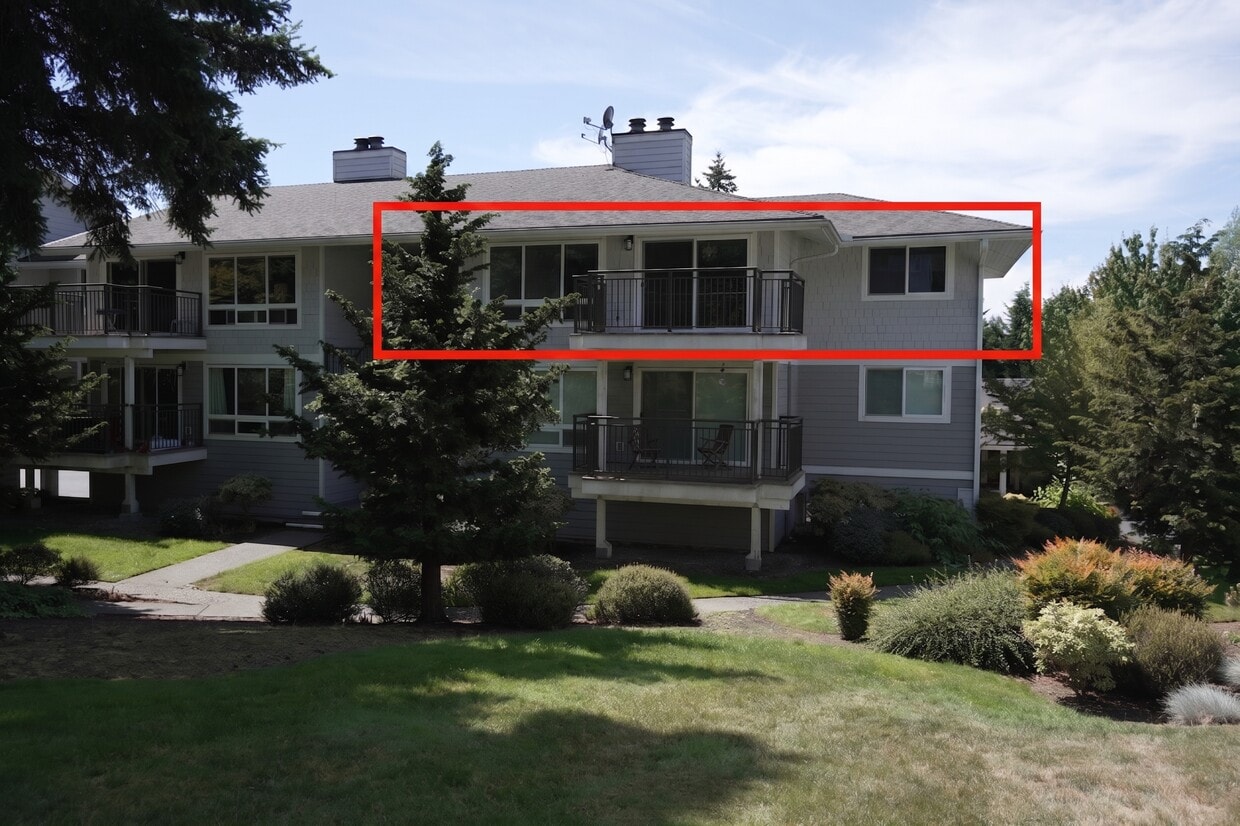
Top floor unit with deck overlooking a well-maintained, lush inner courtyard. 3 bedrooms, 2 full bath condo spanning 1177 sq. ft. Featuring an open-concept living area with 12 ft cathedral ceilings and a romantic wood burning fireplace. Dedicated parking with a second covered space available. New water heater and recent kitchen and bathroom finishes. Residents also enjoy access to beautifully maintained grounds, a sparkling outdoor community pool, and a cabana/clubhouse. Key Features & Amenities Spacious Layout: 3 bedrooms and 2 full bathrooms across 1,177 sq. ft. of functional living space. Interior Upgrades: 12-foot cathedral ceilings, a wood-burning fireplace, a new water heater, and updated kitchen and bathroom finishes (including a Whirlpool dishwasher). In-Unit Laundry: Dedicated full-size washer and dryer. Community Perks: Unlimited access to the Heatherstone outdoor swimming pool, cabana/clubhouse, and landscaped courtyard spaces. Outdoor Space: Private covered balcony deck overlooking the inner courtyard. Assigned Parking: 1 dedicated covered parking space included, with a second covered space available, plus ample visitor parking. Storage & Comfort: Generous bedroom closets and additional storage. Prime Location: Minutes from Crossroads Shopping Center, parks, and dining. Easy Commute: Rapid access to the Microsoft campus, Downtown Bellevue, SR-520, and I-405. Utilities & Inclusions Included with Rent: Water, sewer, trash collection, HOA dues, 1 assigned covered parking space, and full access to community amenities (pool and cabana). Tenant Responsibility: Electricity, internet/cable, and renter's insurance. Policies: Strictly non-smoking unit. Pets considered on a case-by-case basis. How to Apply & Screening Process All applications, background checks, and income verifications are processed securely through our dedicated Baselane portal. Please send a direct message to request a tour and receive the official application link. The application fee is paid directly to Baselane for the cost of running the reports. This property does not accept comprehensive reusable tenant screening reports. Rental History Each applicant must demonstrate a minimum of 12 months of verifiable, positive rental or mortgage history from a non-relative housing provider, indicating a pattern of meeting lease obligations and leaving prior rented properties in good order. Significant adverse rental history—such as an eviction filing within the last 5 years, property damage, or unpaid balances to previous property managers or owners—will disqualify an applicant. Applicants with limited or no prior rental history may require additional payment security, such as a qualified co-signer or an additional deposit, subject to state installment guidelines. Income History Wages, assets, or verifiable housing subsidy assistance are accepted as evidence of the ability to pay rent. The combined gross household income must meet at least 2.5x the monthly rent amount. If the household income does not meet this threshold, a qualified guarantor or an additional security deposit may be needed. Applicants will use Baselane’s secure bank-verified income tool during the application process, or they may upload their 2 most recent pay stubs, an official income verification letter, and/or bank statements from the past 90 days (if operating an independent business or earning non-wage income). Credit History A full Equifax credit report is generated securely through Baselane to evaluate the applicant's credit history and ability to pay rent when due. Applicants must have a minimum credit score of 650, with no open bankruptcies or recent accounts in collection. A guarantor or additional security deposit may be needed where the applicant's credit history falls in the 'medium risk' range or lacks sufficient history. An applicant will be declined if their credit history indicates high risk, such as recent unsatisfied judgments or housing-related debt. Criminal History A criminal background check is required for all applicants aged 18 and older. If criminal history is found, it is not an automatic disqualification; an individualized assessment of the applicant’s criminal history will be conducted in accordance with fair housing guidelines. An applicant may submit mitigating evidence of good conduct, rehabilitation, or changes in circumstances that have occurred since any conviction or recent criminal activity for consideration.
15206 Ne 8th St is a condo located in King County and the 98007 ZIP Code.
* Price shown is total price based on community-supplied monthly required fees. Excludes user-selected optional fees and variable or usage-based fees and required charges due at or prior to move-in or at move-out. Price, availability, fees, and any applicable rent special are subject to change without notice.
* Square footage definitions vary. Displayed square footage is approximate.
Condo Features
Washer/Dryer
Dishwasher
Microwave
Refrigerator
- Washer/Dryer
- Heating
- Smoke Free
- Cable Ready
- Storage Space
- Fireplace
- Dishwasher
- Kitchen
- Microwave
- Oven
- Range
- Refrigerator
- Freezer
- Carpet
- Dining Room
- High Ceilings
- Vaulted Ceiling
- Views
- Clubhouse
- Storage Space
- Pool
- Cabana
- Courtyard
- Balcony
- Deck
Fees and Policies
The fees listed below are community-provided and may exclude utilities or add-ons. All payments are made directly to the property and are non-refundable unless otherwise specified.
- Parking
-
Covered--
Details
Utilities Included
-
Water
-
Trash Removal
-
Sewer
Contact
- Contact
Location
Get Directions
In the heart of Bellevue, Crossroads blends subdivisions of single-family homes with blocks of apartment complexes and multifamily residences. This densely populated area is home to amenities suitable for all renters, especially families, including an elementary school and a middle school, a golf course and recreation center, and a major shopping mall and entertainment hub. Its central location makes commutes quick and easy for Crossroads residents, and locals can get to the Microsoft campus in five minutes or to Seattle in 20 minutes. Downtown Bellevue sits four miles to the west.
Learn more about living in Crossroads
Education
| Colleges & Universities | Distance | ||
|---|---|---|---|
| Colleges & Universities | Distance | ||
| Drive: | 7 min | 2.8 mi | |
| Drive: | 11 min | 6.1 mi | |
| Drive: | 17 min | 7.4 mi | |
| Drive: | 20 min | 10.9 mi |
15206 NE 8th St Unit Heatherstone E-12 is within 7 minutes or 2.8 miles from Bellevue College. It is also near Lake Wash. Tech., Redmond and Lake Wash. Tech., Kirkland.
Transportation options available in Bellevue include Overlake Village, located 1.8 miles from 15206 NE 8th St Unit Heatherstone E-12. 15206 NE 8th St Unit Heatherstone E-12 is near Seattle-Tacoma International, located 18.8 miles or 32 minutes away, and Seattle Paine Field International, located 25.2 miles or 38 minutes away.
| Transit / Subway | Distance | ||
|---|---|---|---|
| Transit / Subway | Distance | ||
| Drive: | 4 min | 1.8 mi | |
| Drive: | 11 min | 5.6 mi | |
| Drive: | 20 min | 11.8 mi | |
| Drive: | 21 min | 12.0 mi | |
| Drive: | 25 min | 13.7 mi |
| Commuter Rail | Distance | ||
|---|---|---|---|
| Commuter Rail | Distance | ||
|
|
Drive: | 22 min | 13.0 mi |
| Drive: | 22 min | 13.0 mi | |
|
|
Drive: | 25 min | 15.4 mi |
| Drive: | 26 min | 15.5 mi | |
| Drive: | 32 min | 19.8 mi |
| Airports | Distance | ||
|---|---|---|---|
| Airports | Distance | ||
|
Seattle-Tacoma International
|
Drive: | 32 min | 18.8 mi |
|
Seattle Paine Field International
|
Drive: | 38 min | 25.2 mi |
Getting Around
 What do Walkability, Transit, Drivability, and Bikeability mean?
Walkability measures the walking distance to day-to-day needs.
Transit measures access to public transportation.
Drivability measures congestion, parking availability, and access to major roads.
Bikeability measures the suitability for cycling.
How It Works
What do Walkability, Transit, Drivability, and Bikeability mean?
Walkability measures the walking distance to day-to-day needs.
Transit measures access to public transportation.
Drivability measures congestion, parking availability, and access to major roads.
Bikeability measures the suitability for cycling.
How It Works
Moderately Walkable
Walkability
70
/ 100
Some Public Transit
Transit
50
/ 100
Very Drivable
Drivability
80
/ 100
Fairly Bikeable
Bikeability
50
/ 100
Scores provided by
What do Walkability, Transit, Drivability, and Bikeability mean?
Walkability measures the walking distance to day-to-day needs.
Transit measures access to public transportation.
Drivability measures congestion, parking availability, and access to major roads.
Bikeability measures the suitability for cycling.
How It Works
Active
Soundscore™
74
/ 100
Traffic
BusyAirport
CalmBusinesses
CalmScores provided by
HowLoud What is a Sound Score Rating? A Sound Score Rating aggregates noise caused by vehicle traffic, airplane traffic and local sources. How It WorksTime and distance from 15206 NE 8th St Unit Heatherstone E-12.
| Shopping Centers | Distance | ||
|---|---|---|---|
| Shopping Centers | Distance | ||
| Walk: | 7 min | 0.4 mi | |
| Walk: | 9 min | 0.5 mi | |
| Walk: | 10 min | 0.5 mi |
15206 NE 8th St Unit Heatherstone E-12 has 3 shopping centers within 0.5 mile, which is about a 10-minute walk. The miles and minutes will be for the farthest away property.
| Parks and Recreation | Distance | ||
|---|---|---|---|
| Parks and Recreation | Distance | ||
|
Crossroads Park
|
Walk: | 13 min | 0.7 mi |
|
Lake Hills Greenbelt
|
Drive: | 5 min | 1.9 mi |
|
Weowna Park
|
Drive: | 6 min | 2.0 mi |
|
Kelsey Creek Farm Park
|
Drive: | 7 min | 2.4 mi |
|
Viewpoint Open Space
|
Drive: | 7 min | 2.4 mi |
15206 NE 8th St Unit Heatherstone E-12 has 5 parks within 2.4 miles, including Crossroads Park, Lake Hills Greenbelt, and Weowna Park.
| Hospitals | Distance | ||
|---|---|---|---|
| Hospitals | Distance | ||
| Drive: | 16 min | 9.4 mi | |
| Drive: | 19 min | 10.4 mi | |
| Drive: | 20 min | 10.7 mi |
15206 NE 8th St Unit Heatherstone E-12 has 3 hospitals within 10.7 miles, the nearest is EvergreenHealth Medical Center which is 9.4 miles away and a 16 minute drive.
| Military Bases | Distance | ||
|---|---|---|---|
| Military Bases | Distance | ||
| Drive: | 37 min | 16.2 mi | |
| Drive: | 97 min | 46.3 mi | |
| Drive: | 99 min | 71.3 mi |
15206 NE 8th St Unit Heatherstone E-12 has 3 military bases within 71.3 miles, the nearest is Fort Lawton Military Reserve which is 16.2 miles away and a 37 minute drive.
Amenities
- Washer/Dryer
- Heating
- Smoke Free
- Cable Ready
- Storage Space
- Fireplace
- Dishwasher
- Kitchen
- Microwave
- Oven
- Range
- Refrigerator
- Freezer
- Carpet
- Dining Room
- High Ceilings
- Vaulted Ceiling
- Views
- Clubhouse
- Storage Space
- Cabana
- Courtyard
- Balcony
- Deck
- Pool
15206 NE 8th St Unit Heatherstone E-12 Photos
15206 NE 8th St
Bellevue, WA 98007