152 Main St
Sturbridge, MA 01566
-
Bedrooms
1 - 2
-
Bathrooms
1
-
Square Feet
650 - 1,000 sq ft
-
Available
Available Now
Highlights
- Balcony
- Patio
- Hardwood Floors
- Security System

2 Available Units
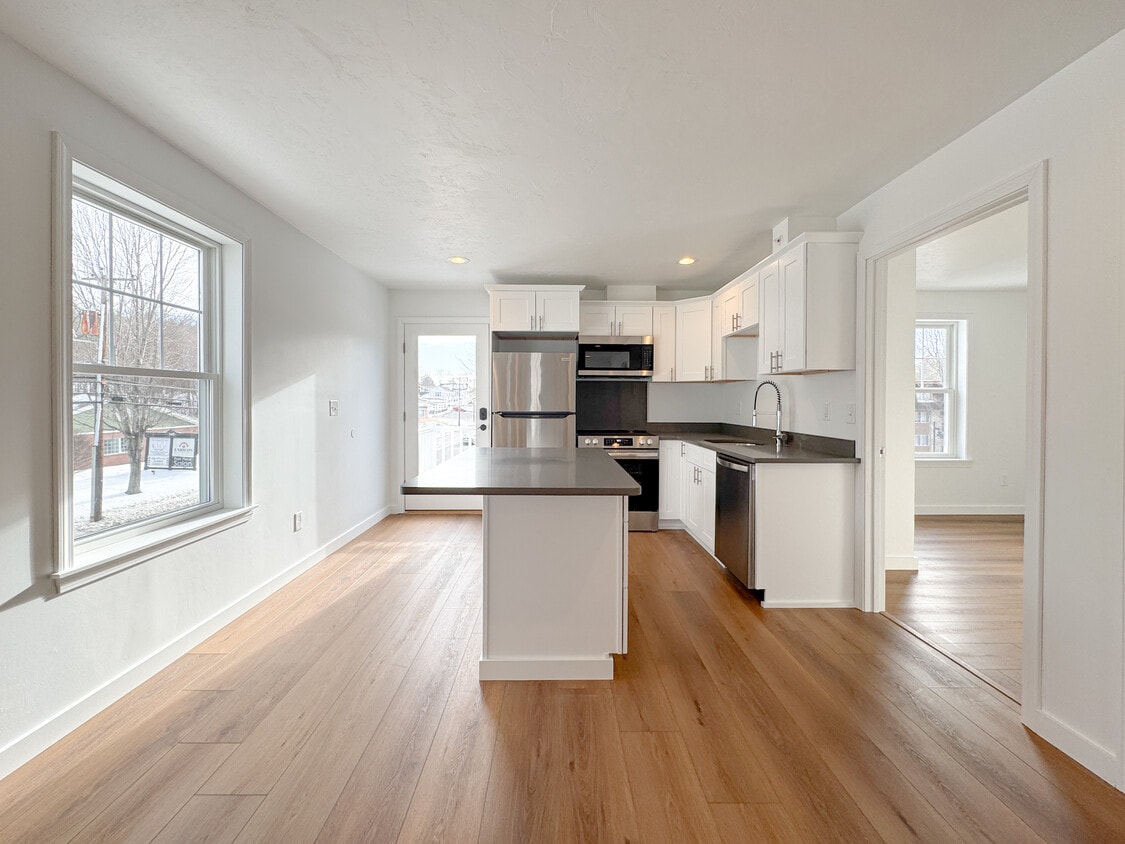
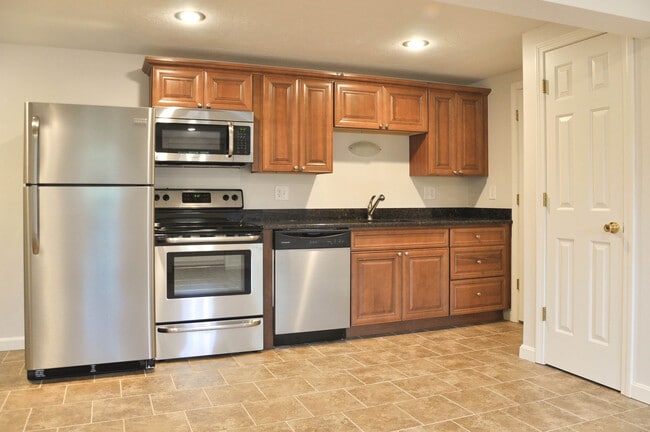
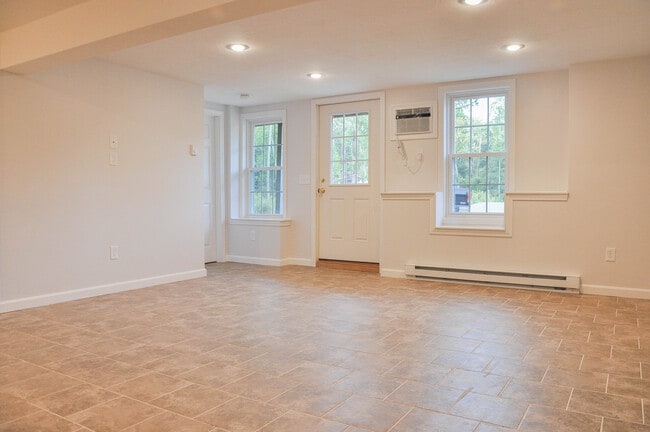
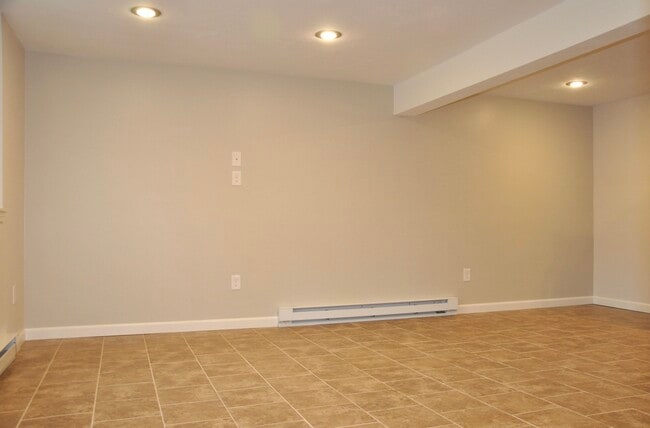
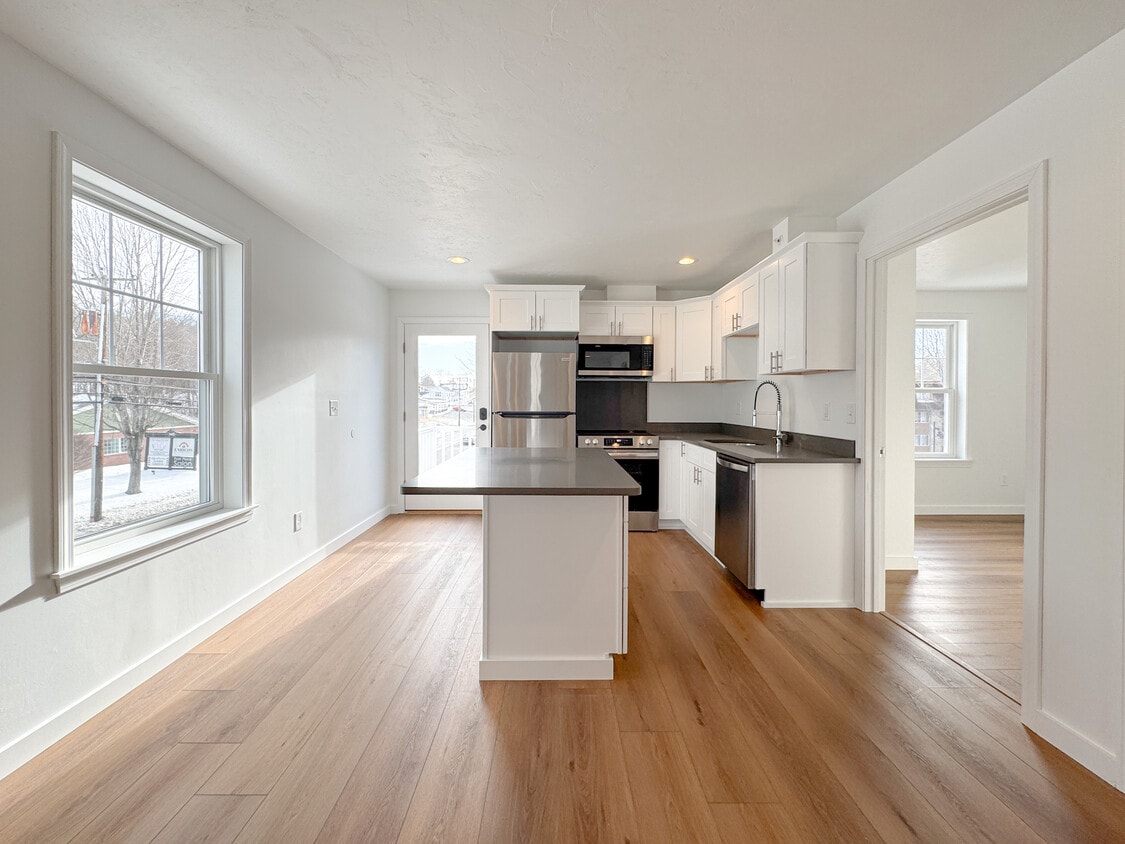
Welcome to 152 Main Street, a residential community located at 152 Main Street in Sturbridge, MA. This one-bedroom, one-bathroom, first floor unit offers thoughtfully designed living spaces, high-end finishes, and a location just steps from the best of what Sturbridge has to offer. KITCHEN & LIVING AREA -Fully equipped kitchen with premium stainless steel appliances: range, refrigerator, microwave, dishwasher, garbage disposal, ice maker and washer/dryer. -Granite countertops and soft-close cabinetry -Kitchens that flow seamlessly into the spacious living room, creating the perfect environment for entertaining or relaxing. BEDROOM -A generously sized bedroom measuring 14' x 13'. BATHROOM -Elegant tile flooring and a classic tiled rain shower. -Granite-topped vanity with integrated sink for a clean, modern look. ADDITIONAL FEATURES -Tile flooring throughout the unit. -LED lighting for enhanced energy efficiency and ambiance. -Advanced energy-efficient HVAC system. -12' x 20' patio space. COMMUNITY & LOCATION PERKS -Scenic parks and walking trails -Charming restaurants, cafés, and local breweries -A vibrant neighborhood ideal for outdoor enthusiasts and food lovers LOCATION -152 Main Street, Sturbridge, MA FEES -First & Security (equal to rent) -Lock & key - $300 PET POLICY -Cats and dogs welcome UTILITIES -Resident - Electric, cable -Owner - Water, waste, & snow
152 Main St is an apartment community located in Worcester County and the 01566 ZIP Code.
Apartment Features
Washer/Dryer
Air Conditioning
Dishwasher
High Speed Internet Access
Hardwood Floors
Granite Countertops
Microwave
Refrigerator
Indoor Features
- High Speed Internet Access
- Washer/Dryer
- Air Conditioning
- Heating
- Cable Ready
- Security System
- Tub/Shower
Kitchen Features & Appliances
- Dishwasher
- Disposal
- Ice Maker
- Granite Countertops
- Stainless Steel Appliances
- Pantry
- Eat-in Kitchen
- Kitchen
- Microwave
- Oven
- Range
- Refrigerator
- Freezer
Model Details
- Hardwood Floors
- Tile Floors
Fees and Policies
The fees listed below are community-provided and may exclude utilities or add-ons. All payments are made directly to the property and are non-refundable unless otherwise specified.
- Cats Allowed
-
Fees not specified
-
Weight limit--
-
Pet Limit--
- Parking
-
Surface Lot--
Details
Utilities Included
-
Water
-
Trash Removal
-
Sewer
Lease Options
-
12 Months
Property Information
-
Built in 2019
-
12 units
Contact
- Listed by AV Symmetry
- Phone Number
- Contact
| Colleges & Universities | Distance | ||
|---|---|---|---|
| Colleges & Universities | Distance | ||
| Drive: | 29 min | 16.6 mi | |
| Drive: | 29 min | 20.6 mi | |
| Drive: | 30 min | 21.7 mi | |
| Drive: | 34 min | 23.8 mi |
Scores provided by
 What do Walkability, Transit, Drivability, and Bikeability mean?
Walkability measures the walking distance to day-to-day needs.
Transit measures access to public transportation.
Drivability measures congestion, parking availability, and access to major roads.
Bikeability measures the suitability for cycling.
How It Works
What do Walkability, Transit, Drivability, and Bikeability mean?
Walkability measures the walking distance to day-to-day needs.
Transit measures access to public transportation.
Drivability measures congestion, parking availability, and access to major roads.
Bikeability measures the suitability for cycling.
How It Works
Traffic
BusyAirport
CalmBusinesses
CalmScores provided by
HowLoud What is a Sound Score Rating? A Sound Score Rating aggregates noise caused by vehicle traffic, airplane traffic and local sources. How It Works- High Speed Internet Access
- Washer/Dryer
- Air Conditioning
- Heating
- Cable Ready
- Security System
- Tub/Shower
- Dishwasher
- Disposal
- Ice Maker
- Granite Countertops
- Stainless Steel Appliances
- Pantry
- Eat-in Kitchen
- Kitchen
- Microwave
- Oven
- Range
- Refrigerator
- Freezer
- Hardwood Floors
- Tile Floors
- Balcony
- Patio
152 Main St Photos
152 Main St
Sturbridge, MA 01566