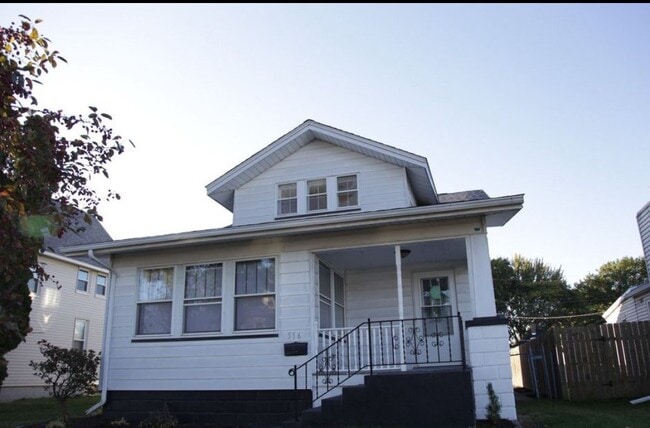


1519 N Ripley St
Davenport, IA 52803
-
Bedrooms
2
-
Bathrooms
1
-
Square Feet
1,144 sq ft
-
Available
Available Now
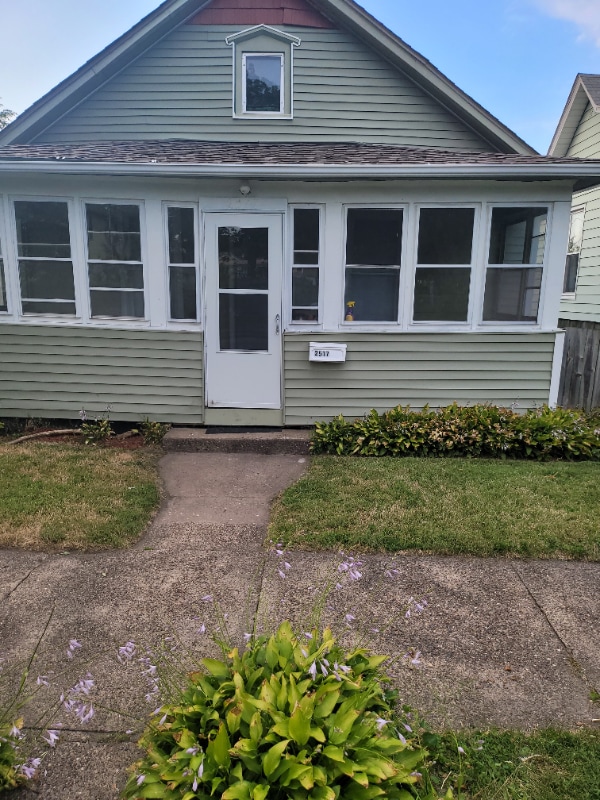
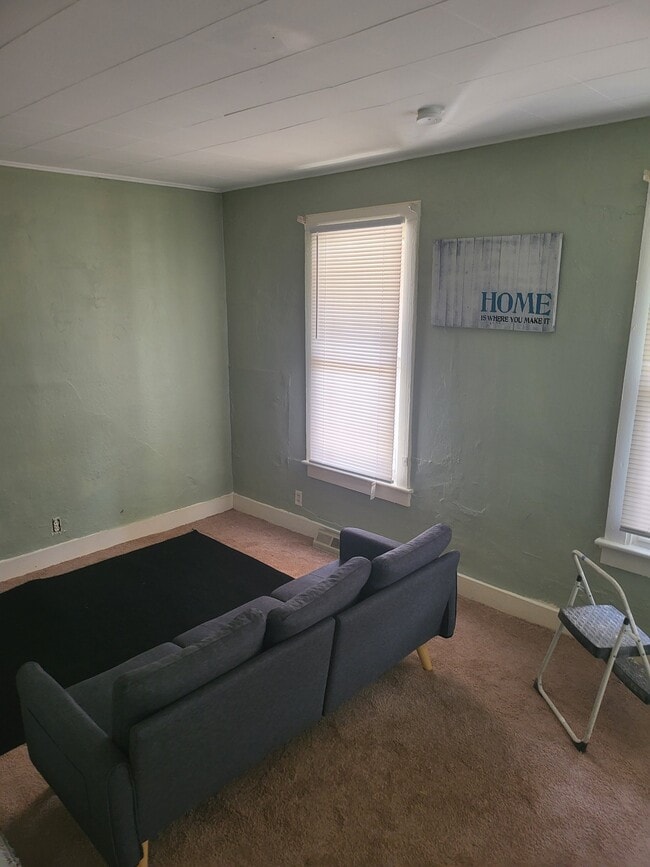
About This Home
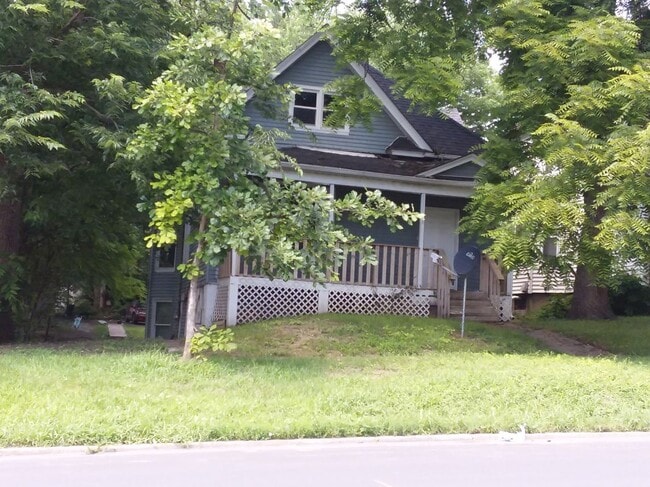
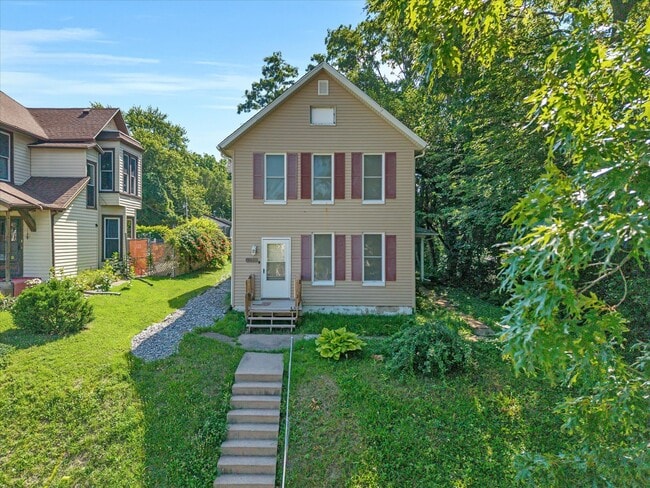
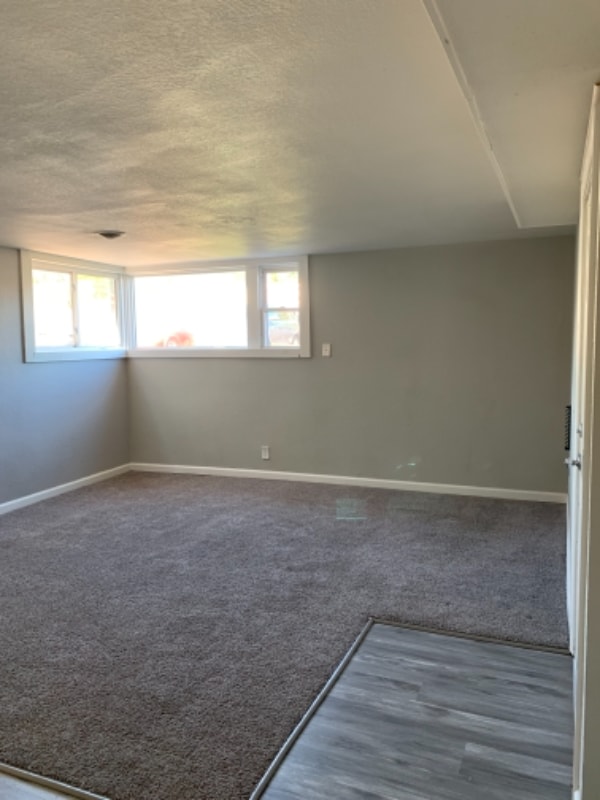
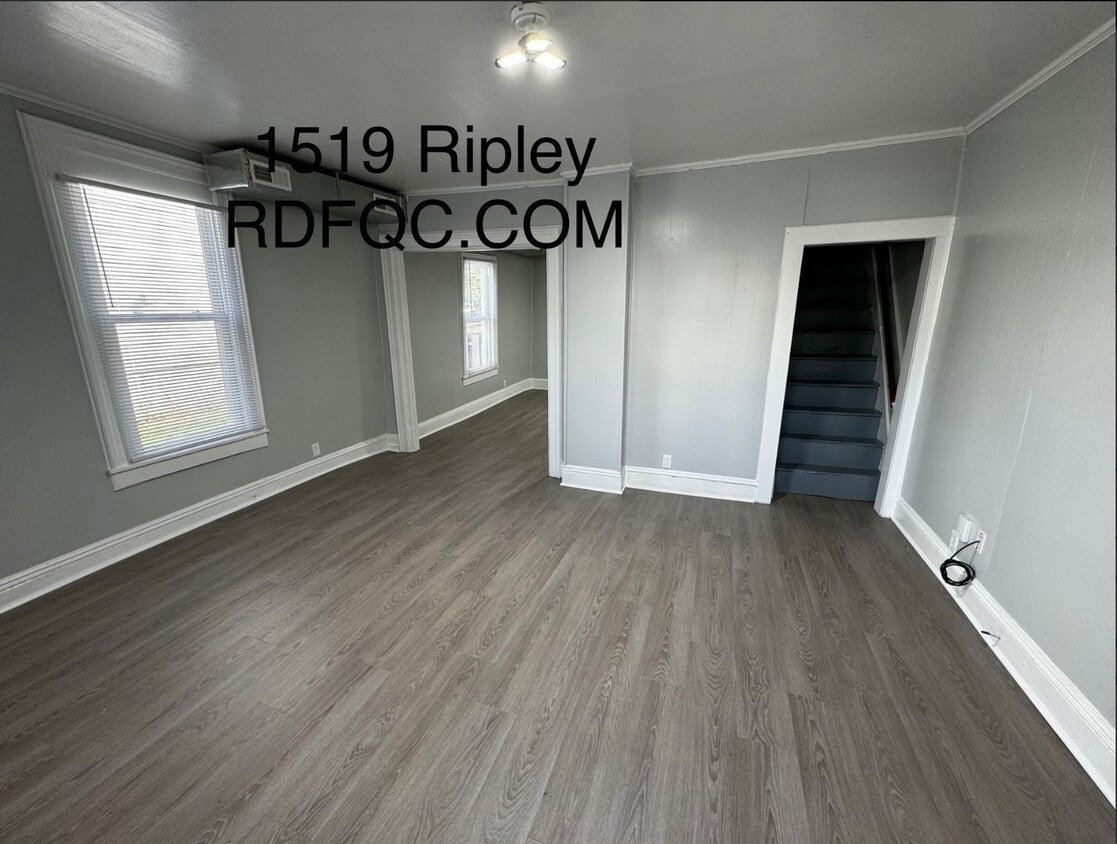
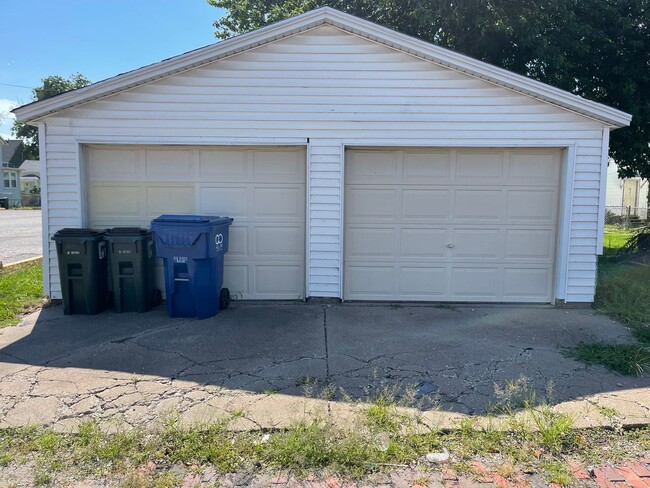
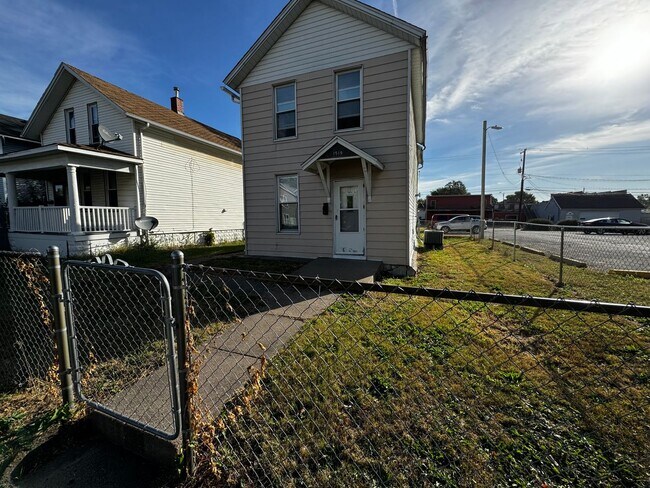
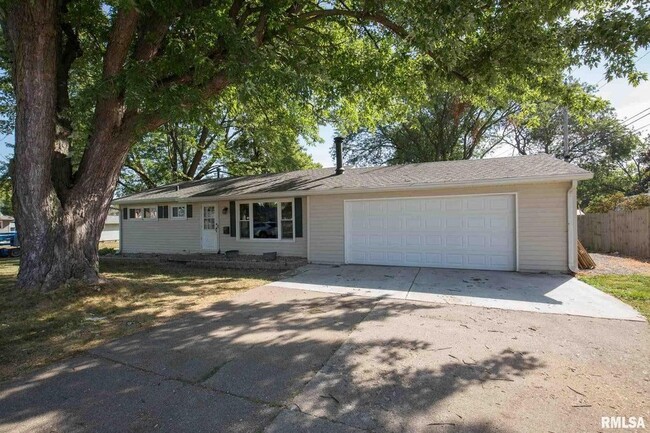
This two-story residence offers spacious living areas. The home features two bedrooms located on the upper level, a high-efficiency gas furnace, and central air conditioning for your comfort. The property includes a detached two-car garage, a small yard, and no basement. Laundry hookups are conveniently located in the upstairs bathroom. Please note that the existing laundry appliances are provided for tenant use; however, the owner is not responsible for their repair or replacement. Alternatively, tenants may provide their own units, and we will arrange for the removal of the existing appliances upon request. Pet Policy: Pets are permitted with a signed agreement, a $250 pet deposit, and a monthly pet rent of $50. We welcome both large and small dogs; however, bully breeds and pit bull mixes are not permitted. Comprehensive details regarding our pet policy are available on our website. Pet screening is required for each animal at . For additional photos and available listings, please visit
Unique Features
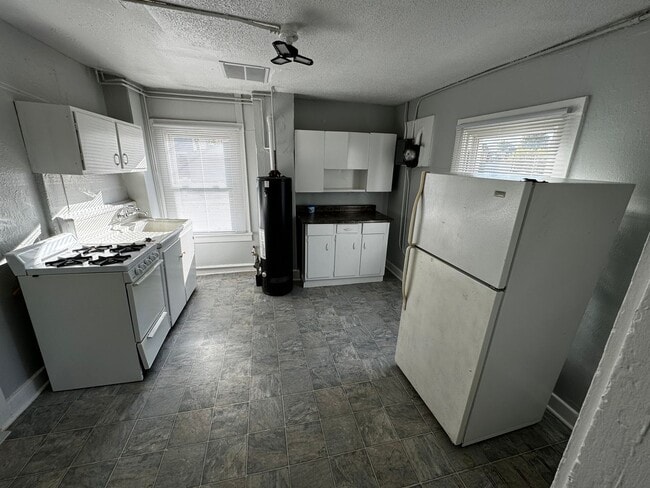
- 2 car detached garage
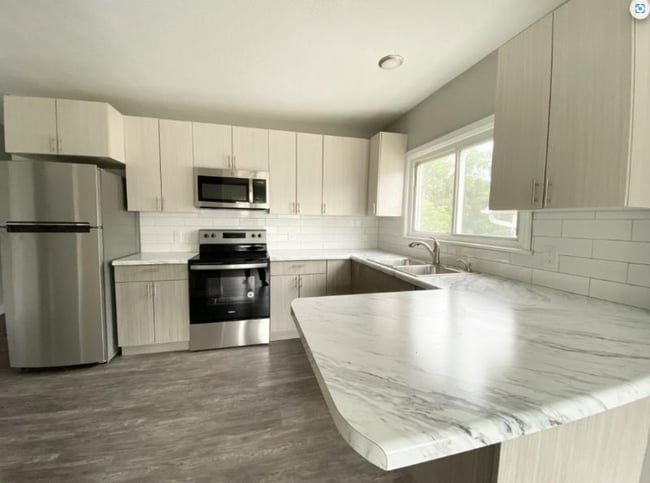
- gas stove and refrigerator
- high efficiency gas furnace and central air
- none
- washer/electric dryer hook-ups
1519 N Ripley St is a house located in Scott County and the 52803 ZIP Code. This area is served by the Davenport Community School District attendance zone.
Fees and Policies
The fees listed below are community-provided and may exclude utilities or add-ons. All payments are made directly to the property and are non-refundable unless otherwise specified. Use the Cost Calculator to determine costs based on your needs.
-
One-Time Basics
-
Due at Move-In
-
Security Deposit - RefundableCharged per unit.$1,650
-
-
Due at Move-In
-
Dogs
-
Allowed
-
-
Cats
-
Allowed
-
Property Fee Disclaimer: Based on community-supplied data and independent market research. Subject to change without notice. May exclude fees for mandatory or optional services and usage-based utilities.
Contact
- Listed by RDF LLC | RDF LLC
- Phone Number
- Contact
The highly residential community of Central Davenport is nestled along the Mississippi River. Just north of Downtown Davenport, this neighborhood is ideal for those looking for a suburban lifestyle minutes from modern amenities.
Residents enjoy Central Davenport’s two parks: Cork Hill and LeClaire Heights. Right outside of their apartments, locals are greeted with the Riverfront Trail, a beautiful and scenic walking path adjacent to the Mississippi River. Restaurants in the area include Driftwood Pub and Los Primos Mexican Grill.
Locals appreciate their direct access to Route 67 and Interstate 74, so they can spend some leisure time at the slot machines at Rhythm City Casino Resort.
Learn more about living in Central Davenport- 2 car detached garage
- gas stove and refrigerator
- high efficiency gas furnace and central air
- none
- washer/electric dryer hook-ups
| Colleges & Universities | Distance | ||
|---|---|---|---|
| Colleges & Universities | Distance | ||
| Walk: | 7 min | 0.4 mi | |
| Walk: | 13 min | 0.7 mi | |
| Drive: | 9 min | 4.1 mi | |
| Drive: | 24 min | 12.2 mi |
The GreatSchools Rating helps parents compare schools within a state based on a variety of school quality indicators and provides a helpful picture of how effectively each school serves all of its students. Ratings are on a scale of 1 (below average) to 10 (above average) and can include test scores, college readiness, academic progress, advanced courses, equity, discipline and attendance data. We also advise parents to visit schools, consider other information on school performance and programs, and consider family needs as part of the school selection process.
View GreatSchools Rating Methodology
Data provided by GreatSchools.org © 2026. All rights reserved.
You May Also Like
Similar Rentals Nearby
-
3 Beds, 2 Baths, 1,463 sq ft$2,150Total Monthly Price12 Month LeaseTotal Monthly Price NewPrices include all required monthly fees.1405 19th St
-
-
-
-
-
-
-
-
-