$25,500 / Month

15161 Weddington St

,

Los Angeles, CA 91411

Share Listing
Favorites
818-930-4050
  • Bedrooms

    6

  • Bathrooms

    7

  • Square Feet

    4,234 sq ft

  • Available

    Available May 26

Highlights

  • Detached Guest House
  • Heated In Ground Pool
  • Heated Spa
  • View of Trees or Woods
  • Open Floorplan
  • Wolf Appliances
15161 Weddington St
Share Listing
Favorites

About This Home

$25,500 deposit, Available May 26

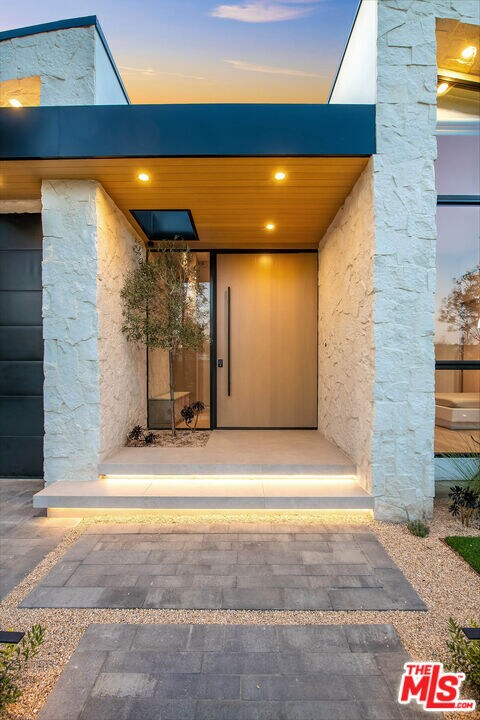
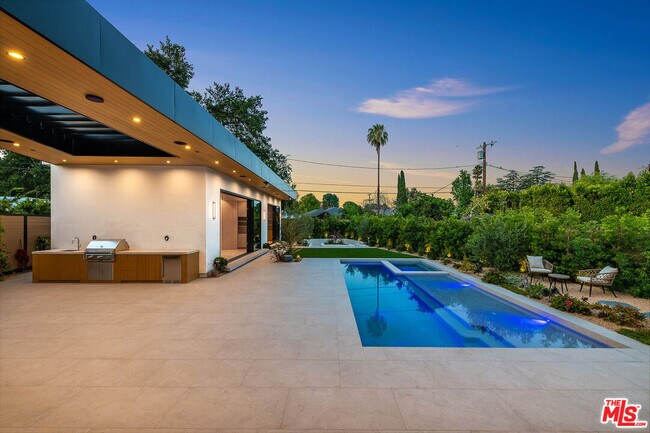
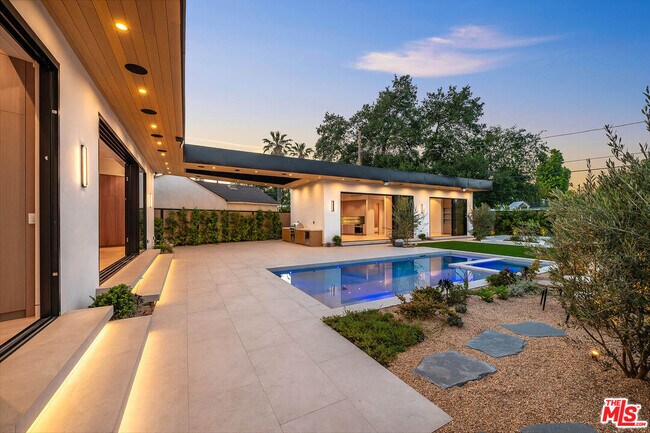
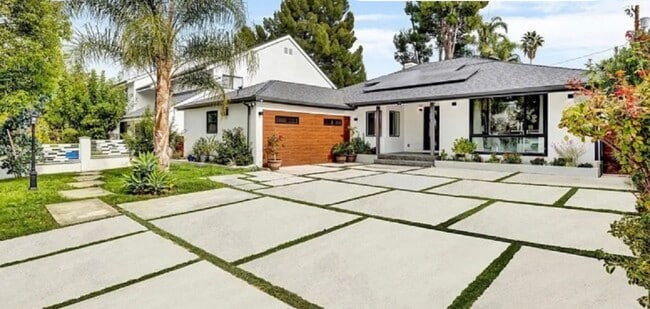
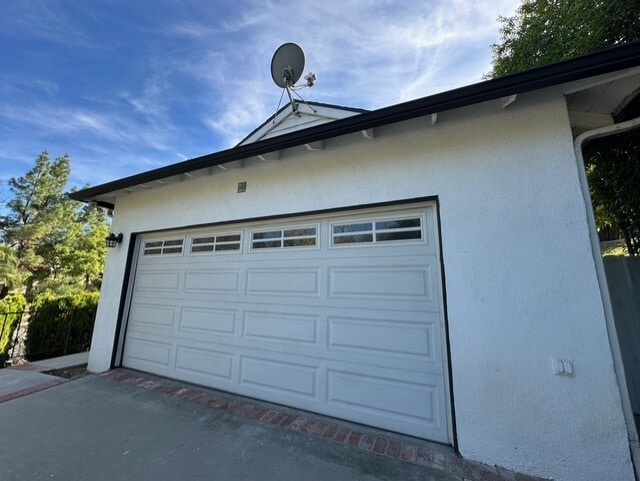
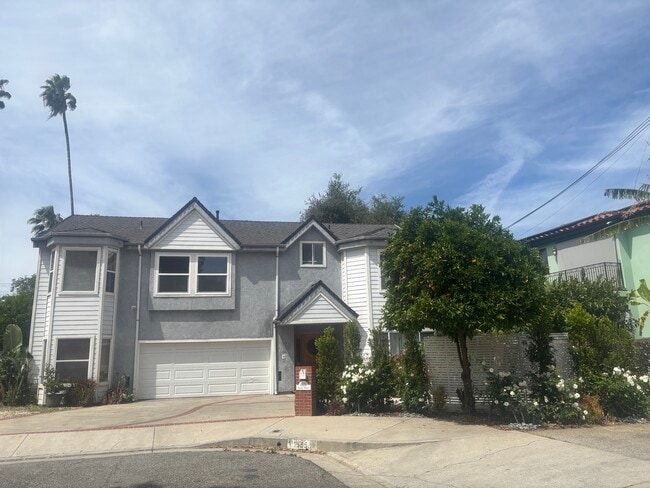
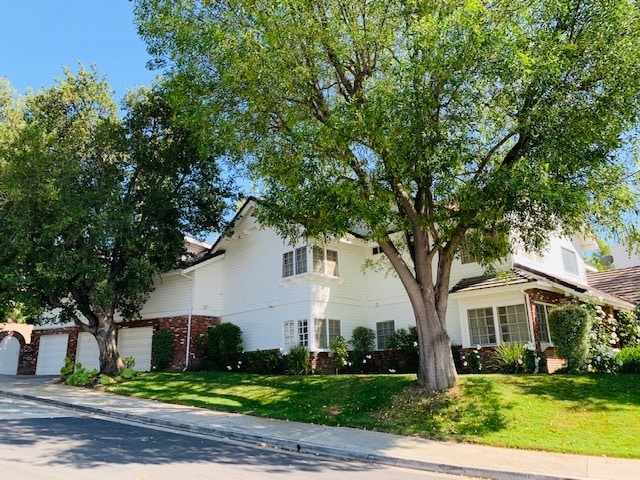
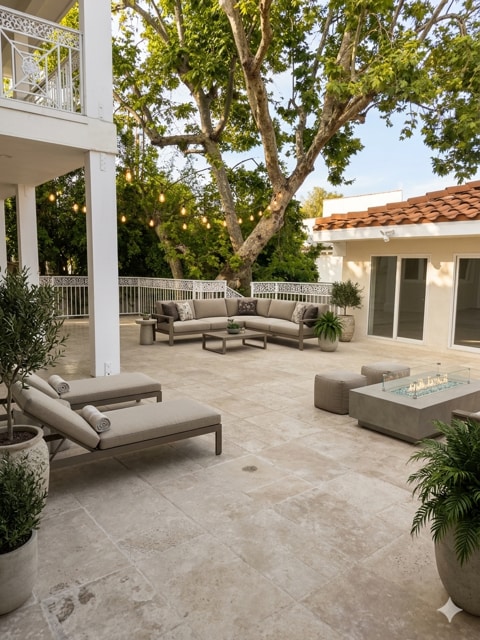
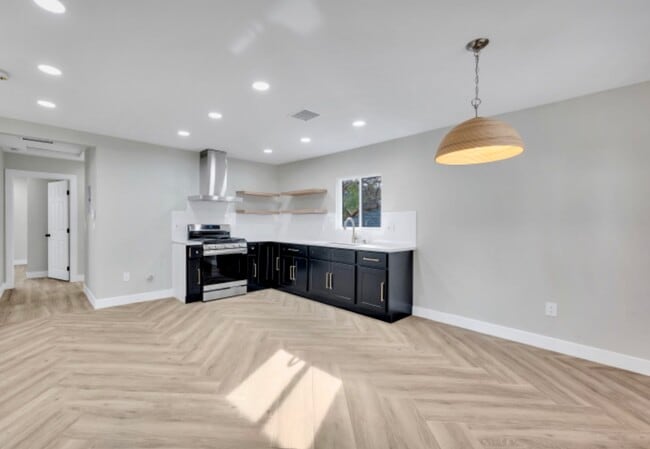
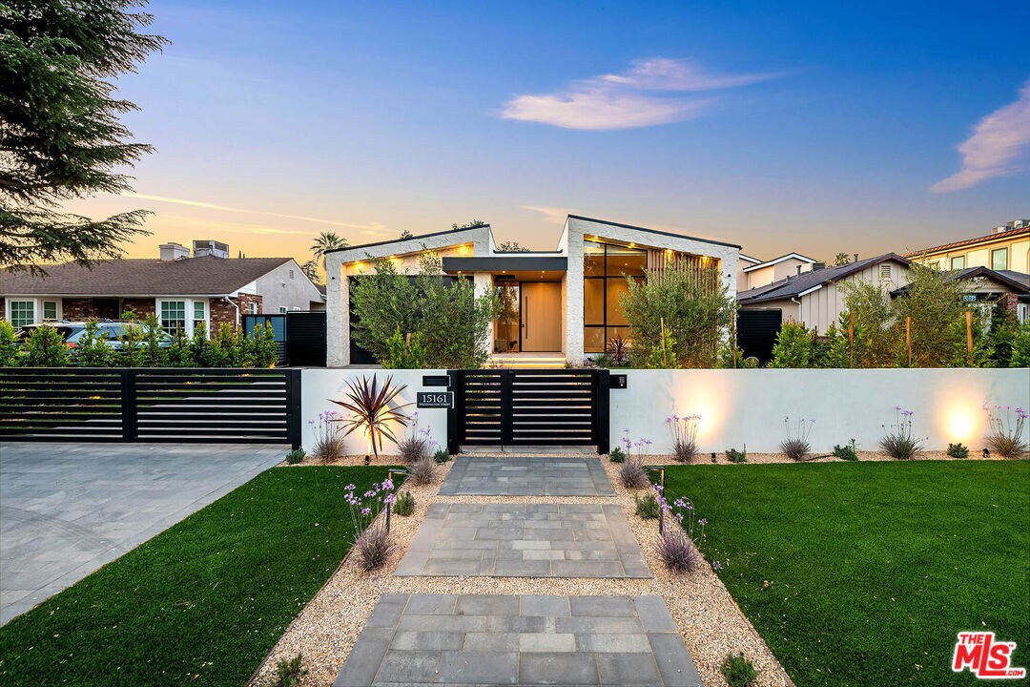
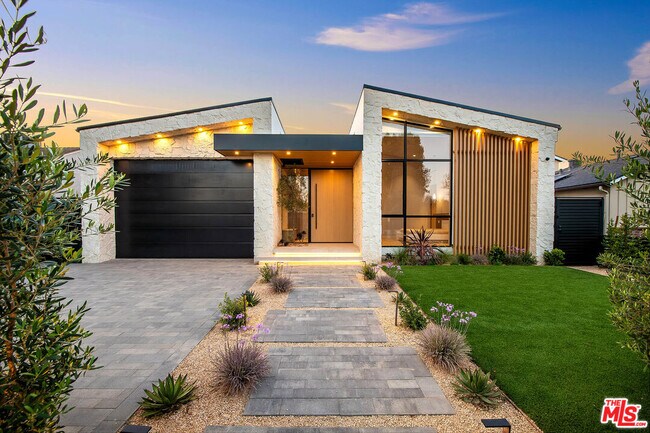
An extraordinary single-story modern estate in the heart of Sherman Oaks, this newly reimagined architectural compound by Shapes Homes blends architectural sophistication, resort-style amenities, and exceptional craftsmanship across an expansive oversized lot approximately 50% larger than most comparable properties in the area. Offering approximately 4,234 sq. ft. of luxury living space, the compound includes a 3,307 sq. ft. main residence and a beautifully appointed 927 sq. ft. detached guest house/ADU, creating a rare turnkey offering designed for both elevated entertaining and effortless everyday living. The main residence features 4 bedrooms, 4 full bathrooms, and 2 powder rooms, while the detached guest house offers 2 bedrooms, 1 bathroom, plus an additional exterior powder room with direct pool access. Thoughtfully designed with the same level of premium finishes and attention to detail as the main residence, the guest house serves as a true extension of the homeideal for multigenerational living, executive guests, private office space, nanny quarters, or flexible lifestyle use with its own private entrance and dedicated walkway. Inside, soaring 12-foot ceilings, wide-plank wood flooring, custom Shinnoki woodwork, imported triple-glazed windows, lime-wash finishes, skylights, and curated designer details create a warm yet refined modern aesthetic with the quality and feel of brand-new construction. Natural light pours throughout the home, highlighted by two skylights in the chef's kitchen and two additional skylights in the dining area. Designed for culinary enthusiasts and entertainers alike, the stunning chef's kitchen is anchored by a dramatic 14-foot island with dual sinks, custom cabinetry, Zellige tile, Graff fixtures, and a hidden walk-in pantry. Premium appliances include a 60-inch double Wolf gas range, built-in Thermador refrigerator and dishwasher, seamlessly blending high-performance functionality with timeless luxury design. The spa-inspired primary suite offers a private retreat complete with heated floors, a steam shower, soaking tub, electric blinds, and tranquil garden views. Custom electric blinds have been installed throughout every room in both residences, representing a premium upgrade value. Seamlessly integrating indoor and outdoor living, the resort-style grounds feature a brand-new saltwater pool and spa, fire pit lounge, outdoor shower, BBQ area, olive trees, limestone accents, and professionally curated designer landscaping. A fully integrated premium sound system extends throughout the main house, guest house, and both the front and rear gardens, creating an unparalleled indoor-outdoor entertainment experience. Additional highlights include integrated smart home technology, commercial-grade roofing, gated driveway access, and a 13.5-foot garage with vehicle lift allowing for 3-car parking. A rare architectural compound offering single-story living, oversized grounds, designer finishes, and resort-caliber amenities in one of Sherman Oaks' most coveted neighborhoods. MLS ID 26837295

15161 Weddington St is a house located in Los Angeles County and the 91411 ZIP Code. This area is served by the Los Angeles Unified Rocp School District attendance zone.

* Price shown is base rent. Excludes user-selected optional fees and variable or usage-based fees and required charges due at or prior to move-in or at move-out. Price, availability, fees, and any applicable rent special are subject to change without notice.
* Square footage definitions vary. Displayed square footage is approximate.
Home Details

Home Type

Single Family Detached Home

Year Built

Built in 1949 | Remodeled

Additional Homes

Detached Guest House

Bedrooms and Bathrooms

Steam Shower Soaking Tub Double Vanity Walk-In Closet Bathtub with Shower Remodeled Bathroom Linen Closet In Bathroom 7 Bathrooms Powder Room 6 Bedrooms

Flooring

Wood Stone

Home Design

Modern Architecture Turnkey

Home Security

Security System Owned Carbon Monoxide Detectors Fire and Smoke Detector Fire Sprinkler System Security Lights

Interior Spaces

Open Floorplan Living Room with Fireplace 2 Fireplaces High Ceiling Skylights Double Pane Windows Built-In Features Recessed Lighting Sliding Doors Dining Room Custom Window Coverings Entryway 4,234 Sq Ft Home 1-Story Property

Kitchen

Wolf Appliances Breakfast Area or Nook Walk-In Pantry Double Oven Open to Family Room Kitchen Island Range with Range Hood Instant Hot Water Microwave Dishwasher Disposal Kitchenette

Laundry

Laundry Room Dryer Washer

Listing and Financial Details

Security Deposit $25,500 12 Month Lease Term Assessor Parcel Number 2250-004-030 Tenant pays for electricity, gas, insurance, trash collection, water Rent includes gardener, pool

Lot Details

11,168 Sq Ft Lot No Common Walls Landscaped South Facing Home Fenced Back Yard Lot Dimensions are 60x186 Property is zoned LARE11 Sprinklers on Timer

Outdoor Features

Outdoor Fireplace Open Patio Fire Pit Built-In Barbecue Rain Gutters

Parking

3 Car Direct Access Garage Automatic Gate Garage Door Opener Driveway

Pool

Heated In Ground Pool Heated Spa In Ground Spa

Utilities

Tankless Water Heater Central Heating and Cooling System Sewer in Street

Views

Woods Pool

Community Details

Pet Policy

Pets Allowed

Fees and Policies

The fees listed below are community-provided and may exclude utilities or add-ons. All payments are made directly to the property and are non-refundable unless otherwise specified. Use the Cost Calculator to determine costs based on your needs.

  • One-Time Basics
    • Due at Move-In
      • Security Deposit - Refundable
        Charged per unit.
        $25,500

Property Fee Disclaimer: Based on community-supplied data and independent market research. Subject to change without notice. May exclude fees for mandatory or optional services and usage-based utilities.

Contact

  • Listed by Craig Strong | Compass
  • Phone Number
  • Contact
  • Source
    MLS(TM)/CLAW
Copyright 2026 TheMLS/CLAW. All rights reserved. Information is deemed reliable but not guaranteed.
| Edit

Under 30 minutes

Commute Time is calculated at rush hour.
City - Los Angeles

Los Angeles sprawls across nearly 500 square miles between the Pacific Ocean and the San Gabriel Mountains, making it one of the few places where you can surf in the morning and hike through chaparral-covered hills by afternoon. Sunshine, open-air farmers markets, and a food scene that pulls from dozens of culinary traditions are a staple of living in the city.

Neighborhoods each have a distinct personality surrounding a particular focus, whether it be culture or nature. Westwood keeps residents close to entertainment at UCLA and the Hammer Museum's rotating art exhibitions. Koreatown is a cultural and food destination, known for authentic restaurants and shops paired with a bustling street energy and nightlife.

The city overflows with iconic landmarks, from natural to man-made. Griffith Park, one of the largest urban parks in the country, offers hiking trails, sweeping skyline views, and the iconic Griffith Observatory.

Learn more about living in Los Angeles 
Amenities
  • Dishwasher
  • Disposal
  • Microwave
  • Oven
  • Range
  • Refrigerator
  • Hardwood Floors
  • Dining Room
  • Views
  • Walk-In Closets
  • Laundry Facilities
  • Spa
Education
Colleges & Universities Distance
Drive: 8 min 3.8 mi
Drive: 13 min 8.3 mi
Drive: 15 min 8.6 mi
Drive: 20 min 10.3 mi
15161 Weddington St is within 8 minutes or 3.8 miles from Valley College. It is also near Pierce College and Mount St. Mary's Coll, Chalon.
Schools
Public Elementary School
Grades K-5
886 Students
Attendance Zone
Public Elementary School
Grades PK-5
218 Students
Nearby
Public Middle School
Grades 6-8
726 Students
Attendance Zone
Public High School
Grades 9-12
1,969 Students
Attendance Zone
Private Elementary School
Grades K-5
Nearby
Private Middle & High School
Grades 6-12
114 Students
Nearby
Transportation

Transportation options available in Los Angeles include North Hollywood Station, located 5.5 miles from 15161 Weddington St. 15161 Weddington St is near Bob Hope, located 8.3 miles or 15 minutes away, and Los Angeles International, located 18.6 miles or 26 minutes away.

Transit / Subway Distance
Drive: 9 min 5.5 mi
Drive: 10 min 7.5 mi
Drive: 15 min 10.5 mi
Drive: 14 min 10.7 mi
Drive: 14 min 10.9 mi
Commuter Rail Distance
Drive: 8 min 4.5 mi
Drive: 15 min 8.3 mi
Drive: 16 min 8.7 mi
Drive: 15 min 9.2 mi
Airports Distance
Airports Distance
Bob Hope
Drive: 15 min 8.3 mi
Los Angeles International
Drive: 26 min 18.6 mi
Getting Around
Moderately Walkable
Walkability
60 / 100
Some Public Transit
Transit
40 / 100
Exceptionally Drivable
Drivability
90 / 100
Moderately Bikeable
Bikeability
60 / 100

Scores provided by

What do Walkability, Transit, Drivability, and Bikeability mean? Walkability measures the walking distance to day-to-day needs. Transit measures access to public transportation. Drivability measures congestion, parking availability, and access to major roads. Bikeability measures the suitability for cycling. How It Works
-
Soundscore
- / 100

Traffic

-

Airport

-

Businesses

-

Scores provided by

HowLoud What is a Sound Score Rating? A Sound Score Rating aggregates noise caused by vehicle traffic, airplane traffic and local sources. How It Works
Points of Interest

Time and distance from 15161 Weddington St.

Shopping Centers Distance
Walk: 13 min 0.7 mi
Walk: 16 min 0.8 mi
Drive: 2 min 1.2 mi
15161 Weddington St has 3 shopping centers within 1.2 miles, which is about a 2-minute drive. The miles and minutes will be for the farthest away property.
Parks and Recreation Distance
The Japanese Garden
Drive: 3 min 1.7 mi
Sepulveda Basin Wildlife Reserve
Drive: 7 min 2.1 mi
Los Encinos State Historic Park
Drive: 5 min 2.8 mi
Lake Balboa
Drive: 7 min 3.5 mi
Skirball Cultural Center
Drive: 8 min 4.6 mi
15161 Weddington St has 5 parks within 4.6 miles, including Sepulveda Basin Wildlife Reserve, The Japanese Garden, and Lake Balboa.
Hospitals Distance
Hospitals Distance
Drive: 3 min 1.4 mi
Drive: 3 min 2.1 mi
Drive: 4 min 2.3 mi
15161 Weddington St has 3 hospitals within 2.3 miles, the nearest is Sherman Oaks Hospital which is 1.4 miles away and a 3 minute drive.
Military Bases Distance
Drive: 27 min 21.2 mi
Drive: 49 min 37.9 mi
Drive: 52 min 40.2 mi
15161 Weddington St has 3 military bases within 40.2 miles, the nearest is Los Angeles Air Force Base which is 21.2 miles away and a 27 minute drive.

You May Also Like

Similar Rentals Nearby