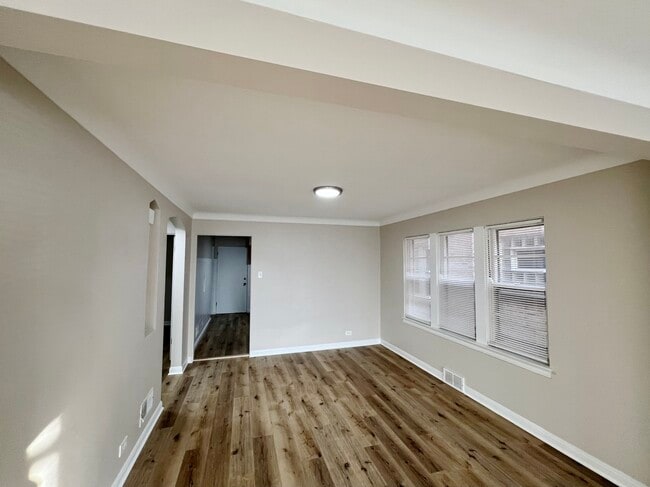
$1,995
/ Month
1515 Maple Ave Unit 1
Berwyn, IL 60402
Favorites
773-351-3510
-
Bedrooms
3
-
Bathrooms
1
-
Square Feet
1,400 sq ft
-
Available
Available Now
Highlights
- Living Room
- Resident Manager or Management On Site
- Laundry Room
- Dining Room
- Family Room
- Dogs Allowed
1515 Maple Ave Unit 1

Favorites
About This Home
Available Now
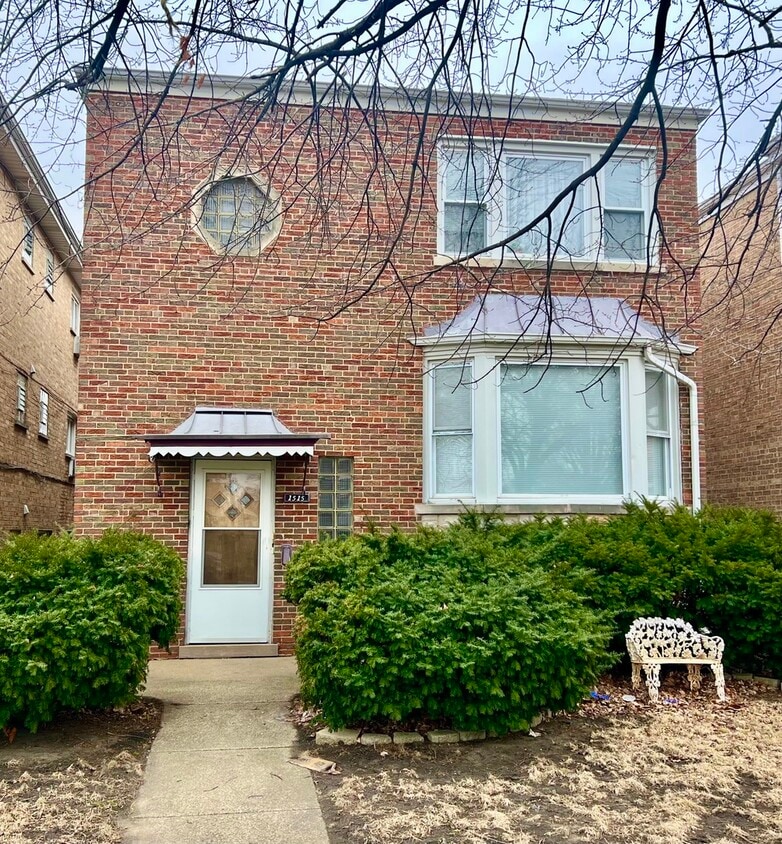
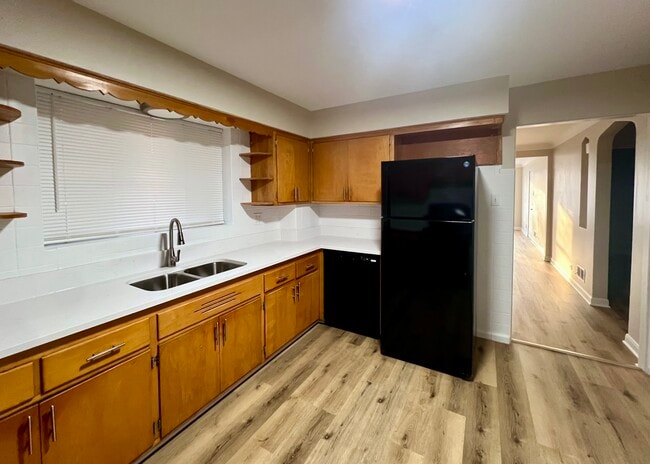
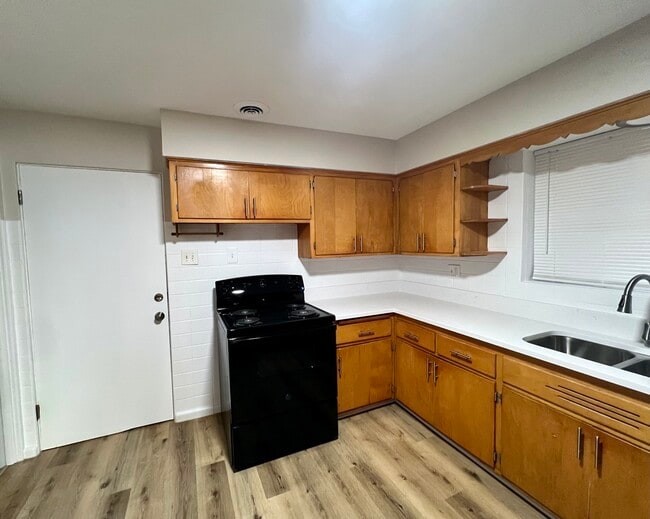
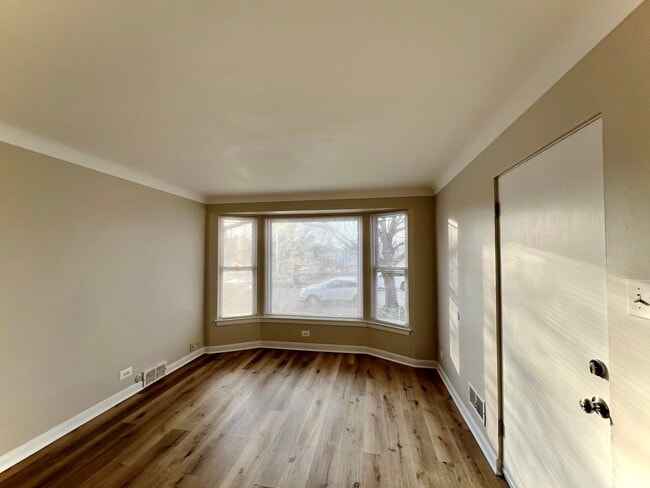
Beautifully Remodeled 3-bedroom,1-bath high first-floor unit that perfectly blends modern updates with everyday comfort. This bright and spacious home features brand-new vinyl flooring throughout,creating a clean,modern look and easy maintenance. Enjoy a stylishly renovated kitchen with updated cabinetry,sleek countertops,and modern fixtures - perfect for both daily living and entertaining. The completely new bathroom showcases contemporary finishes and thoughtful design. All three bedrooms offer comfortable space,ideal for a growing family,home office,or guest room. Large windows fill the home with natural light,creating a warm and inviting atmosphere. Located directly across from a park,you'll enjoy convenient access to shopping,dining,schools,public transportation,and outdoor recreation. Water,trash,and sewer are INCLUDED in the rent! No Security Deposit. Lighthouse security deposit alternative required. MLS# MRD12612496 Based on information submitted to the MLS GRID as of [see last changed date above]. All data is obtained from various sources and may not have been verified by broker or MLS GRID. Supplied Open House Information is subject to change without notice. All information should be independently reviewed and verified for accuracy. Properties may or may not be listed by the office/agent presenting the information. Some IDX listings have been excluded from this website. Prices displayed on all Sold listings are the Last Known Listing Price and may not be the actual selling price.
1515 Maple Ave is an apartment community located in Cook County and the 60402 ZIP Code.
* Price shown is base rent. Excludes user-selected optional fees and variable or usage-based fees and required charges due at or prior to move-in or at move-out. Price, availability, fees, and any applicable rent special are subject to change without notice.
* Square footage definitions vary. Displayed square footage is approximate.
Home Details
Year Built
Built in 1961 | Remodeled in 2026
Bedrooms and Bathrooms
1 Full Bathroom
3 Bedrooms
3 Potential Bedrooms
Home Design
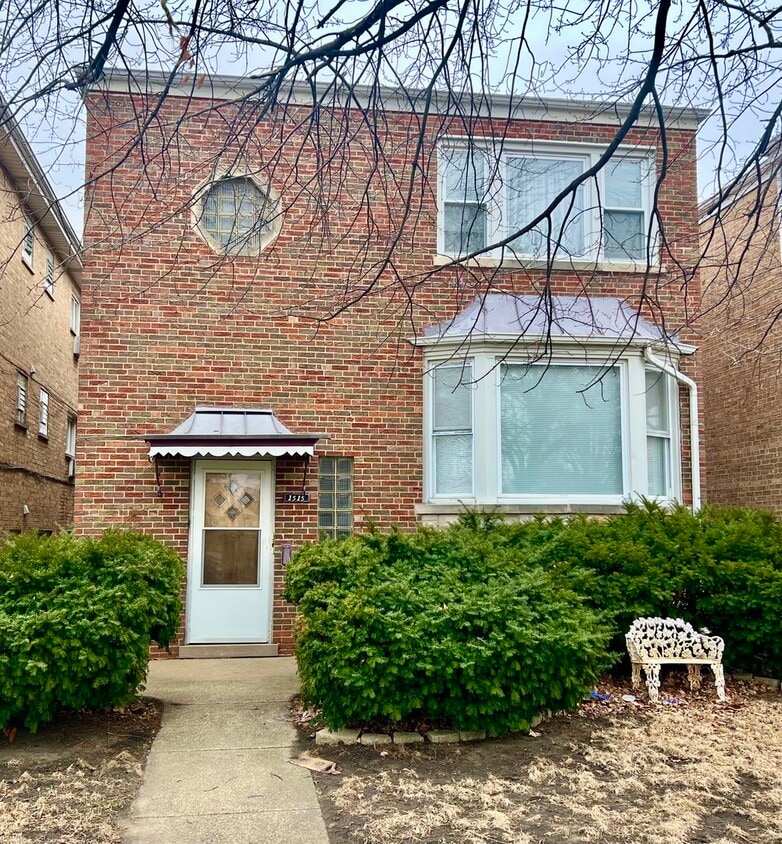
Brick Exterior Construction
Property Attached
Entry on the 1st floor
Interior Spaces
Living Room
Dining Room
Family Room
1,400 Sq Ft Home
2-Story Property
Laundry
Laundry Room
Listing and Financial Details
Property Available on 4/7/26
Rent includes water, scavenger, exterior maintenance, lawn care
Schools
Jefferson Elementary School
Lincoln Middle School
J Sterling Morton West High Scho
Utilities
No Cooling
Heating System Uses Natural Gas
Community Details
Overview
2 Units
Association Phone (708) 435-2900
Low-Rise Community
Property managed by Keyrenter Chicago Metro Property Management
Pet Policy
Dogs Allowed
Pets up to 25 lbs
Limit on the number of pets
Pet Size Limit
Security
Resident Manager or Management On Site
Fees and Policies
The fees listed below are community-provided and may exclude utilities or add-ons. All payments are made directly to the property and are non-refundable unless otherwise specified.
-
Dogs
-
Allowed
-
Property Fee Disclaimer: Based on community-supplied data and independent market research. Subject to change without notice. May exclude fees for mandatory or optional services and usage-based utilities.
Contact
- Listed by Mary Gilardi | Keyrenter Chicago Metro Property Management
- Phone Number
- Contact
-
Source
 Midwest Real Estate Data LLC
Copyright © 2026 Midwest Real Estate Data, LLC. All rights reserved. All information provided by the listing agent/broker is deemed reliable but is not guaranteed and should be independently verified.
Location
Get Directions
West Cook is a multicultural neighborhood south of O’Hare International Airport. Golfers in the community enjoy its numerous golf greens, including Oak Park Country Club and Edgewood Valley Country Club.
Public transit abounds in West Cook, attracting renters who wish to live outside the cities in which they work. Residents appreciate the shopping opportunities at Fashion Outlets of Chicago and North Riverside Park Mall.
The Brookfield Zoo is a fun-filled attraction in West Cook which houses hundreds of animals. Locals adore the neighborhood’s lush green spaces – many of which are in walking distance of affordable West Cook apartments. Direct access to Interstate 55 and Interstate 294 makes commuting easy, whether you’re traveling into Chicago or a neighboring state.
Learn more about living in West Cook
Education
| Colleges & Universities | Distance | ||
|---|---|---|---|
| Colleges & Universities | Distance | ||
| Drive: | 7 min | 3.3 mi | |
| Drive: | 8 min | 3.4 mi | |
| Drive: | 9 min | 3.9 mi | |
| Drive: | 13 min | 6.0 mi |
1515 Maple Ave Unit 1 is within 8 minutes or 3.4 miles from Concordia University-Chicago. It is also near Dominican University, Priory and Dominican University.
Transportation options available in Berwyn include Oak Park Station (Blue Line), located 1.9 miles from 1515 Maple Ave Unit 1. 1515 Maple Ave Unit 1 is near Chicago Midway International, located 7.3 miles or 13 minutes away, and Chicago O'Hare International, located 13.4 miles or 26 minutes away.
| Transit / Subway | Distance | ||
|---|---|---|---|
| Transit / Subway | Distance | ||
|
|
Drive: | 3 min | 1.9 mi |
|
|
Drive: | 5 min | 2.2 mi |
|
|
Drive: | 4 min | 2.2 mi |
|
|
Drive: | 4 min | 2.7 mi |
|
|
Drive: | 7 min | 4.3 mi |
| Commuter Rail | Distance | ||
|---|---|---|---|
| Commuter Rail | Distance | ||
|
|
Drive: | 4 min | 2.1 mi |
|
|
Drive: | 5 min | 2.3 mi |
|
|
Drive: | 5 min | 2.4 mi |
|
|
Drive: | 6 min | 2.7 mi |
|
|
Drive: | 7 min | 3.4 mi |
| Airports | Distance | ||
|---|---|---|---|
| Airports | Distance | ||
|
Chicago Midway International
|
Drive: | 13 min | 7.3 mi |
|
Chicago O'Hare International
|
Drive: | 26 min | 13.4 mi |
Getting Around
 What do Walkability, Transit, Drivability, and Bikeability mean?
Walkability measures the walking distance to day-to-day needs.
Transit measures access to public transportation.
Drivability measures congestion, parking availability, and access to major roads.
Bikeability measures the suitability for cycling.
How It Works
What do Walkability, Transit, Drivability, and Bikeability mean?
Walkability measures the walking distance to day-to-day needs.
Transit measures access to public transportation.
Drivability measures congestion, parking availability, and access to major roads.
Bikeability measures the suitability for cycling.
How It Works
Very Walkable
Walkability
80
/ 100
Some Public Transit
Transit
50
/ 100
Moderately Drivable
Drivability
70
/ 100
Moderately Bikeable
Bikeability
60
/ 100
Scores provided by
What do Walkability, Transit, Drivability, and Bikeability mean?
Walkability measures the walking distance to day-to-day needs.
Transit measures access to public transportation.
Drivability measures congestion, parking availability, and access to major roads.
Bikeability measures the suitability for cycling.
How It Works
Active
Soundscore™
72
/ 100
Traffic
ActiveAirport
CalmBusinesses
ActiveScores provided by
HowLoud What is a Sound Score Rating? A Sound Score Rating aggregates noise caused by vehicle traffic, airplane traffic and local sources. How It WorksTime and distance from 1515 Maple Ave Unit 1.
| Shopping Centers | Distance | ||
|---|---|---|---|
| Shopping Centers | Distance | ||
| Walk: | 8 min | 0.4 mi | |
| Walk: | 10 min | 0.5 mi | |
| Walk: | 10 min | 0.6 mi |
1515 Maple Ave Unit 1 has 3 shopping centers within 0.6 mile, which is about a 10-minute walk. The miles and minutes will be for the farthest away property.
| Parks and Recreation | Distance | ||
|---|---|---|---|
| Parks and Recreation | Distance | ||
|
Schuth's Grove / Callahan Grove
|
Drive: | 4 min | 1.7 mi |
|
Oak Park Conservatory
|
Drive: | 4 min | 1.9 mi |
|
Andrew Toman Grove
|
Drive: | 5 min | 2.4 mi |
|
Brookfield Zoo
|
Drive: | 8 min | 3.3 mi |
|
Columbus Park and Field House
|
Drive: | 6 min | 3.6 mi |
1515 Maple Ave Unit 1 has 5 parks within 3.6 miles, including Oak Park Conservatory, Schuth's Grove / Callahan Grove, and Andrew Toman Grove.
| Hospitals | Distance | ||
|---|---|---|---|
| Hospitals | Distance | ||
| Drive: | 3 min | 1.7 mi | |
| Drive: | 4 min | 1.9 mi | |
| Drive: | 5 min | 2.5 mi |
1515 Maple Ave Unit 1 has 3 hospitals within 2.5 miles, the nearest is Rush Oak Park Hospital which is 1.7 miles away and a 3 minute drive.
| Military Bases | Distance | ||
|---|---|---|---|
| Military Bases | Distance | ||
| Drive: | 32 min | 21.7 mi | |
| Drive: | 34 min | 25.2 mi | |
| Drive: | 42 min | 26.8 mi |
1515 Maple Ave Unit 1 has 3 military bases within 26.8 miles, the nearest is US Military Reservation Naperville which is 21.7 miles away and a 32 minute drive.
You May Also Like
Similar Rentals Nearby

What Are Walk Score®, Transit Score®, and Bike Score® Ratings?
Walk Score® measures the walkability of any address. Transit Score® measures access to public transit. Bike Score® measures the bikeability of any address.
What is a Sound Score Rating?
A Sound Score Rating aggregates noise caused by vehicle traffic, airplane traffic and local sources.
1515 Maple Ave
Berwyn, IL 60402