

4 Beds, 4.5 Baths, 3,100 sq ft
1510 Chatham Colony Ct
Reston, VA 20190
-
Bedrooms
4
-
Bathrooms
3.5
-
Square Feet
--
-
Available
Available Sep 1
Highlights
- View of Trees or Woods
- Community Lake
- Recreation Room
- Traditional Architecture
- Backs to Trees or Woods
- Wood Flooring
About This Home
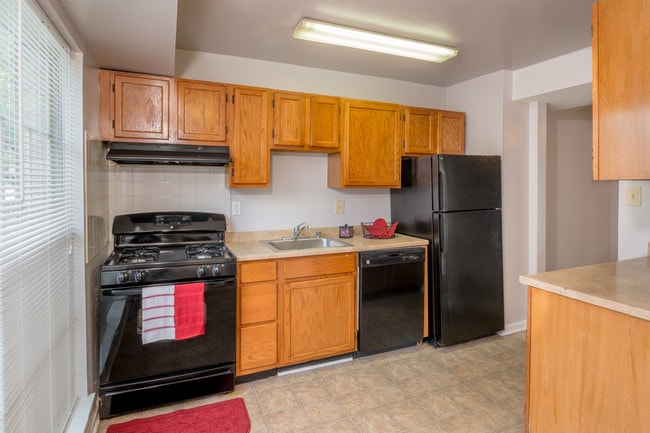
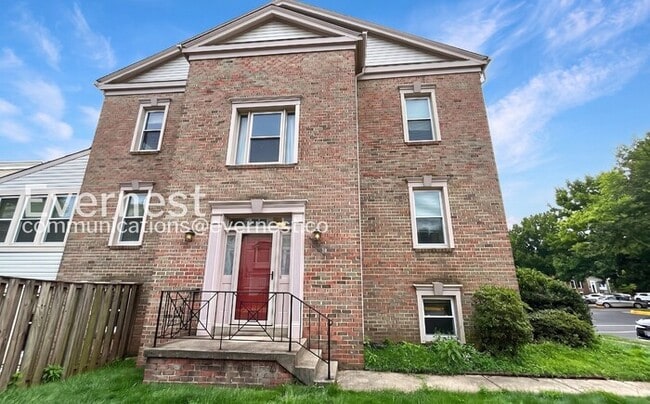
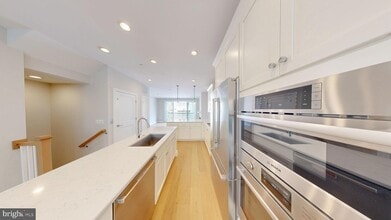
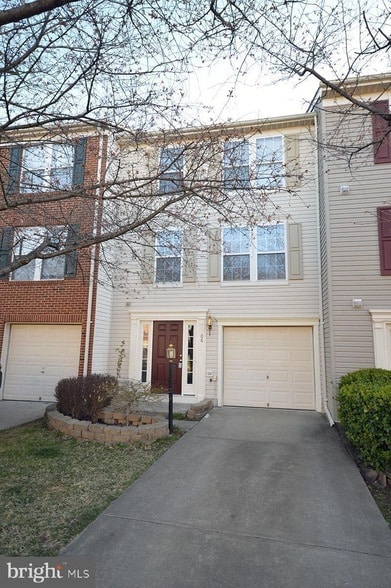
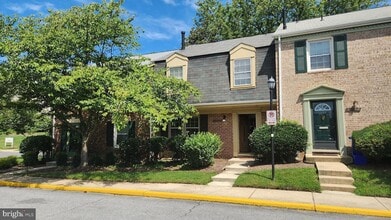
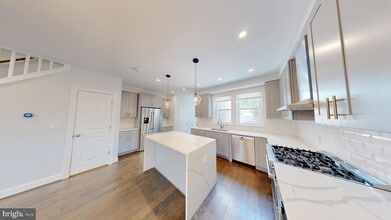
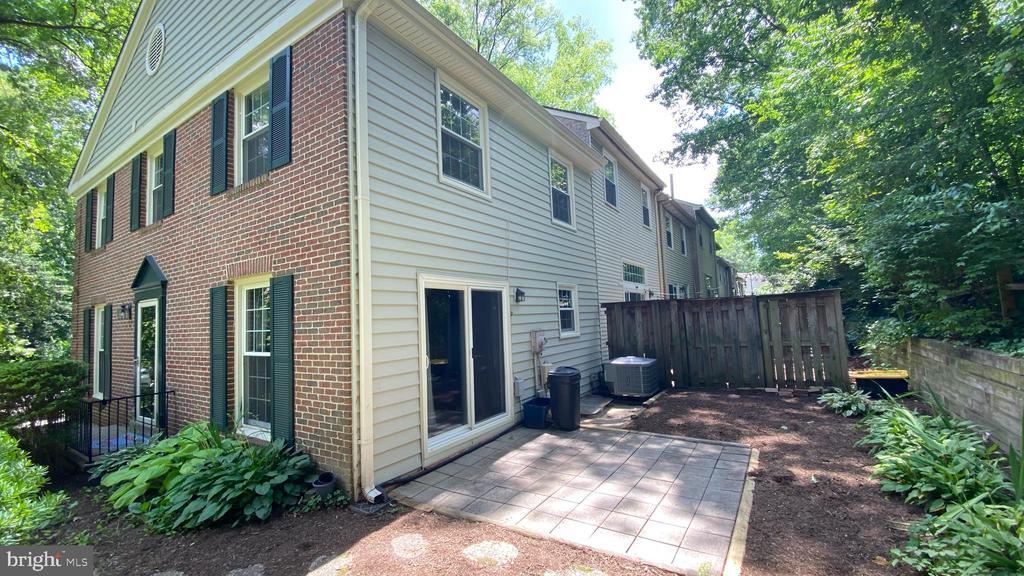
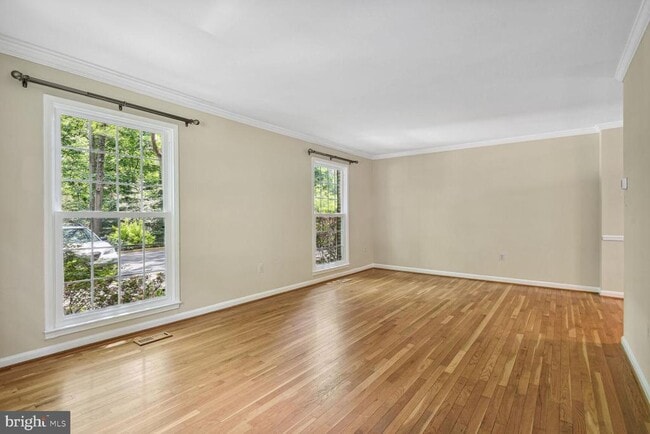
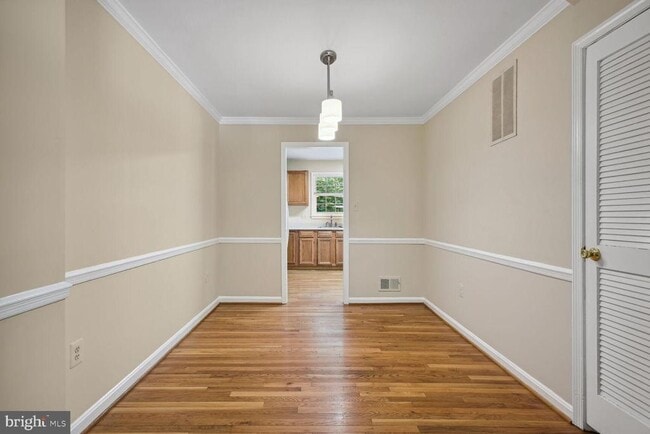
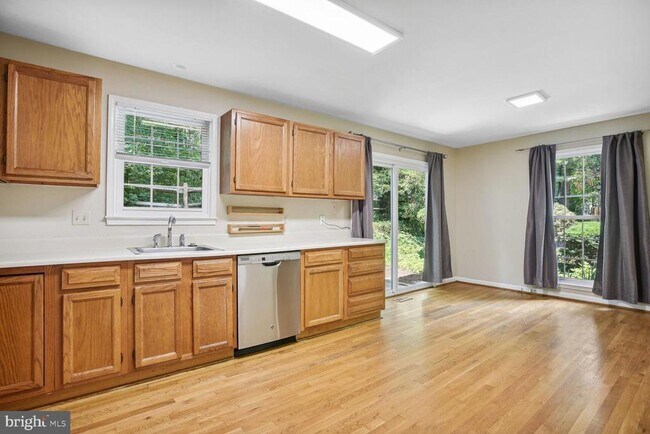
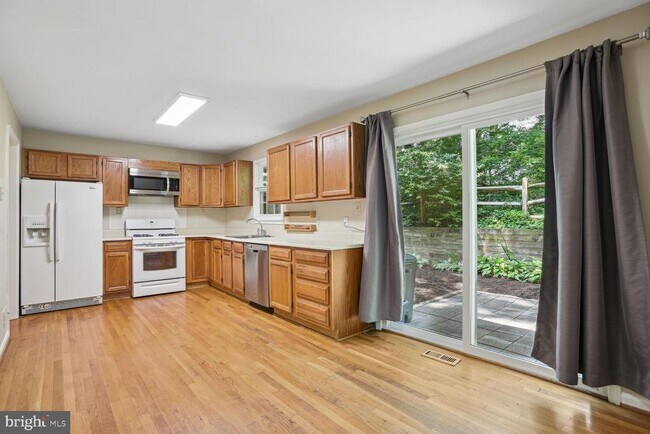
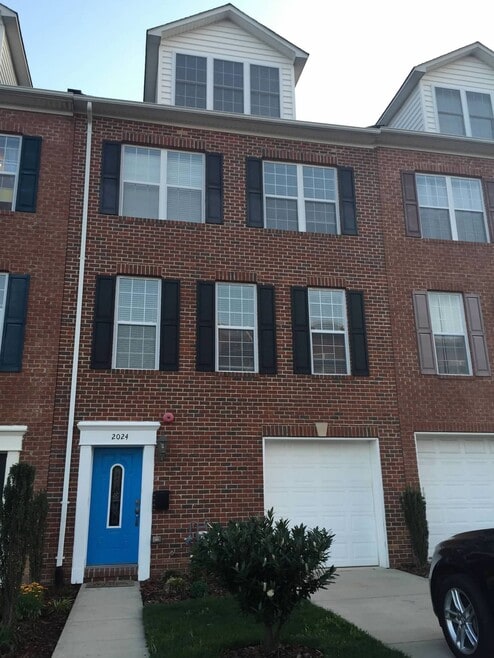
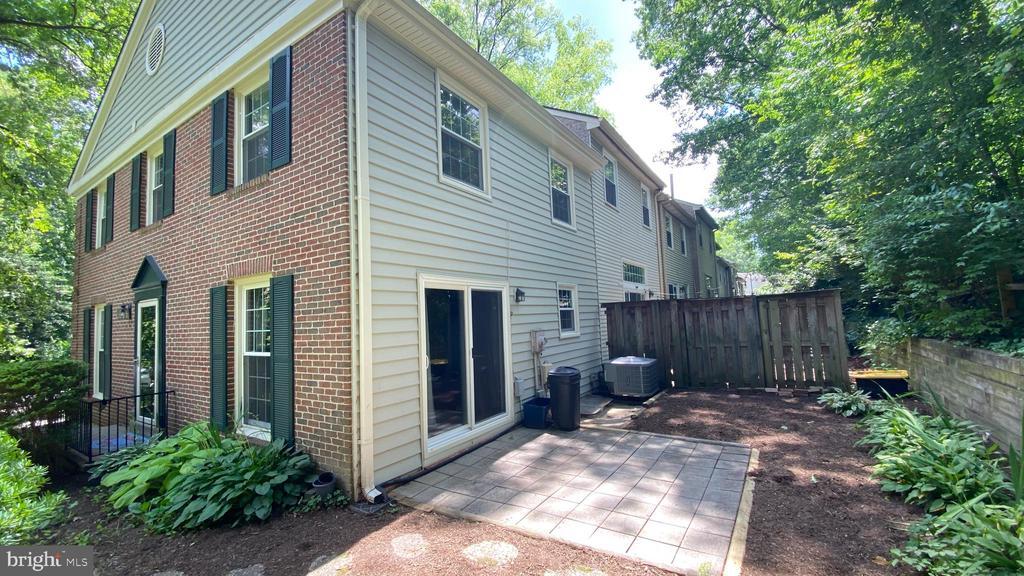
Great opportunity to live near Lake Anne in this freshly painted, private, 3 level end brick townhouse with 4 bedrooms, 3.5 bathrooms, huge finished family room with full bath in lower level, over 2180 total square feet! This home has gleaming hardwood floors throughout the main and upper level with all newer energy efficient double pane windows. The main level has a spacious living room, separate dining room, half bathroom, and a huge kitchen with built-in microwave, gas stove, dishwasher, side by side fridge/freezer with water and ice dispenser plus a spacious breakfast table area with ceiling fan, opening to a private back patio with lush surroundings. Upper level has 4 large bedrooms with roomy closets, all with lovely hardwood floors, a full updated bathroom in the hallway and the primary bedroom has an en suite bathroom with a brand new shower! Lower level has a massive family room with luxurious carpet, recessed lighting and another full bathroom. The utility room with the washer/dryer has lots of storage space. Two reserved parking spaces and plenty of visitor parking. Home is located in a quiet community, just a short walk to Lake Anne Village Center with restaurants, stores, farmers market, summer boat rentals, community center and festivals. Enjoy all Reston amenities with pools, tennis courts, tot lots, volleyball court, sport fields, and walking/biking trails. Reston Town Center is less than 1 mile away and Lake Fairfax Park is nearby. Metro Silver Line Station is 10 minutes away with bus service out front, and Washington-Dulles International airport is less than 15 minutes away. Hurry, this won't last long!
1510 Chatham Colony Ct is a townhome located in Fairfax County and the 20190 ZIP Code.
Home Details
Home Type
Year Built
Bedrooms and Bathrooms
Eco-Friendly Details
Flooring
Home Design
Interior Spaces
Kitchen
Laundry
Listing and Financial Details
Lot Details
Outdoor Features
Parking
Partially Finished Basement
Schools
Utilities
Views
Community Details
Amenities
Overview
Pet Policy
Recreation
Contact
- Listed by Anne E Rae | Tunell Realty, LLC
- Phone Number
- Contact
-
Source
Bright MLS, Inc.
Reston, Virginia was literally designed to be a better way to live — a planned community built in 1964 around the idea that workplaces, green space, and neighborhoods could all coexist in one cohesive place. Situated in Fairfax County, it anchors itself to a strong corporate corridor along the Dulles Toll Road, drawing major technology and government contracting firms that have shaped Northern Virginia into one of the most economically active regions on the East Coast. Two Silver Line Metro stations connect residents directly to Tysons Corner and Washington, D.C., giving Reston genuine commuter credibility without requiring a car.
The community spreads across distinct pockets, each with its own personality. Reston Town Center functions as an urban hub, walkable and lined with shops and gathering spots, while Lake Anne Plaza offers a quieter, architecturally distinctive waterfront setting. Hunters Woods and South Lakes provide more tucked-away living near trails and natural areas.
Learn more about living in Reston- Basement
| Colleges & Universities | Distance | ||
|---|---|---|---|
| Colleges & Universities | Distance | ||
| Drive: | 12 min | 6.3 mi | |
| Drive: | 13 min | 6.6 mi | |
| Drive: | 21 min | 11.4 mi | |
| Drive: | 27 min | 13.8 mi |
Transportation options available in Reston include Innovation Center, Silver Line Center Platform, located 5.1 miles from 1510 Chatham Colony Ct. 1510 Chatham Colony Ct is near Washington Dulles International, located 8.2 miles or 18 minutes away, and Ronald Reagan Washington Ntl, located 23.8 miles or 38 minutes away.
| Transit / Subway | Distance | ||
|---|---|---|---|
| Transit / Subway | Distance | ||
|
|
Drive: | 9 min | 5.1 mi |
|
|
Drive: | 12 min | 7.3 mi |
|
|
Drive: | 19 min | 10.8 mi |
|
|
Drive: | 19 min | 12.2 mi |
|
|
Drive: | 21 min | 13.3 mi |
| Commuter Rail | Distance | ||
|---|---|---|---|
| Commuter Rail | Distance | ||
|
|
Drive: | 34 min | 16.3 mi |
|
|
Drive: | 34 min | 19.6 mi |
| Drive: | 36 min | 21.2 mi | |
|
|
Drive: | 36 min | 22.6 mi |
| Drive: | 43 min | 28.0 mi |
| Airports | Distance | ||
|---|---|---|---|
| Airports | Distance | ||
|
Washington Dulles International
|
Drive: | 18 min | 8.2 mi |
|
Ronald Reagan Washington Ntl
|
Drive: | 38 min | 23.8 mi |
Time and distance from 1510 Chatham Colony Ct.
| Shopping Centers | Distance | ||
|---|---|---|---|
| Shopping Centers | Distance | ||
| Walk: | 12 min | 0.6 mi | |
| Drive: | 4 min | 1.5 mi | |
| Drive: | 5 min | 2.1 mi |
| Parks and Recreation | Distance | ||
|---|---|---|---|
| Parks and Recreation | Distance | ||
|
Lake Anne
|
Walk: | 3 min | 0.2 mi |
|
Lake Newport
|
Walk: | 11 min | 0.6 mi |
|
Reston Zoo
|
Drive: | 4 min | 1.9 mi |
|
Lake Fairfax Park
|
Drive: | 10 min | 2.9 mi |
|
Lake Thoreau
|
Drive: | 7 min | 2.9 mi |
| Hospitals | Distance | ||
|---|---|---|---|
| Hospitals | Distance | ||
| Drive: | 4 min | 1.9 mi | |
| Drive: | 16 min | 7.8 mi | |
| Drive: | 23 min | 12.7 mi |
| Military Bases | Distance | ||
|---|---|---|---|
| Military Bases | Distance | ||
| Drive: | 33 min | 19.3 mi | |
| Drive: | 32 min | 21.2 mi | |
| Drive: | 35 min | 21.2 mi |
You May Also Like
Similar Rentals Nearby
-
$5,400Total Monthly PriceTotal Monthly Price NewPrices include all required monthly fees.12 Month LeaseTownhome for Rent
-
-
4 Beds$3,057Total Monthly PriceTotal Monthly Price NewPrices include required monthly fees of $61.Base Rent:4 Beds$2,995Townhome for Rent
-
-
5 Beds, 5 Baths, 3,534 sq ft$6,000Total Monthly PriceTotal Monthly Price NewPrices include all required monthly fees.3806 Rainier Dr
-
5 Beds, 5 Baths, 4,404 sq ft$4,500Total Monthly PriceTotal Monthly Price NewPrices include all required monthly fees.20920 Ashburn Heights Dr
-
4 Beds, 5 Baths, 2,160 sq ft$6,000Total Monthly PriceTotal Monthly Price NewPrices include all required monthly fees.10324 Grosvenor Pl
-
4 Beds, 4 Baths, 2,068 sq ft$3,100Total Monthly PriceTotal Monthly Price NewPrices include all required monthly fees.106 Cagney Terrace SE
-
4 Beds, 4 Baths, 2,057 sq ft$3,200Total Monthly PriceTotal Monthly Price NewPrices include all required monthly fees.10823 Bucknell Dr
-
4 Beds, 4 Baths, 2,102 sq ft$5,300Total Monthly PriceTotal Monthly Price NewPrices include all required monthly fees.4023 New Hampshire Ave NW