Map
  • Add a Property
  • Renter Tools
    • Favorites
    • Saved Searches
  • Manage Rentals
  • Apartments For Rent
  • Houses For Rent
  • Condos For Rent
  • Townhomes For Rent
  • Help Center
  • Ottawa Average Rent
  • Area Guide
  • Rent Calculator

Language

Apartments.com Logo
Manage Rentals      Sign Up / Sign In
  • Primary Photo - 150 Marketplace
  • Interior Photo - 150 Marketplace
    Interior Photo - 150 Marketplace
  • Building Photo - 150 Marketplace
    Building Photo - 150 Marketplace
Contact This Property

Tour Options: In-Person

Language: English

Open 10am - 6pm Today

View All Hours Office Hours Monday - Friday, 10am - 6pm Saturday & Sunday, 12pm - 4pm

150 Marketplace media gallery Unit
call 613-801-0483
Floor Plan View Body
Ontario Ottawa Nepean Kanata

150 Marketplace

150 Marketplace Av, Ottawa, ON K2J 5A9

Be the First to Rate & Review
Verified Listing CoStar Verified® Listing

This Listing has been verified by CoStar’s listing verification process, which combines internal screening and fraud detection technology. Always beware of scams.

Today
Share Listing
Favorites
613-801-0483
Property Management Company Logo
  • Monthly Rent

    $2,010 - $4,495

  • Bedrooms

    1 - 2 bd

  • Bathrooms

    1 - 2 ba

  • Square Feet

    578 - 1,349 sq ft

150 Marketplace
Property Management Company Logo
Share Listing
Favorites

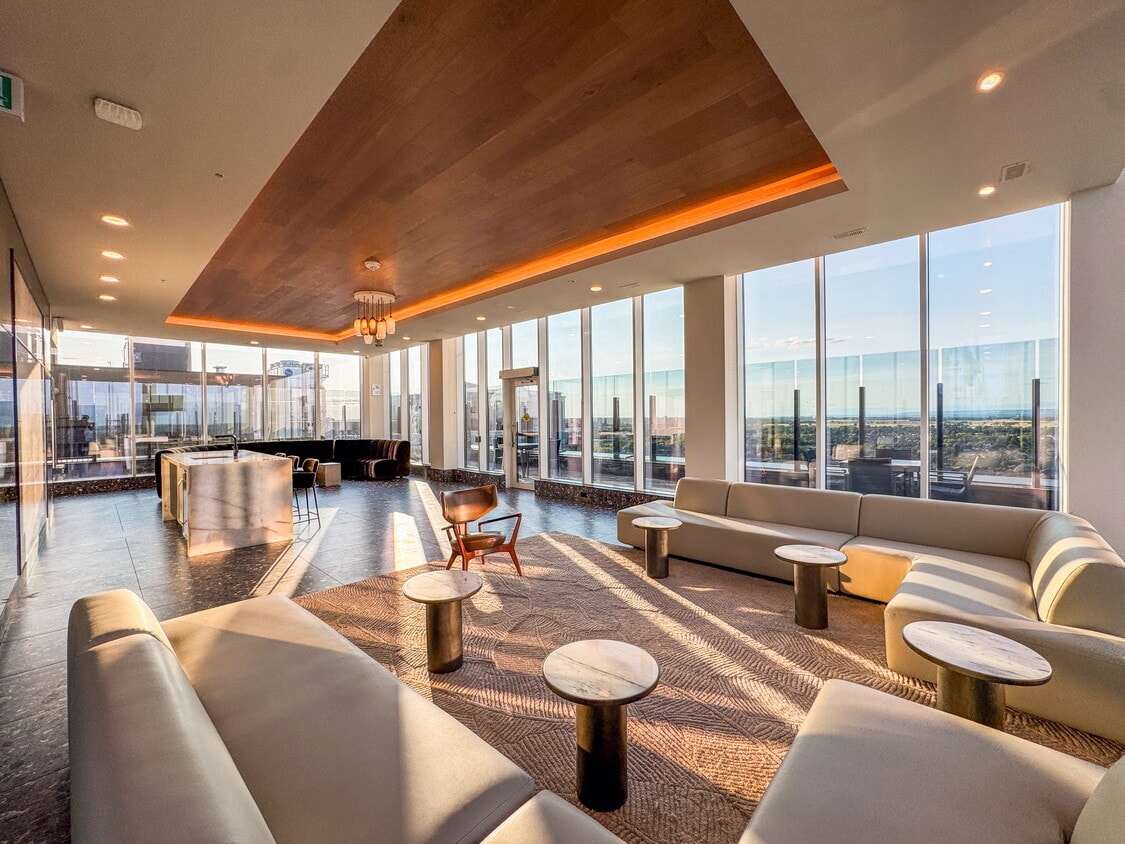
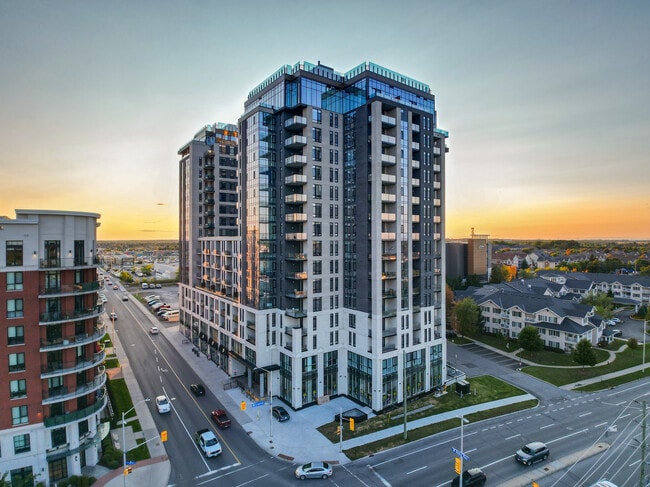
Some addresses stay with you. 150 Marketplace is one of them — luxury suites, resort-style amenities, and a community that feels like exactly where you're meant to be.

Read More

Highlights

  • Furnished Units Available
  • Floor to Ceiling Windows
  • Sauna
  • Roof Terrace
  • Pool
  • Spa
  • Controlled Access
  • Walking/Biking Trails
  • Elevator

Pricing & Floor Plans

filter results by bedrooms
Market - 1M
$2,350 1 Bed 2 Baths 804 Sq Ft
1 Available unit
Unit
Base Price
Sq Ft
Availability
Unit Details
  • Unit 227
    price $2,350
    square feet 804
    availibility Now
Market 1H
$2,420 – $2,445 1 Bed 2 Baths 794 – 895 Sq Ft
2 Available units
Unit
Base Price
Sq Ft
Availability
Unit Details
  • Unit 806
    price $2,435
    square feet 794
    availibility Now
  • Unit 812
    price $2,445
    square feet 895
    availibility Now
Market 1JBF
$2,435 – $2,500 1 Bed 2 Baths 984 – 998 Sq Ft
2 Available units
Unit
Base Price
Sq Ft
Availability
Unit Details
  • Unit 718
    price $2,435
    square feet 998
    availibility Now
  • Unit 916
    price $2,500
    square feet 984
    availibility Now
Market - 1D
$2,400 – $2,500 1 Bed 2 Baths 962 – 976 Sq Ft
3 Available units
Unit
Base Price
Sq Ft
Availability
Unit Details
  • Unit 717
    price $2,400
    square feet 966
    availibility May 31
  • Unit 1015
    price $2,475
    square feet 962
    availibility Jul 31
  • Unit 1514
    price $2,500
    square feet 976
    availibility Jul 31
Market-1A
$2,010 – $2,175 1 Bed 1 Bath 578 – 606 Sq Ft
2 Available units
Unit
Base Price
Sq Ft
Availability
Unit Details
  • Unit 513
    price $2,125
    square feet 606
    availibility Jun 30
  • Unit 1506
    price $2,010
    square feet 594
    availibility Jul 31
Market - 2K
$2,835 – $3,025 2 Beds 2 Baths 808 – 967 Sq Ft
2 Available units
Unit
Base Price
Sq Ft
Availability
Unit Details
  • Unit 1606
    price $2,835
    square feet 808
    availibility Now
  • Unit 627
    price $3,025
    square feet 967
    availibility Apr 1, 2030
Market - 2A
$2,835 – $3,350 2 Beds 2 Baths 1,032 – 1,151 Sq Ft
3 Available units
Unit
Base Price
Sq Ft
Availability
Unit Details
  • Unit 520
    price $2,835
    square feet 1,032
    availibility Now
  • Unit 1318
    price $3,300
    square feet 1,151
    availibility Now
  • Unit 1517
    price $3,350
    square feet 1,151
    availibility Now
Market - 2E
$2,865 – $3,455 2 Beds 2 Baths 987 – 1,014 Sq Ft
3 Available units
Unit
Base Price
Sq Ft
Availability
Unit Details
  • Unit 329
    price $2,865
    square feet 987
    availibility Now
  • Unit 1310
    price $3,105
    square feet 1,014
    availibility Now
  • Unit 1510
    price $3,155
    square feet 1,014
    availibility Now
Market - 2F
$2,950 2 Beds 2 Baths 1,102 Sq Ft
1 Available unit
Unit
Base Price
Sq Ft
Availability
Unit Details
  • Unit 428
    price $2,950
    square feet 1,102
    availibility Now
Market - 2B
$3,090 2 Beds 2 Baths 1,008 Sq Ft
1 Available unit
Unit
Base Price
Sq Ft
Availability
Unit Details
  • Unit 1112
    price $3,090
    square feet 1,008
    availibility Now
Market - 2Q
$3,160 2 Beds 2 Baths 994 Sq Ft
1 Available unit
Unit
Base Price
Sq Ft
Availability
Unit Details
  • Unit 1604
    price $3,160
    square feet 994
    availibility Now
Penthouse - East Tower
$3,690 2 Beds 2 Baths 1,210 Sq Ft
1 Available unit
Unit
Base Price
Sq Ft
Availability
Unit Details
  • Unit 1512
    price $3,690
    square feet 1,210
    availibility Now
Market Penthouse West
$4,280 – $4,495 2 Beds 2 Baths 1,228 – 1,349 Sq Ft
2 Available units
Unit
Base Price
Sq Ft
Availability
Unit Details
  • Unit 1702
    price $4,280
    square feet 1,228
    availibility Now
  • Unit 1701
    price $4,495
    square feet 1,349
    availibility Now
Market - 2C
$3,000 2 Beds 2 Baths 1,016 Sq Ft
1 Available unit
Unit
Base Price
Sq Ft
Availability
Unit Details
  • Unit 404
    price $3,000
    square feet 1,016
    availibility Aug 31
Market - 1M
$2,350 1 Bed 2 Baths 804 Sq Ft
1 Available unit
Unit
Base Price
Sq Ft
Availability
Unit Details
  • Unit 227
    price $2,350
    square feet 804
    availibility Now
Market 1H
$2,420 – $2,445 1 Bed 2 Baths 794 – 895 Sq Ft
2 Available units
Unit
Base Price
Sq Ft
Availability
Unit Details
  • Unit 806
    price $2,435
    square feet 794
    availibility Now
  • Unit 812
    price $2,445
    square feet 895
    availibility Now
Market 1JBF
$2,435 – $2,500 1 Bed 2 Baths 984 – 998 Sq Ft
2 Available units
Unit
Base Price
Sq Ft
Availability
Unit Details
  • Unit 718
    price $2,435
    square feet 998
    availibility Now
  • Unit 916
    price $2,500
    square feet 984
    availibility Now
Market - 1D
$2,400 – $2,500 1 Bed 2 Baths 962 – 976 Sq Ft
3 Available units
Unit
Base Price
Sq Ft
Availability
Unit Details
  • Unit 717
    price $2,400
    square feet 966
    availibility May 31
  • Unit 1015
    price $2,475
    square feet 962
    availibility Jul 31
  • Unit 1514
    price $2,500
    square feet 976
    availibility Jul 31
Market-1A
$2,010 – $2,175 1 Bed 1 Bath 578 – 606 Sq Ft
2 Available units
Unit
Base Price
Sq Ft
Availability
Unit Details
  • Unit 513
    price $2,125
    square feet 606
    availibility Jun 30
  • Unit 1506
    price $2,010
    square feet 594
    availibility Jul 31
Market - 2K
$2,835 – $3,025 2 Beds 2 Baths 808 – 967 Sq Ft
2 Available units
Unit
Base Price
Sq Ft
Availability
Unit Details
  • Unit 1606
    price $2,835
    square feet 808
    availibility Now
  • Unit 627
    price $3,025
    square feet 967
    availibility Apr 1, 2030
Market - 2A
$2,835 – $3,350 2 Beds 2 Baths 1,032 – 1,151 Sq Ft
3 Available units
Unit
Base Price
Sq Ft
Availability
Unit Details
  • Unit 520
    price $2,835
    square feet 1,032
    availibility Now
  • Unit 1318
    price $3,300
    square feet 1,151
    availibility Now
  • Unit 1517
    price $3,350
    square feet 1,151
    availibility Now
Market - 2E
$2,865 – $3,455 2 Beds 2 Baths 987 – 1,014 Sq Ft
3 Available units
Unit
Base Price
Sq Ft
Availability
Unit Details
  • Unit 329
    price $2,865
    square feet 987
    availibility Now
  • Unit 1310
    price $3,105
    square feet 1,014
    availibility Now
  • Unit 1510
    price $3,155
    square feet 1,014
    availibility Now
Market - 2F
$2,950 2 Beds 2 Baths 1,102 Sq Ft
1 Available unit
Unit
Base Price
Sq Ft
Availability
Unit Details
  • Unit 428
    price $2,950
    square feet 1,102
    availibility Now
Market - 2B
$3,090 2 Beds 2 Baths 1,008 Sq Ft
1 Available unit
Unit
Base Price
Sq Ft
Availability
Unit Details
  • Unit 1112
    price $3,090
    square feet 1,008
    availibility Now
Market - 2Q
$3,160 2 Beds 2 Baths 994 Sq Ft
1 Available unit
Unit
Base Price
Sq Ft
Availability
Unit Details
  • Unit 1604
    price $3,160
    square feet 994
    availibility Now
Penthouse - East Tower
$3,690 2 Beds 2 Baths 1,210 Sq Ft
1 Available unit
Unit
Base Price
Sq Ft
Availability
Unit Details
  • Unit 1512
    price $3,690
    square feet 1,210
    availibility Now
Market Penthouse West
$4,280 – $4,495 2 Beds 2 Baths 1,228 – 1,349 Sq Ft
2 Available units
Unit
Base Price
Sq Ft
Availability
Unit Details
  • Unit 1702
    price $4,280
    square feet 1,228
    availibility Now
  • Unit 1701
    price $4,495
    square feet 1,349
    availibility Now
Market - 2C
$3,000 2 Beds 2 Baths 1,016 Sq Ft
1 Available unit
Unit
Base Price
Sq Ft
Availability
Unit Details
  • Unit 404
    price $3,000
    square feet 1,016
    availibility Aug 31
* Price shown is base rent. Excludes user-selected optional fees and variable or usage-based fees and required charges due at or prior to move-in or at move-out.View Fees and Policies for details. Price, availability, fees, and any applicable rent special are subject to change without notice.
* Square footage definitions vary. Displayed square footage is approximate.

Fees and Policies

Details

Utilities Included

  • Water
  • Heat

Property Information

  • Built in 2023
  • 357 units/16 stories
  • Furnished Units Available

Matterport 3D Tours

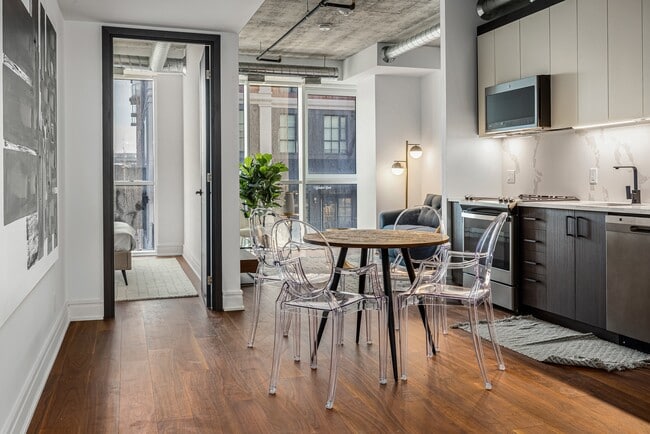
This well-designed one-bedroom, one-bathroom unit offers an efficient layout across a single floor, making effective use of its compact footprint. The living area is characterized by warm hardwood flooring and crisp white walls, creating a clean, modern aesthetic throughout. Large floor-to-ceiling glass panels and sliding doors dominate the main living space, flooding the interior with natural light and providing views of the surrounding urban building facade. The bedroom is a comfortably sized private retreat, also featuring hardwood flooring and large windows that continue the unit's bright, airy character. White walls and simple finishes keep the space feeling open and uncluttered. The kitchen area, visible in the unit's layout, is equipped with stainless steel appliances — including a refrigerator and range — set against white cabinetry and light countertops, providing practical functionality within the compact space. The bathroom is a standout feature, showcasing floor-to-ceiling marble-effect porcelain tile walls and a mosaic tile shower floor. A frameless glass shower enclosure paired with matte black fixtures, including a wall-mounted showerhead and controls, adds a refined, contemporary touch. The overall design of the unit balances modern finishes with practical, efficient use of space.

2BR, 2BA
1/4
This well-designed one-bedroom, one-bathroom unit offers an efficient layout across a single floor, making effective use of its compact footprint. The living area is characterized by warm hardwood flooring and crisp white walls, creating a clean, modern aesthetic throughout. Large floor-to-ceiling glass panels and sliding doors dominate the main living space, flooding the interior with natural light and providing views of the surrounding urban building facade.

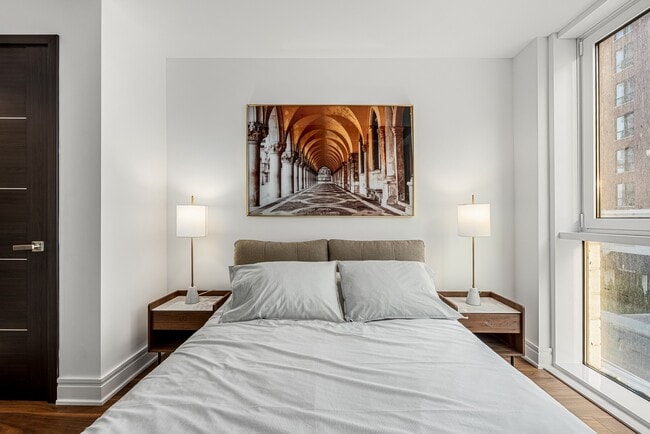
The bedroom is a comfortably sized private retreat, also featuring hardwood flooring and large windows that continue the unit's bright, airy character. White walls and simple finishes keep the space feeling open and uncluttered.

The kitchen area, visible in the unit's layout, is equipped with stainless steel appliances — including a refrigerator and range — set against white cabinetry and light countertops, providing practical functionality within the compact space.

The bathroom is a standout feature, showcasing floor-to-ceiling marble-effect porcelain tile walls and a mosaic tile shower floor. A frameless glass shower enclosure paired with matte black fixtures, including a wall-mounted showerhead and controls, adds a refined, contemporary touch. The overall design of the unit balances modern finishes with practical, efficient use of space. This well-designed one-bedroom, one-bathroom unit offers an efficient layout across a single floor, making effective use of its compact footprint. The living area is characterized by warm hardwood flooring and crisp white walls, creating a clean, modern aesthetic throughout. Large floor-to-ceiling glass panels and sliding doors dominate the main living space, flooding the interior with natural light and providing views of the surrounding urban building facade.

The bedroom is a comfortably sized private retreat, also featuring hardwood flooring and large windows that continue the unit's bright, airy character. White walls and simple finishes keep the space feeling open and uncluttered.

The kitchen area, visible in the unit's layout, is equipped with stainless steel appliances — including a refrigerator and range — set against white cabinetry and light countertops, providing practical functionality within the compact space.

The bathroom is a standout feature, showcasing floor-to-ceiling marble-effect porcelain tile walls and a mosaic tile shower floor. A frameless glass shower enclosure paired with matte black fixtures, including a wall-mounted showerhead and controls, adds a refined, contemporary touch. The overall design of the unit balances modern finishes with practical, efficient use of space. This thoughtfully designed one-bedroom, one-bathroom unit offers a clean, modern aesthetic throughout its efficiently organized single-floor layout. Warm-toned hardwood flooring flows consistently across all living areas, anchoring the bright, contemporary interior.

The open living area is highlighted by large floor-to-ceiling sliding glass doors that invite abundant natural light and offer urban views of the surrounding cityscape. The crisp white walls and clean lines create an airy, minimalist ambiance throughout.

The kitchen is well-appointed with a full suite of stainless steel appliances, including a French-door refrigerator, gas range, built-in microwave, and dishwasher. Two-tone cabinetry — combining dark wood lower cabinets with light upper cabinets — frames a white countertop with a modern undermount sink, all set against a clean white backsplash.

The bedroom is a calm, light-filled retreat, featuring hardwood floors and a generous window with urban views, providing a bright and comfortable space.

The bathroom is a standout feature, finished in elegant marble-effect tile covering both the floor and walls. It includes a walk-in shower with a ceiling-mounted rainfall showerhead, matte black fixtures, a vessel sink atop a white vanity, and contemporary dark wood accents — delivering a spa-like atmosphere with refined, high-end finishes. This thoughtfully designed one-bedroom, one-bathroom unit offers a clean, modern aesthetic throughout its efficiently organized single-floor layout. Warm-toned hardwood flooring flows consistently across all living areas, anchoring the bright, contemporary interior.

The open living area is highlighted by large floor-to-ceiling sliding glass doors that invite abundant natural light and offer urban views of the surrounding cityscape. The crisp white walls and clean lines create an airy, minimalist ambiance throughout.

The kitchen is well-appointed with a full suite of stainless steel appliances, including a French-door refrigerator, gas range, built-in microwave, and dishwasher. Two-tone cabinetry — combining dark wood lower cabinets with light upper cabinets — frames a white countertop with a modern undermount sink, all set against a clean white backsplash.

The bedroom is a calm, light-filled retreat, featuring hardwood floors and a generous window with urban views, providing a bright and comfortable space.

The bathroom is a standout feature, finished in elegant marble-effect tile covering both the floor and walls. It includes a walk-in shower with a ceiling-mounted rainfall showerhead, matte black fixtures, a vessel sink atop a white vanity, and contemporary dark wood accents — delivering a spa-like atmosphere with refined, high-end finishes.

About 150 Marketplace

Some addresses stay with you. 150 Marketplace is one of them — luxury suites, resort-style amenities, and a community that feels like exactly where you're meant to be.

150 Marketplace is an apartment located in Ottawa, ON. This listing has rentals from $2010

Unique Features

  • Conference Room - 1,393+ Sq. Ft.
  • Furnished Suites Available Upon Request
  • MEETING ROOM
  • Modern fixtures
  • Party Room - 2,375+ Sq. Ft.
  • Patio/Balcony
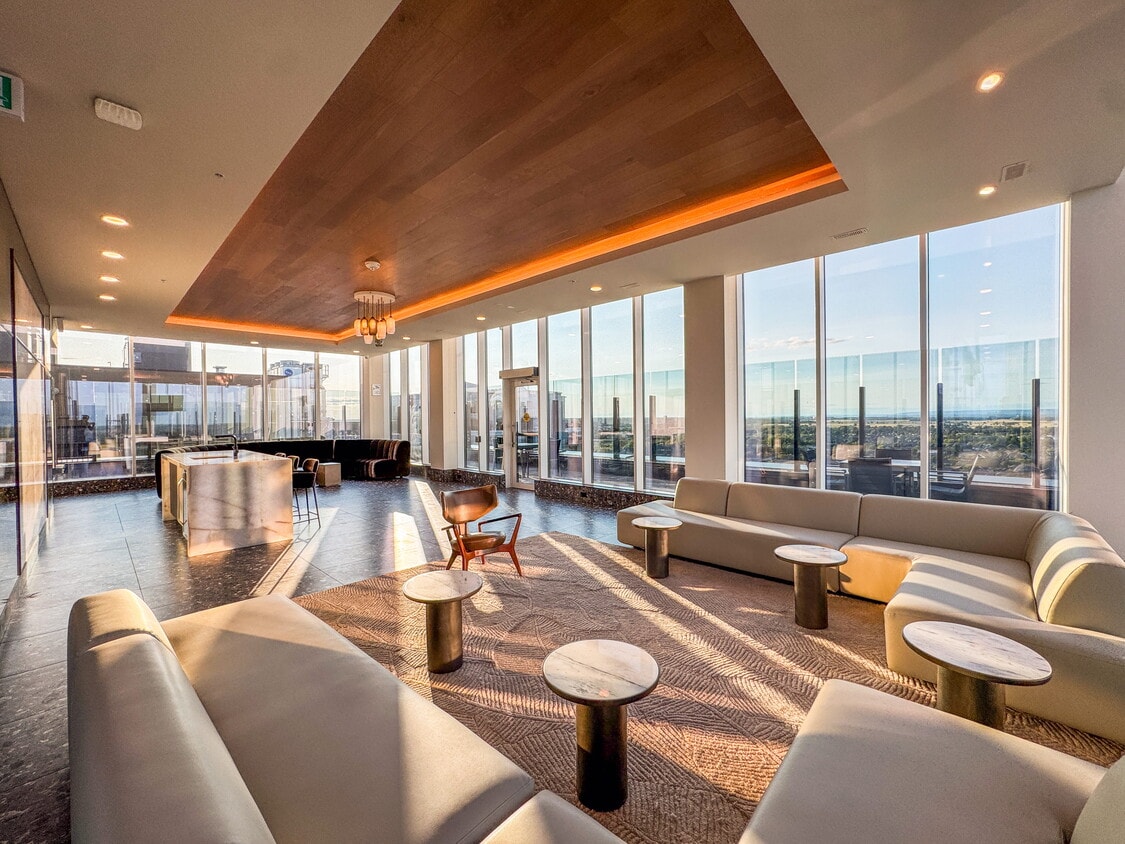
  • Rooftop Lounge - 1,803+ Sq. Ft.
  • Underground parking*

Contact

View Property Website
Language: English
Open 10am - 6pm Today
  • Monday - Friday, 10am - 6pm
  • Saturday & Sunday, 12pm - 4pm
Property Management Company Logo

Community Amenities

Pool

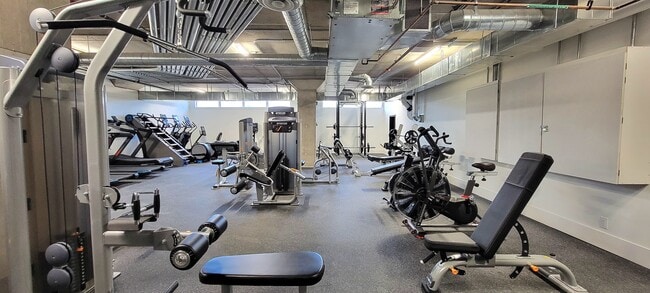
Fitness Center

Furnished Units Available

Elevator

  • Controlled Access
  • Maintenance on site
  • 24 Hour Access
  • Furnished Units Available
  • Elevator
  • Business Center
  • Clubhouse
  • Lounge
  • Conference Rooms
  • Corporate Suites
  • Fitness Center
  • Hot Tub
  • Sauna
  • Spa
  • Pool
  • Walking/Biking Trails
  • Roof Terrace
  • Courtyard
  • Grill

Apartment Features

Washer/Dryer

Air Conditioning

Dishwasher

Washer/Dryer Hookup

Hardwood Floors

Microwave

Refrigerator

Tub/Shower

Indoor Features

  • Washer/Dryer
  • Washer/Dryer Hookup
  • Air Conditioning
  • Heating
  • Double Vanities
  • Tub/Shower

Kitchen Features & Appliances

  • Dishwasher
  • Disposal
  • Stainless Steel Appliances
  • Kitchen
  • Microwave
  • Oven
  • Refrigerator
  • Freezer
  • Quartz Countertops

Model Details

  • Hardwood Floors
  • Furnished
  • Floor to Ceiling Windows
  • Balcony
  • Patio
Location
150 Marketplace Av, Ottawa,
ON K2J 5A9
Get Directions
Schools Restaurants Groceries Coffee Banks Shops Fitness
| Edit
Edit Commute

Destination is required

Under 30 minutes

Commute Time is calculated at rush hour.
City - Ottawa

Ottawa, the capital of Canada, is located in southeastern Ontario. Originally a trading and lumber town, Ottawa became the capital in 1867. Due to its location between English-speaking Ontario and French-speaking Québec, Ottawa is one of the most bilingual cities in Canada. The metropolitan area spans the Ottawa River, providing scenic views throughout the city.

The federal government is Ottawa’s largest employer, with additional jobs in technology and telecommunications. The University of Ottawa and Carleton University are both located in the city.

Residents enjoy extensive parks and green space, including the Rideau Canal, which fills with boats in summer and becomes the world’s longest skating rink in winter. Major’s Hill Park offers scenic walks near museums and historic buildings, while Walter Baker Park is a favourite among dog owners. Dining options include French cuisine at Absinthe, casual meals at the Brig Pub, and family-owned favourites like Cumberland Pizza.

Learn more about living in Ottawa 
Average Prices by Area

Compare neighborhood and city base rent averages by bedroom.

Nepean Kanata Ottawa, ON
Studio $1,711 $1,498
1 Bedroom $1,975 $1,780
2 Bedrooms $2,413 $2,266
3 Bedrooms $2,603 $2,538
Amenities
  • Controlled Access
  • Maintenance on site
  • 24 Hour Access
  • Furnished Units Available
  • Elevator
  • Business Center
  • Clubhouse
  • Lounge
  • Conference Rooms
  • Corporate Suites
  • Roof Terrace
  • Courtyard
  • Grill
  • Fitness Center
  • Hot Tub
  • Sauna
  • Spa
  • Pool
  • Walking/Biking Trails
  • Conference Room - 1,393+ Sq. Ft.
  • Furnished Suites Available Upon Request
  • MEETING ROOM
  • Modern fixtures
  • Party Room - 2,375+ Sq. Ft.
  • Patio/Balcony
  • Rooftop Lounge - 1,803+ Sq. Ft.
  • Underground parking*
  • Washer/Dryer
  • Washer/Dryer Hookup
  • Air Conditioning
  • Heating
  • Double Vanities
  • Tub/Shower
  • Dishwasher
  • Disposal
  • Stainless Steel Appliances
  • Kitchen
  • Microwave
  • Oven
  • Refrigerator
  • Freezer
  • Quartz Countertops
  • Hardwood Floors
  • Furnished
  • Floor to Ceiling Windows
  • Balcony
  • Patio
Expenses
Utilities Included
Water, Heat Included
Office Hours
Monday 10am - 6pm
Tuesday 10am - 6pm
Wednesday 10am - 6pm
Thursday 10am - 6pm
Friday 10am - 6pm
Saturday 12pm - 4pm
Sunday 12pm - 4pm
613-801-0483
Education
Colleges & Universities Distance
Algonquin College
Drive: 13 min 11.1 km
Carleton University
Drive: 21 min 15.8 km
Saint Paul University
Drive: 25 min 22.6 km
University of Ottawa
Drive: 24 min 23.0 km
150 Marketplace is within 13 minutes or 11.1 kilometers from Algonquin College. It is also near Carleton University and Saint Paul University.
Schools
  • Public Schools
  • Private Schools
École Élémentaire Catholique Jean-Robert-Gauthier
Public Elementary School
Grades K-5
Attendance Zone
Chapman Mills Elementary School
Public Elementary School
Grades K-5
Attendance Zone
St Emily (Elementary) Separate School
Public Elementary School
Grades K-5
Attendance Zone
École Élémentaire Publique Michaëlle-Jean
Public Elementary School
Grades K-5
Attendance Zone
Longfields Davidson Heights Secondary School
Public High School
Grades 9-12
Attendance Zone
St Joseph High School
Public High School
Grades 9-12
Attendance Zone
Torah High Ottawa
Private High School
Grades 9-12
Nearby
Canada Capital International Academy
Private High School
Grades 9-12
Nearby
Redeemer Christian High School
Private High School
Grades 9-12
Nearby
School data provided by
Transportation

Transportation options available in Ottawa include Limebank, located 6.9 kilometers from 150 Marketplace. 150 Marketplace is near Ottawa International, located 12.9 kilometers or 16 minutes away.

Transit / Subway Distance
Limebank
Drive: 7 min 6.9 km
Bowesville
Drive: 12 min 9.9 km
Leitrim
Drive: 15 min 12.6 km
Airport / Aéroport
Drive: 16 min 12.9 km
Uplands
Drive: 16 min 14.1 km
Commuter Rail Distance
Fallowfield
Drive: 6 min 5.2 km
Ottawa
Drive: 25 min 24.4 km
Smiths Falls
Drive: 54 min 54.2 km
Casselman
Drive: 56 min 62.2 km
Airports Distance
Airports Distance
Ottawa International
Drive: 16 min 12.9 km
Getting Around
Moderately Walkable
Walkability
60 / 100
Strong Public Transit
Transit
80 / 100
Moderately Drivable
Drivability
70 / 100
Moderately Bikeable
Bikeability
60 / 100

Scores provided by

What do Walkability, Transit, Drivability, and Bikeability mean? Walkability measures the walking distance to day-to-day needs. Transit measures access to public transportation. Drivability measures congestion, parking availability, and access to major roads. Bikeability measures the suitability for cycling. How It Works
-
Soundscore™
- / 100

Traffic

-

Airport

-

Businesses

-

Scores provided by

HowLoud What is a Sound Score Rating? A Sound Score Rating aggregates noise caused by vehicle traffic, airplane traffic and local sources. How It Works
Points of Interest

Time and distance from 150 Marketplace.

Shopping Centers Distance
Chapman Mills Marketplace
Walk: 5 min 0.4 km
30 Highbury Park
Walk: 17 min 1.5 km
Strandherd Crossing
Walk: 18 min 1.5 km
150 Marketplace has 3 shopping centers within 1.5 kilometers, which is about a 18-minute walk. The kilometers and minutes will be for the farthest away property.
Parks and Recreation Distance
Andrew Haydon Park
Drive: 16 min 14.2 km
150 Marketplace has a nearby park, Andrew Haydon Park , located 14.2 kilometers or 16 minutes away.
Military Bases Distance
National Defence Headquarters Carling
Drive: 19 min 16.6 km
Canadian Forces Station Leitrim
Drive: 20 min 16.9 km
150 Marketplace is 16.6 kilometers from National Defence Headquarters Carling, and is convenient to other military bases, including Canadian Forces Station Leitrim.


Reviews for 150 Marketplace

No Renter Ratings Yet
Be the First to Rate & Review!
Share details of your experience with this property
Submitted by a verified resident of the apartment community. Participating residents may receive reward points in exchange for posting a review during their lease term, regardless of the nature of the review. Delete

Property Manager Responded:

Property Manager Responded

Show full review Show less
Was this helpful? Vote review helpful Thanks for your feedback!
Flag Review
  1. ...
  2. ...

150 Marketplace Photos

  • 150 Marketplace

  • 2BR, 2BA

Models

  • 1 Bedroom

  • 1 Bedroom

  • 1 Bedroom

  • 1 Bedroom

  • 1 Bedroom

  • 1 Bedroom

Nearby Apartments

Within 80.47 Kilometers of 150 Marketplace

  • The Woods at 180 Kanata Avenue

    180 Kanata Av

    Ottawa, ON K2K 3L9

    $1,965 - $3,300

    1-2 Br 14.1 km

Frequently Asked Questions
Does 150 Marketplace have in-unit laundry?

150 Marketplace has units with in‑unit washers and dryers, making laundry day simple for residents.

What utilities are included in rent at 150 Marketplace?

Select utilities are included in rent at 150 Marketplace, including water and heat. Residents are responsible for any other utilities not listed.

Is parking available at 150 Marketplace?

Contact this property for parking details.

Which floor plans are available, and what are the price ranges?

150 Marketplace has one to two-bedrooms with rent ranges from $2,010/mo. to $4,495/mo.

Is 150 Marketplace pet-friendly?

150 Marketplace does not allow pets, though service animals are always welcome in accordance with applicable laws.

How much income do I need to rent at 150 Marketplace?

A good rule of thumb is to spend no more than 30% of your gross income on rent. Based on the lowest available rent of $2,010 for a one-bedroom, you would need to earn about $80,400 per year to qualify. Want to double-check your budget? Calculate how much rent you can afford with our Rent Affordability Calculator.

Does 150 Marketplace have move-in specials?

150 Marketplace is not currently offering any rent specials. Check back soon, as promotions change frequently.

Does 150 Marketplace offer Matterport 3D tours?

Yes! 150 Marketplace offers 4 Matterport 3D Tours. Explore different floor plans and see unit level details, all without leaving home.
Back To Top
Send a Message
Contact Property
enter move in date in the format: 2 digit month / 2 digit day / 4 digit year

I would like to...

Send Message

Submitting Request

Send a Message
Contact Property

Thank you! Your email has been sent.

Error

Report an Issue Print Get Directions
Try These Popular Nearby Searches

Cities

  • Ottawa Rentals
  • Nepean Rentals
  • Gatineau Rentals
  • Rockland Rentals
  • Limoges Rentals

Search by Bedrooms

  • Studio Apartments in Ottawa
  • 1 Bedroom Apartments in Ottawa
  • 2 Bedroom Apartments in Ottawa
  • 3 Bedroom Apartments in Ottawa
  • Rooms for Rent in Ottawa

Other Rental Types

  • Ottawa Lofts for Rent
  • Ottawa Houses for Rent
  • Ottawa Condos for Rent
  • Ottawa Townhomes for Rent
  • Private Landlord Rentals Ottawa
  • Ottawa Duplex Rentals

Stay on Budget

  • Ottawa Apartments Under $600
  • Ottawa Apartments Under $700
  • Ottawa Apartments Under $900
  • Ottawa Apartments Under $1,100
  • Ottawa Apartments Under $1,200
  • Ottawa Apartments Under $1,300
  • Ottawa Apartments Under $1,500
  • Ottawa Apartments Under $2,000

Filter by Popular Amenities

  • Pet Friendly Apartments in Ottawa
  • Furnished Apartments in Ottawa
  • Apartments with Washer & Dryer in Ottawa
  • Wheelchair Accessible Apartments in Ottawa
  • Apartments with EV Charging in Ottawa
  • Apartments with Balcony in Ottawa
  • Apartments with Air Conditioning in Ottawa
  • Ottawa Apartments with Pickleball Court
  • Ottawa Apartments with Virtual Tours
  • Ottawa Waterfront Apartments

Find Specialty Housing

  • Student Housing in Ottawa
  • Ottawa Low Income Housing
  • Senior Housing in Ottawa
  • Short Term Rentals in Ottawa
  • Luxury Apartments in Ottawa
  • Cheap Apartments in Ottawa
  • Corporate Housing in Ottawa
  • Move-In Specials in Ottawa
  • New Apartments in Ottawa
  • About Us
  • Advertise
  • Legal Notices
  • Privacy Notice
  • Avoid Scams
  • Accessibility
  • Rent Affordability Calculator
  • Blog
  • Sitemap
Property Logo
apartments.com
© 2026 CoStar Group, Inc. Equal Housing Opportunity

Equal Housing Opportunity

© 2026 CoStar Group, Inc.

Equal Housing Opportunity

Ready to Apply?

Good News! This rental is accepting applications through Apartments.com. Act now and your $ purchase will include 9 additional FREE application submissions to participating properties.

Or if you already have an account


Required

Required

Valid Email Required

You must acknowledge the disclaimer to continue
Next
Continue

Take me to this property's website
Request Tour
Interested in this property? Request a tour today.
Rate & Review 150 Marketplace
Please select a rating
50 character minimum
By clicking submit, I agree to the Apartments.com Terms of Service and the Ratings & Reviews Terms of Use.

What Are Walk Score®, Transit Score®, and Bike Score® Ratings?

Walk Score® measures the walkability of any address. Transit Score® measures access to public transit. Bike Score® measures the bikeability of any address.

Learn How It Works

What is a Sound Score Rating?

A Sound Score Rating aggregates noise caused by vehicle traffic, airplane traffic and local sources.

Learn How It Works

Share This Listing
Listing Image

150 Marketplace Av

Ottawa, ON K2J 5A9

Email

Link Copied

(613) 801-0483
Get Directions
Schools Restaurants Groceries Coffee Banks Shops Fitness
