$2,750
Total Monthly Price
15 Sachem Dr
Bourne, MA 02562
Favorites
508-294-5630
-
Bedrooms
3
-
Bathrooms
1
-
Square Feet
1,191 sq ft
-
Available
Available Oct 1
Highlights
- Deck
- Tennis Courts
- Jogging Path
- Stainless Steel Appliances
- Crown Molding
- Park
15 Sachem Dr

Favorites
About This Home
$2,750 deposit,
Available Oct 1
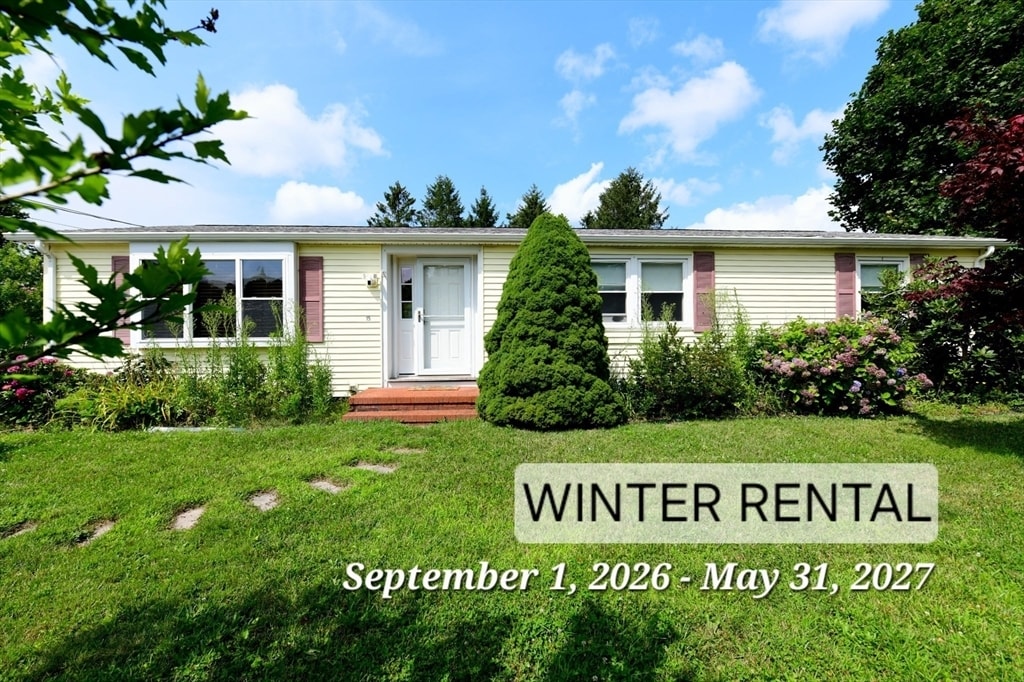
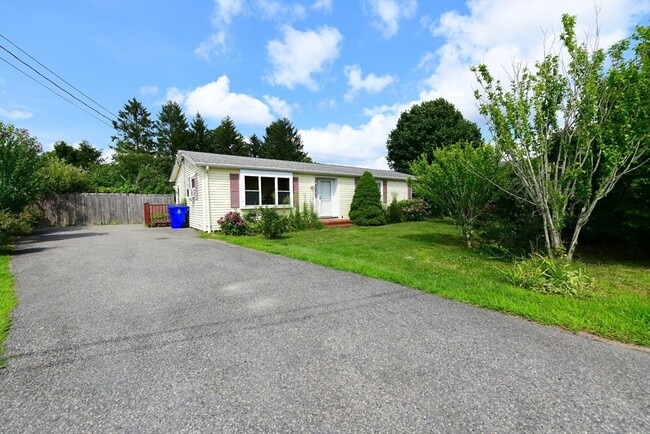
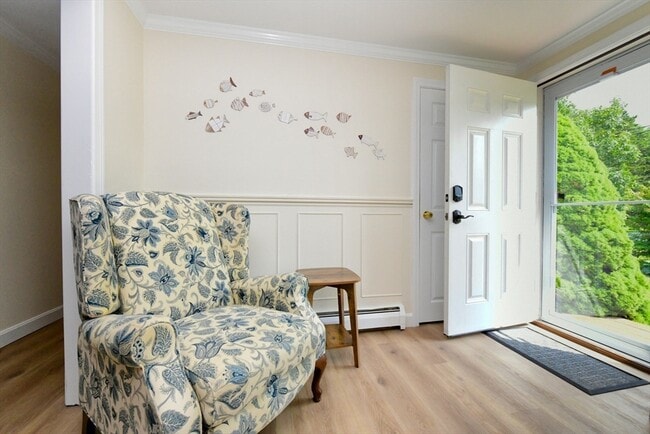
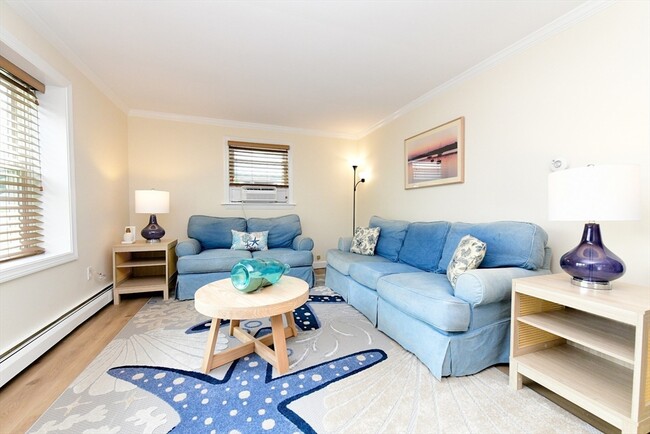
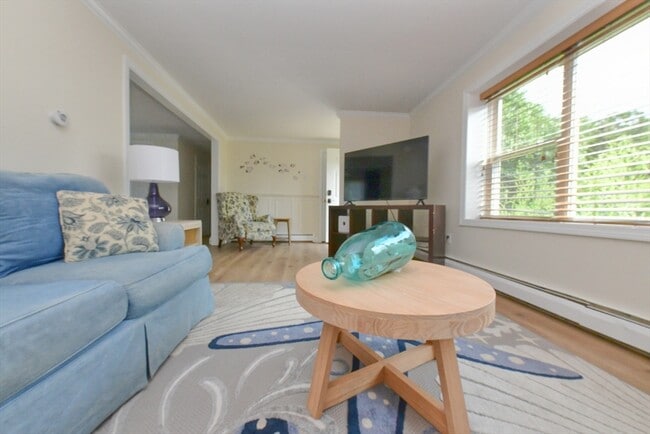
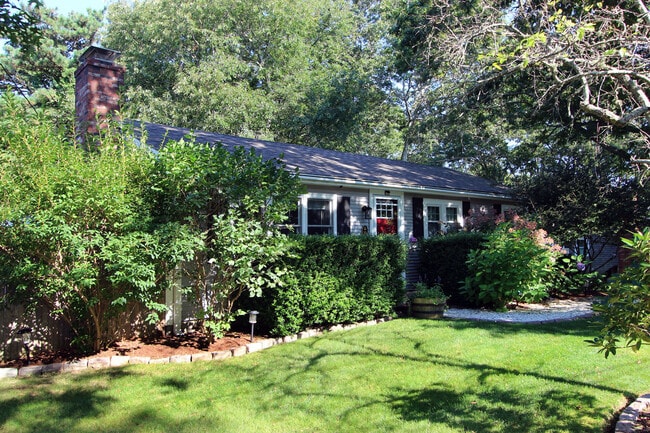
WINTER RENTAL 10/01/26 to 05/31/2027 in desirable Sagamore Beach! This furnished 3-bedroom,1-bath single-level home offers a comfortable and convenient coastal lifestyle for the 2026–2027 winter season. Featuring approximately 1,191 sq. ft. of living space,the home offers a welcoming living room with picture window,separate dining room,and a well-equipped kitchen with stainless steel appliances,including range,dishwasher,microwave and refrigerator. Three bedrooms provide comfortable accommodations,while in-unit laundry adds everyday convenience. Enjoy the private outdoor space and wood deck,plus a paved driveway with parking for three vehicles. The property also includes a full basement for additional storage. Winter-ready comfort with a whole house generator. Located just 3/10 to 1/2 mile from the beach,with nearby parks,tennis courts,walking/jogging trails,bike paths and conservation areas. Water,refuse removal,furnishings,laundry facilities,landscaping and parking are included. References,insurance and security deposit required. Gas,Electricity and WIFI shall be placed in tenants name and paid directly by tenant each month. Snow removal is tenants responsibility. No smoking or pets. Winter lease runs October 1,2026 through May 31,2027. A full background/criminal check shall be completed at tenants expense appx. $50.00 MLS ID 73558778
15 Sachem Dr is a house located in Barnstable County and the 02562 ZIP Code. This area is served by the Bourne School District attendance zone.
* Price shown is total price based on community-supplied monthly required fees. Excludes user-selected optional fees and variable or usage-based fees and required charges due at or prior to move-in or at move-out. Price, availability, fees, and any applicable rent special are subject to change without notice.
* Square footage definitions vary. Displayed square footage is approximate.
Home Details
Home Type
Single Family Detached Home
Year Built
Built in 1973
Basement
Exterior Basement Entry
Bedrooms and Bathrooms
1 Full Bathroom
3 Bedrooms
Flooring
Ceramic Tile
Laminate
Home Design
Entry on the 1st floor
Interior Spaces
Crown Molding
1-Story Property
Picture Window
1,191 Sq Ft Home
Decorative Lighting
Light Fixtures
Kitchen
Stainless Steel Appliances
Range
Microwave
Dishwasher
Laundry
Dryer
Laundry on main level
Washer
Listing and Financial Details
Security Deposit $2,750
Property Available on 10/1/26
Assessor Parcel Number M:00073 B:0000 L:00840,2181567
Rent includes water, trash collection, furnishings (see remarks), laundry facilities, parking
Location
Property is near schools
Lot Details
15,159 Sq Ft Lot
Outdoor Features
Deck
Outdoor Storage
Parking
3 Open Parking Spaces
3 Car Parking Spaces
Schools
Bourne Elementary And Middle School
Bourne High School
Utilities
No Cooling
Baseboard Heating
Heating System Uses Natural Gas
Community Details
Overview
Near Conservation Area
No Home Owners Association
Pet Policy
No Pets Allowed
Recreation
Tennis Courts
Jogging Path
Park
Bike Trail
Fees and Policies
The fees listed below are community-provided and may exclude utilities or add-ons. All payments are made directly to the property and are non-refundable unless otherwise specified. Use the Cost Calculator to determine costs based on your needs.
-
One-Time Basics
-
Due at Move-In
-
Security Deposit - RefundableCharged per unit.$2,750
-
-
Due at Move-In
Property Fee Disclaimer: Based on community-supplied data and independent market research. Subject to change without notice. May exclude fees for mandatory or optional services and usage-based utilities.
Details
Utilities Included
-
Water
-
Trash Removal
Contact
- Listed by Sharon Lucido | Lucido Real Estate,LLC
- Phone Number
-
Source
 MLS Property Information Network
The property listing data and information set forth herein were provided to MLS Property Information Network, Inc. from third party sources, including sellers, lessors and public records, and were compiled by MLS Property Information Network, Inc. The property listing data and information are for the personal, non-commercial use of consumers having a good faith interest in purchasing or leasing listed properties of the type displayed to them and may not be used for any purpose other than to identify prospective properties which such consumers may have a good faith interest in purchasing or leasing. MLS Property Information Network, Inc. and its subscribers disclaim any and all representations and warranties as to the accuracy of the property listing data and information set forth herein. All properties are subject to prior sale, change or withdrawal. Copyright © 2026 MLS Property Information Network, Inc. All rights reserved.
Location
Get Directions
Sitting at the gateway to Cape Cod, Bourne straddles the Cape Cod Canal along the shores of Buzzards Bay in southeastern Massachusetts, about 56 miles south of Boston. The town spans 42 square miles and includes distinct villages -- Buzzards Bay, Sagamore, Monument Beach, and Pocasset -- each with its own coastal character. Daily life here leans quiet and self-sufficient, with locally owned businesses, clean beaches, and well-maintained streets. Getting around requires a car, but the trade-off is waterfront scenery and a low-key pace that draws fishing enthusiasts and Boston commuters alike.
The rental landscapereflects the town's suburban and coastal makeup. Renters will find mostly homes for rent, including Cape Cod-style cottages, ranch homes, and Colonial-style residences, along with some newer construction in subdivisions near the water.
Learn more about living in Bourne
Amenities
- Washer/Dryer
- Heating
- Dishwasher
- Microwave
- Range
- Refrigerator
- Basement
- Deck
Expenses
Utilities Included
Water, Trash Removal
Included
Education
| Colleges & Universities | Distance | ||
|---|---|---|---|
| Colleges & Universities | Distance | ||
| Drive: | 50 min | 35.9 mi | |
| Drive: | 53 min | 36.4 mi | |
| Drive: | 60 min | 36.5 mi | |
| Drive: | 62 min | 44.6 mi |
15 Sachem Dr is within 50 minutes or 35.9 miles from Bridgewater State University. It is also near UMass Dartmouth and Massasoit C.C., Brockton.
Schools


Public Elementary School
Grades K-5
361 Students
Attendance Zone
Public Elementary School
Grades PK-5
418 Students
Attendance Zone
Public Middle School
Grades 6-8
390 Students
Attendance Zone
Public High School
Grades 9-12
304 Students
Attendance Zone
Private Elementary & Middle School
Grades PK-8
71 Students
Nearby
Private Elementary School
Grades PK-5
73 Students
Nearby
Private Elementary, Middle & High School
Grades PK-12
85 Students
Nearby
School data provided by
 The GreatSchools Rating helps parents compare schools within a state based on a variety of school quality indicators and provides a helpful picture of how effectively each school serves all of its students. Ratings are on a scale of 1 (below average) to 10 (above average) and can include test scores, college readiness, academic progress, advanced courses, equity, discipline and attendance data. We also advise parents to visit schools, consider other information on school performance and programs, and consider family needs as part of the school selection process.
View GreatSchools Rating Methodology
Data provided by GreatSchools.org © 2026. All rights reserved.
The GreatSchools Rating helps parents compare schools within a state based on a variety of school quality indicators and provides a helpful picture of how effectively each school serves all of its students. Ratings are on a scale of 1 (below average) to 10 (above average) and can include test scores, college readiness, academic progress, advanced courses, equity, discipline and attendance data. We also advise parents to visit schools, consider other information on school performance and programs, and consider family needs as part of the school selection process.
View GreatSchools Rating Methodology
Data provided by GreatSchools.org © 2026. All rights reserved.
Getting Around
 What do Walkability, Transit, Drivability, and Bikeability mean?
Walkability measures the walking distance to day-to-day needs.
Transit measures access to public transportation.
Drivability measures congestion, parking availability, and access to major roads.
Bikeability measures the suitability for cycling.
How It Works
What do Walkability, Transit, Drivability, and Bikeability mean?
Walkability measures the walking distance to day-to-day needs.
Transit measures access to public transportation.
Drivability measures congestion, parking availability, and access to major roads.
Bikeability measures the suitability for cycling.
How It Works
Somewhat Walkable
Walkability
20
/ 100
Minimal Public Transit
Transit
0
/ 100
Exceptionally Drivable
Drivability
100
/ 100
Fairly Bikeable
Bikeability
50
/ 100
Scores provided by
What do Walkability, Transit, Drivability, and Bikeability mean?
Walkability measures the walking distance to day-to-day needs.
Transit measures access to public transportation.
Drivability measures congestion, parking availability, and access to major roads.
Bikeability measures the suitability for cycling.
How It Works
Active
Soundscore™
77
/ 100
Traffic
BusyAirport
CalmBusinesses
CalmScores provided by
HowLoud What is a Sound Score Rating? A Sound Score Rating aggregates noise caused by vehicle traffic, airplane traffic and local sources. How It WorksYou May Also Like
Similar Rentals Nearby
-
-
-
-
-
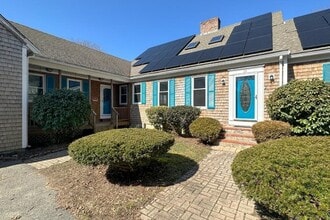 4 Beds, 3 Baths, 2,671 sq ft$4,200Total Monthly PriceTotal Monthly Price NewPrices include all required monthly fees.29 Williston Rd
 -
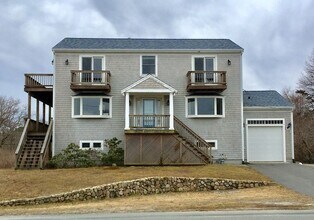 3 Beds, 3 Baths, 2,240 sq ft$4,000Total Monthly Price12 Month LeaseTotal Monthly Price NewPrices include all required monthly fees.24 Bradford Rd
 -
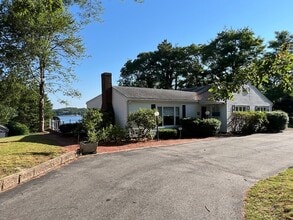 3 Beds, 2 Baths, 1,448 sq ft$3,800Total Monthly Price12 Month LeaseTotal Monthly Price NewPrices include all required monthly fees.1 Kerna Dr
 -
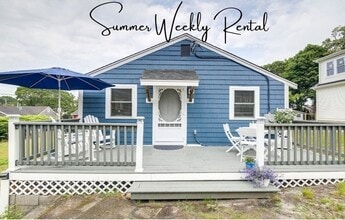 3 Beds, 1 Bath, 583 sq ft$1,550Total Monthly PriceTotal Monthly Price NewPrices include all required monthly fees.4 Atlantic Ave
 -
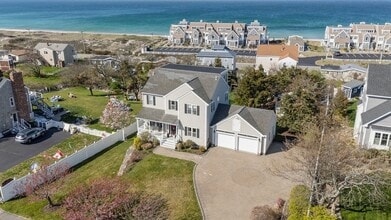 4 Beds, 5 Baths, 3,599 sq ft$7,500Total Monthly Price12 Month LeaseTotal Monthly Price NewPrices include all required monthly fees.11 Kevin Ave
 -
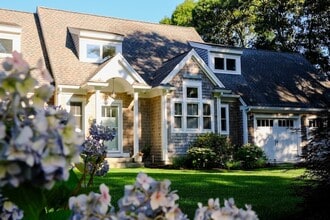 3 Beds, 5 Baths, 3,868 sq ft$5,250Total Monthly PriceTotal Monthly Price NewPrices include all required monthly fees.110 Clamshell Cove Rd
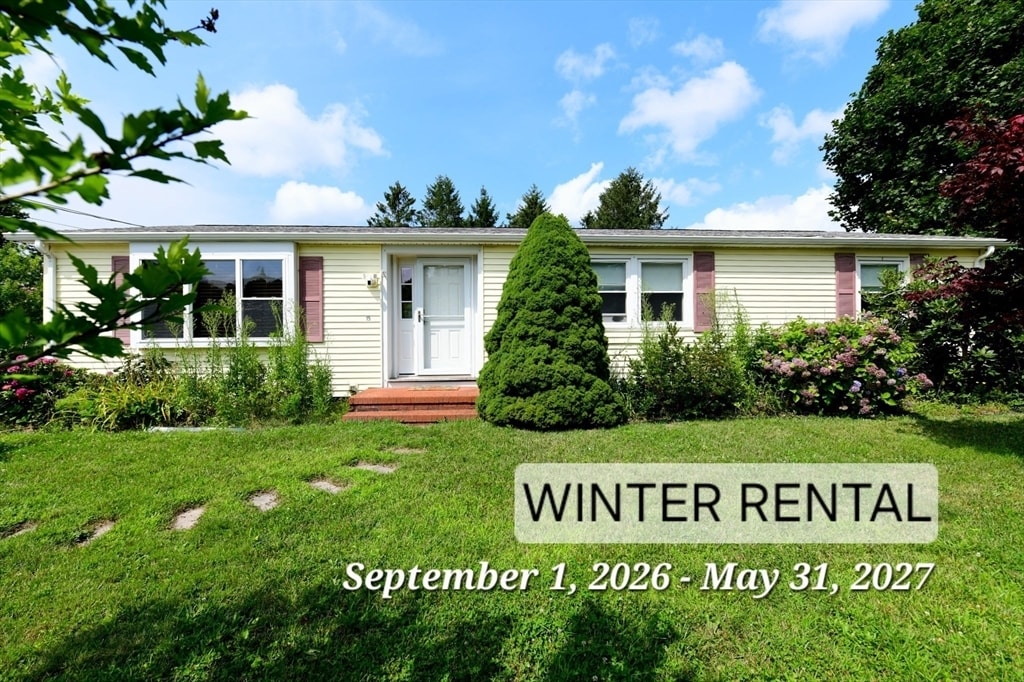
15 Sachem Dr
Bourne, MA 02562