$5,095
Total Monthly Price
14927 Swat St
Potomac, MD 20850
Favorites
-
Bedrooms
4
-
Bathrooms
3.5
-
Square Feet
2,080 sq ft
-
Available
Available Now
Highlights
- Pets Allowed
- Pool
- Walk-In Closets
- Fireplace
- Smoke Free
- Deck
14927 Swat St

Favorites
About This Home
12 Month Lease,
$5,095 deposit,
Available Now
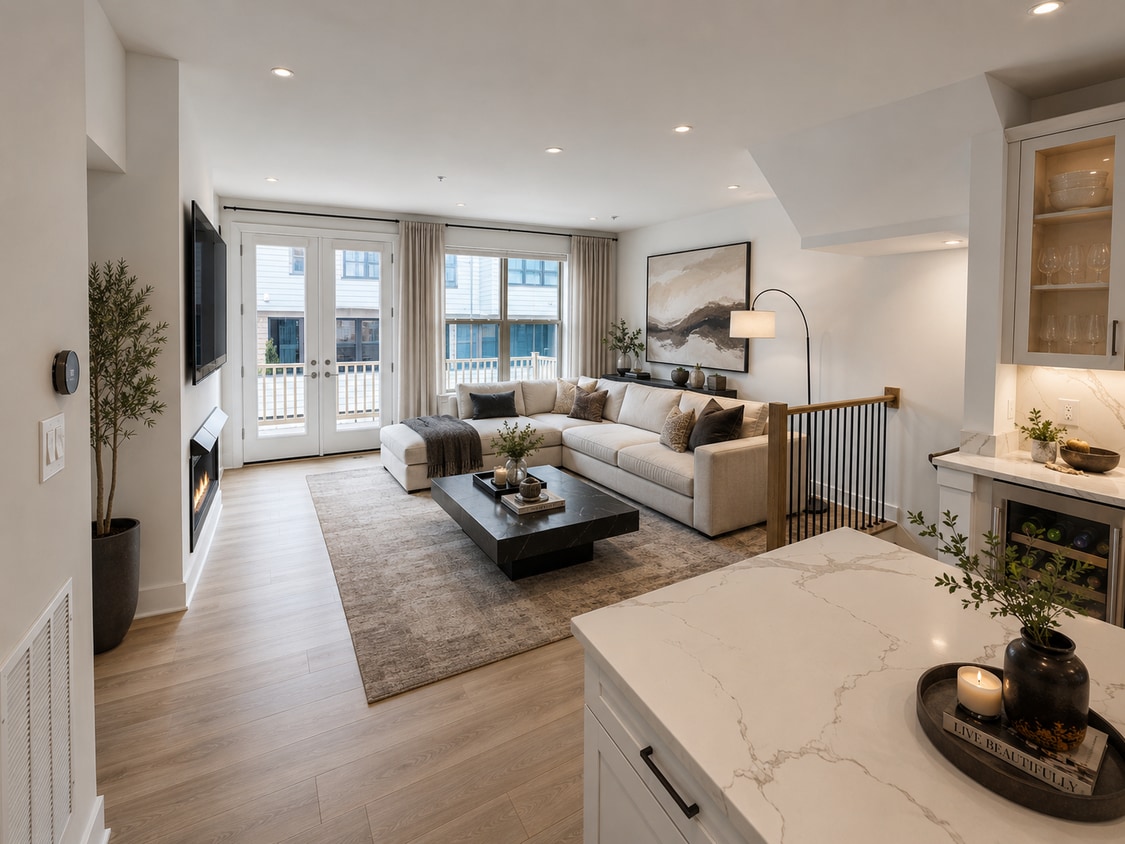
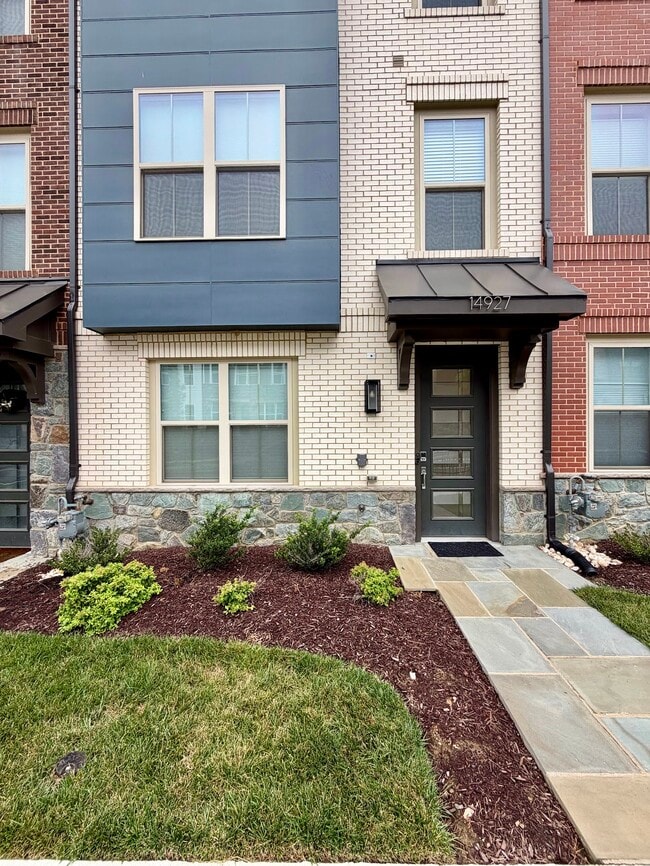
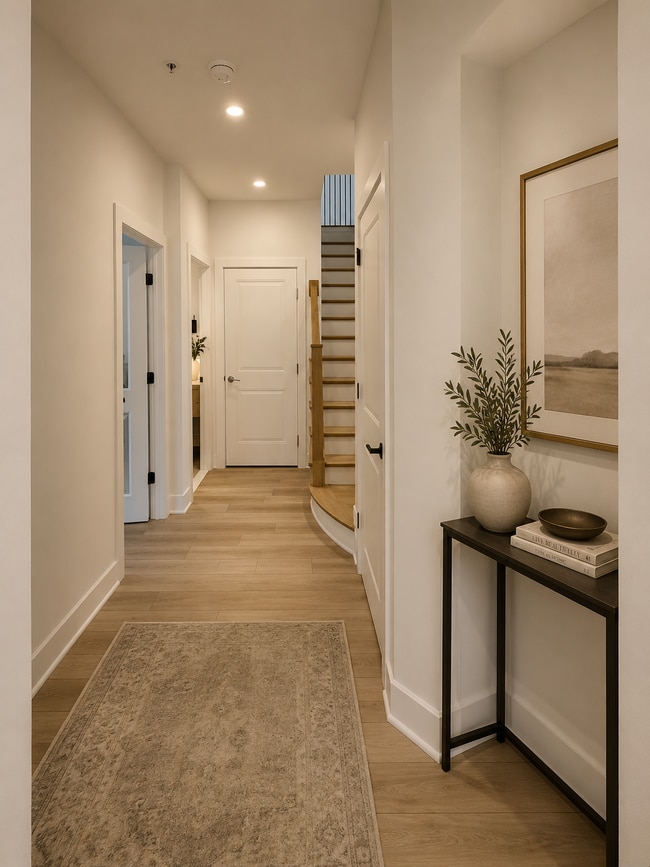
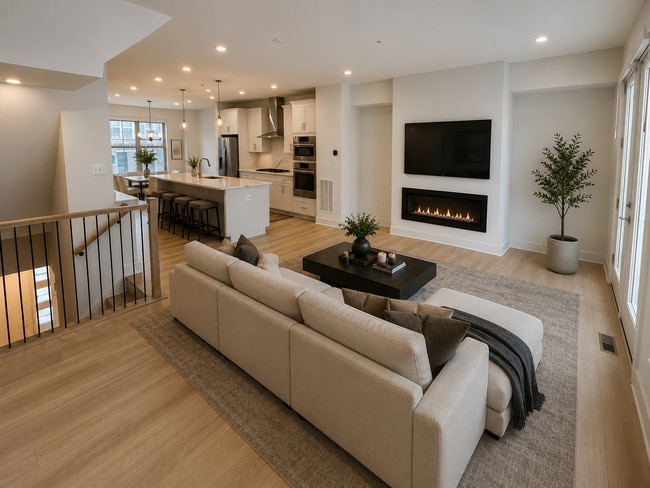
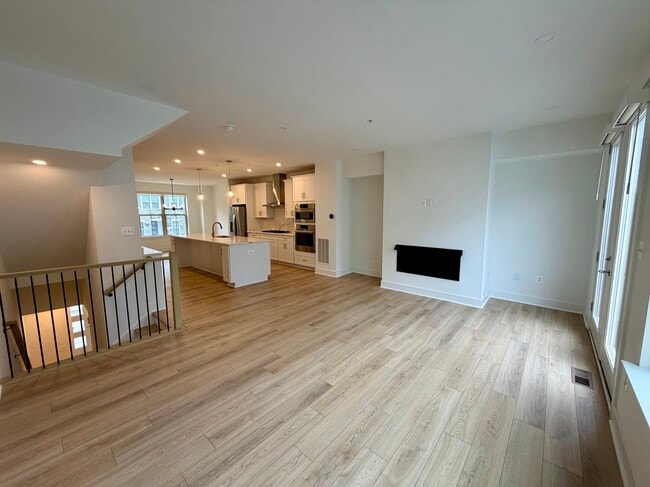
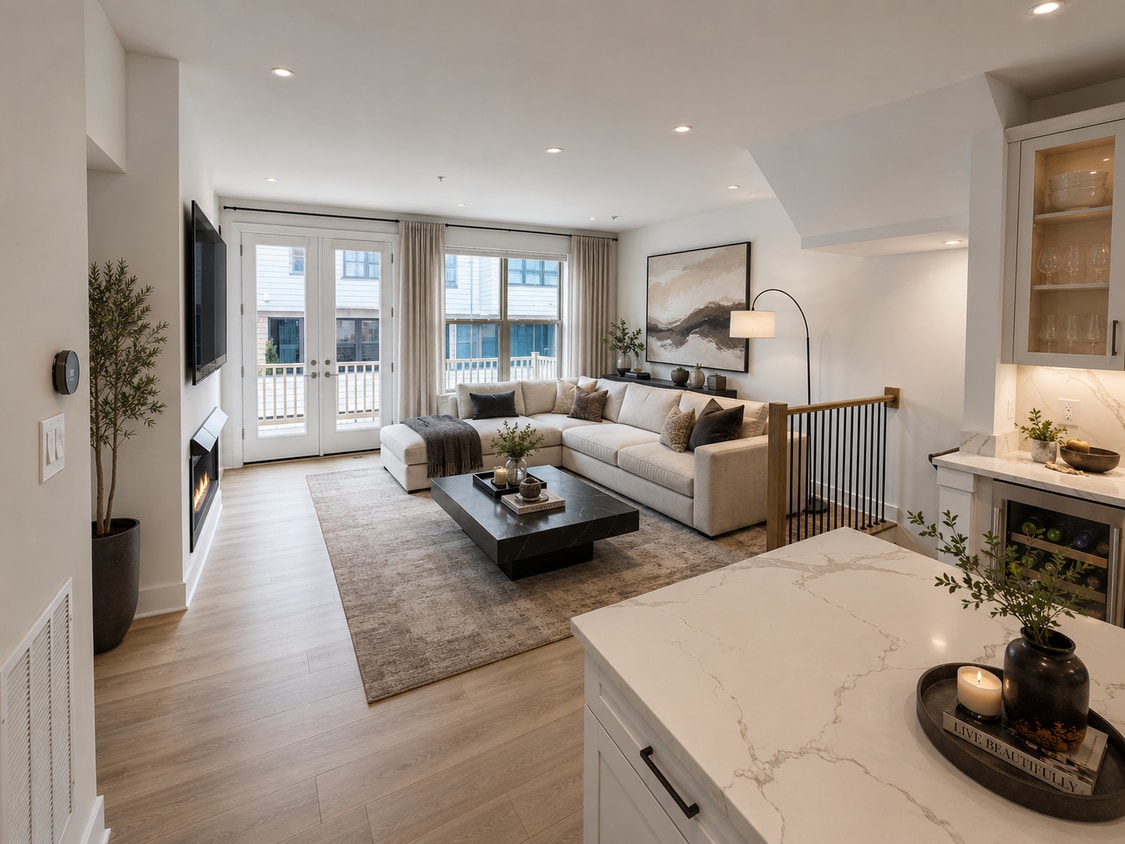
Luxury, Nearly New 4-Bedroom Townhome in The Grove | Wootton School District Experience elevated modern living beautifully upgraded 4-bedroom, 3.5-bath townhome in The Grove, one of Rockville's most desirable communities. Built approximately 2 years ago, this sophisticated home combines the polished feel of new construction with premium upgrades, generous living space, and an exceptional location. Designed for renters who value quality, convenience, and modern style, the home offers a bright open-concept layout that is equally well suited for everyday living, entertaining, working from home, and hosting guests. At the heart of the home is a showcase kitchen featuring: Premium appliances Expansive quartz countertops Full-height quartz backsplash Walk-in pantry Walk-in custom closet Custom under-cabinet lighting A stylish dry bar Generous cabinetry and preparation space A large open layout that flows seamlessly into the living and dining areas The result is a space that feels refined, contemporary, and designed for both effortless daily living and memorable gatherings. The home offers four spacious bedrooms and three-and-a-half bathrooms, providing exceptional flexibility for families, professionals, guests, or dedicated home office space. The thoughtfully designed floor plan gives everyone room to spread out while maintaining the open, connected feel that makes the main living level so inviting. Step outside to your private deck, perfect for morning coffee, outdoor dining, or unwinding at the end of the day. An attached two-car garage with a dedicated EV charger adds the convenience expected from a truly modern home. A Lifestyle of Convenience The location is one of the home's greatest advantages. Enjoy walkable access to Trader Joe's, restaurants, cafes, shopping, convenience stores, and everyday essentials all while living in a beautifully maintained residential community. Residents of The Grove also enjoy access to an impressive collection of amenities, including: Resort-style community pool Clubhouse Fitness center Dog park Scenic walking trails Families will also appreciate the home's location within the highly sought-after Wootton school district, one of the most desirable school clusters in Montgomery County. Property Highlights: 4 bedrooms | 3.5 bathrooms | Nearly new construction Premium kitchen Quartz countertops and full-height quartz backsplash Under-cabinet lighting and designer dry bar Bright, open-concept living and entertaining spaces Private outdoor deck Attached two-car garage Dedicated EV charger Walkable to Trader Joe's, dining, cafes, shopping, and daily conveniences Community pool, clubhouse, fitness center, dog park, and walking trails Located within the highly sought-after Wootton school district Move-in ready and exceptionally well maintained This is a rare opportunity to rent a home that offers the finish quality of a luxury residence, the convenience of newer construction, and one of Rockville's most desirable locations. This home is offered at $5,095 per month. Required Prior to Move-In First month's rent: $5,095 Security deposit: $5,095 All required payments must be fully received and cleared before possession of the property is provided. Application and Screening: A $30 application fee is required for each adult applicant age 18 or older. All adult occupants must submit a separate application and are subject to verification of income, credit, employment, rental history, and background screening. For applicants who are approved and sign a lease, the application fee paid by each adult applicant will be credited toward the first month's rent. Application fees are otherwise non-refundable. Utilities Tenant will take ownership for all utilities and services associated with the home, including but not limited to: Water Gas Electricity Internet Cable Any optional services selected by the tenant Utilities must be transferred into the tenant's name prior to move-in and maintained throughout the lease term. Renters Insurance: Tenant must obtain and maintain renters insurance for the entire lease period and provide proof of coverage before move-in. Lease Term and Qualification: Owner is seeking a well-qualified tenant for a 12- to 24-month lease term. All adult occupants must complete the application and screening process. Additional Terms: No smoking is permitted inside the home. Pets may be considered on a case-by-case basis and are subject to: Owner approval HOA rules Applicable lease terms
14927 Swat St is a townhome located in Montgomery County and the 20850 ZIP Code.
* Price shown is total price based on community-supplied monthly required fees. Excludes user-selected optional fees and variable or usage-based fees and required charges due at or prior to move-in or at move-out. Price, availability, fees, and any applicable rent special are subject to change without notice.
* Square footage definitions vary. Displayed square footage is approximate.
Townhome Features
Washer/Dryer
Air Conditioning
Dishwasher
Walk-In Closets
Island Kitchen
Granite Countertops
Microwave
Refrigerator
Indoor Features
- Washer/Dryer
- Air Conditioning
- Heating
- Smoke Free
- Cable Ready
- Double Vanities
- Tub/Shower
- Fireplace
- Handrails
- Sprinkler System
Kitchen Features & Appliances
- Dishwasher
- Disposal
- Ice Maker
- Granite Countertops
- Stainless Steel Appliances
- Pantry
- Island Kitchen
- Kitchen
- Microwave
- Oven
- Range
- Refrigerator
- Freezer
- Quartz Countertops
Model Details
- Vinyl Flooring
- Dining Room
- Office
- Walk-In Closets
Fees and Policies
The fees listed below are community-provided and may exclude utilities or add-ons. All payments are made directly to the property and are non-refundable unless otherwise specified.
- Dogs Allowed
-
Fees not specified
- Cats Allowed
-
Fees not specified
- Parking
-
Garage--
Details
Utilities Included
-
Trash Removal
-
Sewer
Property Information
-
Built in 2024
Contact
- Contact
Location
Get Directions
Situated about ten miles northwest of Washington, DC, Potomac is an upscale suburb wrapped around the Potomac River. Neighborhoods in Potomac embrace the town’s natural beauty, boasting picturesque homes lush with trees and manicured shrubbery. A bevy of parks, golf courses, and country clubs offer plenty of options for outdoor recreation in Potomac and the surrounding area, including Cabin John Regional Park, Congressional Country Club, and the nearby Great Falls Park. Shopping abounds in neighboring Bethesda and Rockville, with retail centers like Bethesda Row and Montrose Crossing just minutes away from Potomac. Getting around from Potomac is easy with access to Interstates 270 and 495 as well as Ronald Reagan Washington National Airport.
Learn more about living in Potomac
Education
| Colleges & Universities | Distance | ||
|---|---|---|---|
| Colleges & Universities | Distance | ||
| Walk: | 14 min | 0.8 mi | |
| Drive: | 9 min | 3.8 mi | |
| Drive: | 14 min | 8.8 mi | |
| Drive: | 40 min | 26.8 mi |
14927 Swat St is within 14 minutes or 0.8 mile from Universities at Shady Grove. It is also near Montgomery College, Rockville and Montgomery College.
Transportation options available in Potomac include Shady Grove, located 4.0 miles from 14927 Swat St. 14927 Swat St is near Ronald Reagan Washington Ntl, located 23.1 miles or 41 minutes away, and Washington Dulles International, located 29.4 miles or 46 minutes away.
| Transit / Subway | Distance | ||
|---|---|---|---|
| Transit / Subway | Distance | ||
|
|
Drive: | 9 min | 4.0 mi |
|
|
Drive: | 9 min | 4.0 mi |
|
|
Drive: | 14 min | 5.9 mi |
|
|
Drive: | 13 min | 7.5 mi |
|
|
Drive: | 16 min | 8.9 mi |
| Commuter Rail | Distance | ||
|---|---|---|---|
| Commuter Rail | Distance | ||
|
Washington Grove Marc Eb
|
Drive: | 8 min | 4.0 mi |
|
|
Drive: | 9 min | 4.0 mi |
| Drive: | 7 min | 4.3 mi | |
| Drive: | 7 min | 4.3 mi | |
| Drive: | 10 min | 5.4 mi |
| Airports | Distance | ||
|---|---|---|---|
| Airports | Distance | ||
|
Ronald Reagan Washington Ntl
|
Drive: | 41 min | 23.1 mi |
|
Washington Dulles International
|
Drive: | 46 min | 29.4 mi |
Getting Around
 What do Walkability, Transit, Drivability, and Bikeability mean?
Walkability measures the walking distance to day-to-day needs.
Transit measures access to public transportation.
Drivability measures congestion, parking availability, and access to major roads.
Bikeability measures the suitability for cycling.
How It Works
What do Walkability, Transit, Drivability, and Bikeability mean?
Walkability measures the walking distance to day-to-day needs.
Transit measures access to public transportation.
Drivability measures congestion, parking availability, and access to major roads.
Bikeability measures the suitability for cycling.
How It Works
Fairly Walkable
Walkability
50
/ 100
Limited Public Transit
Transit
30
/ 100
Exceptionally Drivable
Drivability
100
/ 100
Fairly Bikeable
Bikeability
40
/ 100
Scores provided by
What do Walkability, Transit, Drivability, and Bikeability mean?
Walkability measures the walking distance to day-to-day needs.
Transit measures access to public transportation.
Drivability measures congestion, parking availability, and access to major roads.
Bikeability measures the suitability for cycling.
How It Works
Active
Soundscore™
75
/ 100
Traffic
BusyAirport
CalmBusinesses
CalmScores provided by
HowLoud What is a Sound Score Rating? A Sound Score Rating aggregates noise caused by vehicle traffic, airplane traffic and local sources. How It WorksTime and distance from 14927 Swat St.
| Shopping Centers | Distance | ||
|---|---|---|---|
| Shopping Centers | Distance | ||
| Walk: | 9 min | 0.5 mi | |
| Walk: | 10 min | 0.5 mi | |
| Walk: | 15 min | 0.8 mi |
14927 Swat St has 3 shopping centers within 0.8 mile, which is about a 15-minute walk. The miles and minutes will be for the farthest away property.
| Parks and Recreation | Distance | ||
|---|---|---|---|
| Parks and Recreation | Distance | ||
|
Croydon Creek Nature Center
|
Drive: | 13 min | 5.4 mi |
|
Seneca Creek State Park
|
Drive: | 10 min | 5.5 mi |
|
Meadowside Nature Center
|
Drive: | 18 min | 8.3 mi |
|
Agricultural History Farm Park
|
Drive: | 17 min | 8.3 mi |
|
Hunters Woods Park
|
Drive: | 16 min | 8.4 mi |
14927 Swat St has 5 parks within 8.4 miles, including Seneca Creek State Park, Croydon Creek Nature Center, and Agricultural History Farm Park.
| Hospitals | Distance | ||
|---|---|---|---|
| Hospitals | Distance | ||
| Walk: | 7 min | 0.4 mi | |
| Drive: | 11 min | 7.6 mi | |
| Drive: | 17 min | 9.7 mi |
14927 Swat St has 3 hospitals within 9.7 miles, the nearest is Adventist Healthcare Shady Grove Medical Center which is 0.4 mile away and a 7 minute walk.
| Military Bases | Distance | ||
|---|---|---|---|
| Military Bases | Distance | ||
| Drive: | 29 min | 16.6 mi | |
| Drive: | 30 min | 19.2 mi | |
| Drive: | 35 min | 20.1 mi |
14927 Swat St has 3 military bases within 20.1 miles, the nearest is Naval Observatory which is 16.6 miles away and a 29 minute drive.
Amenities
- Washer/Dryer
- Air Conditioning
- Heating
- Smoke Free
- Cable Ready
- Double Vanities
- Tub/Shower
- Fireplace
- Handrails
- Sprinkler System
- Dishwasher
- Disposal
- Ice Maker
- Granite Countertops
- Stainless Steel Appliances
- Pantry
- Island Kitchen
- Kitchen
- Microwave
- Oven
- Range
- Refrigerator
- Freezer
- Quartz Countertops
- Vinyl Flooring
- Dining Room
- Office
- Walk-In Closets
- EV Charging
- Clubhouse
- Deck
- Dog Park
- Fitness Center
- Pool
- Walking/Biking Trails
14927 Swat St Photos
14927 Swat St
Potomac, MD 20850