


$3,150 Total Monthly Price

149 Lowell Rd

,

Pepperell, MA 01463

Share Listing
Favorites
978-496-0642
  • Bedrooms

    4

  • Bathrooms

    2

  • Square Feet

    1,800 sq ft

  • Available

    Available Now

Highlights

  • Community Stables
  • Landscaped Professionally
  • Deck
  • Wood Flooring
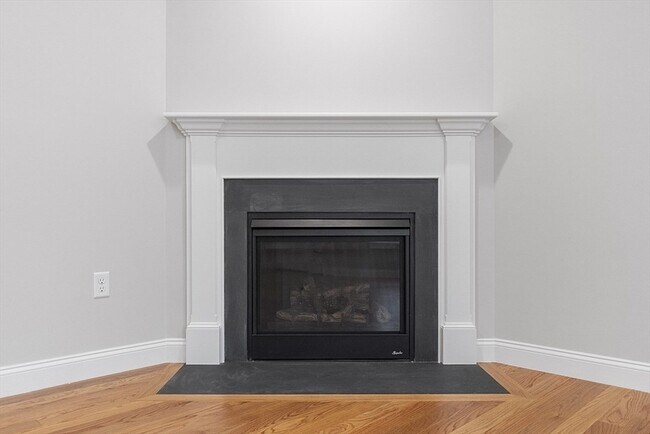
  • 1 Fireplace
  • Community Pool
149 Lowell Rd
Share Listing
Favorites

About This Home

$3,150 deposit, Available Now

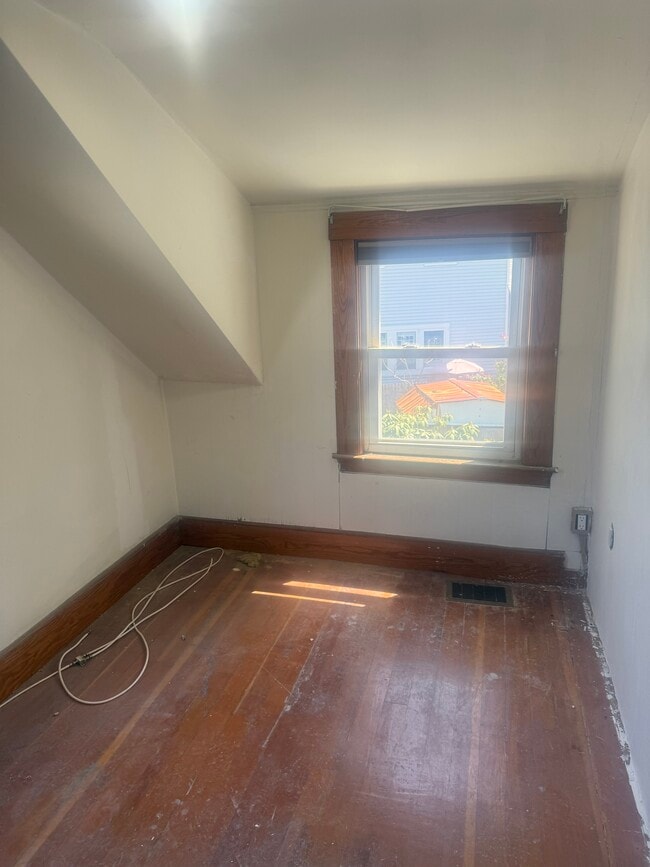
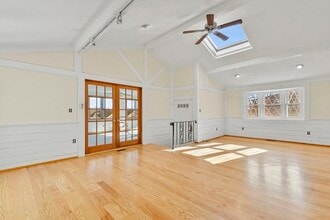
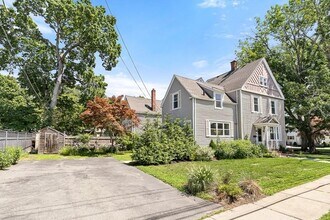
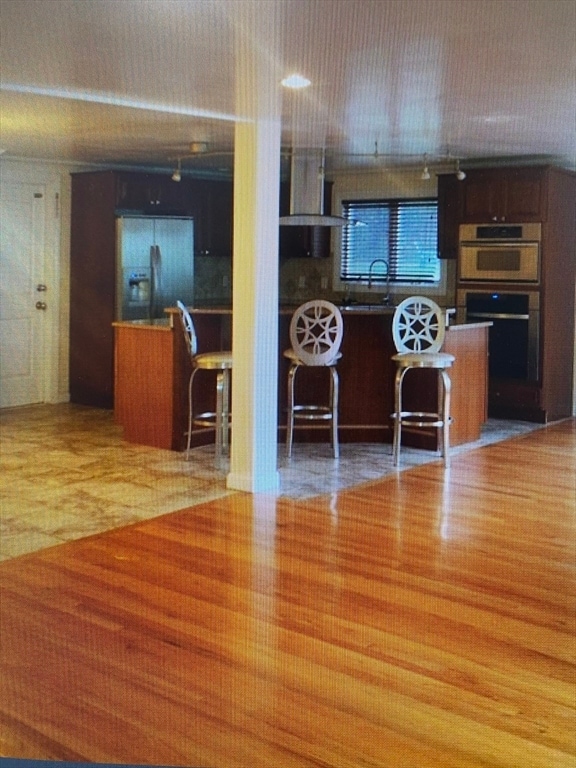
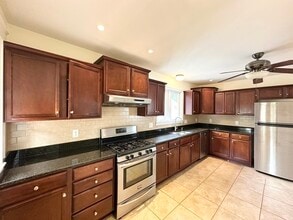
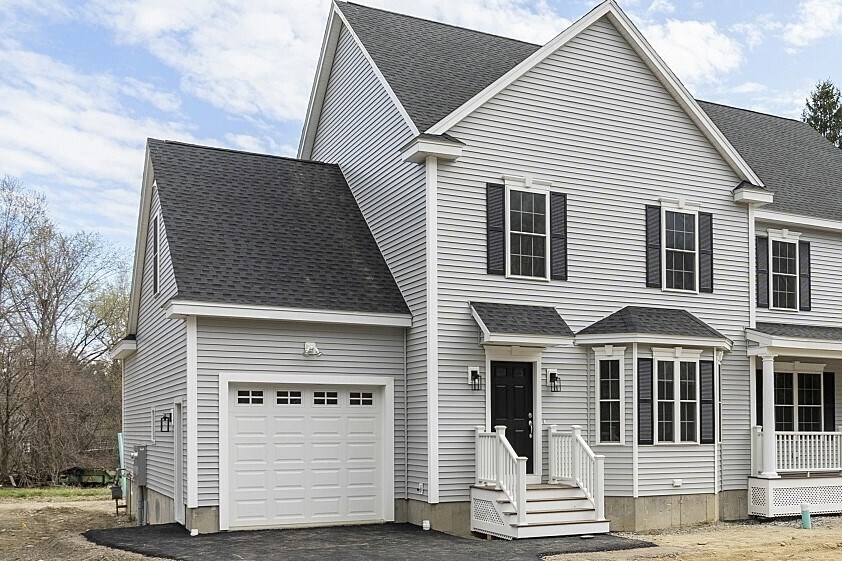
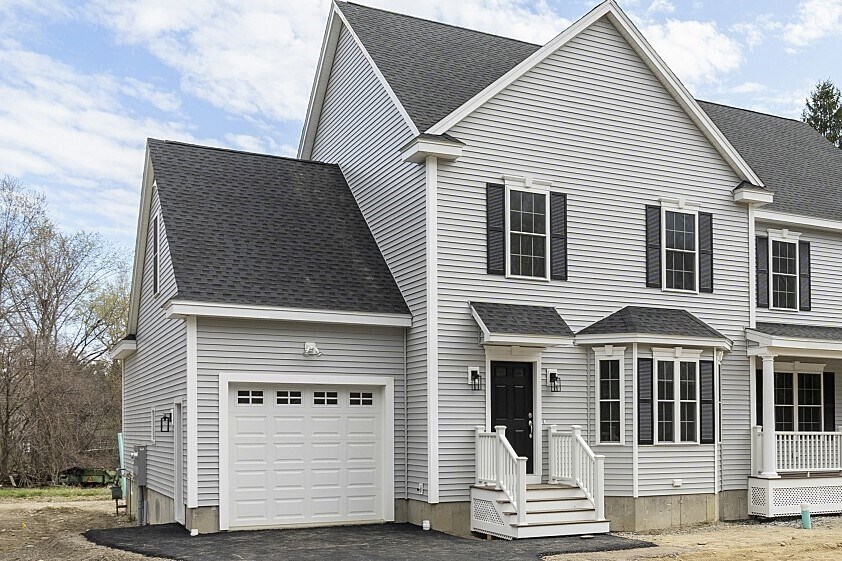
Available for lease,this attractive residential property,Unit 1 at 149 Lowell Rd in Pepperell,MA,offers 1800 square feet of meticulously maintained living space. Constructed in 2009,this residence presents a compelling opportunity for discerning occupants seeking a refined living experience. The kitchen is thoughtfully appointed with matching appliances,seamlessly integrated into a functional design that includes a peninsula,ideal for both culinary endeavors and casual dining. This residence encompasses four well-proportioned bedrooms,providing ample private accommodations. Central Vacuum Complementing these are two full bathrooms,designed to offer convenience and comfort. This traditional-style property includes the practical benefit of an attached garage. A full basement provides additional storage capacity or potential for adaptable use. MLS ID 73549145

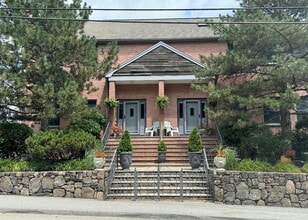
149 Lowell Rd is a townhome located in Middlesex County and the 01463 ZIP Code. This area is served by the North Middlesex School District attendance zone.

* Price shown is total price based on community-supplied monthly required fees. Excludes user-selected optional fees and variable or usage-based fees and required charges due at or prior to move-in or at move-out. Price, availability, fees, and any applicable rent special are subject to change without notice.
* Square footage definitions vary. Displayed square footage is approximate.

Home Details

Year Built

Built in 2009

Bedrooms and Bathrooms

Primary bedroom located on second floor 2 Full Bathrooms 4 Bedrooms

Home Design

Property Attached Entry on the 2nd floor

Interior Spaces

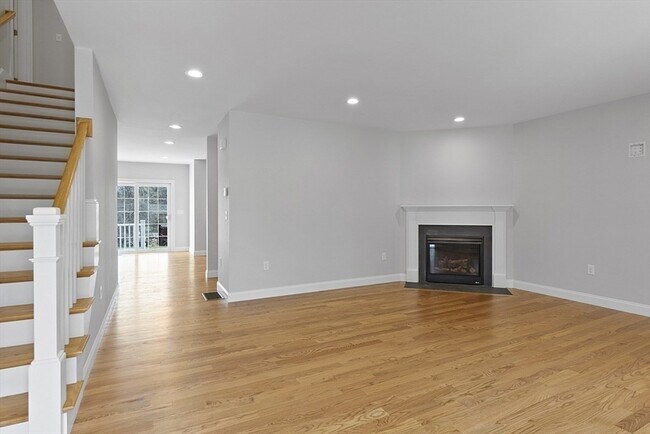
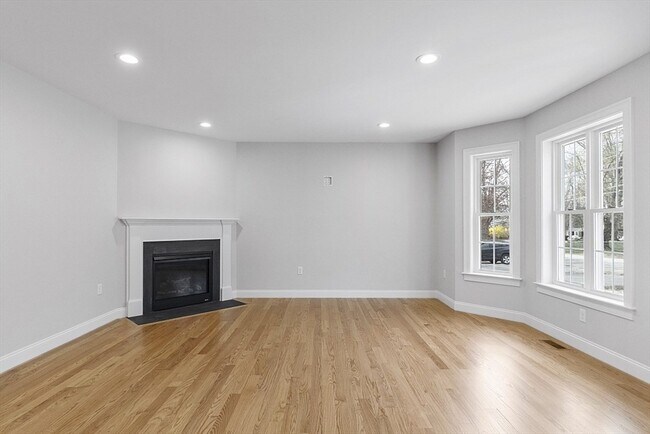
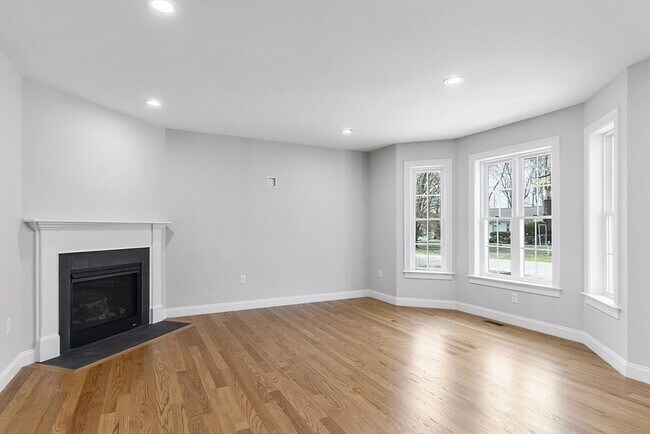
Wood Flooring 1 Fireplace Central Vacuum 1,800 Sq Ft Home

Kitchen

ENERGY STAR Qualified Dishwasher ENERGY STAR Qualified Refrigerator Range

Laundry

ENERGY STAR Qualified Dryer Laundry on upper level ENERGY STAR Qualified Washer

Listing and Financial Details

Security Deposit $3,150 Property Available on 8/1/26 Assessor Parcel Number 725764 Rent includes snow removal, gardener, occupancy only

Location

Property is near golf course and schools

Lot Details

Landscaped Professionally

Outdoor Features

Deck Porch Rain Gutters

Parking

1 Car Garage 4 Open Parking Spaces

Utilities

Cooling Available Forced Air Heating System Heating System Uses Natural Gas

Community Details

Amenities

Shops Coin Laundry Common Area

Overview

Near Conservation Area No Home Owners Association

Pet Policy

No Pets Allowed

Recreation

Community Stables Community Pool Tennis Courts Jogging Path Park Bike Trail

Fees and Policies

The fees listed below are community-provided and may exclude utilities or add-ons. All payments are made directly to the property and are non-refundable unless otherwise specified. Use the Cost Calculator to determine costs based on your needs.

  • One-Time Basics
    • Due at Move-In
      • Security Deposit - Refundable
        Charged per unit.
        $3,150

Property Fee Disclaimer: Based on community-supplied data and independent market research. Subject to change without notice. May exclude fees for mandatory or optional services and usage-based utilities.

Contact

  • Listed by Oliver Shamberger | LAER Realty Partners / Janet Cramb & Company
  • Phone Number
  • Source
    MLS Property Information Network
The property listing data and information set forth herein were provided to MLS Property Information Network, Inc. from third party sources, including sellers, lessors and public records, and were compiled by MLS Property Information Network, Inc. The property listing data and information are for the personal, non-commercial use of consumers having a good faith interest in purchasing or leasing listed properties of the type displayed to them and may not be used for any purpose other than to identify prospective properties which such consumers may have a good faith interest in purchasing or leasing. MLS Property Information Network, Inc. and its subscribers disclaim any and all representations and warranties as to the accuracy of the property listing data and information set forth herein. All properties are subject to prior sale, change or withdrawal. Copyright © 2026 MLS Property Information Network, Inc. All rights reserved.
| Edit

Under 30 minutes

Commute Time is calculated at rush hour.
Amenities
  • Washer/Dryer
  • Air Conditioning
  • Heating
  • Fireplace
  • Vacuum System
  • Refrigerator
  • Basement
  • Porch
  • Deck
Education
Colleges & Universities Distance
Drive: 21 min 9.0 mi
Drive: 25 min 13.3 mi
Drive: 28 min 14.4 mi
Drive: 35 min 17.0 mi
149 Lowell Rd is within 21 minutes or 9.0 miles from Rivier College. It is also near UMass Lowell and Middlesex C.C., Lowell Campus.
Schools
Public Elementary School
Grades PK-5
541 Students
Nearby
Public Elementary School
Grades K-5
578 Students
Attendance Zone
Public Elementary & Middle School
Grades K-8
500 Students
Attendance Zone
Grades 9-12
649 Students
Attendance Zone
Private Elementary, Middle & High School
Grades PK-12
140 Students
Nearby
Private Elementary School
Grades K-5
18 Students
Nearby
Private High School
Grades 9-12
5 Students
Nearby
Transportation

149 Lowell Rd is near Manchester Boston Regional, located 24.6 miles or 43 minutes away, and Worcester Regional, located 45.5 miles or 69 minutes away.

Commuter Rail Distance
Drive: 19 min 9.6 mi
Drive: 24 min 12.2 mi
Drive: 27 min 14.4 mi
Drive: 30 min 16.0 mi
Drive: 36 min 17.7 mi
Airports Distance
Airports Distance
Manchester Boston Regional
Drive: 43 min 24.6 mi
Worcester Regional
Drive: 69 min 45.5 mi
Getting Around
Not Walkable
Walkability
10 / 100
Exceptionally Drivable
Drivability
100 / 100
Somewhat Bikeable
Bikeability
30 / 100

Scores provided by

What do Walkability, Transit, Drivability, and Bikeability mean? Walkability measures the walking distance to day-to-day needs. Transit measures access to public transportation. Drivability measures congestion, parking availability, and access to major roads. Bikeability measures the suitability for cycling. How It Works
Active
Soundscore
75 / 100

Traffic

Busy

Airport

Calm

Businesses

Calm

Scores provided by

HowLoud What is a Sound Score Rating? A Sound Score Rating aggregates noise caused by vehicle traffic, airplane traffic and local sources. How It Works
Points of Interest

Time and distance from 149 Lowell Rd.

Shopping Centers Distance
Drive: 5 min 2.4 mi
Drive: 12 min 5.5 mi
Drive: 12 min 5.6 mi
149 Lowell Rd has 3 shopping centers within 5.6 miles, which is about a 12-minute drive. The miles and minutes will be for the farthest away property.
Parks and Recreation Distance
Nashua River Rail Trail
Drive: 8 min 3.3 mi
Beaver Brook Association
Drive: 17 min 6.7 mi
The Butterfly Place
Drive: 15 min 7.1 mi
MIT Haystack Observatory
Drive: 21 min 10.2 mi
Mine Falls Park
Drive: 23 min 10.8 mi
149 Lowell Rd has 5 parks within 10.8 miles, including Nashua River Rail Trail, Beaver Brook Association, and MIT Haystack Observatory.
Hospitals Distance
Hospitals Distance
Drive: 17 min 7.6 mi
Drive: 23 min 9.8 mi
Drive: 22 min 10.5 mi
149 Lowell Rd has 3 hospitals within 10.5 miles, the nearest is Nashoba Valley Medical Center which is 7.6 miles away and a 17 minute drive.
Military Bases Distance
Drive: 45 min 26.1 mi
Drive: 63 min 34.6 mi
Drive: 74 min 45.6 mi
149 Lowell Rd has 3 military bases within 45.6 miles, the nearest is Hanscom Air Force Base which is 26.1 miles away and a 45 minute drive.

Similar Rentals Nearby

  • 4 Beds, 2.5 Baths, 3,270 sq ft
    $4,500
    Total Monthly Price
    Total Monthly Price New
    Prices include all required monthly fees.
    72 Cambridge Rd
  • 5 Beds, 2 Baths, 2,174 sq ft
    $4,950
    Total Monthly Price
    Total Monthly Price New
    Prices include all required monthly fees.
    79 Bacon St
  • 4 Beds, 2.5 Baths, 2,325 sq ft
    $4,200
    Total Monthly Price
    Total Monthly Price New
    Prices include all required monthly fees.
    157 Summer St
  • 4 Beds, 2.5 Baths, 2,200 sq ft
    $4,800
    Total Monthly Price
    Total Monthly Price New
    Prices include all required monthly fees.
    167 Summer St
  • 4 Beds, 2 Baths, 1,800 sq ft
    $3,750
    Total Monthly Price
    Total Monthly Price New
    Prices include all required monthly fees.
    219 Beech St
  • 4 Beds, 2.5 Baths, 2,000 sq ft
    $6,800
    Total Monthly Price
    Total Monthly Price New
    Prices include all required monthly fees.
    66 Payson Rd