


14601 Wellstead Dr
Hallsville, MO 65255
-
Bedrooms
3
-
Bathrooms
2
-
Square Feet
1,850 sq ft
-
Available
Available Now
Highlights
- Ranch Style House
- Bonus Room
- 3 Car Attached Garage
- Living Room
- Bathroom on Main Level
- Dining Room
About This Home
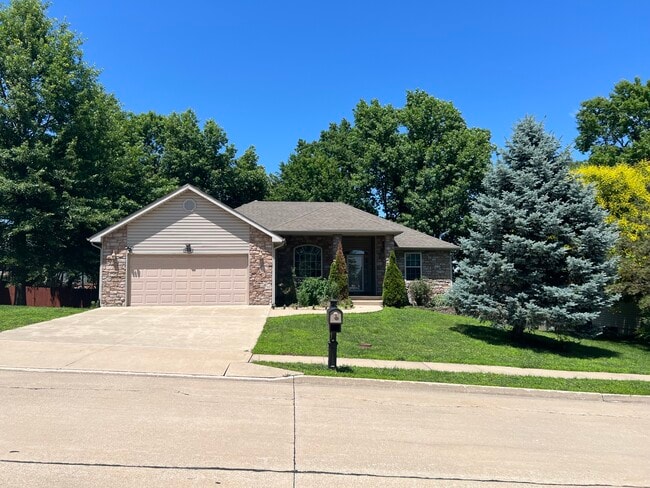
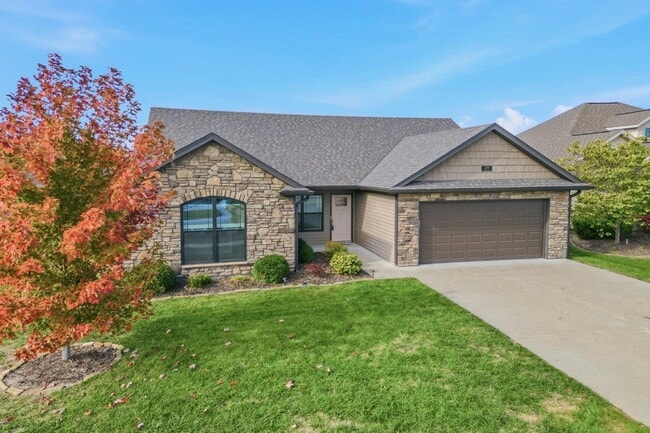
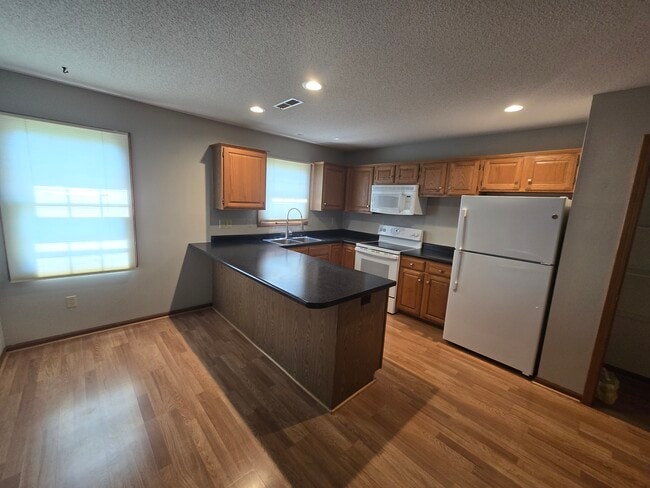
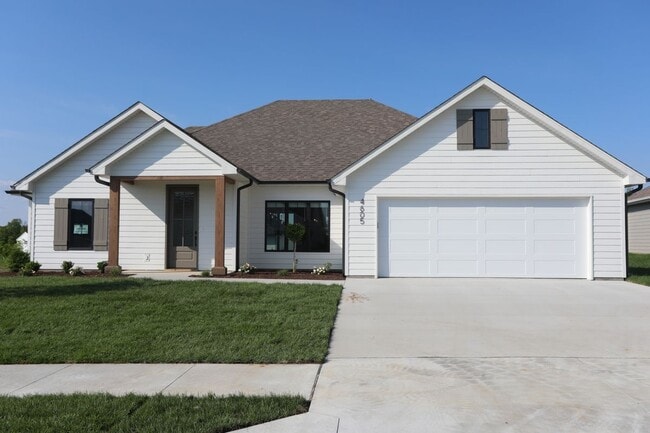
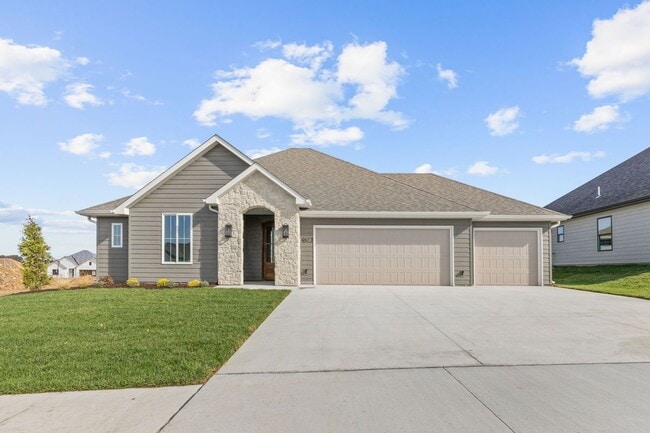
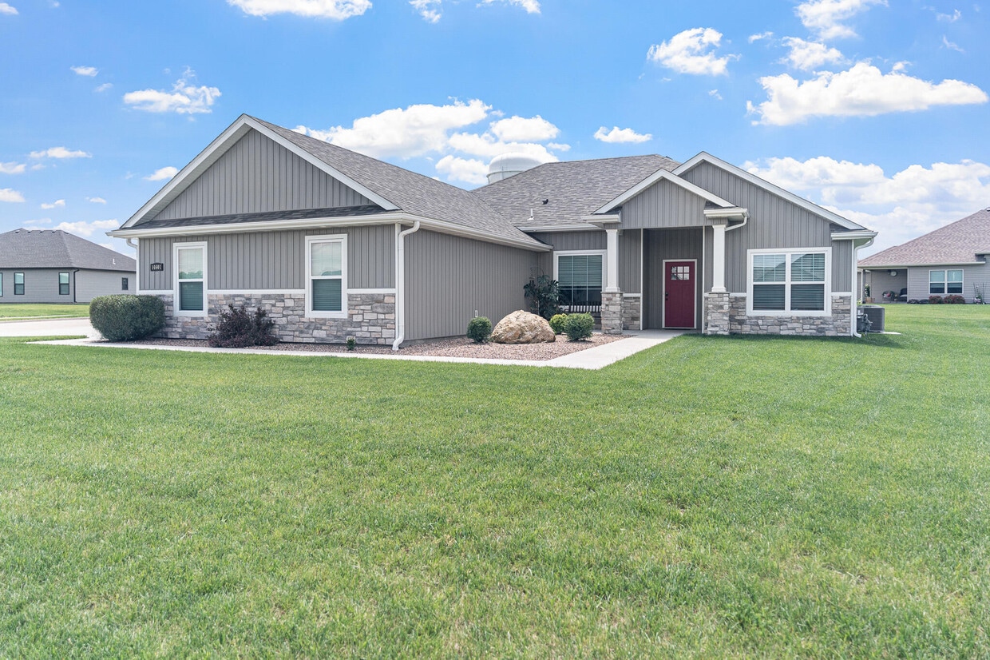
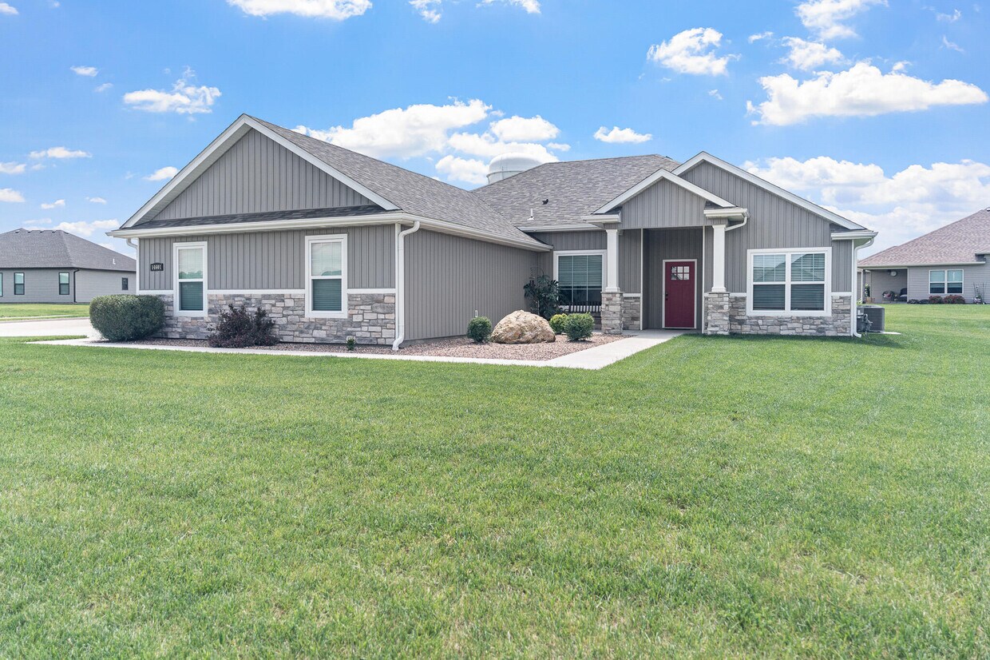
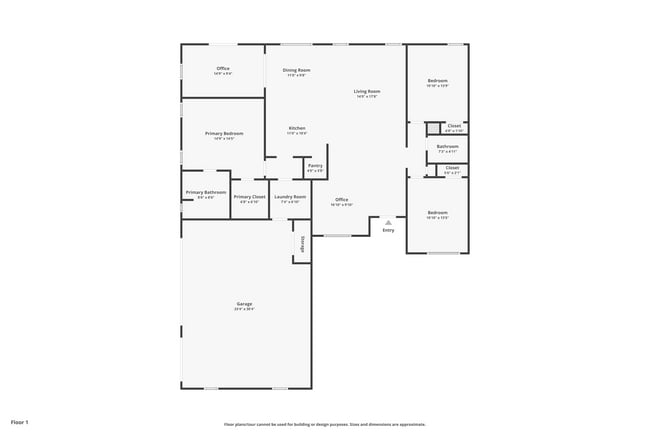
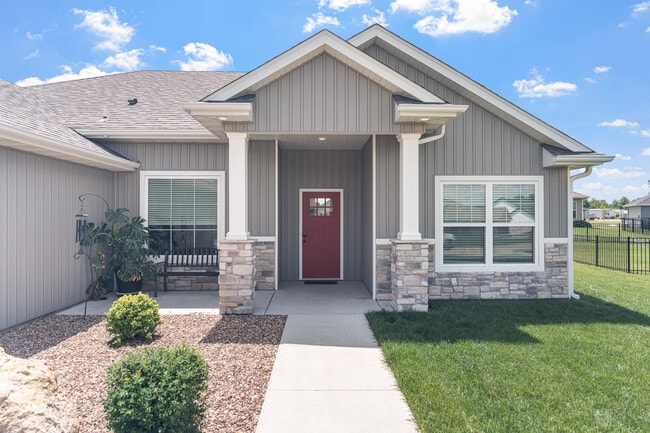
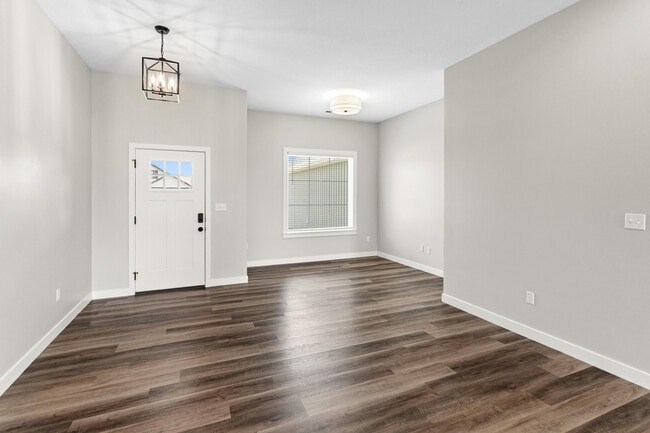
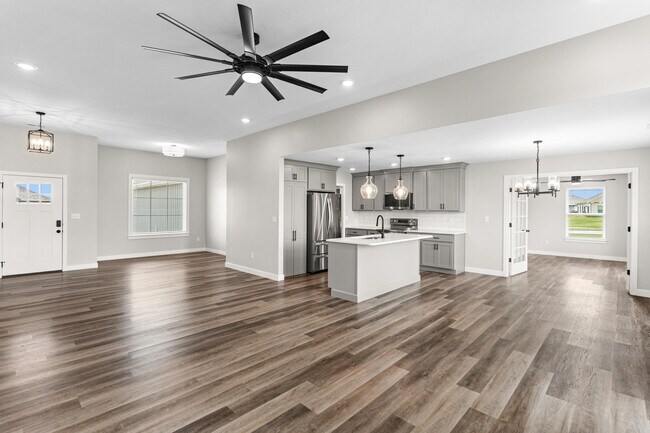
This well-maintained 3 bed,2 bath,3 car garage home offers the perfect blend of modern style,comfort,and functionality. Featuring an open-concept floor plan with soaring ceilings and oversized windows,the spacious living area is filled with natural light and showcases a beautiful fireplace as the centerpiece. The thoughtfully designed split-bedroom layout provides privacy,while the formal dining space and bonus room off the kitchen create flexibility for everyday living and entertaining. The kitchen is sure to impress with a large center island,quartz countertops,stainless steel appliances,upgraded cabinetry,and a hidden walk-in pantry for added storage and convenience. The primary suite offers a spa-like retreat with en suite and walk-in closet,while upgraded trim work and quality finishes elevate the entire home. Enjoy peaceful neighborhood living with scenic lake views,high-speed fiber internet,and close proximity to Hallsville Schools. Complete with a corner lot,an oversized side-entry garage,and exceptional curb appeal,this home truly has it all!
14601 Wellstead Dr is a house located in Boone County and the 65255 ZIP Code. This area is served by the Hallsville R-Iv School District attendance zone.
Home Details
Home Type
Year Built
Bedrooms and Bathrooms
Home Design
Interior Spaces
Listing and Financial Details
Parking
Schools
Community Details
Overview
Fees and Policies
The fees listed below are community-provided and may exclude utilities or add-ons. All payments are made directly to the property and are non-refundable unless otherwise specified. Use the Cost Calculator to determine costs based on your needs.
-
One-Time Basics
-
Due at Application
-
Application Fee Per ApplicantCharged per applicant.$50
-
-
Due at Move-In
-
Security Deposit - RefundableCharged per unit.$2,200
-
-
Due at Application
Property Fee Disclaimer: Based on community-supplied data and independent market research. Subject to change without notice. May exclude fees for mandatory or optional services and usage-based utilities.
Contact
- Listed by Natalie Wier | Central Missouri Real Estate
- Phone Number
- Contact
-
Source
Columbia Board of REALTORS®
| Colleges & Universities | Distance | ||
|---|---|---|---|
| Colleges & Universities | Distance | ||
| Drive: | 26 min | 14.1 mi | |
| Drive: | 29 min | 15.2 mi | |
| Drive: | 50 min | 28.0 mi | |
| Drive: | 53 min | 38.2 mi |
The GreatSchools Rating helps parents compare schools within a state based on a variety of school quality indicators and provides a helpful picture of how effectively each school serves all of its students. Ratings are on a scale of 1 (below average) to 10 (above average) and can include test scores, college readiness, academic progress, advanced courses, equity, discipline and attendance data. We also advise parents to visit schools, consider other information on school performance and programs, and consider family needs as part of the school selection process.
View GreatSchools Rating Methodology
Data provided by GreatSchools.org © 2026. All rights reserved.
You May Also Like
Similar Rentals Nearby
-
3 Beds, 1.5 Baths, 1,100 sq ft$1,330Total Monthly Price12 Month LeaseTotal Monthly Price NewPrices include all required monthly fees.506 Noble Ct
-
4 Beds, 3 Baths, 2,856 sq ft$3,000Total Monthly Price12 Month LeaseTotal Monthly Price NewPrices include all required monthly fees.4701 Rainbow Trout Dr
-
3 Beds, 2 Baths, 1,506 sq ft$700Total Monthly Price12 Month LeaseTotal Monthly Price NewPrices include all required monthly fees.2309 Mace Dr
-
3 Beds, 2 Baths, 1,750 sq ft$1,995Total Monthly Price12 Month LeaseTotal Monthly Price NewPrices include all required monthly fees.3700 Falmouth Dr
-
3 Beds, 1.5 Baths, 1,600 sq ft$1,050Total Monthly Price6 Month LeaseTotal Monthly Price NewPrices include all required monthly fees.4823 E Prairie Cir
-
-
-
-
-