
14413 Gurney's Eagle Dr
Elgin, TX 78621
-
Bedrooms
4
-
Bathrooms
3
-
Square Feet
2,530 sq ft
-
Available
Available Now
Highlights
- Open Floorplan
- Mature Trees
- Main Floor Primary Bedroom
- Corner Lot
- Multiple Living Areas
- Neighborhood Views
About This Home
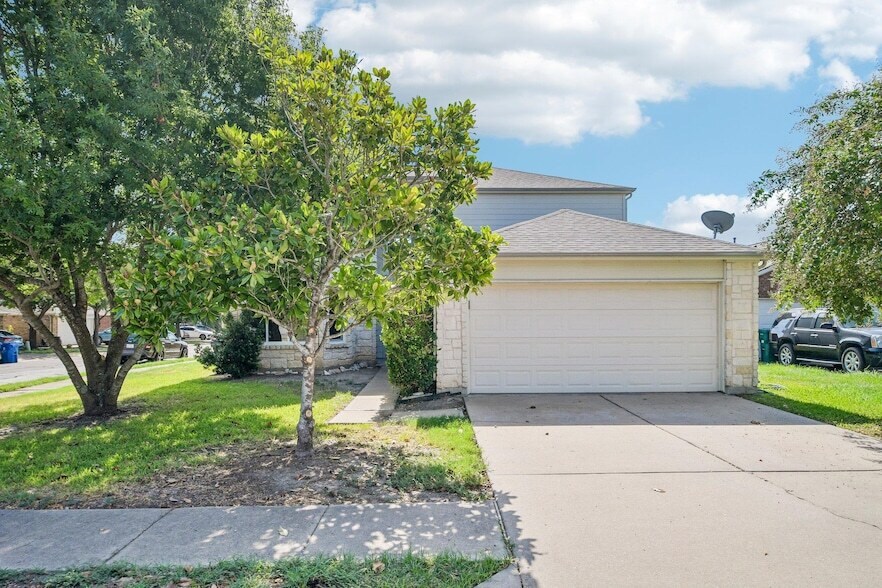
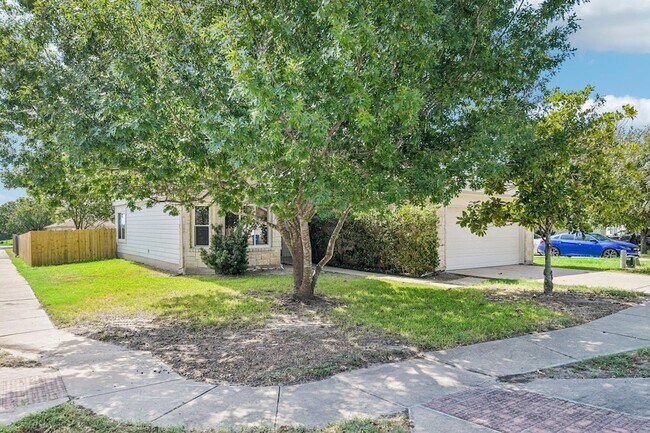
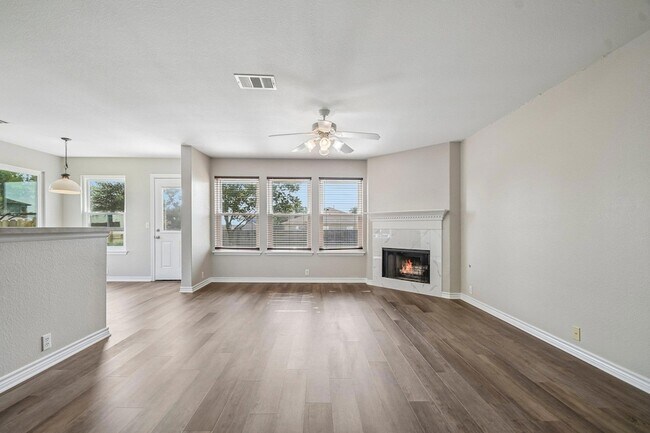
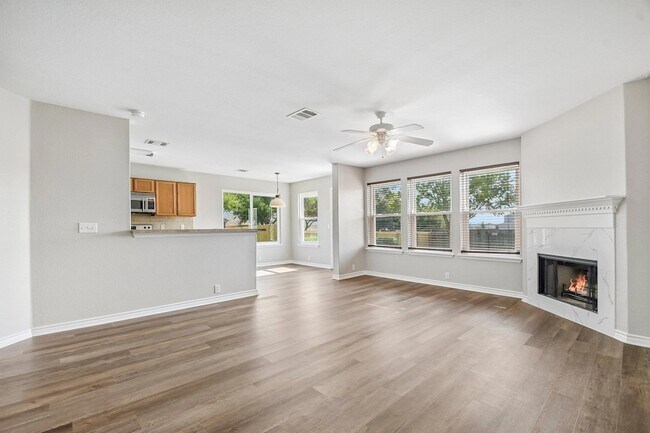
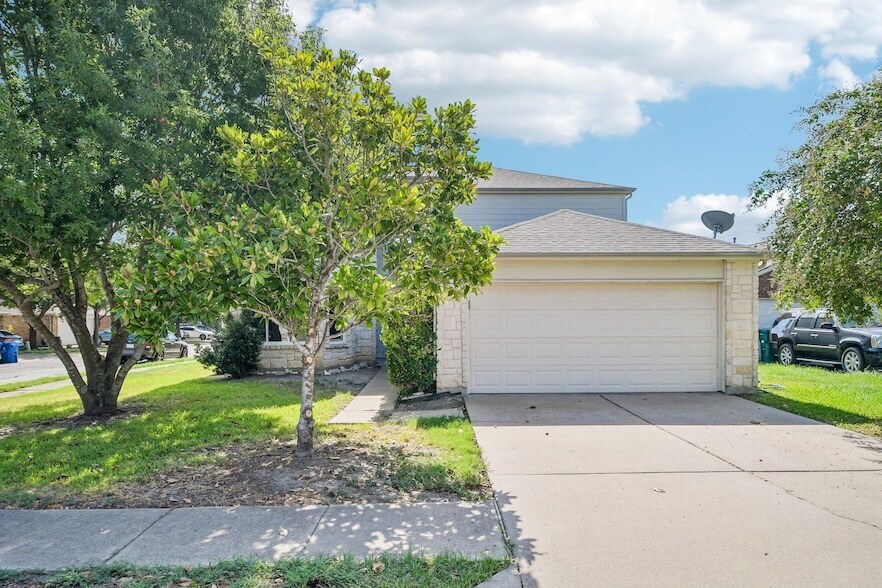
The stone and wood siding exterior of this two-story home presents an inviting welcome in Elgin. Located on a corner lot shaded by mature trees, the property features a concrete driveway leading to an attached garage, framed by sidewalks.Inside, the open floorplan transitions across newly installed throughout the home wood looking vinyl laminate flooring. The living room features a fireplace, ceiling fan, and blinds on the windows, creating a warm gathering space. Nearby, the kitchen is equipped with oak cabinetry, tile counters, a tile backsplash, breakfast bar, microwave, oven, range, dishwasher, and refrigerator. Dedicated dining spaces include both a formal dining room detailed with crown molding, a bay window, and a chandelier, as well as a separate breakfast area containing vinyl laminate flooring and a chandelier.The primary bedroom is located downstairs, featuring a ceiling fan, and crown molding. The attached primary bathroom includes a double vanity, laminate counters, a garden tub, separate shower, and a walk-in closet with built-in features. Upstairs, a versatile family room space newly installed carpet throughout the entire upstairs living areas. Additional bedrooms feature laminate vinyl flooring, with selected rooms containing ceiling fans and smoke detectors. A laundry space is prepared with washer hookups and an electric dryer hookup downstairs.The entire home has just been repainted inside and a wood privacy fence added on the north side of the back yard.The outdoor area offers a private yard enclosed by a wood fence in the back yard. A concrete patio provides space to step down to the grassy lawn, which is fitted with rain gutters on the exterior walls.Schedule a tour today to experience all the features this property has to offer.
14413 Gurney's Eagle Dr is a house located in Travis County and the 78621 ZIP Code. This area is served by the Elgin Independent School District attendance zone.
Home Details
Home Type
Year Built
Bedrooms and Bathrooms
Flooring
Home Design
Home Security
Interior Spaces
Kitchen
Listing and Financial Details
Lot Details
Outdoor Features
Parking
Schools
Utilities
Views
Community Details
Overview
Recreation
Fees and Policies
The fees listed below are community-provided and may exclude utilities or add-ons. All payments are made directly to the property and are non-refundable unless otherwise specified.
- Parking
-
Garage--
-
Garage - Attached--
Details
Lease Options
-
12 Months
Contact
- Contact
Known as the Sausage Capital of Texas, Elgin is a suburb 30 minutes east of Austin. The town is proud of its famous hot sausages and hosts the Hogeye Festival every year. Over 3 million pounds of sausage are produced annually in Elgin. The three-day celebration showcases a carnival, live music, dessert contests, art shows, street dances, car shows, and a BBQ cook-off.
Although this town is mainly known for its classic southern barbecue favorite, the town is also filled with history. Elgin is designated as a National Main Street Community by the National Trust for Historic Preservation. Explore the past by visiting the town’s historic architecture, murals, and barber shops. Learn about the town’s history and taste the town’s pride and joy at the Southside Market & Barbeque, which has been in place since 1882. This barbecue joint has daily meat specials and sells sauces, gift cards, and merchandise.
Learn more about living in Elgin- High Speed Internet Access
- Air Conditioning
- Heating
- Ceiling Fans
- Fireplace
- Dishwasher
- Disposal
- Kitchen
- Microwave
- Range
- Refrigerator
- Breakfast Nook
- Vinyl Flooring
- Family Room
- Views
- Walk-In Closets
- Double Pane Windows
- Porch
| Colleges & Universities | Distance | ||
|---|---|---|---|
| Colleges & Universities | Distance | ||
| Drive: | 5 min | 1.7 mi | |
| Drive: | 33 min | 21.7 mi | |
| Drive: | 33 min | 22.5 mi | |
| Drive: | 35 min | 26.7 mi |


 The GreatSchools Rating helps parents compare schools within a state based on a variety of school quality indicators and provides a helpful picture of how effectively each school serves all of its students. Ratings are on a scale of 1 (below average) to 10 (above average) and can include test scores, college readiness, academic progress, advanced courses, equity, discipline and attendance data. We also advise parents to visit schools, consider other information on school performance and programs, and consider family needs as part of the school selection process.
View GreatSchools Rating Methodology
Data provided by GreatSchools.org © 2026. All rights reserved.
Scores provided by
 What do Walkability, Transit, Drivability, and Bikeability mean?
Walkability measures the walking distance to day-to-day needs.
Transit measures access to public transportation.
Drivability measures congestion, parking availability, and access to major roads.
Bikeability measures the suitability for cycling.
How It Works
What do Walkability, Transit, Drivability, and Bikeability mean?
Walkability measures the walking distance to day-to-day needs.
Transit measures access to public transportation.
Drivability measures congestion, parking availability, and access to major roads.
Bikeability measures the suitability for cycling.
How It Works
Traffic
-Airport
-Businesses
-Scores provided by
HowLoud What is a Sound Score Rating? A Sound Score Rating aggregates noise caused by vehicle traffic, airplane traffic and local sources. How It Works14413 Gurney's Eagle Dr Photos
14413 Gurney's Eagle Dr
Elgin, TX 78621