About This Home
$5,900 deposit,
Available Now
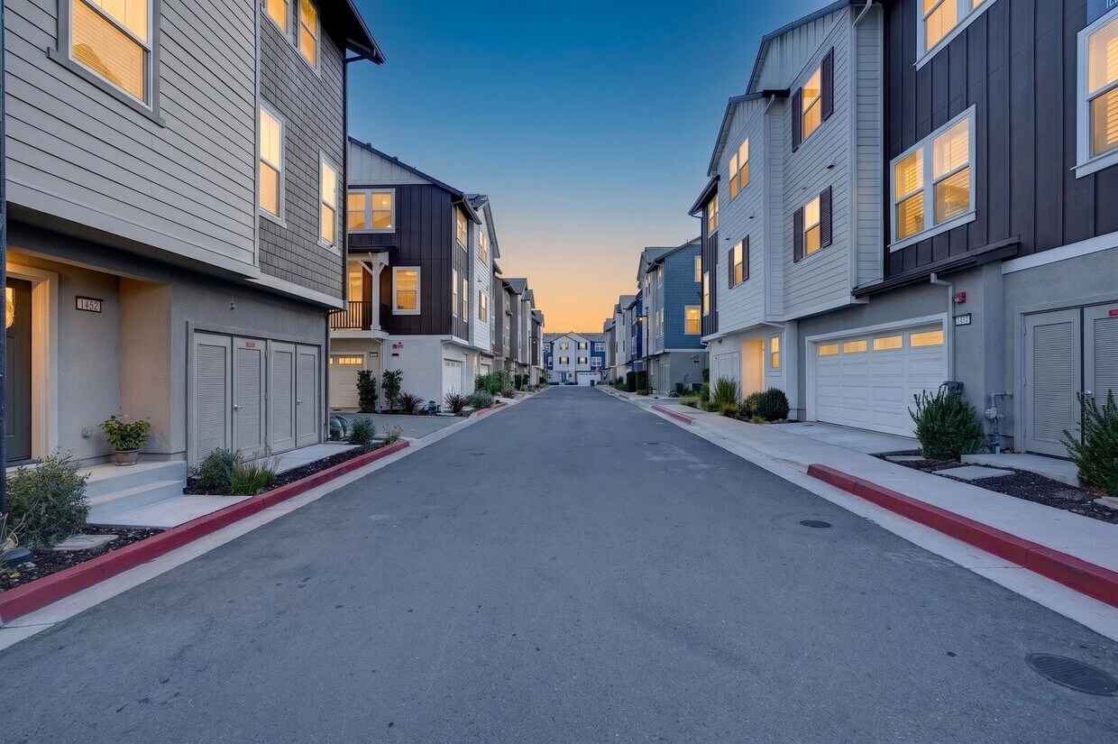
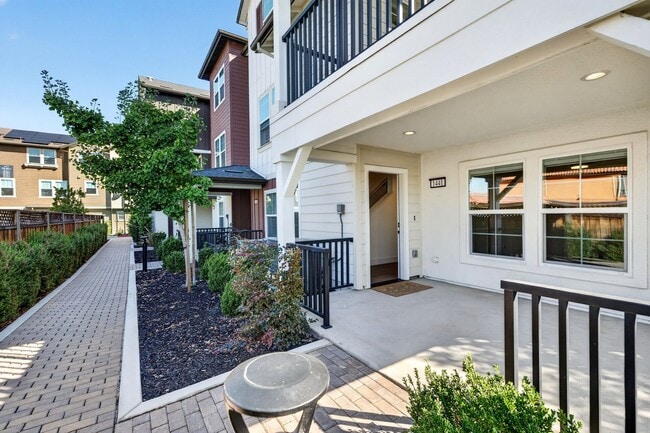
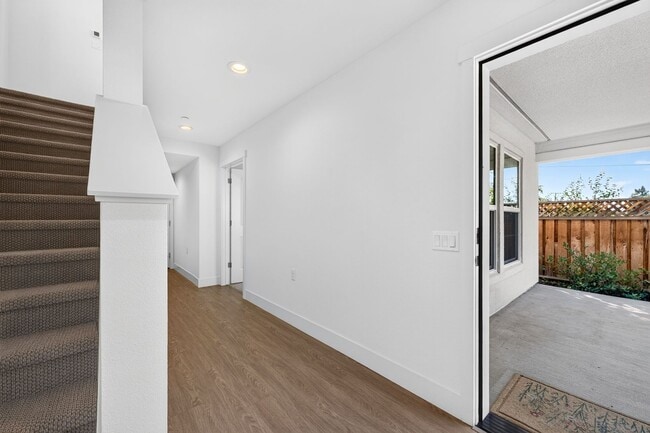
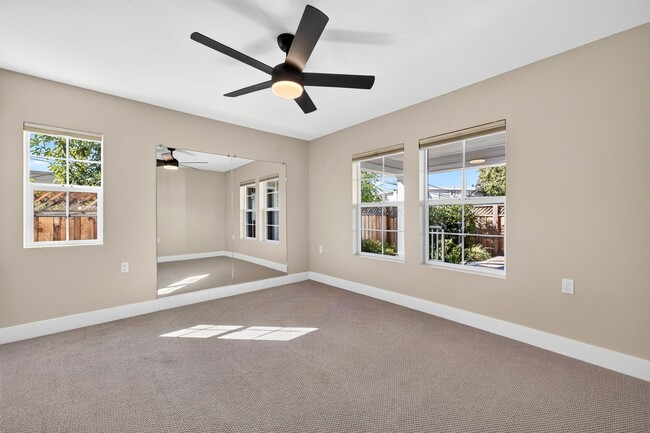
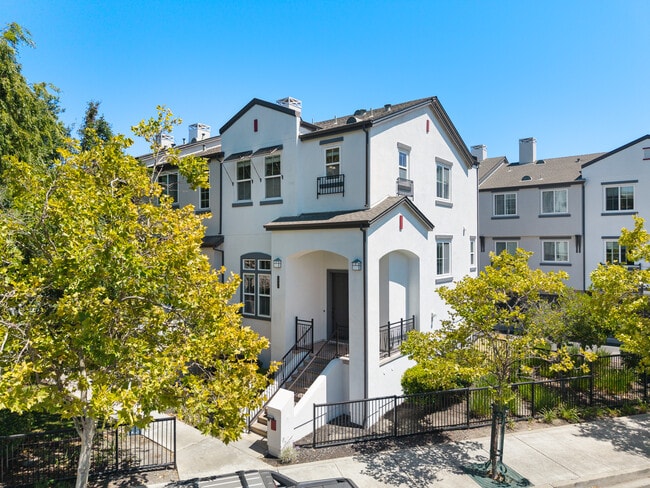
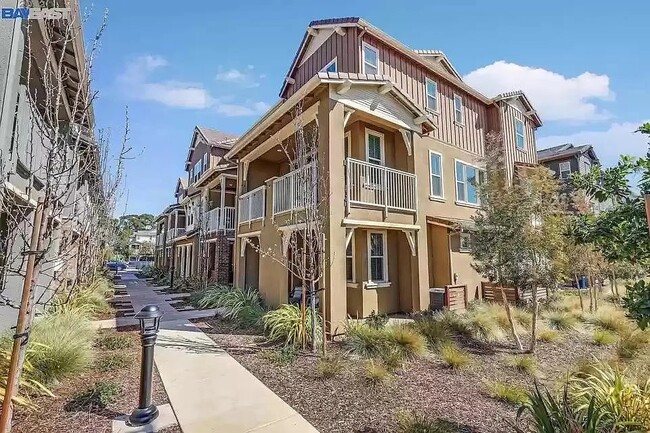
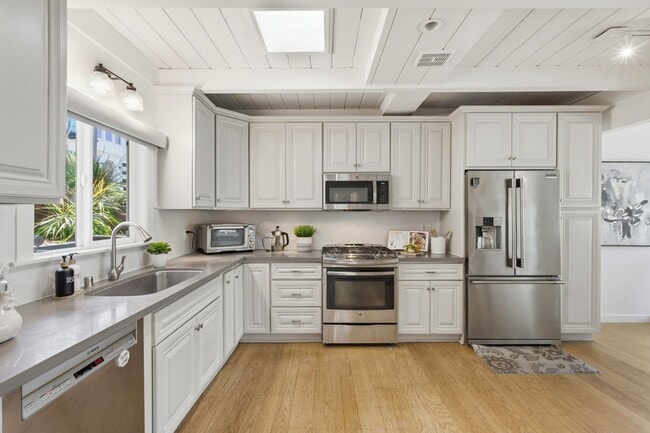
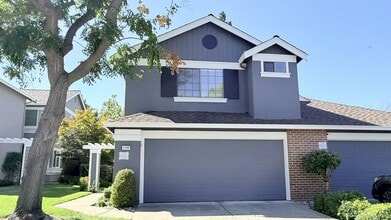
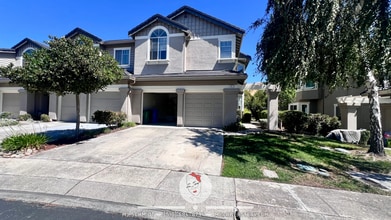
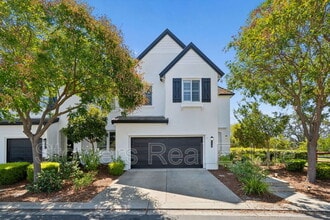
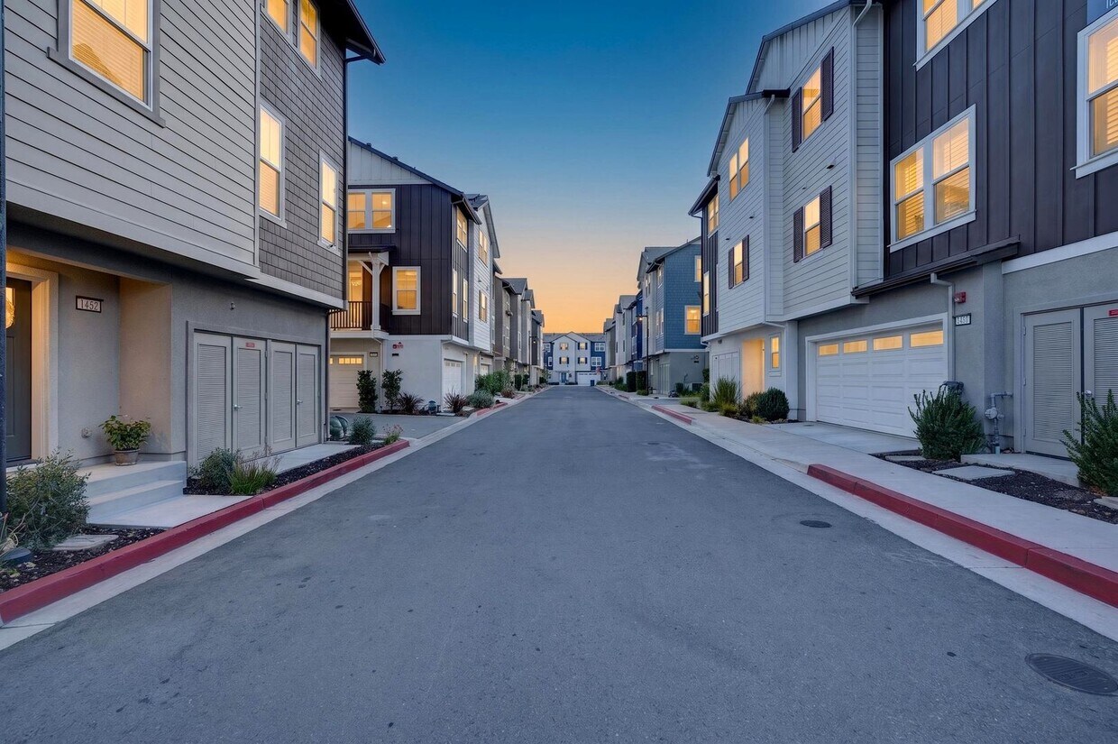
Welcome to modern luxury, flexible living, and unmatched convenience in this stunning 2023-built tri-level end-unit home in Concord’s sought-after Penny Lane community. Offering approximately 2,469 square feet of beautifully designed living space, this exceptional residence features 4 bedrooms, 4 full bathrooms, a dedicated den/flex room, and an attached 2-car garage. As a desirable end-unit sharing walls on only one side, the home enjoys abundant natural light, added privacy, and the feel of a standalone residence. The thoughtfully designed floor plan offers exceptional flexibility, including a private ground-floor ensuite bedroom with its own full bathroom, making it ideal for guests, multigenerational living, a private home office arrangement, or residents who benefit from step-free accessibility. High-end finishes throughout include wide-plank flooring, 9-foot ceilings, recessed lighting, custom window treatments, and dual-pane windows. The open-concept main level features a bright great room and dining area centered around a contemporary chef’s kitchen with island/breakfast bar, quartz countertops, shaker cabinetry, tile backsplash, gas range, stainless steel appliances, gorgeous new refrigerator and pantry storage. Contact Jim (DRE# 01785583) at to schedule a private tour today!
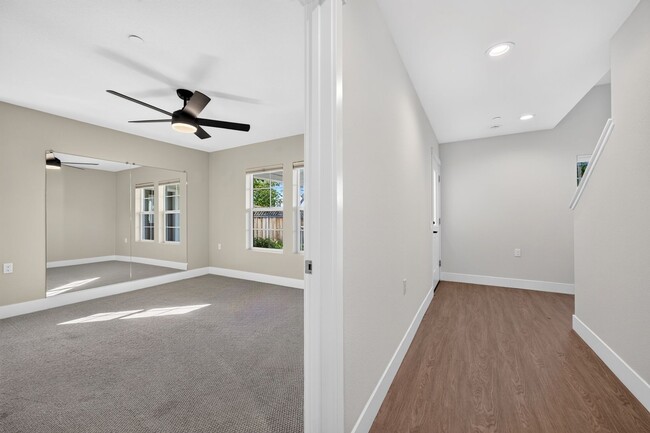
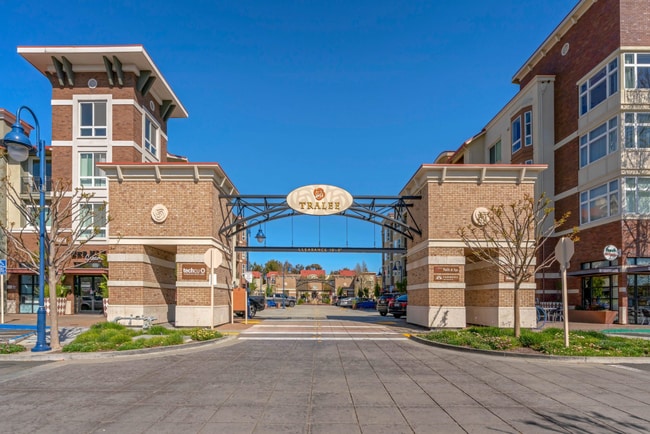
The versatile layout continues with a dedicated den/flex room that can easily function as a home office, study, media room, or additional family lounge. Upstairs, the spacious primary suite offers a luxurious retreat with a walk-in closet, dual-sink vanity, and walk-in shower, while a dedicated upper-level laundry room adds everyday convenience. Step outside from the main living area onto a private covered deck, perfect for golden hour relaxing or morning coffee. Energy-conscious features include rooftop solar panels, high-efficiency central HVAC, a tankless water heater, and an attached 2-car garage pre-wired for Level 2 EV charging—all designed to provide modern comfort while helping reduce utility costs. Residents also enjoy Penny Lane’s community amenities, including a pergola-covered picnic area, BBQ grills, playground, and play lawn, plus direct gated pedestrian access to Concord Community Park and El Monte Elementary School. Ideally located near Todos Santos Plaza, BART, shopping, dining, I-680, CA-242, and major commuter routes, 1441 Julia Lane offers a rare combination of upscale finishes, flexible living, energy efficiency, privacy, and exceptional convenience.
- Tenant(s) must have a minimum credit score of 675. No bankruptcy within 5 years, unlawful detainers, or evictions on record allowed. 2 years minimum rental history & income history required. Combined gross income of all applicants must be at least 3x’s the monthly rent.
- The Tenant must carry renter’s insurance & present proof of renter’s insurance by the time of move-in.
- No Smoking will be allowed in the property
- Tenant is to pay all utilities and Cable/Internet services, gardener and HOA fees are included in rent payment
- Washer and Dryer hookups are available in the laundry room on the 3rd level. Tenant(s) may bring and install their own compatible washer and dryer. If tenant(s) does not have their own units, the owner will provide and install a new washer and dryer for tenant use.
- There is a non-refundable $50.00 application processing fee.
WE WILL ONLY PROCESS APPLICATIONS SENT VIA OUR OFFICE. Do *NOT* fill out any online applications unless instructed to do so by Premium Properties, even if you are asked to do so within online advertisements.
- Pets are Negotiable subject to owner approval and requires an increased Security Deposit. Current Service Animals specifically trained to aid a person with a disability or Emotional Support Animals are welcome with proper documentation.
- Monthly Rent $4,695.00
- Security Deposit $5,900.00
-
Community Playground
-
Garage-attached
-
Gardener
-
HOA Dues
-
Solar Panels
1441 Julia Ln is a townhome located in Contra Costa County and the 94519 ZIP Code.
* Price shown is base rent. Excludes user-selected optional fees and variable or usage-based fees and required charges due at or prior to move-in or at move-out. Price, availability, fees, and any applicable rent special are subject to change without notice.
* Square footage definitions vary. Displayed square footage is approximate.