


$4,350 / Month

14401 Rich Branch Dr

,

North Potomac, MD 20878

Share Listing
Favorites
240-475-1576
  • Bedrooms

    4

  • Bathrooms

    3.5

  • Square Feet

    2,786 sq ft

  • Available

    Available Now

Highlights

  • Gourmet Kitchen
  • View of Trees or Woods
  • Open Floorplan
  • Deck
  • Contemporary Architecture
  • Property is near park
14401 Rich Branch Dr
Share Listing
Favorites

About This Home

Available Now

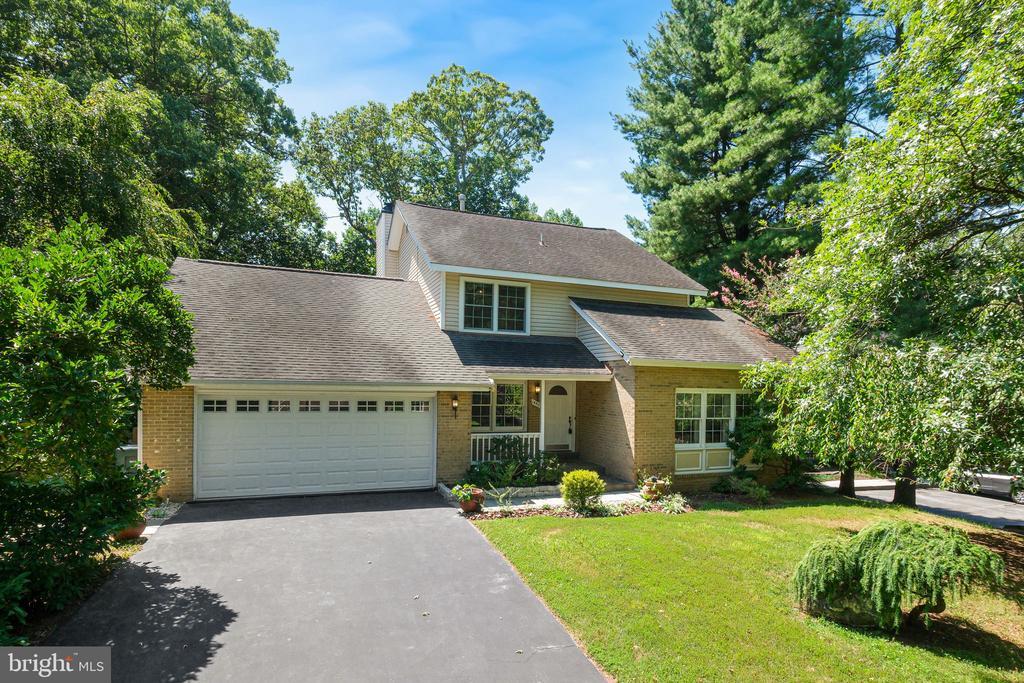
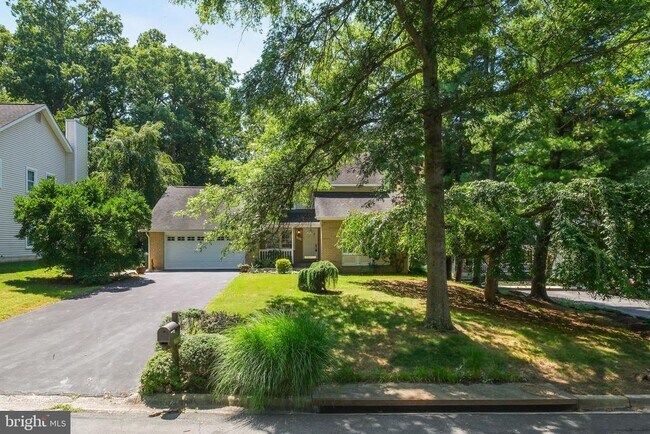
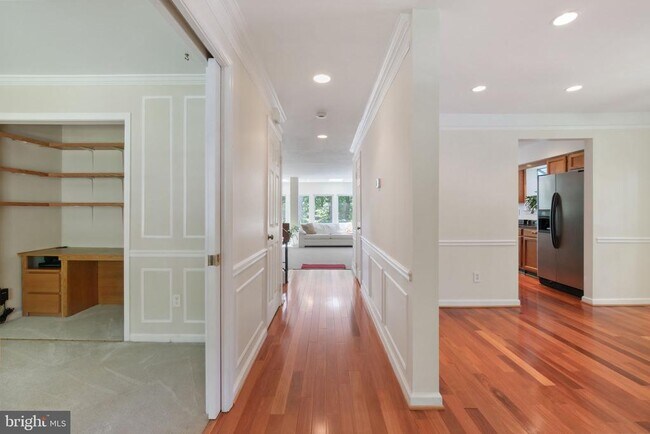
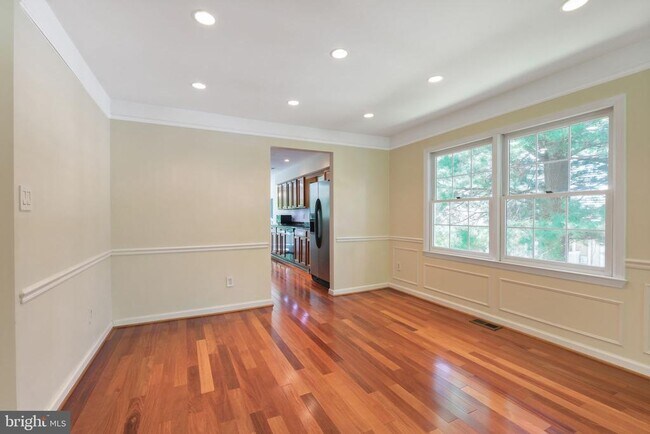
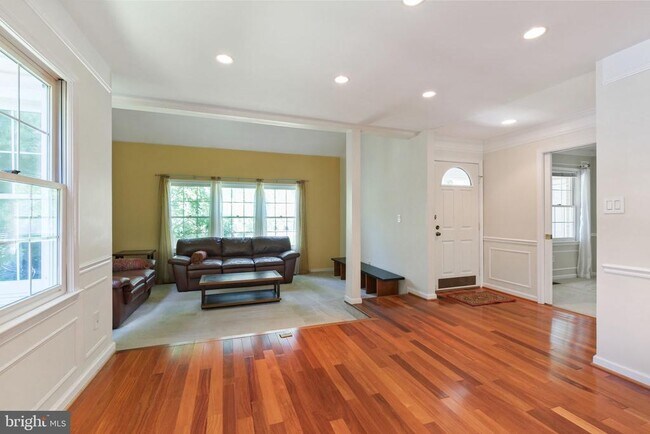
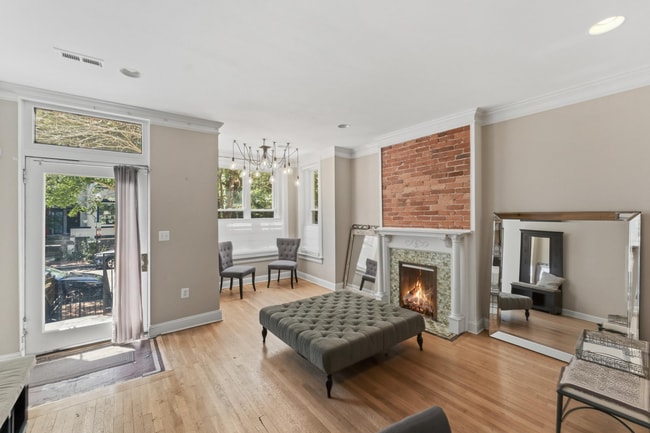
Welcome to this spacious 4-bedroom, 3.5-bath home offering exceptional indoor and outdoor living. The main level features a bright living room with recently added walls of windows overlooking a beautiful tree-lined view, along with a cozy fireplace and direct access to the spacious sunroom and expansive two-level deck. The kitchen offers stainless steel appliances, a wall oven, and ample space for everyday living and entertaining. A formal living room and dining room provide additional space for gatherings, while an entry-level room offers the flexibility to serve as a home office, study, or other versatile space. Upstairs, find three bedrooms and new LVP flooring across the primary suite. This spacious primary suite offers a cozy fireplace, skylights, two walk-in closets, and a luxurious bath with double-sink vanity, soaking tub, and walk-in shower. The fully finished walk-out basement includes a kitchenette, recreation room, and flexible entertaining/guest space, with direct access to the lower deck. Beautiful landscaping enhances the private outdoor living spaces. A wonderful combination of generous living areas, natural light, and versatile spaces for everyday living and entertaining. Located in the desirable North Potomac setting, this home is just minutes from shopping, dining, parks, major commuter routes, offering both convenience and an exceptional lifestyle.

14401 Rich Branch Dr is a house located in Montgomery County and the 20878 ZIP Code. This area is served by the Montgomery County Public Schools attendance zone.

* Price shown is base rent. Excludes user-selected optional fees and variable or usage-based fees and required charges due at or prior to move-in or at move-out. Price, availability, fees, and any applicable rent special are subject to change without notice.
* Square footage definitions vary. Displayed square footage is approximate.

Home Details

Home Type

Single Family Detached Home

Year Built

Built in 1988 | Remodeled in 2022

Bedrooms and Bathrooms

Hydromassage or Jetted Bathtub Walk-In Closet Bathtub with Shower Walk-in Shower 4 Main Level Bedrooms 3.5 Bathrooms En-Suite Bathroom

Finished Basement

Walk-Out Basement Basement Windows Connecting Stairway Rear Basement Entry

Flooring

Wood Ceramic Tile Luxury Vinyl Plank Tile Partially Carpeted Laminate

Home Design

Contemporary Architecture Brick Exterior Construction Composition Roof

Interior Spaces

Open Floorplan Cathedral Ceiling 2 Fireplaces Formal Dining Room Family Room Off Kitchen Skylights Double Pane Windows Wet Bar Bar Crown Molding Recessed Lighting French Doors Ceiling Fan Wood Burning Fireplace Window Screens Partially Furnished 2,786 Sq Ft Home Property has 3 Levels Screen For Fireplace

Kitchen

Gourmet Kitchen Upgraded Countertops Breakfast Area or Nook Six Burner Stove Built-In Double Oven Stainless Steel Appliances Built-In Range Gas Oven or Range Microwave Dishwasher Disposal Kitchenette

Laundry

Laundry on upper level Front Loading Dryer Front Loading Washer

Listing and Financial Details

Security Deposit $4,350 12-Month Min and 24-Month Max Lease Term Available 8/22/26 Assessor Parcel Number 160602160092 Tenant pays for cable TV, common area maintenance, electricity, frozen waterpipe damage, gas, cooking fuel, heat, HVAC maintenance, internet, light bulbs/filters/fuses/alarm care, minor interior maintenance, snow removal, all utilities, water, sewer The owner pays for lawn/shrub care No Smoking Allowed Coming Soon on 8/22/26 Residential Lease

Location

Property is near park

Lot Details

11,929 Sq Ft Lot Partially Wooded Lot Backs to Trees or Woods Cul-De-Sac Landscaped Property is in very good condition Property is zoned R200

Outdoor Features

Deck Screened Patio Outdoor Grill

Parking

2 Car Attached Garage Side Facing Garage Garage Door Opener Driveway

Schools

Dufief Elementary School Robert Frost Middle School Thomas S. Wootton High School

Utilities

Forced Air Heating and Cooling System Heating System Uses Natural Gas Natural Gas Water Heater Vented Exhaust Fan

Views

Woods Garden

Community Details

Amenities

Common Area

Overview

$25 Monthly HOA Fees Dufief Subdivision Association fees include reserve funds

Pet Policy

Pets allowed on a case-by-case basis

Recreation

Community Pool Tennis Courts Pool Membership Available Jogging Path

Contact

  • Listed by Darya Bidarmanesh | TTR Sotheby's International Realty
  • Phone Number
  • Contact
  • Source
    Bright MLS, Inc.
Copyright © 2026 Bright MLS, Inc.
| Edit

Under 30 minutes

Commute Time is calculated at rush hour.
City - North Potomac

North Potomac is a census-designated community in Montgomery County, Maryland, situated roughly 15 miles northwest of Washington, D.C. and bordered by Rockville and Gaithersburg. Its location puts residents within easy reach of two major employment corridors while still offering the breathing room of a quieter, tree-lined setting. The Universities at Shady Grove, a multi-institution higher education center, sits just minutes away, giving the area an added layer of academic presence without the typical college-town energy.

The community spans about seven square miles and carries a distinctly residential character. Muddy Branch Park anchors the western edge with generous green space, while well-kept neighborhoods make up most of the interior. The area's history stretches back to active farmland along the Chesapeake and Ohio Canal, and remnants of that agricultural past remain accessible nearby through the C&O Canal National Historical Park.

Learn more about living in North Potomac 
Amenities
  • Fireplace
  • Dishwasher
  • Basement
Education
Colleges & Universities Distance
Drive: 7 min 2.9 mi
Drive: 13 min 6.1 mi
Drive: 17 min 9.9 mi
Drive: 45 min 28.8 mi
14401 Rich Branch Dr is within 7 minutes or 2.9 miles from Universities at Shady Grove. It is also near Montgomery College, Rockville and Montgomery College.
Schools
Public Elementary School
Grades PK-5
377 Students
Nearby
Public Elementary School
Grades K-5
245 Students
Attendance Zone
Public Middle School
Grades 6-8
915 Students
Attendance Zone
Public High School
Grades 9-12
1,911 Students
Attendance Zone
Private Elementary & Middle School
Grades PK-8
21 Students
Nearby
Private Elementary School
Grades PK-5
92 Students
Nearby
Private Middle & High School
Grades 6-12
25 Students
Nearby
Transportation

Transportation options available in North Potomac include Shady Grove, located 5.7 miles from 14401 Rich Branch Dr. 14401 Rich Branch Dr is near Ronald Reagan Washington Ntl, located 25.1 miles or 46 minutes away, and Washington Dulles International, located 31.4 miles or 51 minutes away.

Transit / Subway Distance
Drive: 13 min 5.7 mi
Drive: 14 min 6.1 mi
Drive: 19 min 8.0 mi
Drive: 19 min 9.6 mi
Drive: 21 min 11.0 mi
Commuter Rail Distance
Drive: 10 min 4.9 mi
Washington Grove Marc Eb
Drive: 12 min 5.7 mi
Drive: 13 min 5.9 mi
Drive: 14 min 6.1 mi
Airports Distance
Airports Distance
Ronald Reagan Washington Ntl
Drive: 46 min 25.1 mi
Washington Dulles International
Drive: 51 min 31.4 mi
Getting Around
Somewhat Walkable
Walkability
30 / 100
Limited Public Transit
Transit
20 / 100
Very Drivable
Drivability
80 / 100
Moderately Bikeable
Bikeability
70 / 100

Scores provided by

What do Walkability, Transit, Drivability, and Bikeability mean? Walkability measures the walking distance to day-to-day needs. Transit measures access to public transportation. Drivability measures congestion, parking availability, and access to major roads. Bikeability measures the suitability for cycling. How It Works
-
Soundscore
- / 100

Traffic

-

Airport

-

Businesses

-

Scores provided by

HowLoud What is a Sound Score Rating? A Sound Score Rating aggregates noise caused by vehicle traffic, airplane traffic and local sources. How It Works
Points of Interest

Time and distance from 14401 Rich Branch Dr.

Shopping Centers Distance
Drive: 5 min 1.9 mi
Drive: 5 min 2.2 mi
Drive: 5 min 2.3 mi
14401 Rich Branch Dr has 3 shopping centers within 2.3 miles, which is about a 5-minute drive. The miles and minutes will be for the farthest away property.
Parks and Recreation Distance
Seneca Creek State Park
Drive: 13 min 6.0 mi
Croydon Creek Nature Center
Drive: 18 min 7.4 mi
Hunters Woods Park
Drive: 18 min 8.1 mi
Meadowside Nature Center
Drive: 22 min 11.0 mi
Riverbend Park
Drive: 43 min 22.9 mi
14401 Rich Branch Dr has 5 parks within 22.9 miles, including Seneca Creek State Park, Croydon Creek Nature Center, and Hunters Woods Park.
Hospitals Distance
Hospitals Distance
Drive: 6 min 2.7 mi
Drive: 15 min 8.7 mi
Drive: 22 min 11.7 mi
14401 Rich Branch Dr has 3 hospitals within 11.7 miles, the nearest is Adventist Healthcare Shady Grove Medical Center which is 2.7 miles away and a 6 minute drive.
Military Bases Distance
Drive: 34 min 18.7 mi
Drive: 35 min 21.2 mi
Drive: 40 min 22.1 mi
14401 Rich Branch Dr has 3 military bases within 22.1 miles, the nearest is Naval Observatory which is 18.7 miles away and a 34 minute drive.

You May Also Like

Similar Rentals Nearby