$3,999
Total Monthly Price
144 Parmenter Rd
Hudson, MA 01749
Favorites
508-277-1631
-
Bedrooms
4
-
Bathrooms
2
-
Square Feet
4,159 sq ft
-
Available
Available Now
Highlights
- Deck
- Property is near golf course, public transit, and schools
- 1 Fireplace
- Home Office
- Home Gym
- Jogging Path
144 Parmenter Rd

Favorites
About This Home
$4,400 deposit,
Available Now
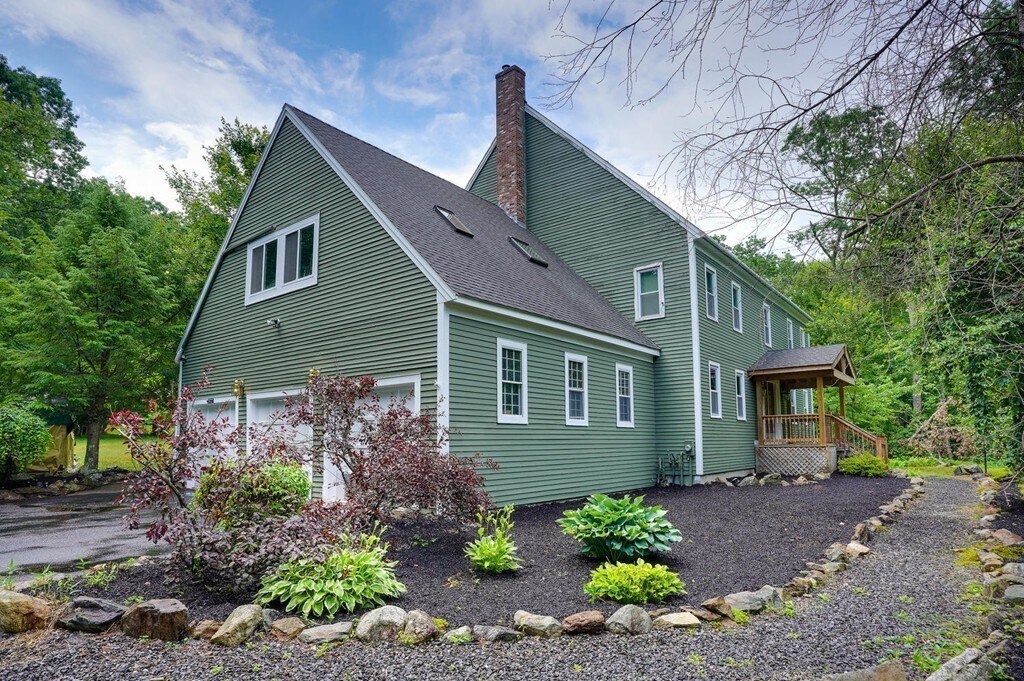
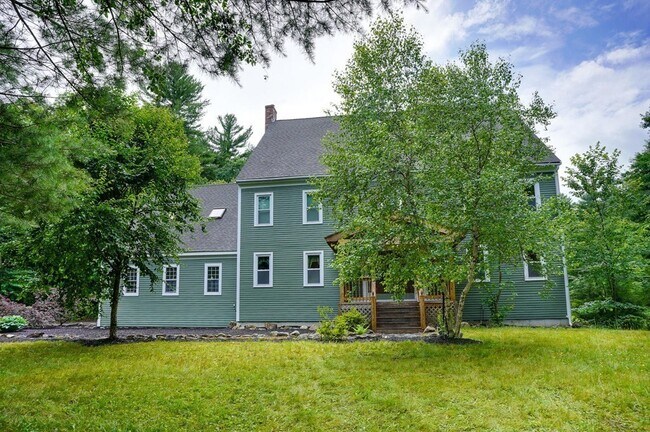
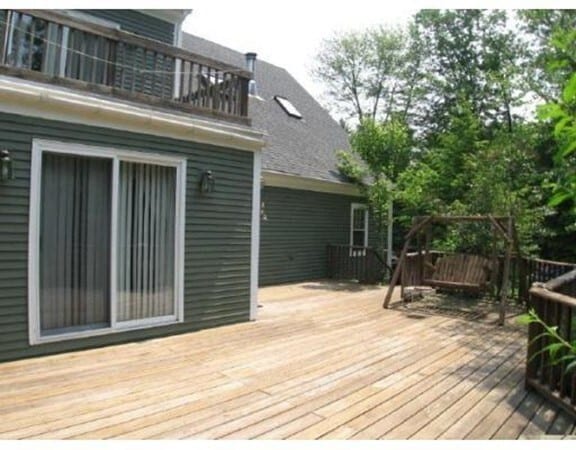
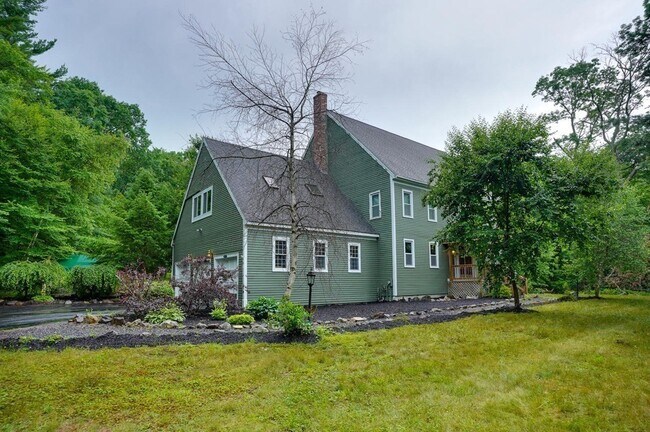
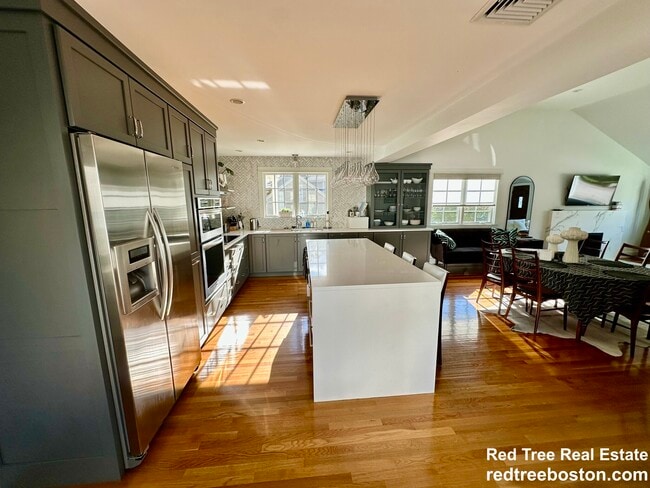
Quite secluded country setting in the popular town of Hudson. Beautiful hardwood flooring throughout. Open floor plan,family room,huge kitchen,and breakfast area. Slider from this to an amazing deck for private entertainment. French doors allow access to formal dining room with slider. Large living room with split AC/ and heat unit mounted on wall. Spacious foyer to private front entrance with covered porch. There is a home office or small den with half bath. Peaceful views out the new windows that were recently installed in the entire home. Three huge bedrooms with double door closets. Hardwood here as well in the bedrooms. Primary bedroom has small private balcony overlooking the backyard. Newly remodeled bath with double sinks. Central AC on second floor bedrooms. Laundry room off first floor family room with half bath. One car garage and parking for two more cars. Heating system has been upgraded to an inverter system. Paved drive secluded from street. Easy access to Hudson,Marlborough,Sudbury and all major highways. MLS ID 73555781
144 Parmenter Rd is a house located in Middlesex County and the 01749 ZIP Code. This area is served by the Hudson School District attendance zone.
* Price shown is total price based on community-supplied monthly required fees. Excludes user-selected optional fees and variable or usage-based fees and required charges due at or prior to move-in or at move-out. Price, availability, fees, and any applicable rent special are subject to change without notice.
* Square footage definitions vary. Displayed square footage is approximate.
Home Details
Home Type
Single Family Detached Home
Year Built
Built in 1987
Bedrooms and Bathrooms
Primary bedroom located on second floor
3 Bathrooms
4 Bedrooms
Home Design
Entry on the 1st floor
Interior Spaces
1 Fireplace
Home Office
Home Gym
Center Hall
Window Screens
4,159 Sq Ft Home
Kitchen
Range
Microwave
Dishwasher
Laundry
Laundry Room
Dryer
Laundry on main level
Washer
Listing and Financial Details
Security Deposit $4,400
Property Available on 8/1/26
12 Month Lease Term
Assessor Parcel Number 543583
Rent includes water, sewer, gardener, extra storage, occupancy only, laundry facilities, parking
Location
Property is near golf course, public transit, and schools
Lot Details
3.91 Acre Lot
Outdoor Features
Deck
Balcony
Rain Gutters
Parking
1 Car Garage
3 Open Parking Spaces
Utilities
Cooling Available
Central Heating
Baseboard Heating
Community Details
Amenities
Shops
Laundry Facilities
Common Area
Overview
No Home Owners Association
Pet Policy
Call for details about the types of pets allowed
Recreation
Jogging Path
Park
Bike Trail
Fees and Policies
The fees listed below are community-provided and may exclude utilities or add-ons. All payments are made directly to the property and are non-refundable unless otherwise specified. Use the Cost Calculator to determine costs based on your needs.
-
One-Time Basics
-
Due at Move-In
-
Security Deposit - RefundableCharged per unit.$4,400
-
-
Due at Move-In
-
Garage Lot
Property Fee Disclaimer: Based on community-supplied data and independent market research. Subject to change without notice. May exclude fees for mandatory or optional services and usage-based utilities.
Details
Utilities Included
-
Water
-
Sewer
Contact
- Listed by Donna Warren-Holmes | ERA Key Realty Services - Distinctive Group
- Phone Number
-
Source
 MLS Property Information Network
The property listing data and information set forth herein were provided to MLS Property Information Network, Inc. from third party sources, including sellers, lessors and public records, and were compiled by MLS Property Information Network, Inc. The property listing data and information are for the personal, non-commercial use of consumers having a good faith interest in purchasing or leasing listed properties of the type displayed to them and may not be used for any purpose other than to identify prospective properties which such consumers may have a good faith interest in purchasing or leasing. MLS Property Information Network, Inc. and its subscribers disclaim any and all representations and warranties as to the accuracy of the property listing data and information set forth herein. All properties are subject to prior sale, change or withdrawal. Copyright © 2026 MLS Property Information Network, Inc. All rights reserved.
Location
Get Directions
Carlisle is a charming suburban community located in Middlesex County. Known for its picturesque landscapes and tight-knit community, the town offers a tranquil environment with a blend of rural and suburban living. With excellent schools and a variety of outdoor activities, Carlisle is an ideal place for renters of all lifestyles. The town also hosts numerous community events throughout the year, fostering connections among residents and enhancing the sense of belonging.
Learn more about living in Carlisle
Amenities
- Air Conditioning
- Heating
- Fireplace
- Dishwasher
- Microwave
- Range
- Refrigerator
- Basement
- Balcony
- Deck
Expenses
Utilities Included
Water, Sewer
Included
Education
| Colleges & Universities | Distance | ||
|---|---|---|---|
| Colleges & Universities | Distance | ||
| Drive: | 19 min | 8.3 mi | |
| Drive: | 32 min | 16.2 mi | |
| Drive: | 34 min | 16.9 mi | |
| Drive: | 34 min | 18.6 mi |
144 Parmenter Rd is within 19 minutes or 8.3 miles from Framingham State College. It is also near Brandeis University and Wellesley College.
Schools


Public Elementary School
Grades K-5
323 Students
Attendance Zone
Public Elementary School
Grades PK-5
262 Students
Nearby
Public Elementary & Middle School
Grades K-8
531 Students
Attendance Zone
Public Middle & High School
Grades 6-12
748 Students
Attendance Zone
Private Elementary & Middle School
Grades PK-8
90 Students
Nearby
Private Middle & High School
Grades 6-12
35 Students
Nearby
School data provided by
 The GreatSchools Rating helps parents compare schools within a state based on a variety of school quality indicators and provides a helpful picture of how effectively each school serves all of its students. Ratings are on a scale of 1 (below average) to 10 (above average) and can include test scores, college readiness, academic progress, advanced courses, equity, discipline and attendance data. We also advise parents to visit schools, consider other information on school performance and programs, and consider family needs as part of the school selection process.
View GreatSchools Rating Methodology
Data provided by GreatSchools.org © 2026. All rights reserved.
The GreatSchools Rating helps parents compare schools within a state based on a variety of school quality indicators and provides a helpful picture of how effectively each school serves all of its students. Ratings are on a scale of 1 (below average) to 10 (above average) and can include test scores, college readiness, academic progress, advanced courses, equity, discipline and attendance data. We also advise parents to visit schools, consider other information on school performance and programs, and consider family needs as part of the school selection process.
View GreatSchools Rating Methodology
Data provided by GreatSchools.org © 2026. All rights reserved.
Getting Around
 What do Walkability, Transit, Drivability, and Bikeability mean?
Walkability measures the walking distance to day-to-day needs.
Transit measures access to public transportation.
Drivability measures congestion, parking availability, and access to major roads.
Bikeability measures the suitability for cycling.
How It Works
What do Walkability, Transit, Drivability, and Bikeability mean?
Walkability measures the walking distance to day-to-day needs.
Transit measures access to public transportation.
Drivability measures congestion, parking availability, and access to major roads.
Bikeability measures the suitability for cycling.
How It Works
Somewhat Walkable
Walkability
20
/ 100
Minimal Public Transit
Transit
0
/ 100
Exceptionally Drivable
Drivability
90
/ 100
Fairly Bikeable
Bikeability
50
/ 100
Scores provided by
What do Walkability, Transit, Drivability, and Bikeability mean?
Walkability measures the walking distance to day-to-day needs.
Transit measures access to public transportation.
Drivability measures congestion, parking availability, and access to major roads.
Bikeability measures the suitability for cycling.
How It Works
Calm
Soundscore™
82
/ 100
Traffic
ActiveAirport
CalmBusinesses
CalmScores provided by
HowLoud What is a Sound Score Rating? A Sound Score Rating aggregates noise caused by vehicle traffic, airplane traffic and local sources. How It WorksYou May Also Like
Similar Rentals Nearby
-
-
-
-
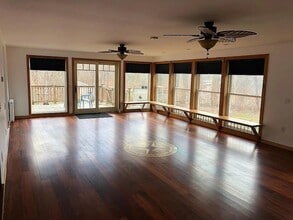
-
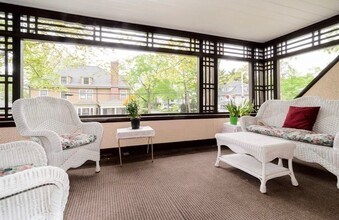 4 Beds, 2 Baths, 2,100 sq ft$5,300Total Monthly PriceTotal Monthly Price NewPrices include all required monthly fees.12 Leighton Rd
 -
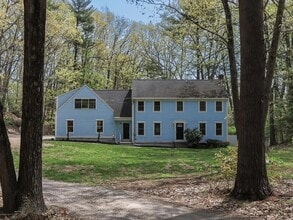 4 Beds, 4 Baths, 2,939 sq ft$6,200Total Monthly PriceTotal Monthly Price NewPrices include all required monthly fees.3 Scott Rd
 -
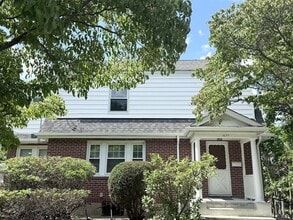 4 Beds, 3 Baths, 2,018 sq ft$4,895Total Monthly PriceTotal Monthly Price NewPrices include all required monthly fees.1639 Washington St
 -
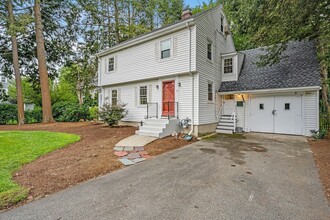 4 Beds, 3 Baths, 1,838 sq ft$5,000Total Monthly PriceTotal Monthly Price NewPrices include all required monthly fees.14 Gleason Rd
 -
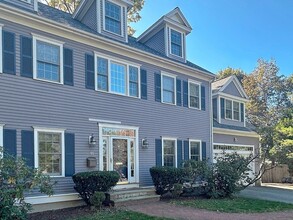 6 Beds, 5 Baths, 5,183 sq ft$10,000Total Monthly PriceTotal Monthly Price NewPrices include all required monthly fees.11 Oakland St
 -
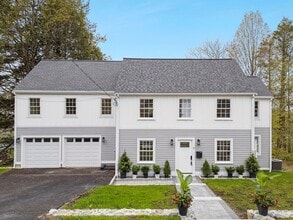 4 Beds, 4 Baths, 2,684 sq ft$8,000Total Monthly Price12 Month LeaseTotal Monthly Price NewPrices include all required monthly fees.9 Richard Rd
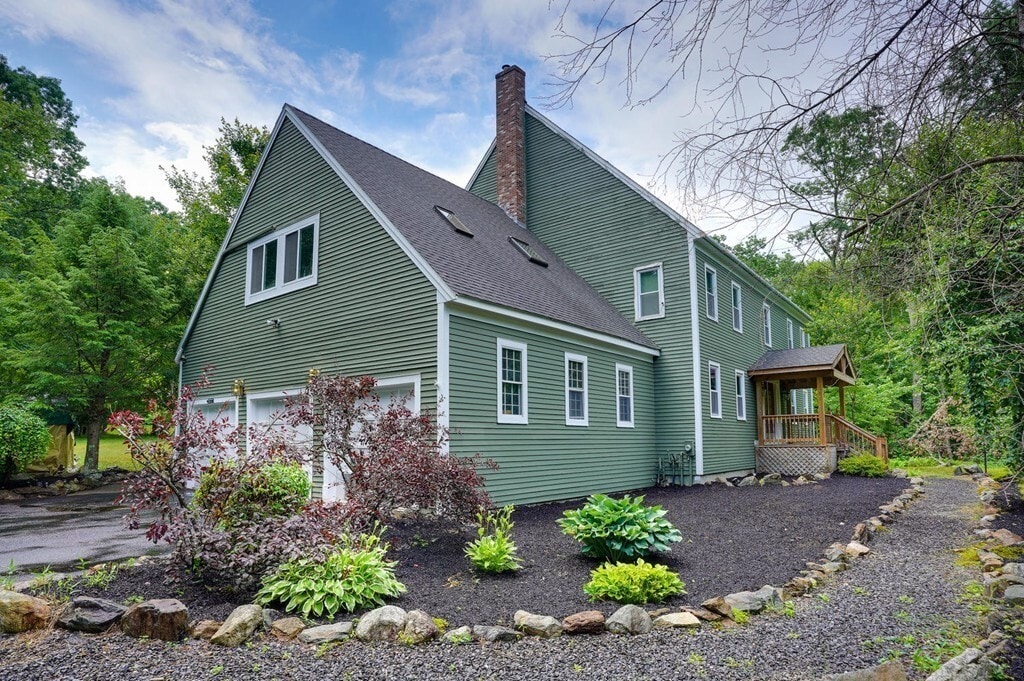
144 Parmenter Rd
Hudson, MA 01749