$3,195
Total Monthly Price
12 Month Lease
14250 Cheshire Ln N
Dayton, MN 55327
Favorites
-
Bedrooms
4
-
Bathrooms
3.5
-
Square Feet
2,402 sq ft
-
Available
Available Aug 2
Highlights
- Walk-In Closets
- Yard
- Fireplace
- Basement
- Playground
- Deck
14250 Cheshire Ln N

Favorites
About This Home
12 Month Lease,
$3,195 deposit,
Available Aug 2
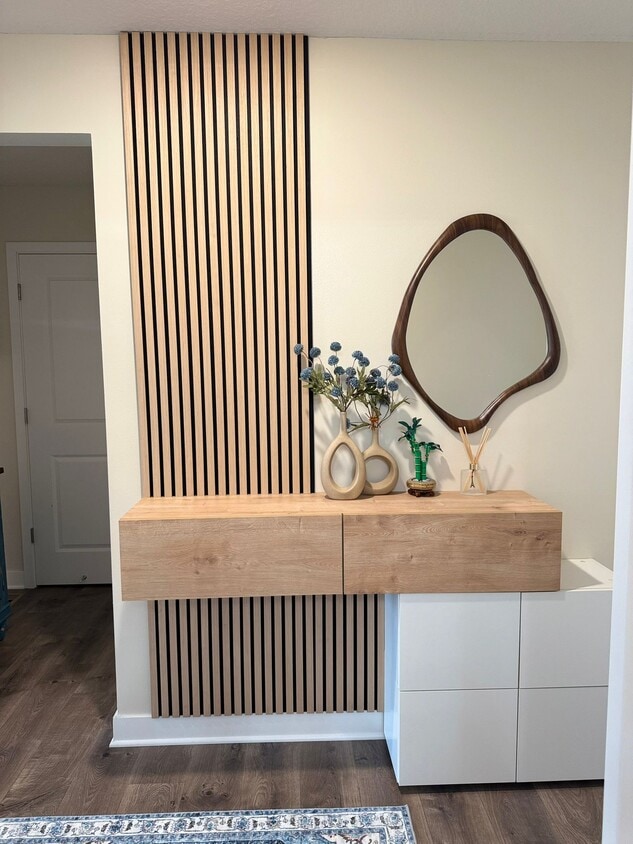
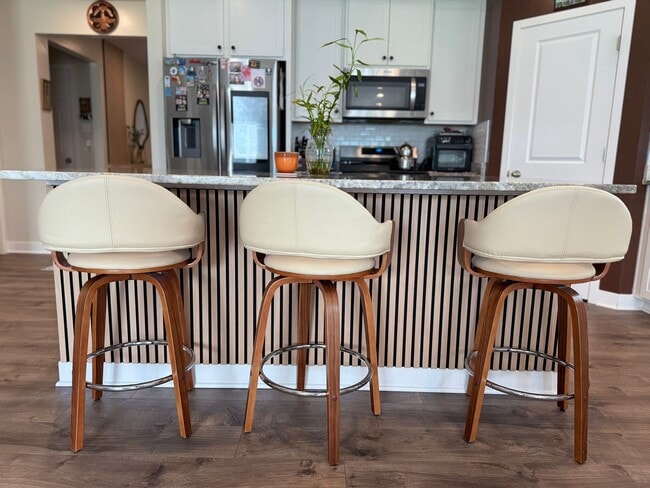
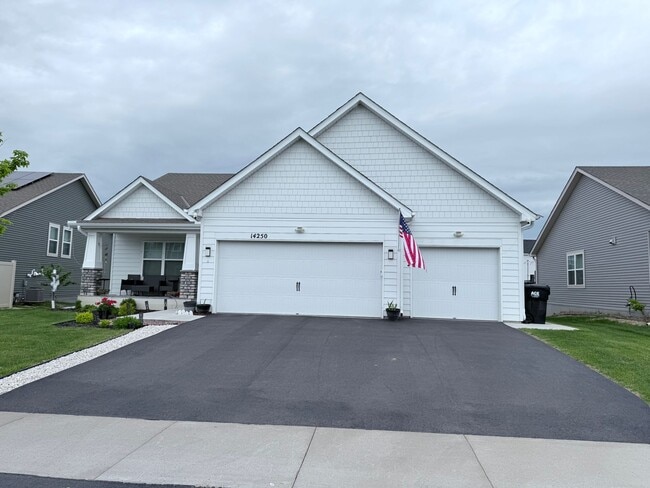
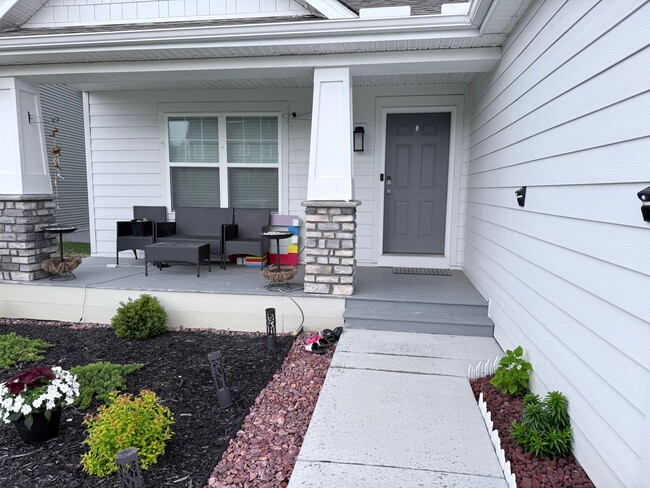
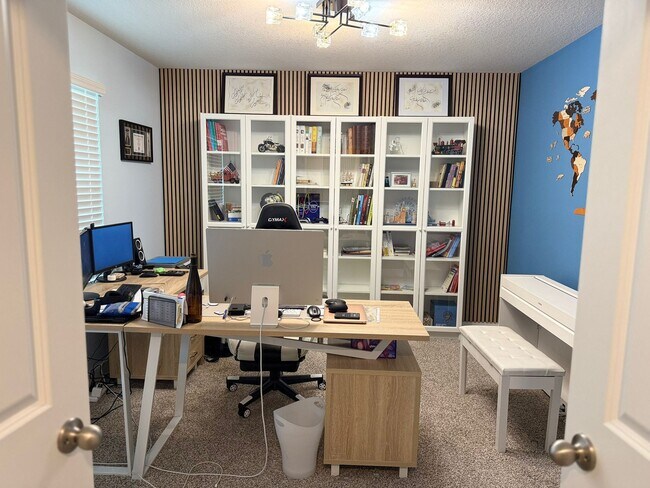
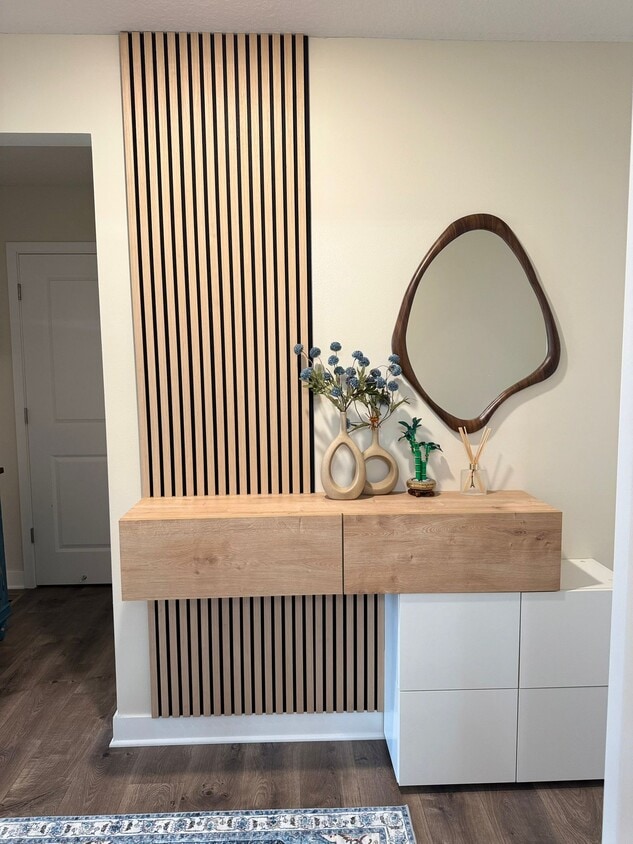
Modern 4 Bed / 3.5 Bath Home with Premium Features and Fenced Yard ! Available Due to Relocation Don't Miss This Opportunity! Photos are from previous staging. Welcome to this stunning 4-bedroom, 3.5-bathroom home located in a quiet, desirable neighborhood. This spacious and modern property blends luxury, comfort, and functionality perfect for families or professionals seeking a high-quality living space in a quiet, well-kept neighborhood. Key Features: 4 spacious bedrooms & 3.5 bathrooms Fenced backyard perfect for pets or little ones Private playground perfect for kidos Large deck and walkout basement ideal for entertaining or relaxing Central vacuum system for effortless cleaning 3-car heated garage with plenty of space and storage Perfect for Minnesota's winter! Stylish, modern interior finishes throughout Open-concept living and kitchen space Sprinkler system for easy lawn and garden maintenance Garden area perfect for growing your own organic vegetables Fireplace cozy up during the cooler months Central vacuum system for effortless cleaning Shelved walk-in pantry for organized kitchen storage Walk-in closets in bedrooms, all with California-Closet-style organizers Fresh paint throughout entire home Tons of natural light Additional Premium Features: Brand-new Samsung appliances Gas dryer - Energy-efficient systems for lower utility bills Whole-house water softener and water treatment system Smart home features and Security system included for peace of mind Available: Aug 2nd Pets allowed for a fee. Homes like this don't come up often, especially with this level of care, space, and features. Contact us today to schedule a private tour or ask any questions. This home has it all space, style, and comfort ready for someone who will love it as their own.
14250 Cheshire Ln N is a house located in Hennepin County and the 55327 ZIP Code. This area is served by the Anoka-Hennepin Public School Dist. attendance zone.
* Price shown is total price based on community-supplied monthly required fees. Excludes user-selected optional fees and variable or usage-based fees and required charges due at or prior to move-in or at move-out. Price, availability, fees, and any applicable rent special are subject to change without notice.
* Square footage definitions vary. Displayed square footage is approximate.
House Features
Washer/Dryer
Walk-In Closets
Wi-Fi
Tub/Shower
- Wi-Fi
- Washer/Dryer
- Heating
- Security System
- Storage Space
- Double Vanities
- Tub/Shower
- Fireplace
- Sprinkler System
- Framed Mirrors
- Vacuum System
- Pantry
- Kitchen
- Basement
- Walk-In Closets
- Playground
- Deck
- Yard
- Lawn
Fees and Policies
The fees listed below are community-provided and may exclude utilities or add-ons. All payments are made directly to the property and are non-refundable unless otherwise specified.
- Dogs Allowed
-
Fees not specified
-
Weight limit--
-
Pet Limit--
- Parking
-
Garage--
Details
Property Information
-
Built in 2022
Contact
- Contact
Location
Get Directions
Dayton/Champlin is a wooded neighborhood along the Mississippi River made up of residential spaces with a plethora of rental options available. Apart from the peaceful residential areas, green spaces like Elm Creek Park Reserve as well as parks and trails along the river make up the neighborhood. A variety of restaurants and shops are conveniently situated off the highways that cross through town. Outside of Dayton/Champlin, more nature preserves are a short drive away, and popular locales like the Twin Cities are just 20 miles south of town.
Learn more about living in Dayton/Champlin
Education
| Colleges & Universities | Distance | ||
|---|---|---|---|
| Colleges & Universities | Distance | ||
| Drive: | 15 min | 8.0 mi | |
| Drive: | 18 min | 10.6 mi | |
| Drive: | 31 min | 22.2 mi | |
| Drive: | 35 min | 23.6 mi |
14250 Cheshire Ln N is within 15 minutes or 8.0 miles from Anoka-Ramsey C.C., Coon Rapids. It is also near North Hennepin Comm. Coll. and Bethel University, Saint Paul.
Schools

Public Elementary School
Grades PK-5
889 Students
Nearby
Public Elementary School
Grades K-5
702 Students
Attendance Zone
Public Middle School
Grades 6-8
1,981 Students
Attendance Zone
Public High School
Grades 9-12
2,983 Students
Attendance Zone
Private Elementary, Middle & High School
Grades PK-12
570 Students
Nearby
Private Elementary & Middle School
Grades K-8
61 Students
Nearby
Private Elementary & Middle School
Grades PK-8
376 Students
Nearby
School data provided by
 The GreatSchools Rating helps parents compare schools within a state based on a variety of school quality indicators and provides a helpful picture of how effectively each school serves all of its students. Ratings are on a scale of 1 (below average) to 10 (above average) and can include test scores, college readiness, academic progress, advanced courses, equity, discipline and attendance data. We also advise parents to visit schools, consider other information on school performance and programs, and consider family needs as part of the school selection process.
View GreatSchools Rating Methodology
Data provided by GreatSchools.org © 2026. All rights reserved.
The GreatSchools Rating helps parents compare schools within a state based on a variety of school quality indicators and provides a helpful picture of how effectively each school serves all of its students. Ratings are on a scale of 1 (below average) to 10 (above average) and can include test scores, college readiness, academic progress, advanced courses, equity, discipline and attendance data. We also advise parents to visit schools, consider other information on school performance and programs, and consider family needs as part of the school selection process.
View GreatSchools Rating Methodology
Data provided by GreatSchools.org © 2026. All rights reserved.
Getting Around
 What do Walkability, Transit, Drivability, and Bikeability mean?
Walkability measures the walking distance to day-to-day needs.
Transit measures access to public transportation.
Drivability measures congestion, parking availability, and access to major roads.
Bikeability measures the suitability for cycling.
How It Works
What do Walkability, Transit, Drivability, and Bikeability mean?
Walkability measures the walking distance to day-to-day needs.
Transit measures access to public transportation.
Drivability measures congestion, parking availability, and access to major roads.
Bikeability measures the suitability for cycling.
How It Works
Not Walkable
Walkability
10
/ 100
Minimal Public Transit
Transit
0
/ 100
Exceptionally Drivable
Drivability
100
/ 100
Somewhat Bikeable
Bikeability
30
/ 100
Scores provided by
What do Walkability, Transit, Drivability, and Bikeability mean?
Walkability measures the walking distance to day-to-day needs.
Transit measures access to public transportation.
Drivability measures congestion, parking availability, and access to major roads.
Bikeability measures the suitability for cycling.
How It Works
Active
Soundscore™
79
/ 100
Traffic
ActiveAirport
CalmBusinesses
CalmScores provided by
HowLoud What is a Sound Score Rating? A Sound Score Rating aggregates noise caused by vehicle traffic, airplane traffic and local sources. How It Works
Amenities
- Wi-Fi
- Washer/Dryer
- Heating
- Security System
- Storage Space
- Double Vanities
- Tub/Shower
- Fireplace
- Sprinkler System
- Framed Mirrors
- Vacuum System
- Pantry
- Kitchen
- Basement
- Walk-In Closets
- Deck
- Yard
- Lawn
- Playground
14250 Cheshire Ln N Photos
14250 Cheshire Ln N
Dayton, MN 55327