$1,290
Total Monthly Price
1425 State St Unit one apartment available
Eau Claire, WI 54701
Favorites
534-444-7476
-
Bedrooms
3
-
Bathrooms
1
-
Square Feet
1,000 sq ft
-
Available
Available Jun 1, 2027
Highlights
- Yard
- Smoke Free
1425 State St Unit one apartment available

Favorites
About This Home
12 Month Lease,
$1,290 deposit,
Available Jun 1, 2027
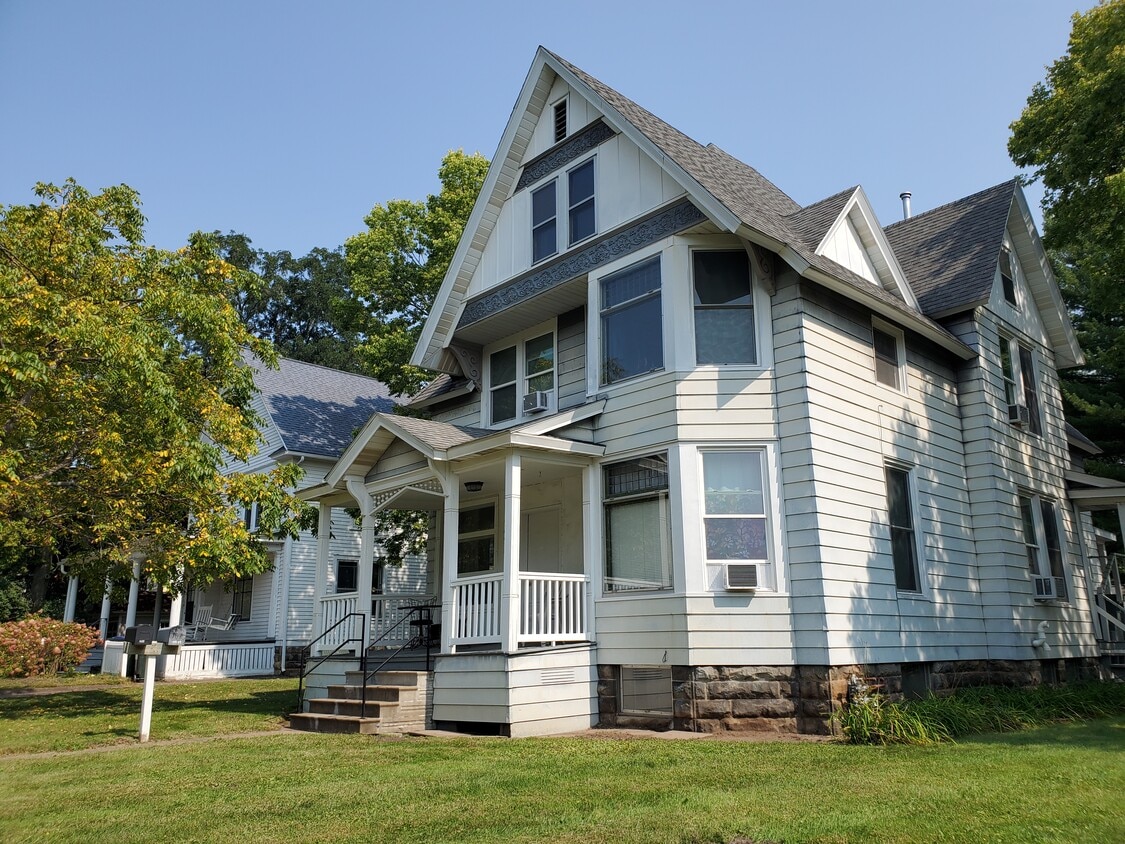
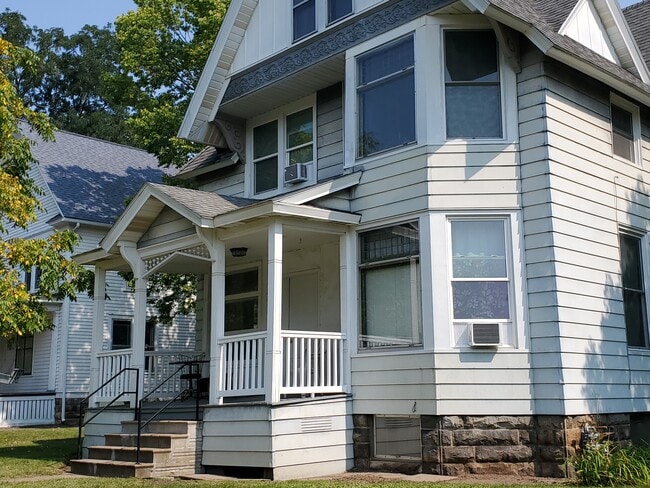
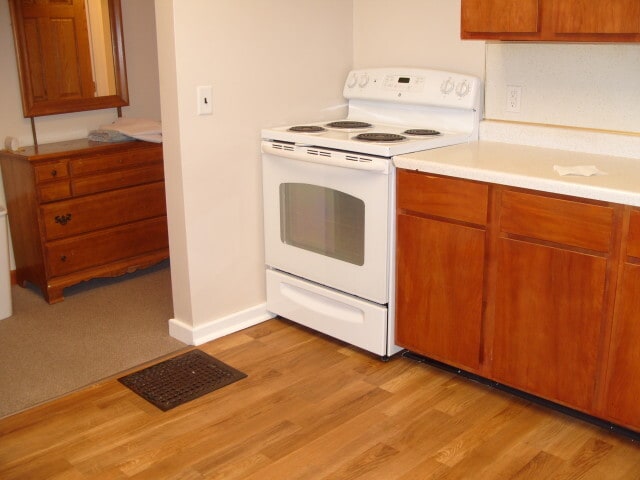
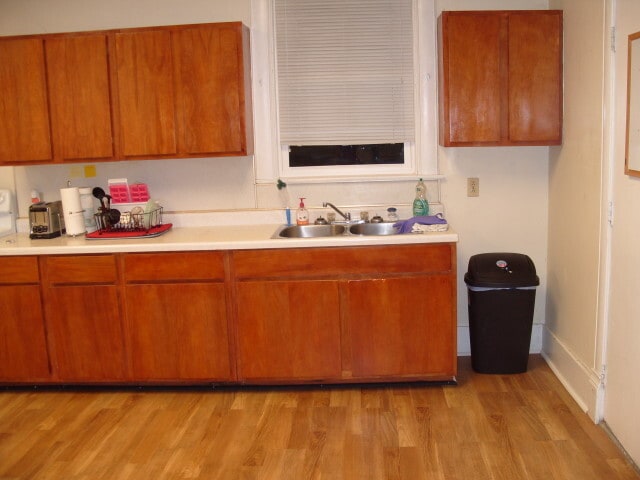
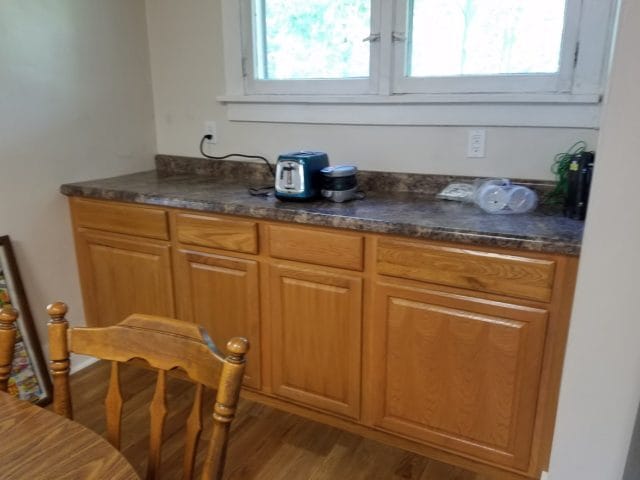
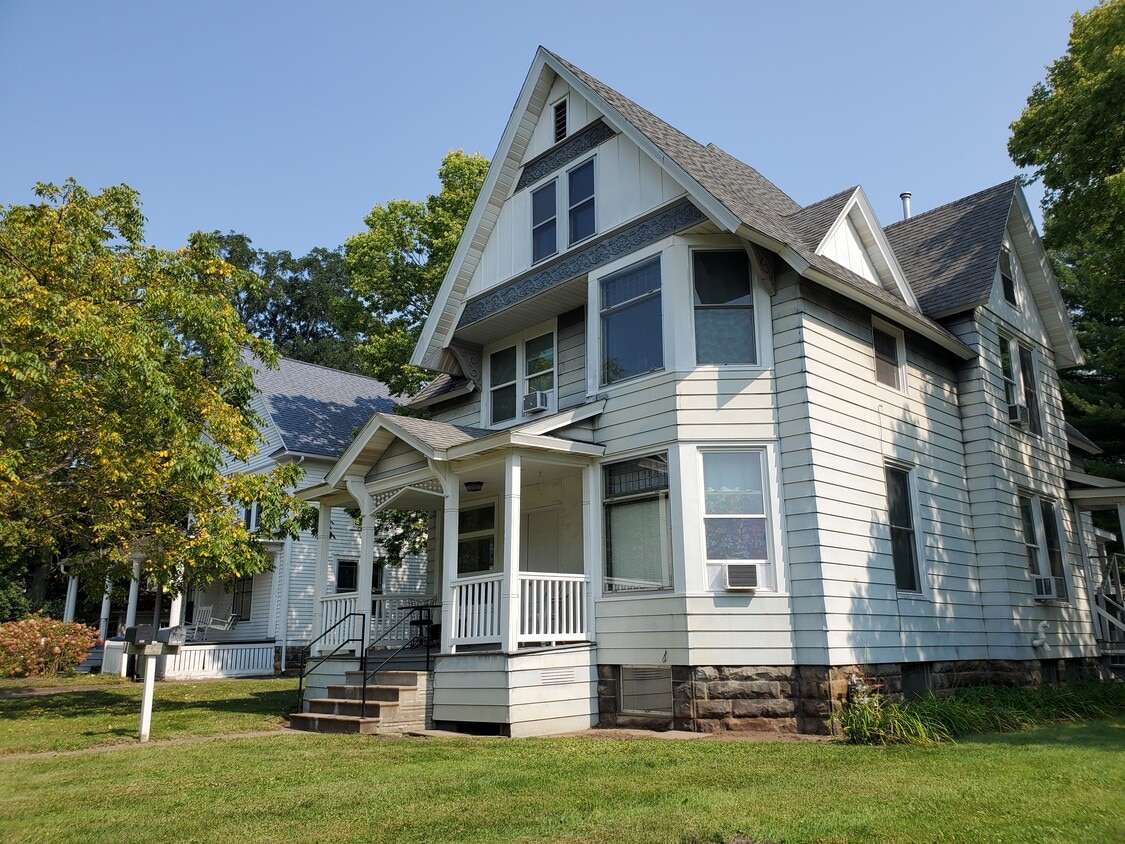
Looking for a group of 3 tenants for downstairs apartment in a house that is very close to UWEC! The downstairs apartment has 3 bedrooms, a living room, bathroom and a large kitchen. There are large windows in almost every room. A beautiful bay window is featured in one bedroom. Available June 1st 2027. Rent is $430/person per month, plus $75/person for utilities. Utilities include water, sewer, garbage, electric, and heat. This apartment is a group lease for 3 people. Maximum is 3 unrelated people for this apartment. Laundry facilities are located in the basement. A comfortable front porch overlooks the nearby bus stop. There is ample off-street parking for all tenants. Lawn mowing is included. There are no extra application fees. Please contact us for more information or to schedule a showing. Sorry, no pets and no smoking. Thanks for looking!
1425 State St is an apartment community located in Eau Claire County and the 54701 ZIP Code. This area is served by the Eau Claire Area School District attendance zone.
* Price shown is total price based on community-supplied monthly required fees. Excludes user-selected optional fees and variable or usage-based fees and required charges due at or prior to move-in or at move-out. Price, availability, fees, and any applicable rent special are subject to change without notice.
* Square footage definitions vary. Displayed square footage is approximate.
Apartment Features
Washer/Dryer
Refrigerator
Tub/Shower
Ceiling Fans
- Washer/Dryer
- Ceiling Fans
- Smoke Free
- Tub/Shower
- Oven
- Range
- Refrigerator
- Floor to Ceiling Windows
- Laundry Facilities
- Porch
- Yard
Fees and Policies
The fees listed below are community-provided and may exclude utilities or add-ons. All payments are made directly to the property and are non-refundable unless otherwise specified.
- Parking
-
Surface Lot--
Details
Property Information
-
2 units
Contact
- Phone Number
- Contact
Location
Get Directions
Sitting at the confluence of the Eau Claire and Chippewa Rivers, Downtown Eau Claire rivals the natural beauty of the landscape with its historic architecture, period lighting, public artwork, and decorative brick-paved sidewalks. As you walk through downtown, it will quickly become apparent why Eau Claire is an award-winning "All America City." Downtown Eau Claire consists of mixed-use projects like Haymarket Landing, art studios and galleries, and a variety of restaurants and shops. Water Street, with its sidewalk cafes, taverns, and unique shopping that ranges from antiques to bike shops to clothing boutiques, is one of the city's favorite gathering places.
When residents want to get outdoors, Downtown Eau Claire delivers with fantastic riverside parks and the Chippewa River State Trail for walking, jogging, and bicycling. Owen Park features a historic band shell and the Owen Park Tennis Courts, along with a playground and picnic areas.
Learn more about living in Downtown Eau Claire
Education
| Colleges & Universities | Distance | ||
|---|---|---|---|
| Colleges & Universities | Distance | ||
| Walk: | 11 min | 0.6 mi | |
| Drive: | 2 min | 1.3 mi | |
| Drive: | 37 min | 28.9 mi |
1425 State St Unit one apartment available is within 11 minutes or 0.6 mile from Univ of Wisc., Eau Claire. It is also near Chippewa Valley Tech. Coll. and University of Wisconsin, Stout.
Schools


Public Elementary School
Grades K-5
314 Students
Attendance Zone
Public Elementary School
Grades PK-5
301 Students
Nearby
Public Middle School
Grades 6-8
893 Students
Attendance Zone
Public High School
Grades 9-12
1,558 Students
Attendance Zone
Public High School
Grades 9-12
1,567 Students
Attendance Zone
Private Elementary & Middle School
Grades PK-8
109 Students
Nearby
Private Middle & High School
Grades 6-12
Nearby
School data provided by
 The GreatSchools Rating helps parents compare schools within a state based on a variety of school quality indicators and provides a helpful picture of how effectively each school serves all of its students. Ratings are on a scale of 1 (below average) to 10 (above average) and can include test scores, college readiness, academic progress, advanced courses, equity, discipline and attendance data. We also advise parents to visit schools, consider other information on school performance and programs, and consider family needs as part of the school selection process.
View GreatSchools Rating Methodology
Data provided by GreatSchools.org © 2026. All rights reserved.
The GreatSchools Rating helps parents compare schools within a state based on a variety of school quality indicators and provides a helpful picture of how effectively each school serves all of its students. Ratings are on a scale of 1 (below average) to 10 (above average) and can include test scores, college readiness, academic progress, advanced courses, equity, discipline and attendance data. We also advise parents to visit schools, consider other information on school performance and programs, and consider family needs as part of the school selection process.
View GreatSchools Rating Methodology
Data provided by GreatSchools.org © 2026. All rights reserved.
Getting Around
 What do Walkability, Transit, Drivability, and Bikeability mean?
Walkability measures the walking distance to day-to-day needs.
Transit measures access to public transportation.
Drivability measures congestion, parking availability, and access to major roads.
Bikeability measures the suitability for cycling.
How It Works
What do Walkability, Transit, Drivability, and Bikeability mean?
Walkability measures the walking distance to day-to-day needs.
Transit measures access to public transportation.
Drivability measures congestion, parking availability, and access to major roads.
Bikeability measures the suitability for cycling.
How It Works
Moderately Walkable
Walkability
60
/ 100
Limited Public Transit
Transit
30
/ 100
Moderately Drivable
Drivability
70
/ 100
Moderately Bikeable
Bikeability
70
/ 100
Scores provided by
What do Walkability, Transit, Drivability, and Bikeability mean?
Walkability measures the walking distance to day-to-day needs.
Transit measures access to public transportation.
Drivability measures congestion, parking availability, and access to major roads.
Bikeability measures the suitability for cycling.
How It Works
Active
Soundscore™
70
/ 100
Traffic
BusyAirport
CalmBusinesses
CalmScores provided by
HowLoud What is a Sound Score Rating? A Sound Score Rating aggregates noise caused by vehicle traffic, airplane traffic and local sources. How It Works
Amenities
- Washer/Dryer
- Ceiling Fans
- Smoke Free
- Tub/Shower
- Oven
- Range
- Refrigerator
- Floor to Ceiling Windows
- Laundry Facilities
- Porch
- Yard
1425 State St Unit one apartment available Photos
-
1425 State St
-
-
downstairs kitchen stove
-
kitchen sink
-
extra workspace
-
bedroom
-
large windows
1425 State St
Eau Claire, WI 54701