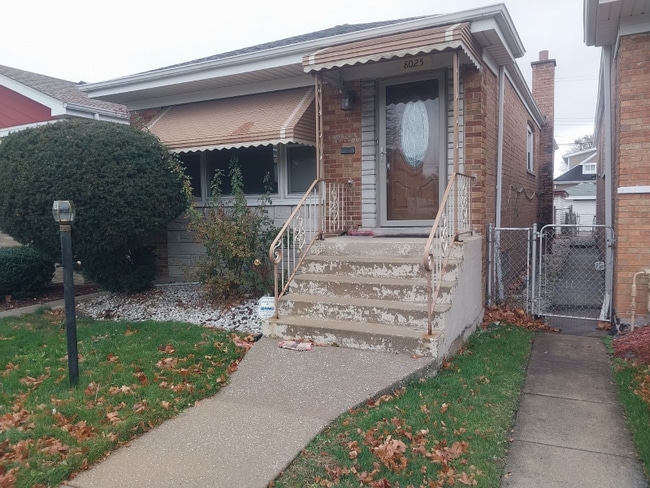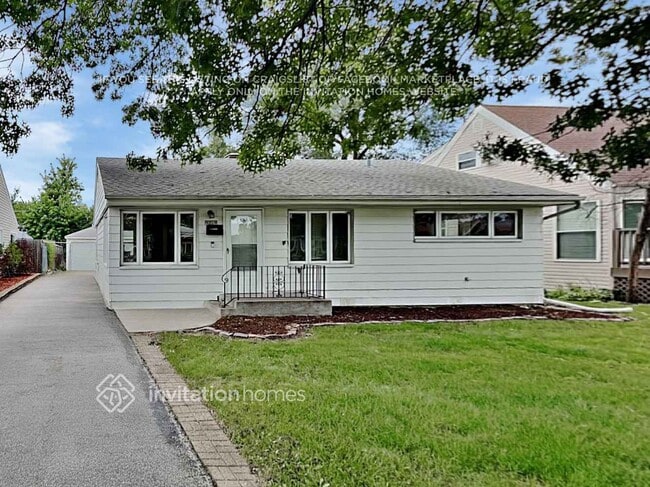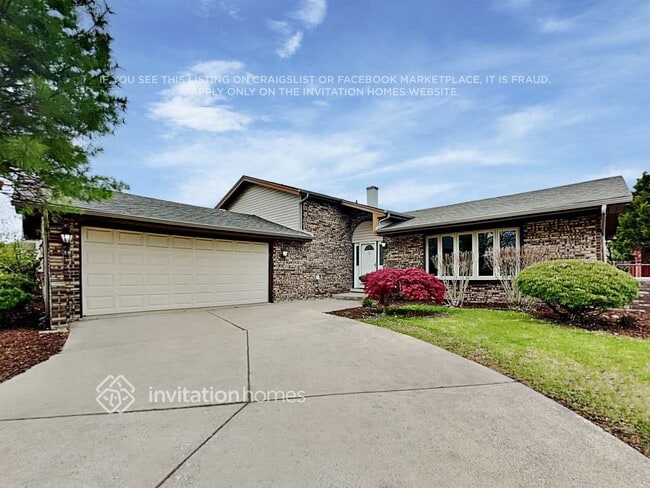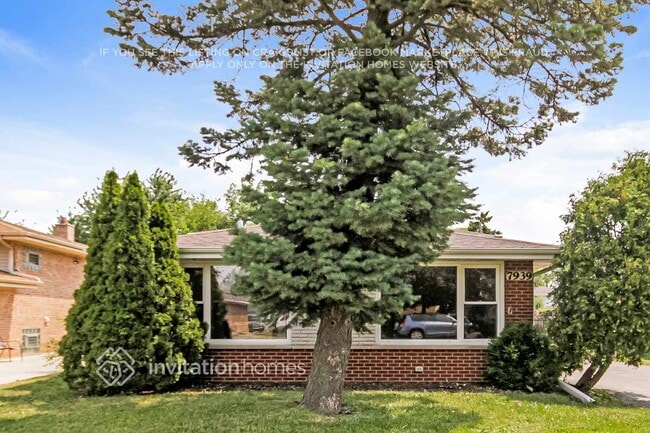



$2,400 / Month

14230 S Normal Ave

,

Riverdale, IL 60827

Share Listing
Favorites
773-553-0287
  • Bedrooms

    3

  • Bathrooms

    2

  • Square Feet

    1,800 sq ft

  • Available

    Available Now

Highlights

  • Wood Flooring
  • 1 Car Detached Garage
  • Living Room
  • Recessed Lighting
  • Laundry Room
  • Storage Room
14230 S Normal Ave
Share Listing
Favorites

About This Home

Available Now

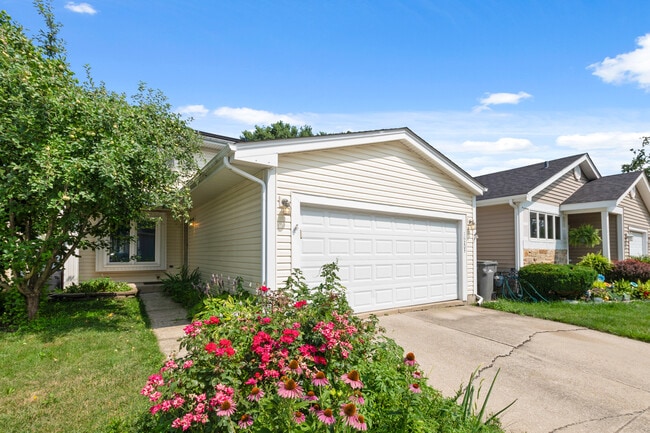
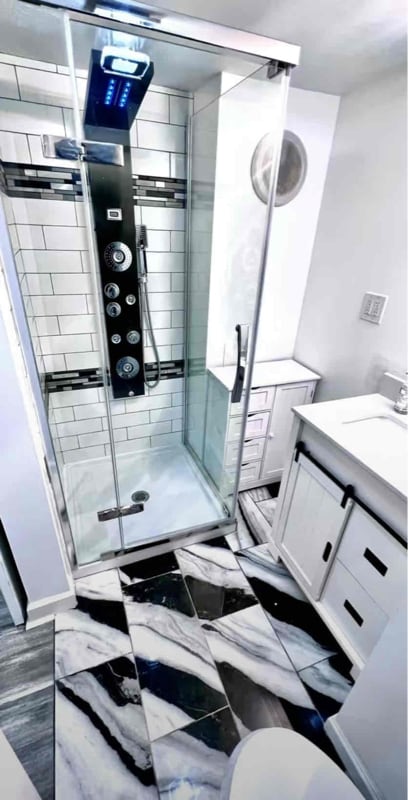
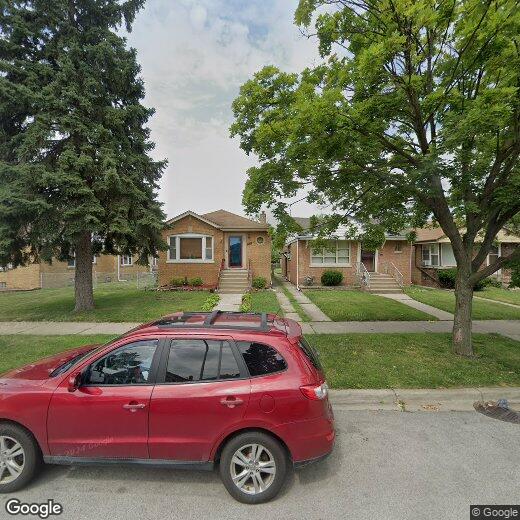
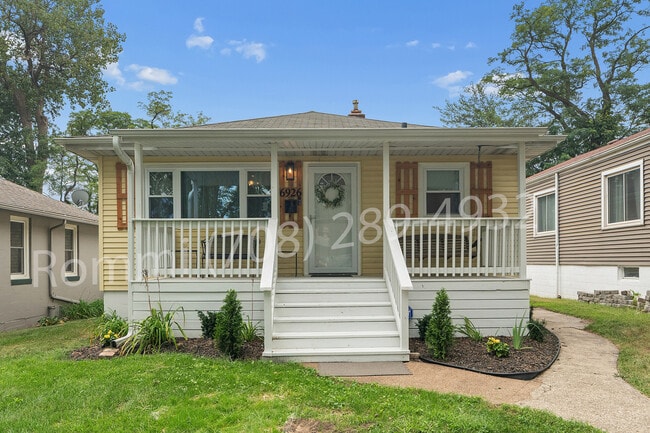
Beautifully updated 3-bedroom,2-bath home in Riverdale offering approximately 1,800 square feet of finished living space! This move-in-ready home features a flexible layout with two bedrooms on the main level and a third bedroom in the finished lower level. The spacious lower-level family room provides additional living space perfect for entertaining,a home office,recreation area,or extended living. The renovated kitchen features Studio 41 cabinetry,quartz countertops,ceramic tile flooring,and stainless steel appliances,including a dishwasher. Both bathrooms have been fully renovated with updated fixtures,ceramic tile,and plumbing. Enjoy hardwood flooring throughout the main living and bedroom areas,recessed lighting,central air,newer windows,and numerous additional updates throughout. Exterior features include a fenced yard and 1-car garage. Convenient Riverdale location with access to transportation,shopping,schools,and surrounding communities. Schedule your showing today and make 14230 S Normal Ave your next home! MLS# MRD12764194

14230 S Normal Ave is a house located in Cook County and the 60827 ZIP Code. This area is served by the Dolton School District 148 attendance zone.

* Price shown is base rent. Excludes user-selected optional fees and variable or usage-based fees and required charges due at or prior to move-in or at move-out. Price, availability, fees, and any applicable rent special are subject to change without notice.
* Square footage definitions vary. Displayed square footage is approximate.

Home Details

Year Built

Built in 1953 | Remodeled in 2026

Bedrooms and Bathrooms

2 Full Bathrooms 3 Bedrooms 3 Potential Bedrooms

Finished Basement

Natural lighting in basement Basement Fills Entire Space Under The House Finished Basement Bathroom

Home Design

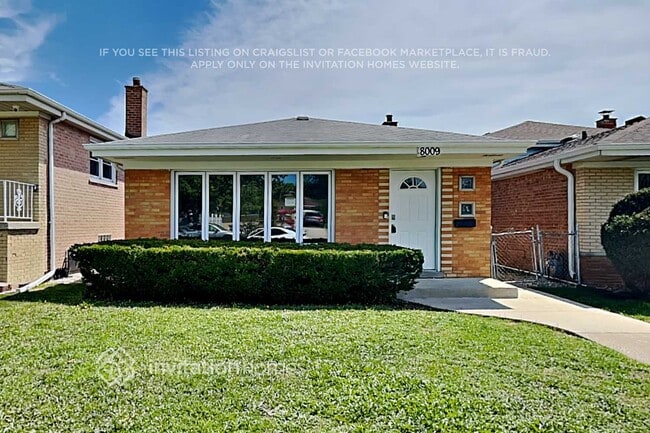
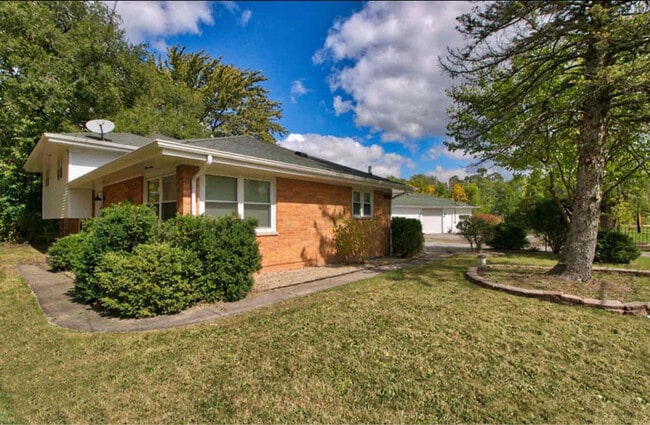
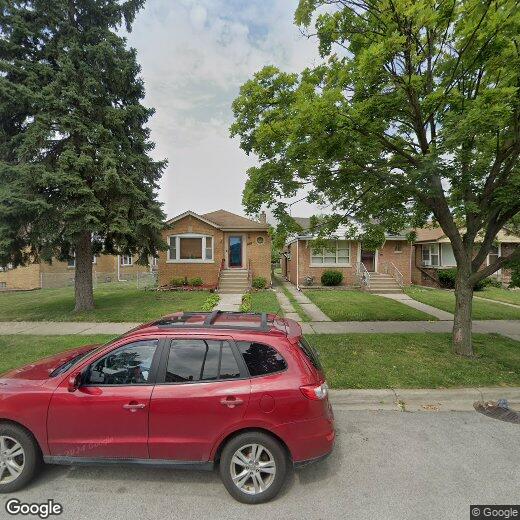
Brick Exterior Construction

Interior Spaces

Wood Flooring Living Room Recessed Lighting Storage Room Dining Room Family Room 1,800 Sq Ft Home

Laundry

Laundry Room

Listing and Financial Details

Security Deposit $2,400 Property Available on 9/18/26

Parking

1 Car Detached Garage Parking Available

Utilities

Central Air Heating System Uses Natural Gas

Community Details

Pet Policy

Dogs and Cats Allowed Pets up to 50 lbs Pet Deposit Required

Fees and Policies

The fees listed below are community-provided and may exclude utilities or add-ons. All payments are made directly to the property and are non-refundable unless otherwise specified.

  • Dogs
    • Allowed
  • Cats
    • Allowed

Property Fee Disclaimer: Based on community-supplied data and independent market research. Subject to change without notice. May exclude fees for mandatory or optional services and usage-based utilities.

Contact

  • Listed by Grant Alexander | Alexander & Associates Realty Group
  • Phone Number
  • Contact
  • Source
    Midwest Real Estate Data LLC
Copyright © 2026 Midwest Real Estate Data, LLC. All rights reserved. All information provided by the listing agent/broker is deemed reliable but is not guaranteed and should be independently verified.
| Edit

Under 30 minutes

Commute Time is calculated at rush hour.
City - Riverdale

Riverdale is a Cook County village about 20 miles south of Chicago's Loop, sitting along the southern bank of the Little Calumet River and incorporated since 1893. Its history runs deep in manufacturing and industry, and that past shaped a working community that still carries a quieter, more grounded pace than the city to the north. Beaubien Wood Forest Preserve, a 135-acre expanse with old-growth oaks, wetlands, and fishing at Flatfoot Lake, gives the village a natural anchor that contrasts with its industrial roots.

The residential streets are tree-lined and predominantly made up of single-family homes, though renters will also find apartment communities and smaller multi-unit buildings scattered throughout. The housing stock tends toward affordability, making Riverdale one of the more accessible options within the greater Chicago metro.

Learn more about living in Riverdale 
Amenities
  • Air Conditioning
Education
Colleges & Universities Distance
Drive: 7 min 3.2 mi
Drive: 17 min 7.7 mi
Drive: 17 min 8.1 mi
Drive: 20 min 9.5 mi
14230 S Normal Ave is within 7 minutes or 3.2 miles from South Suburban College. It is also near Chicago State University and Prairie State College.
Schools
Public Elementary School
Grades K-5
127 Students
Attendance Zone
Public Elementary School
Grades K-5
264 Students
Attendance Zone
Public Elementary & Middle School
Grades PK-8
174 Students
Nearby
Public Middle School
Grades 6-8
112 Students
Attendance Zone
Public High School
Grades 9-12
1,533 Students
Attendance Zone
Private Elementary, Middle & High School
Grades PK-12
209 Students
Nearby
Private Elementary School
Grades PK-5
Nearby
Transportation

Transportation options available in Riverdale include 87Th Street Station, located 8.4 miles from 14230 S Normal Ave. 14230 S Normal Ave is near Chicago Midway International, located 17.3 miles or 30 minutes away, and Chicago O'Hare International, located 39.1 miles or 55 minutes away.

Transit / Subway Distance
Drive: 16 min 8.4 mi
Drive: 18 min 9.5 mi
Drive: 19 min 10.3 mi
Drive: 19 min 10.7 mi
Drive: 22 min 12.0 mi
Commuter Rail Distance
Walk: 7 min 0.4 mi
Drive: 5 min 1.4 mi
Drive: 3 min 1.5 mi
Drive: 6 min 2.3 mi
Drive: 8 min 3.7 mi
Airports Distance
Airports Distance
Chicago Midway International
Drive: 30 min 17.3 mi
Chicago O'Hare International
Drive: 55 min 39.1 mi
Getting Around
Fairly Walkable
Walkability
40 / 100
Good Public Transit
Transit
60 / 100
Moderately Drivable
Drivability
70 / 100
Fairly Bikeable
Bikeability
50 / 100

Scores provided by

What do Walkability, Transit, Drivability, and Bikeability mean? Walkability measures the walking distance to day-to-day needs. Transit measures access to public transportation. Drivability measures congestion, parking availability, and access to major roads. Bikeability measures the suitability for cycling. How It Works
Active
Soundscore
78 / 100

Traffic

Busy

Airport

Calm

Businesses

Active

Scores provided by

HowLoud What is a Sound Score Rating? A Sound Score Rating aggregates noise caused by vehicle traffic, airplane traffic and local sources. How It Works
Points of Interest

Time and distance from 14230 S Normal Ave.

Shopping Centers Distance
Drive: 4 min 1.7 mi
Drive: 5 min 1.9 mi
14230 S Normal Ave has 2 shopping centers within 1.9 miles, which is about a 5-minute drive. The miles and minutes will be for the farthest away property.
Parks and Recreation Distance
Calumet Woods
Drive: 8 min 2.7 mi
West Pullman Park
Drive: 8 min 3.6 mi
Beaubien Woods
Drive: 12 min 4.6 mi
Sand Ridge Nature Center
Drive: 11 min 4.7 mi
Camp Shabbona Woods
Drive: 11 min 5.7 mi
14230 S Normal Ave has 5 parks within 5.7 miles, including Calumet Woods, West Pullman Park, and Beaubien Woods.
Hospitals Distance
Hospitals Distance
Drive: 8 min 3.4 mi
Drive: 11 min 5.5 mi
Drive: 13 min 6.8 mi
14230 S Normal Ave has 3 hospitals within 6.8 miles, the nearest is Ingalls Memorial Hospital which is 3.4 miles away and a 8 minute drive.
Military Bases Distance
Drive: 57 min 39.1 mi
Drive: 68 min 44.1 mi
Drive: 63 min 45.5 mi
14230 S Normal Ave has 3 military bases within 45.5 miles, the nearest is US Military Reservation Naperville which is 39.1 miles away and a 57 minute drive.

You May Also Like

Similar Rentals Nearby