


1418 Lake Geneva Dr
Trappe, MD 21673
-
Bedrooms
3
-
Bathrooms
3.5
-
Square Feet
2,280 sq ft
-
Available
Available Sep 20
About This Home
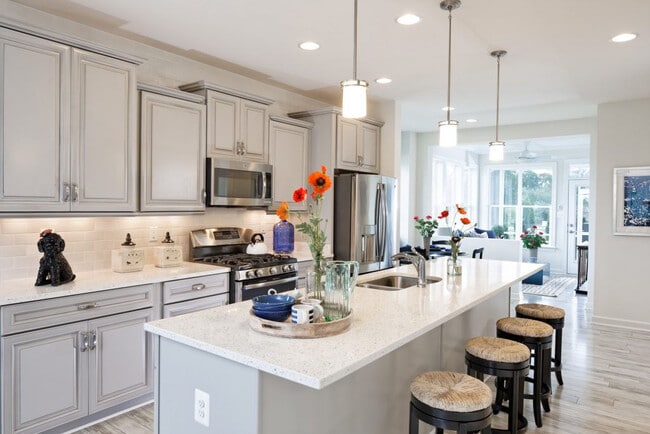
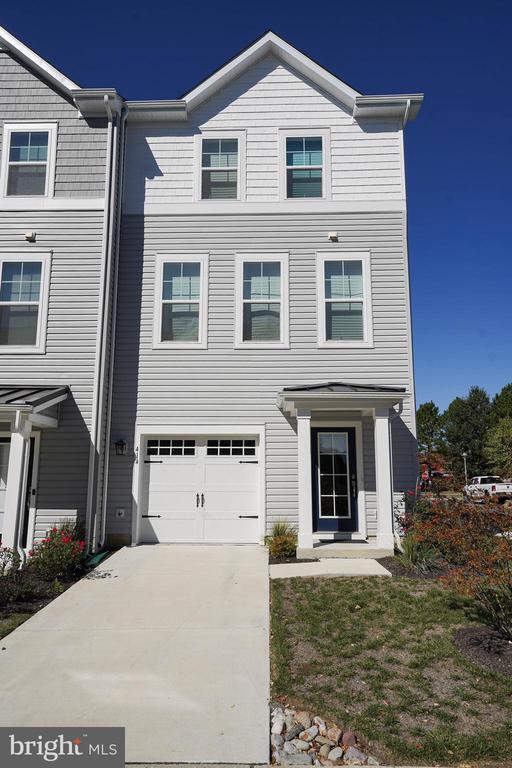
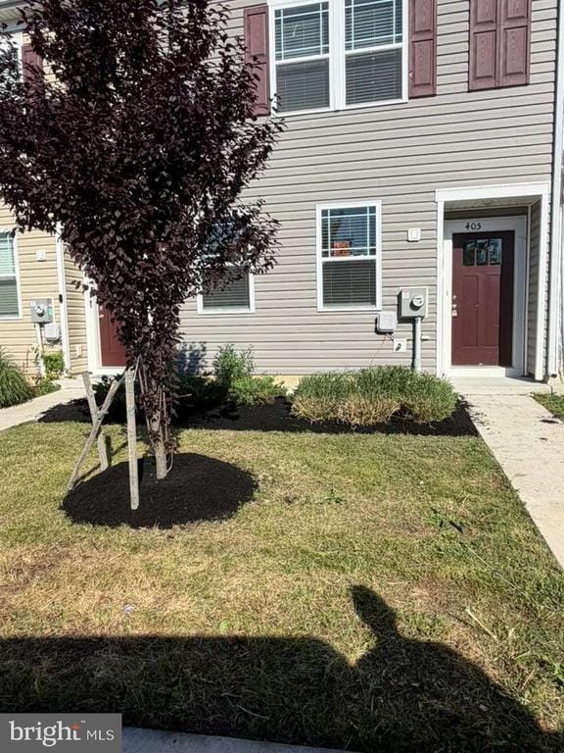
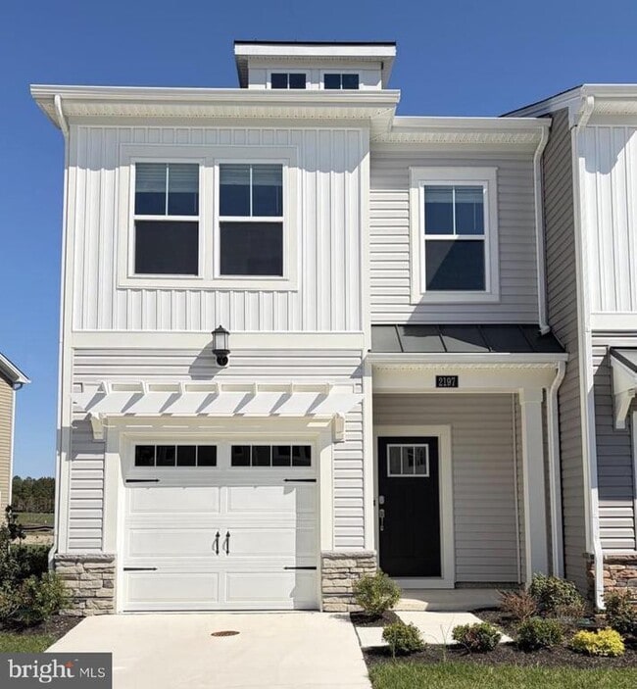
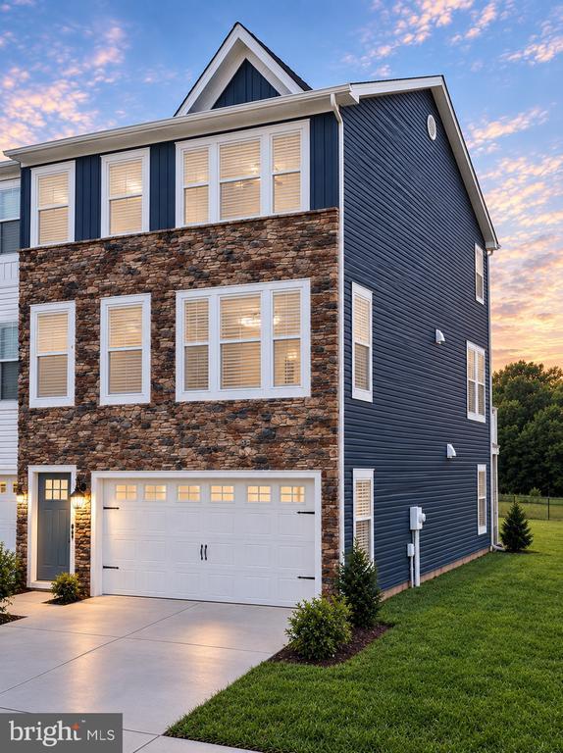
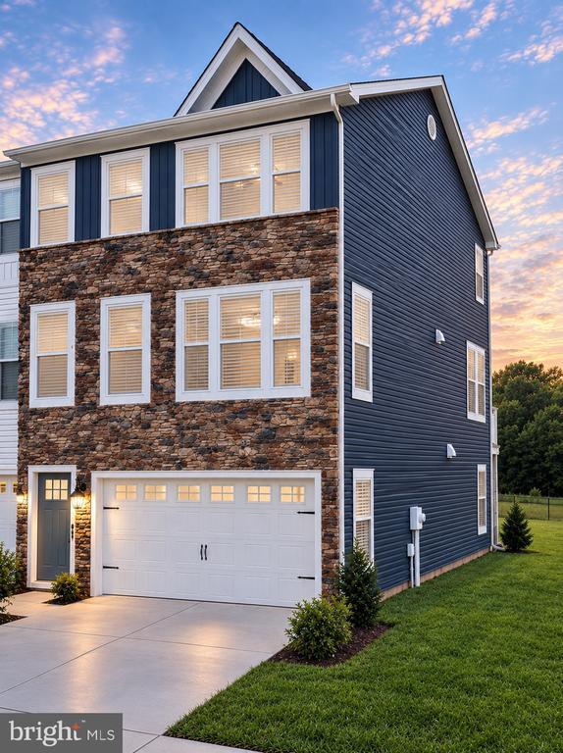
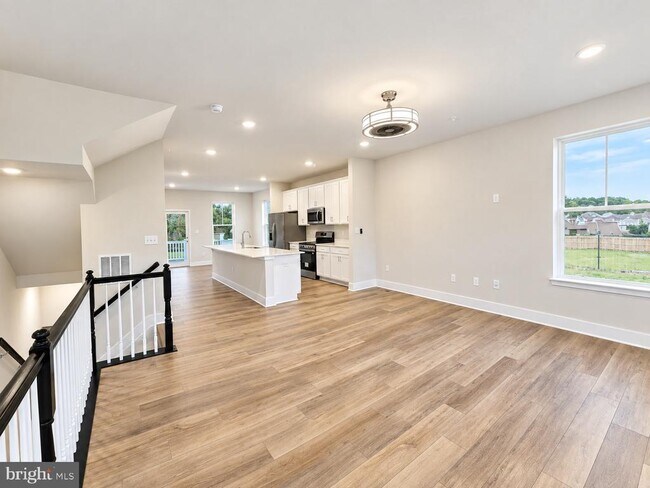
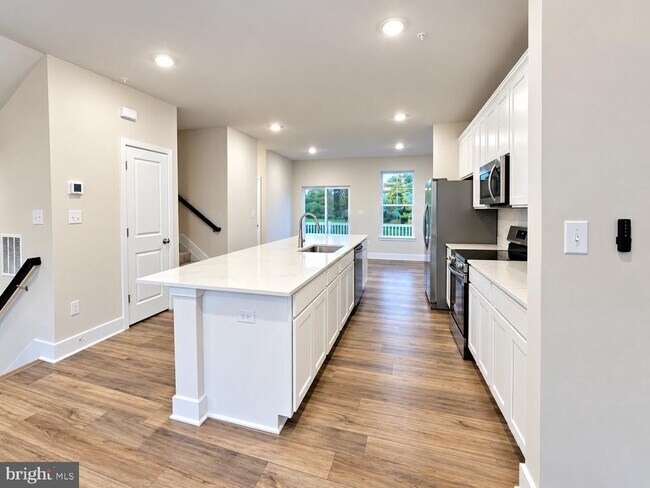
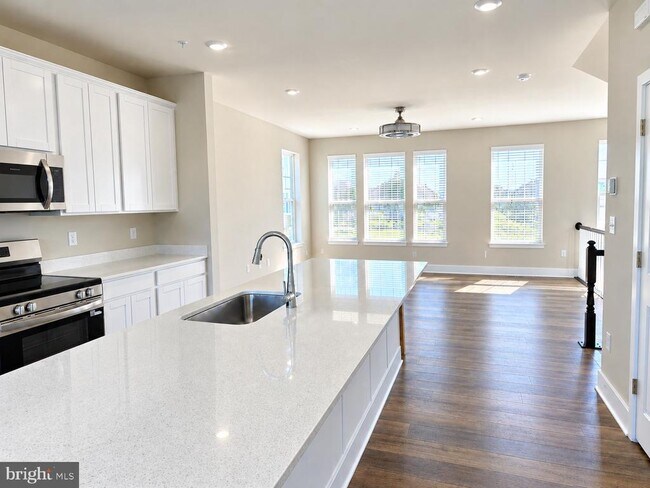
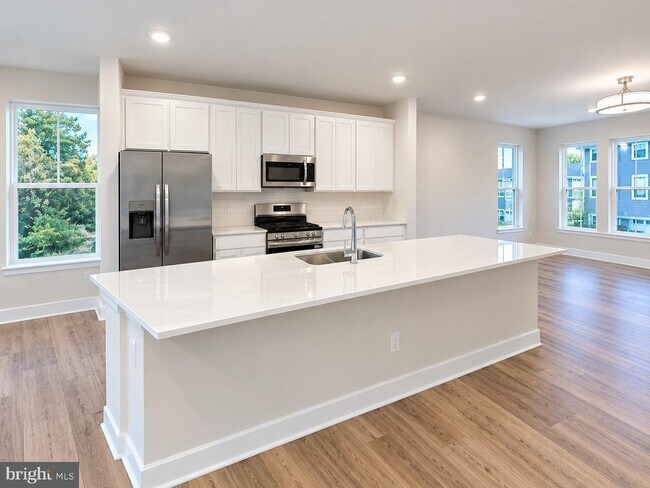
Be the first to call this stunning 3-bedroom, 3.5-bath end-unit townhome in Lakeside at Trappe home. Featuring three finished levels, modern luxury finishes, an open-concept layout, finished walk-out lower level, private deck, and finished 2-car garage, this home offers exceptional comfort and convenience on Maryland’s Eastern Shore. The main level features beautiful LVP flooring, dimmable lighting, and a stylish kitchen that opens seamlessly to the living and dining areas. Upstairs, the spacious primary suite includes a private bath and walk-in closet, while two additional bedrooms provide ample space and comfort. The finished walk-out lower level offers a full bathroom and flexible recreation space ideal for a family room, home gym, media room, office, or entertaining. The attached 2-car garage features an epoxy floor and dedicated EV charging outlet. The all-electric home is equipped with an efficient heat pump for heating and cooling. Community & Location: Enjoy a swimming pool, clubhouse, dog park, playground, and sports courts. Conveniently located near Route 50, with easy access to Easton, Cambridge, Oxford, and St. Michaels, plus nearby shopping and dining. Annapolis and the Bay Bridge are an easy drive away. Minimum 12-month lease. Tenant responsible for electricity and water/sewer. Security deposit equal to one month’s rent due at lease signing. Pets considered case-by-case. No smoking or vaping.
Unique Features
- NewConstruction
1418 Lake Geneva Dr is a townhome located in Talbot County and the 21673 ZIP Code. This area is served by the Talbot County Public Schools attendance zone.
Townhome Features
- Dishwasher
Contact
- Listed by Peter A Stark | Benson & Mangold, LLC
- Phone Number
- Contact
-
Source
Bright MLS, Inc.
- Dishwasher
- NewConstruction
| Colleges & Universities | Distance | ||
|---|---|---|---|
| Colleges & Universities | Distance | ||
| Drive: | 62 min | 41.5 mi | |
| Drive: | 72 min | 48.8 mi | |
| Drive: | 76 min | 48.8 mi | |
| Drive: | 126 min | 84.5 mi |
The GreatSchools Rating helps parents compare schools within a state based on a variety of school quality indicators and provides a helpful picture of how effectively each school serves all of its students. Ratings are on a scale of 1 (below average) to 10 (above average) and can include test scores, college readiness, academic progress, advanced courses, equity, discipline and attendance data. We also advise parents to visit schools, consider other information on school performance and programs, and consider family needs as part of the school selection process.
View GreatSchools Rating Methodology
Data provided by GreatSchools.org © 2026. All rights reserved.
You May Also Like
Similar Rentals Nearby
-
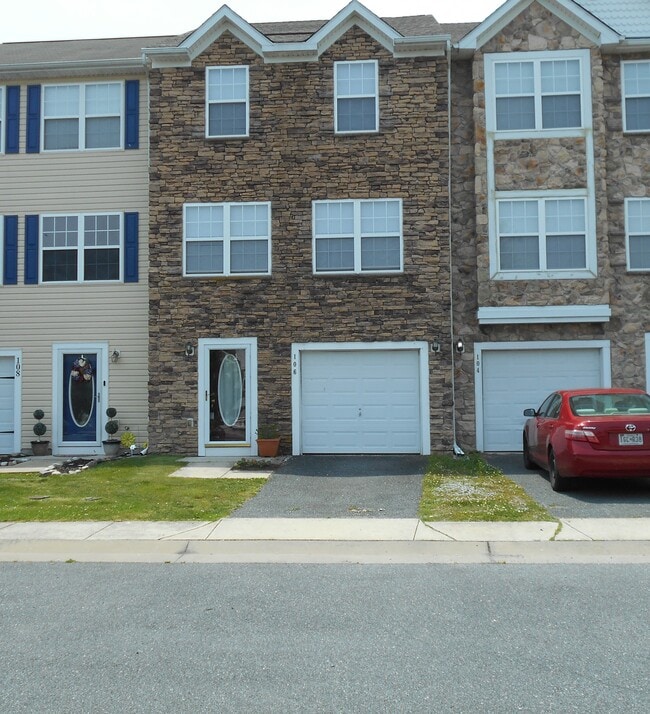
3 Beds, 2.5 Baths, 2,060 sq ft$2,050Total Monthly Price12 Month LeaseTotal Monthly Price NewPrices include all required monthly fees.106 Wood Duck Dr
-
-
-
-
-
-
-
-
-