$5,000
/ Month
14165 Shelwick Pl
Hughesville, MD 20637
Favorites
240-305-1275
-
Bedrooms
5
-
Bathrooms
5
-
Square Feet
4,500 sq ft
-
Available
Available Now
Highlights
- Private Pool
- Colonial Architecture
- Two Story Ceilings
- Backs to Trees or Woods
- 2 Fireplaces
- Built-In Double Oven
14165 Shelwick Pl

Favorites
About This Home
Available Now
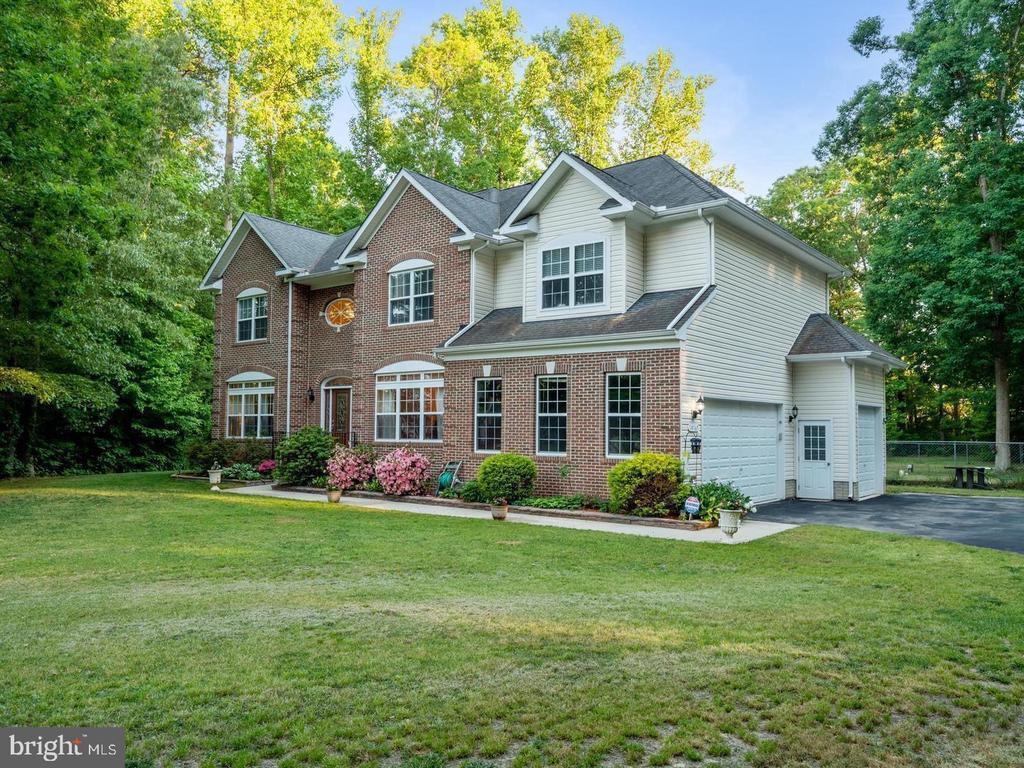
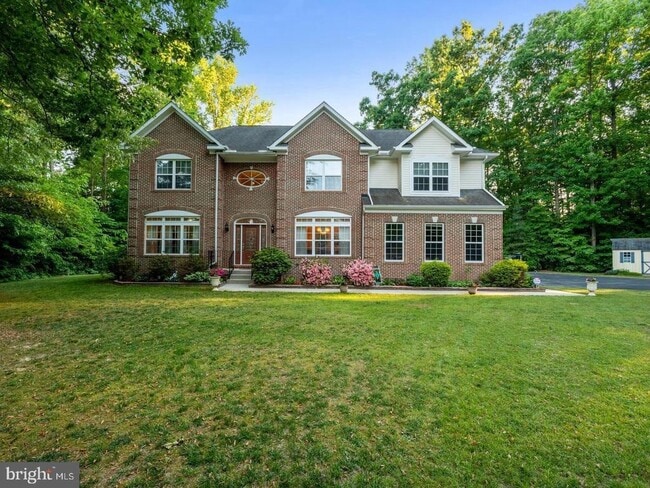
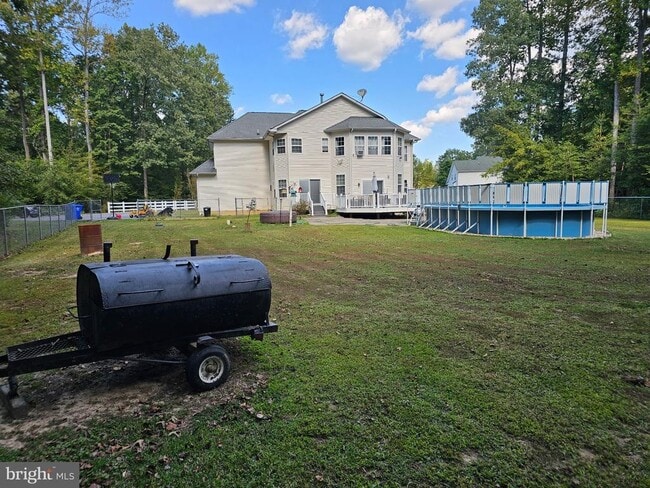
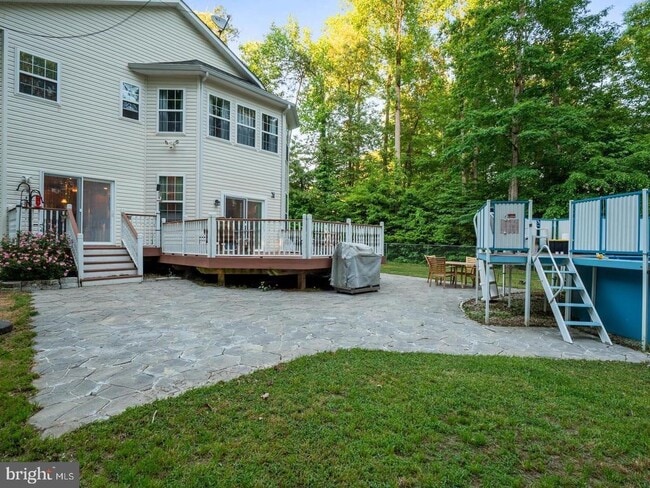
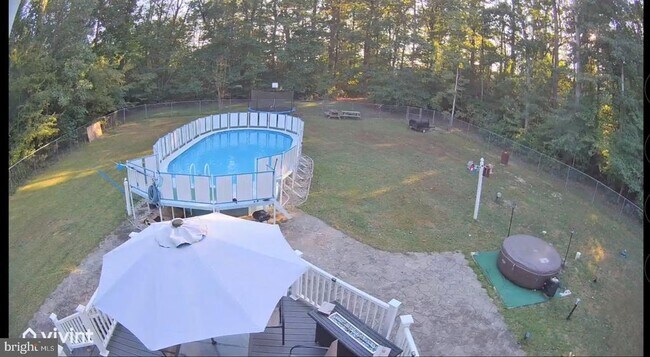
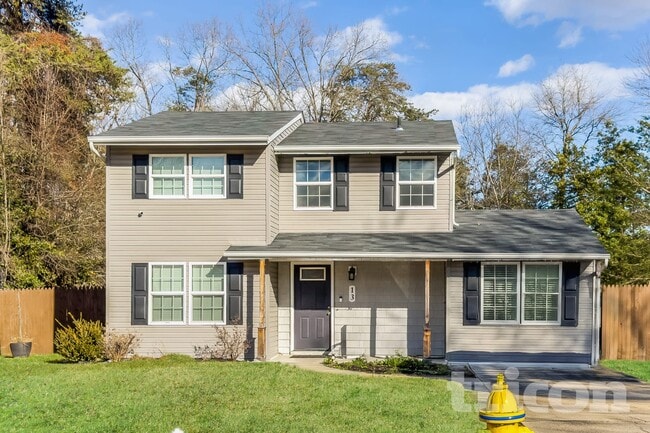
Welcome to 14165 Shelwick Place—a spacious private retreat situated on more than three acres in Hughesville, Maryland. Offered for rent at $5,000 per month, this impressive residence features five bedrooms, five full bathrooms, a three-car garage and abundant additional parking. Enter through the grand two-story foyer and discover hardwood floors, soaring ceilings, oversized windows and generous living spaces filled with natural light. The well-appointed kitchen offers granite countertops, a center island, breakfast bar, double ovens, cooktop, walk-in pantry and casual dining area. The main level also includes formal living and dining rooms, a private office and a spacious family room with a fireplace. Upstairs, the expansive owner’s suite provides a private sitting area, two walk-in closets, fireplace and luxurious bathroom with dual vanities, a separate shower and whirlpool tub. The finished lower level is designed for recreation and entertaining, complete with a movie room, game room, full bar and wine refrigerator. Outside, enjoy expansive grounds, a private swimming pool and hot tub. This distinctive rental offers exceptional space, privacy and versatility in a peaceful Southern Maryland setting. Schedule your private tour today. Tenant is responsible for utilities and routine property maintenance. Application, income verification, credit and background screening are required. Pool and hot-tub use are subject to seasonal availability and the terms of the lease. Equal Housing Opportunity.
14165 Shelwick Pl is a house located in Charles County and the 20637 ZIP Code. This area is served by the Charles County Public Schools attendance zone.
* Price shown is base rent. Excludes user-selected optional fees and variable or usage-based fees and required charges due at or prior to move-in or at move-out. Price, availability, fees, and any applicable rent special are subject to change without notice.
* Square footage definitions vary. Displayed square footage is approximate.
Home Details
Home Type
Single Family Detached Home
Year Built
Built in 2005
Bedrooms and Bathrooms
Soaking Tub
5 Full Bathrooms
5 Bedrooms
Home Design
Colonial Architecture
Shingle Roof
Brick Exterior Construction
Composition Roof
Permanent Foundation
Home Security
Alarm System
Interior Spaces
Two Story Ceilings
2 Fireplaces
Tray Ceiling
French Doors
Sliding Doors
Ceiling Fan
Window Screens
4,500 Sq Ft Home
Property has 2 Levels
Kitchen
Built-In Double Oven
Cooktop
Ice Maker
Built-In Microwave
Dishwasher
Disposal
Laundry
Dryer
Laundry on upper level
Washer
Listing and Financial Details
Security Deposit $5,000
6-Month Min and 24-Month Max Lease Term
Available 7/1/26
Assessor Parcel Number 0908069123
Tenant pays for electricity, cable TV, cooking fuel, gas, gutter cleaning, heat, hot water, internet, snow removal, pest control, trash removal, all utilities
Residential Lease
Lot Details
3.12 Acre Lot
Backs to Trees or Woods
Back Yard Fenced
Property is zoned AC
Outdoor Features
Shed
Parking
3 Car Attached Garage
Side Facing Garage
Driveway
Pool
Private Pool
Schools
St. Charles High School
Utilities
Central Air
Heating System Uses Oil
Heat Pump System
Well
Oil Water Heater
Public Septic
Vented Exhaust Fan
Community Details
Overview
No Home Owners Association
Property Manager
Hughesville Subdivision
Pet Policy
Dogs and Cats Allowed
Pet Deposit $250
$75 Monthly Pet Rent
Contact
- Listed by Tineshia R. Johnson | Homes Elevated, Inc.
- Phone Number
- Contact
-
Source
 Bright MLS, Inc.
Copyright © 2026 Bright MLS, Inc.
Location
Get Directions
Amenities
- Fireplace
- Dishwasher
- Basement
Education
| Colleges & Universities | Distance | ||
|---|---|---|---|
| Colleges & Universities | Distance | ||
| Drive: | 20 min | 11.0 mi | |
| Drive: | 22 min | 13.8 mi | |
| Drive: | 31 min | 16.4 mi | |
| Drive: | 36 min | 22.7 mi |
14165 Shelwick Pl is within 20 minutes or 11.0 miles from Coll. of Southern Md., Waldorf. It is also near Southern Md, Prince Frederick and Southern Maryland, La Plata.
Schools


Public Elementary School
Grades PK-5
579 Students
Attendance Zone
Public Middle School
Grades 6-8
695 Students
Attendance Zone
Public High School
Grades 9-12
1,530 Students
Attendance Zone
Private Elementary & Middle School
Grades PK-8
248 Students
Nearby
Private Elementary, Middle & High School
Grades PK-12
68 Students
Nearby
School data provided by
 The GreatSchools Rating helps parents compare schools within a state based on a variety of school quality indicators and provides a helpful picture of how effectively each school serves all of its students. Ratings are on a scale of 1 (below average) to 10 (above average) and can include test scores, college readiness, academic progress, advanced courses, equity, discipline and attendance data. We also advise parents to visit schools, consider other information on school performance and programs, and consider family needs as part of the school selection process.
View GreatSchools Rating Methodology
Data provided by GreatSchools.org © 2026. All rights reserved.
The GreatSchools Rating helps parents compare schools within a state based on a variety of school quality indicators and provides a helpful picture of how effectively each school serves all of its students. Ratings are on a scale of 1 (below average) to 10 (above average) and can include test scores, college readiness, academic progress, advanced courses, equity, discipline and attendance data. We also advise parents to visit schools, consider other information on school performance and programs, and consider family needs as part of the school selection process.
View GreatSchools Rating Methodology
Data provided by GreatSchools.org © 2026. All rights reserved.
Getting Around
 What do Walkability, Transit, Drivability, and Bikeability mean?
Walkability measures the walking distance to day-to-day needs.
Transit measures access to public transportation.
Drivability measures congestion, parking availability, and access to major roads.
Bikeability measures the suitability for cycling.
How It Works
What do Walkability, Transit, Drivability, and Bikeability mean?
Walkability measures the walking distance to day-to-day needs.
Transit measures access to public transportation.
Drivability measures congestion, parking availability, and access to major roads.
Bikeability measures the suitability for cycling.
How It Works
Not Walkable
Walkability
10
/ 100
Minimal Public Transit
Transit
0
/ 100
Exceptionally Drivable
Drivability
100
/ 100
Somewhat Bikeable
Bikeability
20
/ 100
Scores provided by
What do Walkability, Transit, Drivability, and Bikeability mean?
Walkability measures the walking distance to day-to-day needs.
Transit measures access to public transportation.
Drivability measures congestion, parking availability, and access to major roads.
Bikeability measures the suitability for cycling.
How It Works
Calm
Soundscore™
83
/ 100
Traffic
ActiveAirport
CalmBusinesses
CalmScores provided by
HowLoud What is a Sound Score Rating? A Sound Score Rating aggregates noise caused by vehicle traffic, airplane traffic and local sources. How It WorksYou May Also Like
Similar Rentals Nearby
-
-
-
-
-
-
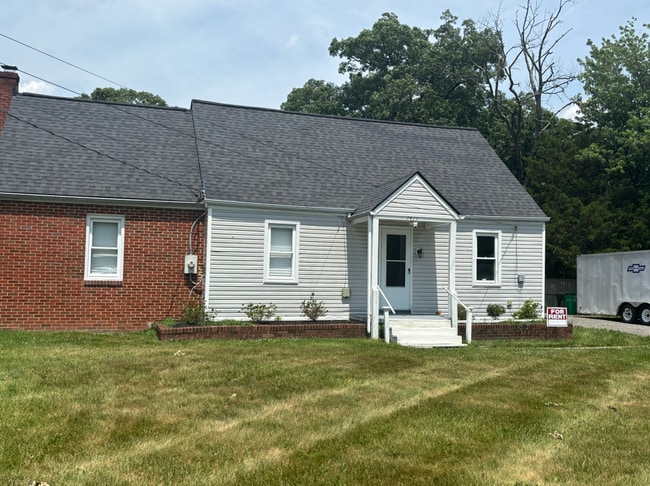
 4 Beds, 4 Baths, 3,081 sq ft$3,200Total Monthly PriceTotal Monthly Price NewPrices include all required monthly fees.10983 Stella Ct
 -
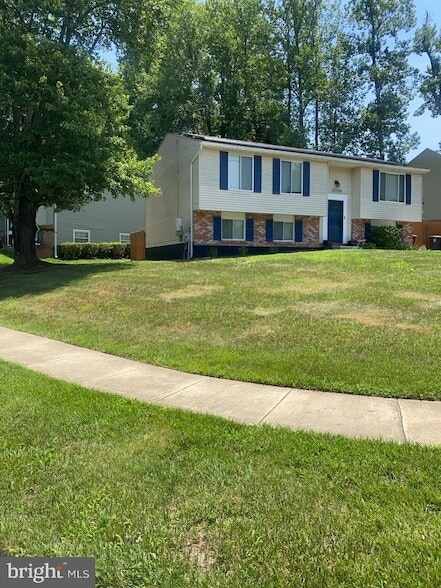 5 Beds, 2 Baths, 2,056 sq ft$3,200Total Monthly PriceTotal Monthly Price NewPrices include all required monthly fees.10500 McGuire Way
 -
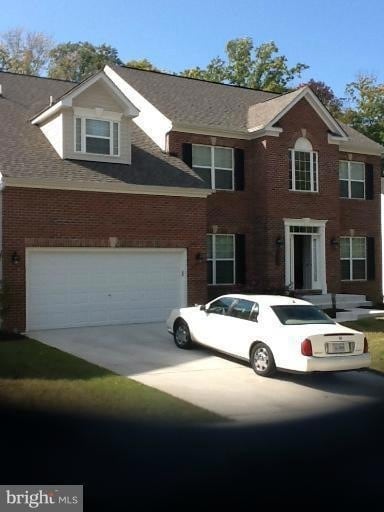 5 Beds, 4 Baths, 4,796 sq ft$3,950Total Monthly PriceTotal Monthly Price NewPrices include all required monthly fees.6303 Soueid St
 -
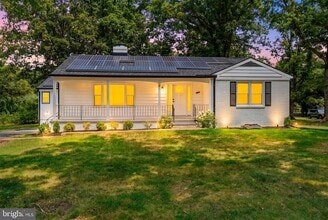 7 Beds, 4 Baths, 3,286 sq ft$5,000Total Monthly PriceTotal Monthly Price NewPrices include all required monthly fees.2608 Holly Dr
 -
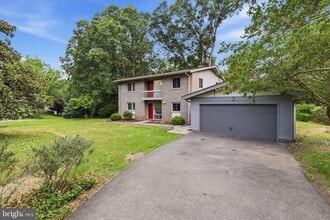 5 Beds, 3 Baths, 2,790 sq ft$4,250Total Monthly PriceTotal Monthly Price NewPrices include all required monthly fees.8804 Mansion Farm Pl
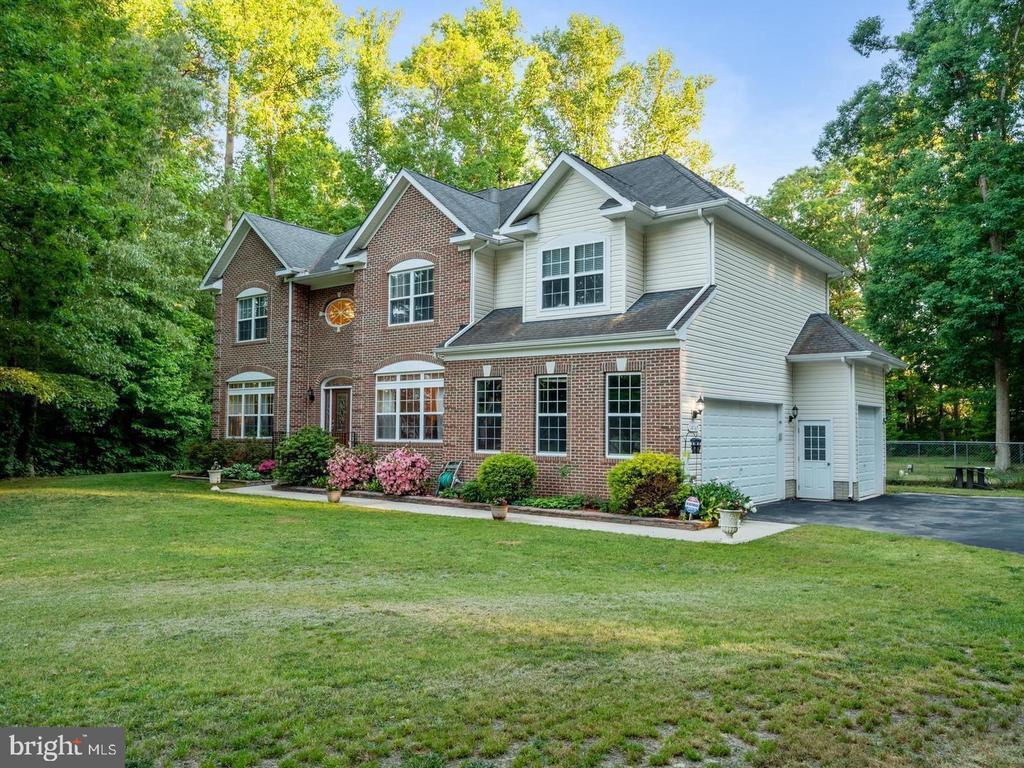
14165 Shelwick Pl
Hughesville, MD 20637