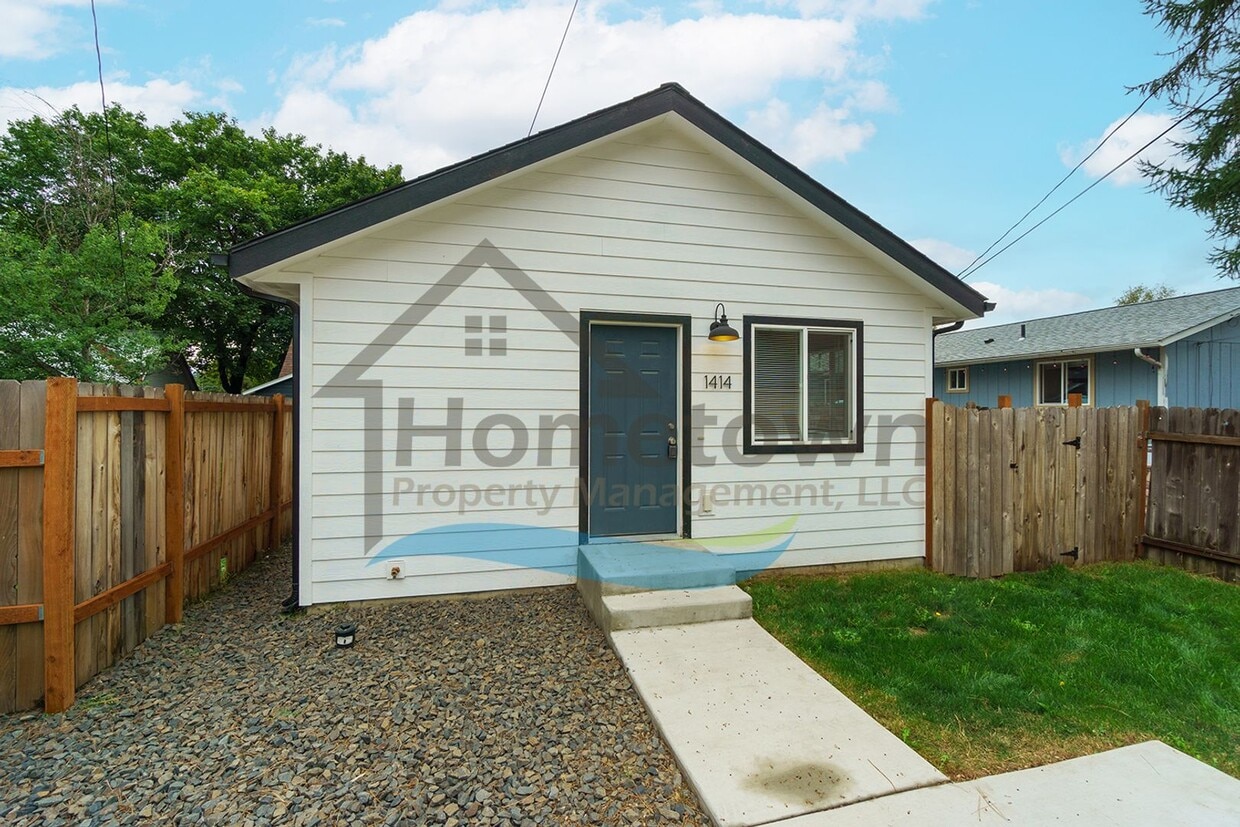


1414 N 13th St
Coeur d'Alene, ID 83814
-
Bedrooms
2
-
Bathrooms
1
-
Square Feet
680 sq ft
-
Available
Available Sep 14
About This Home
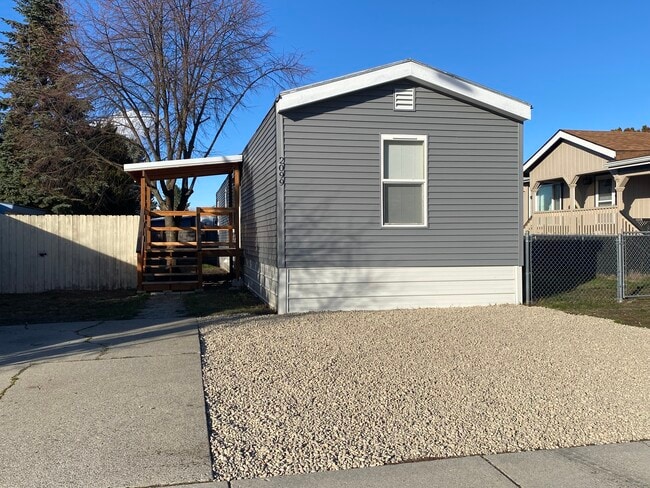
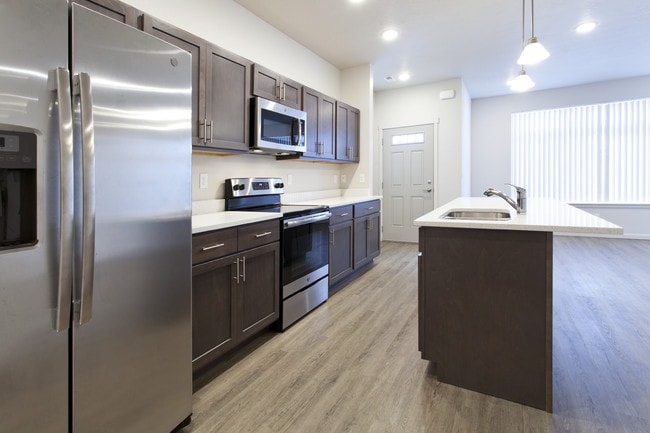
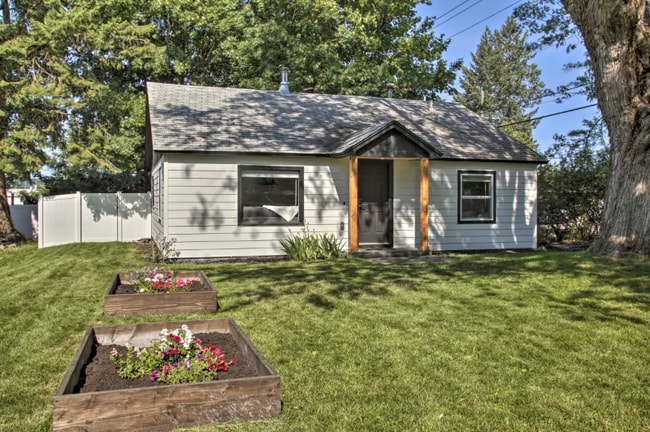
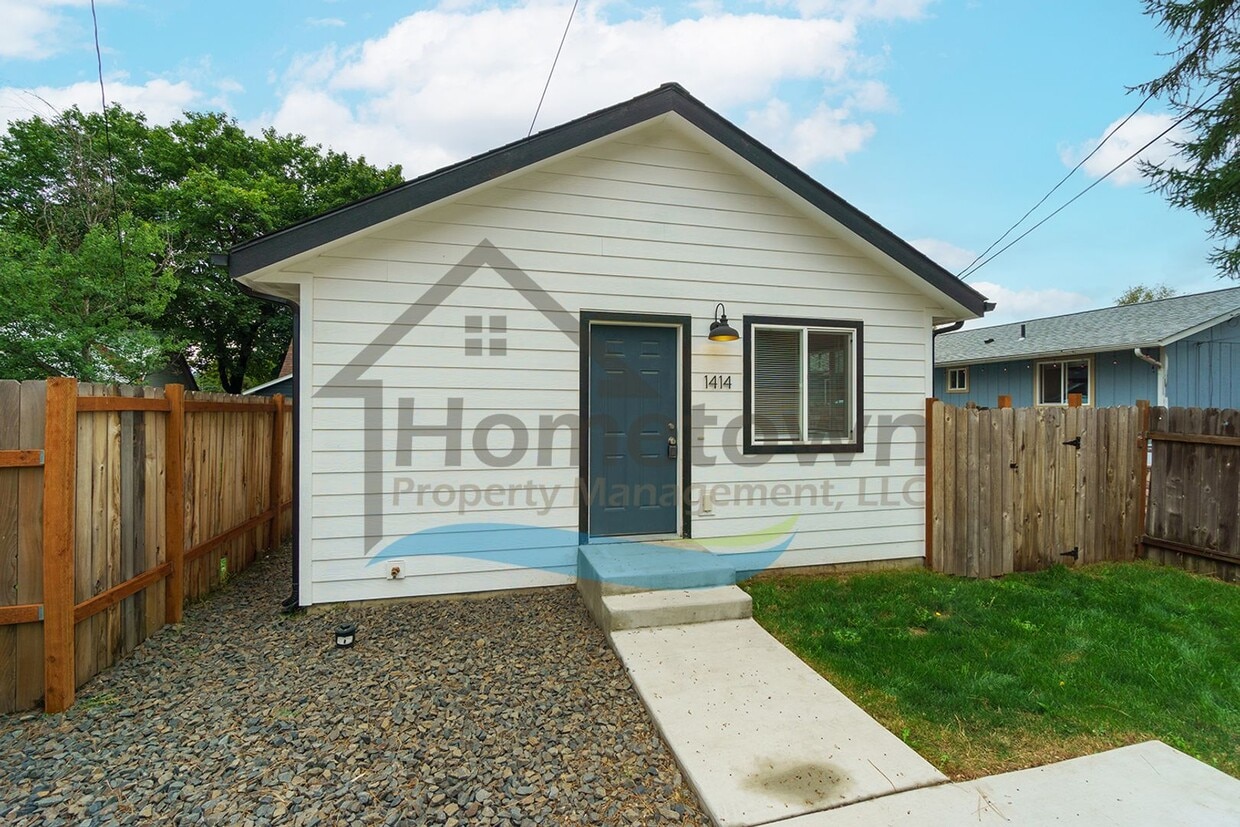
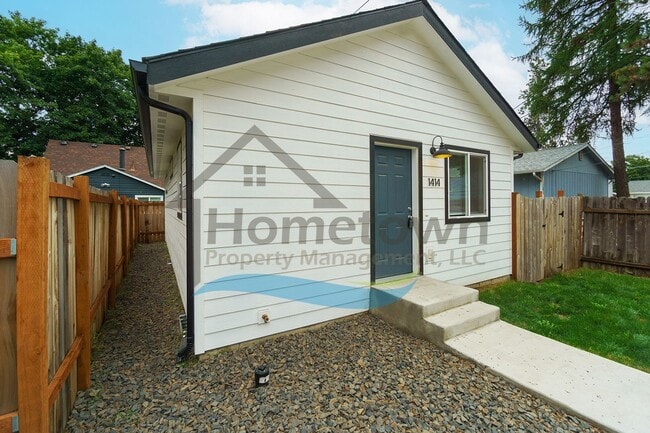
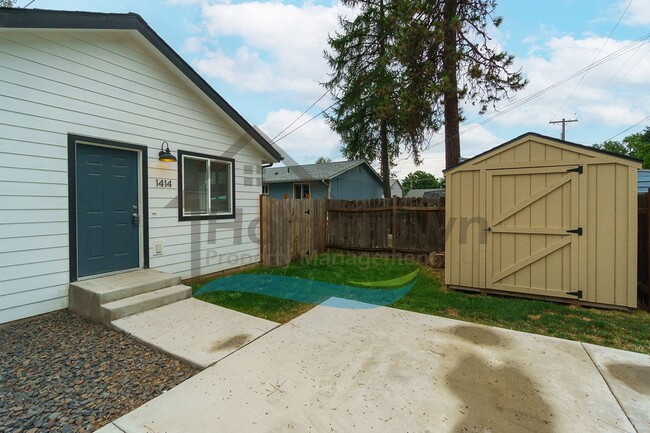
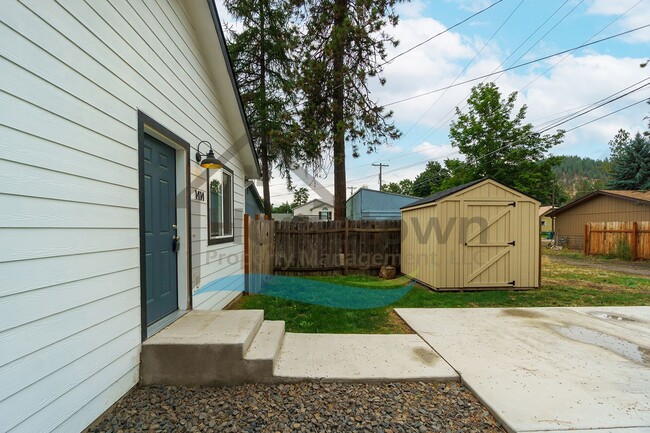
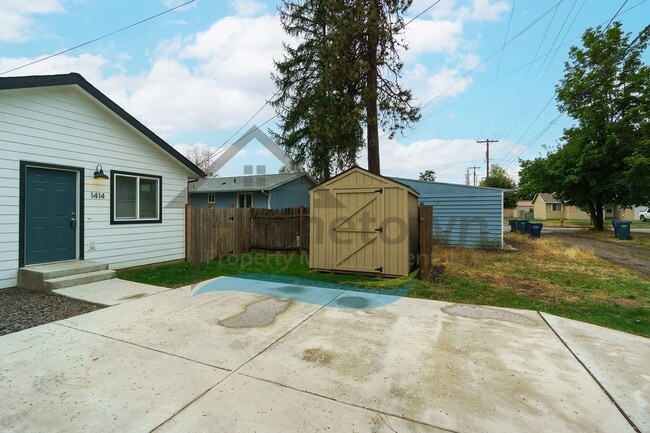
This charming 680 square-foot home, built in 2022, offers modern comforts and convenience. Enjoy a seamless open floor plan that combines the living room, kitchen, and dining area, all illuminated by recessed lighting in the high ceiling. The kitchen is equipped with stainless steel appliances, including a refrigerator, dishwasher, electric range and oven, and an overhead exhaust fan. It also features oak cabinets, granite countertops, and a white subway tile backsplash. The home includes two bedrooms with sliding double-door closets, a full bathroom, and a utility room with hookups for a stackable washer and dryer. Central air conditioning and a forced air gas furnace ensure year-round comfort. The property is fully fenced for added privacy, and the driveway provides off-street parking for up to two cars. Pets are considered on a case-by-case basis and upon owner approval. No smoking. Application fee: $40.00 Security Deposit: $1,650.00 Pet Deposit: $400.00 per pet Monthly Pet Rent: $35.00 per pet W/S/G Flat Rate: $80.00/month Gas Flat Rate: $35.00/month Apply online at www.ht- Please call for more information. *Property information deemed reliable but not guaranteed* Video Walkthrough:
Unique Features
- built-in shelving
- electric range and oven
- flat rate fee
- forced air gas furnace
- gas hotwater tank
- granite countertops
- luxury vinyl plank flooring
- oak cabinets
- off-street parking
- open floor plan
- recessed lighting
- stainless steel dishwasher
- stainless steel exhaust fan
- stainless steel range and oven
- stainless steel refrigerator
- stainless steel sink
- subway tile backsplash
- utility room
- vaulted ceiling
- water/ Sewer/ Garbage Flat rate fee
1414 N 13th St is a house located in Kootenai County and the 83814 ZIP Code.
House Features
Air Conditioning
Dishwasher
Refrigerator
Range
- Air Conditioning
- Dishwasher
- Range
- Refrigerator
Fees and Policies
The fees listed below are community-provided and may exclude utilities or add-ons. All payments are made directly to the property and are non-refundable unless otherwise specified.
- Dogs Allowed
-
Fees not specified
-
Weight limit--
-
Pet Limit--
Contact
- Listed by Hometown Property Management, LLC | Hometown Property Management, LLC
- Phone Number
- Contact
- Air Conditioning
- Dishwasher
- Range
- Refrigerator
- built-in shelving
- electric range and oven
- flat rate fee
- forced air gas furnace
- gas hotwater tank
- granite countertops
- luxury vinyl plank flooring
- oak cabinets
- off-street parking
- open floor plan
- recessed lighting
- stainless steel dishwasher
- stainless steel exhaust fan
- stainless steel range and oven
- stainless steel refrigerator
- stainless steel sink
- subway tile backsplash
- utility room
- vaulted ceiling
- water/ Sewer/ Garbage Flat rate fee
| Colleges & Universities | Distance | ||
|---|---|---|---|
| Colleges & Universities | Distance | ||
| Drive: | 7 min | 2.1 mi | |
| Drive: | 40 min | 30.3 mi | |
| Drive: | 39 min | 32.4 mi | |
| Drive: | 41 min | 32.6 mi |
You May Also Like
Similar Rentals Nearby
-
2 Beds, 1 Bath, 925 sq ft$1,850Total Monthly Price12 Month LeaseTotal Monthly Price NewPrices include all required monthly fees.812 E Bancroft Ave
-
3 Beds, 3 Baths, 1,530 sq ft$3,995Total Monthly Price1 Month LeaseTotal Monthly Price NewPrices include all required monthly fees.2805 W Dumont Dr
-
4 Beds, 3 Baths, 3,200 sq ft$3,600Total Monthly Price10 Month LeaseTotal Monthly Price NewPrices include all required monthly fees.509 S Shore Pines Rd
-
-
-
-
-
-
-