$4,600
/ Month
1412 NE Ernest Way
Lee's Summit, MO 64086
Favorites
816-463-4098
-
Bedrooms
5
-
Bathrooms
3.5
-
Square Feet
4,102 sq ft
-
Available
Available Now
1412 NE Ernest Way

Favorites
About This Home
$4,600 deposit,
Available Now
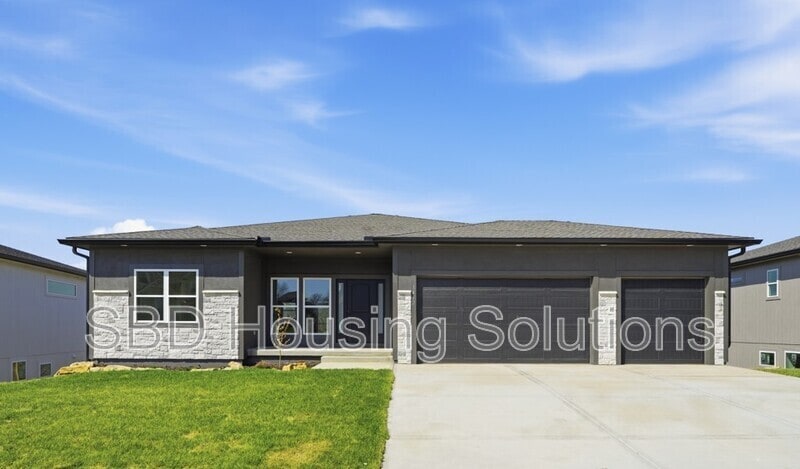
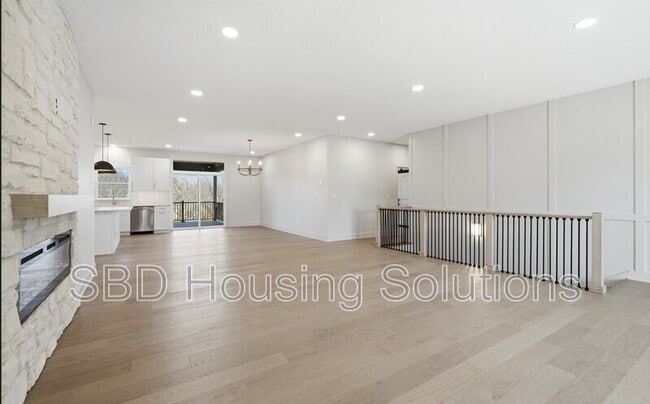
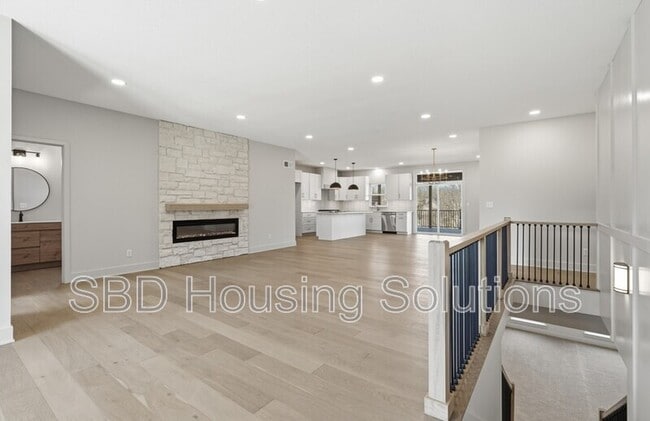
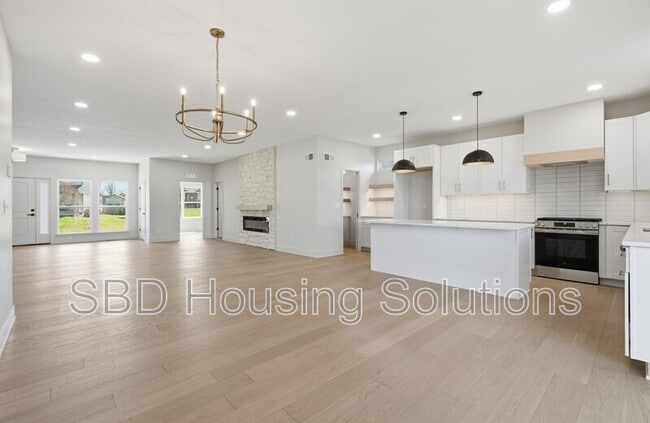
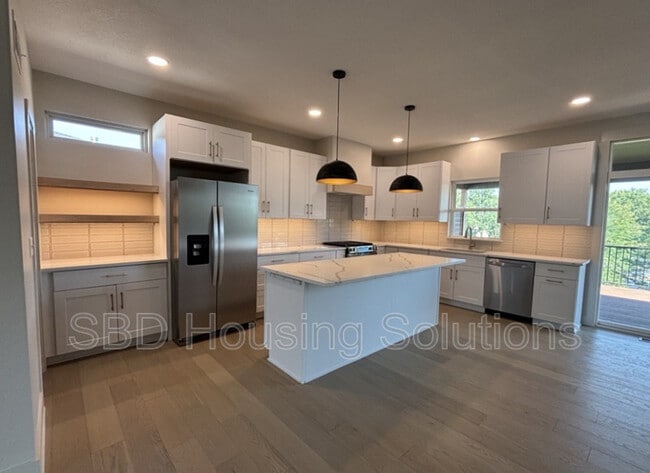
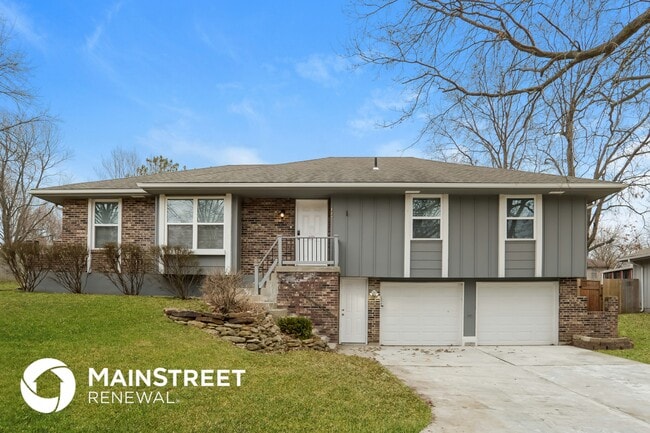
Discover modern comfort and stylish living in this beautifully designed home featuring an open-concept floor plan, contemporary finishes, and abundant natural light throughout. From the moment you arrive, the attractive exterior, spacious driveway, and oversized three-car garage create an inviting first impression. Inside, the expansive main living area offers a seamless flow between the living room, dining area, and stunning kitchen. The kitchen showcases crisp white cabinetry, a large center island, modern pendant lighting, sleek countertops, and a stylish tile backsplash—perfect for both everyday living and entertaining. The living room is highlighted by a striking stone fireplace that serves as a beautiful focal point. NOTE - refrigerator not pictured, but will be put in the home soon. The spacious primary suite provides a peaceful retreat with large windows, generous closet space, and a luxurious ensuite bathroom. The primary bath features a modern dual vanity, elegant tile finishes, a large walk-in shower, and a freestanding soaking tub for a spa-like experience. The finished lower-level living space offers incredible flexibility for a recreation room, home office, fitness area, or additional entertaining space. Additional storage and thoughtfully designed closets provide plenty of room to keep everything organized. Step outside onto the expansive covered deck and enjoy the peaceful surroundings and open views. Whether you're hosting friends, enjoying your morning coffee, or relaxing at the end of the day, this outdoor space provides an ideal extension of the home's living area. Don't miss the opportunity to make this impressive home your own! DISCLAIMER: Application portal and leasing contact information can be found on the company website. Future Residents tab includes FAQ and pet policy. No included utility. Resident to maintain all routine lawn care. Rental insurance will be required for the full duration of the lease All applications will have background/credit checks. Fees are non-refundable but transferrable. Photos are for reference only; features may vary. Verify details in person. Listing is exclusively provided by SBD Housing Solutions. We do not list on Facebook or Craigslist and do not use Western Union, Venmo, or PayPal. Consumers should be aware of potential fraud. SBD Housing Solutions has an office in Blue Springs where information can be verified. All leasing contact information is on the SBDRentalHomes webpage.
1412 Ne Ernest Way is a house located in Jackson County and the 64086 ZIP Code.
* Price shown is base rent. Excludes user-selected optional fees and variable or usage-based fees and required charges due at or prior to move-in or at move-out. Price, availability, fees, and any applicable rent special are subject to change without notice.
* Square footage definitions vary. Displayed square footage is approximate.
House Features
- Fireplace
- Dishwasher
- Balcony
- Deck
Fees and Policies
The fees listed below are community-provided and may exclude utilities or add-ons. All payments are made directly to the property and are non-refundable unless otherwise specified.
- Dogs Allowed
-
Fees not specified
- Cats Allowed
-
Fees not specified
Contact
- Listed by SBD Housing Solutions
- Phone Number
- Contact
Location
Get Directions
Lee’s Summit is a medium-sized suburban community just outside the southwest corner of Kansas City. The downtown area in the center of Lee’s Summit is an attractive retail district full of locally-owned specialty shops, restaurants, and nightlife venues housed in historic buildings. The city has developed a healthy tourism sector with many cultural and natural attractions all around, including the Longview Mansion, Missouri Town 1855, Powell Gardens, and the enormous Fleming Park.
The local schools perform exceptionally well, and the crime rate is well below the state and national averages. Lee’s Summit is a great place for commuters to find houses and apartments, with the drive into Kansas City only being around thirty minutes (Amtrak service between the cities is available as well, although the trip takes about an hour).
Learn more about living in Lee's Summit
Amenities
- Fireplace
- Dishwasher
- Balcony
- Deck
Education
| Colleges & Universities | Distance | ||
|---|---|---|---|
| Colleges & Universities | Distance | ||
| Drive: | 16 min | 9.2 mi | |
| Drive: | 25 min | 15.1 mi | |
| Drive: | 26 min | 17.5 mi | |
| Drive: | 29 min | 19.6 mi |
1412 NE Ernest Way is within 16 minutes or 9.2 miles from Metropolitan Community College. It is also near Graceland University and Avila University.
Getting Around
 What do Walkability, Transit, Drivability, and Bikeability mean?
Walkability measures the walking distance to day-to-day needs.
Transit measures access to public transportation.
Drivability measures congestion, parking availability, and access to major roads.
Bikeability measures the suitability for cycling.
How It Works
What do Walkability, Transit, Drivability, and Bikeability mean?
Walkability measures the walking distance to day-to-day needs.
Transit measures access to public transportation.
Drivability measures congestion, parking availability, and access to major roads.
Bikeability measures the suitability for cycling.
How It Works
Fairly Walkable
Walkability
40
/ 100
Minimal Public Transit
Transit
0
/ 100
Very Drivable
Drivability
80
/ 100
Fairly Bikeable
Bikeability
50
/ 100
Scores provided by
What do Walkability, Transit, Drivability, and Bikeability mean?
Walkability measures the walking distance to day-to-day needs.
Transit measures access to public transportation.
Drivability measures congestion, parking availability, and access to major roads.
Bikeability measures the suitability for cycling.
How It Works
Calm
Soundscore™
81
/ 100
Traffic
ActiveAirport
CalmBusinesses
CalmScores provided by
HowLoud What is a Sound Score Rating? A Sound Score Rating aggregates noise caused by vehicle traffic, airplane traffic and local sources. How It WorksYou May Also Like
Similar Rentals Nearby
1412 NE Ernest Way
Lee's Summit, MO 64086