1 / 58
Bedrooms
3
Bathrooms
2
Square Feet
1,293 sq ft
Available
Available Now

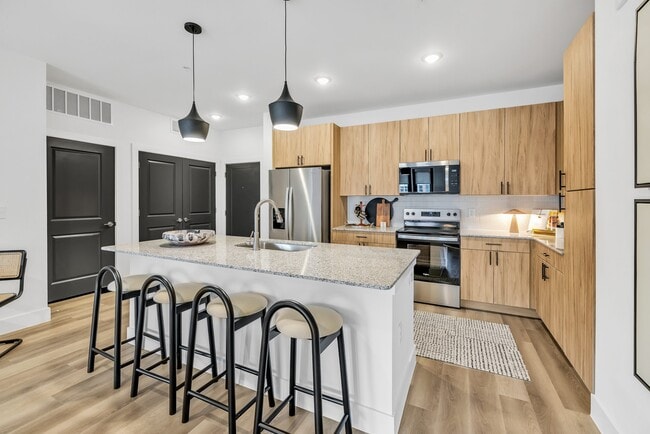
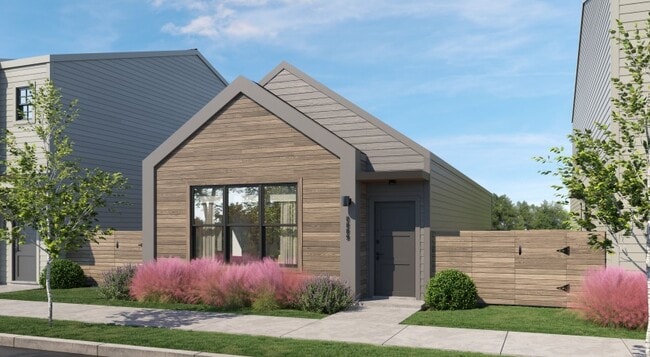
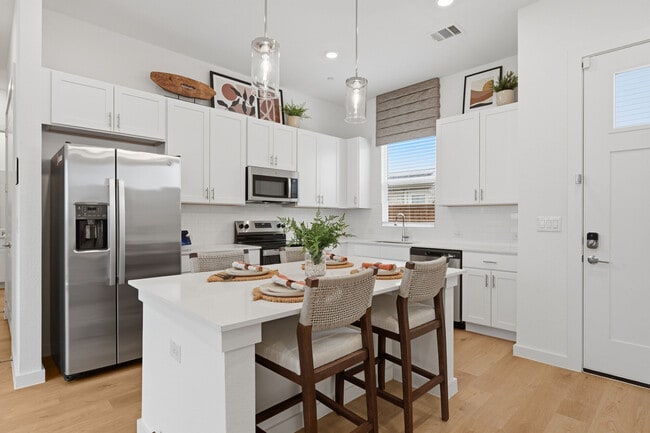

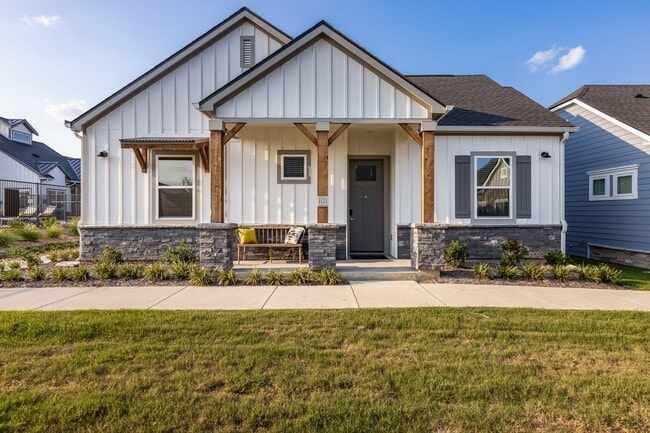
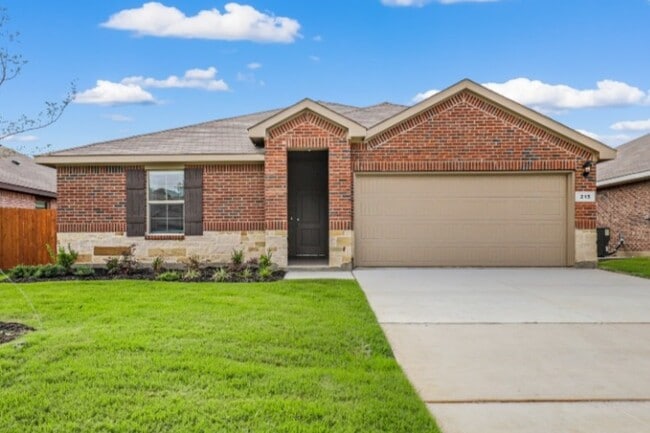
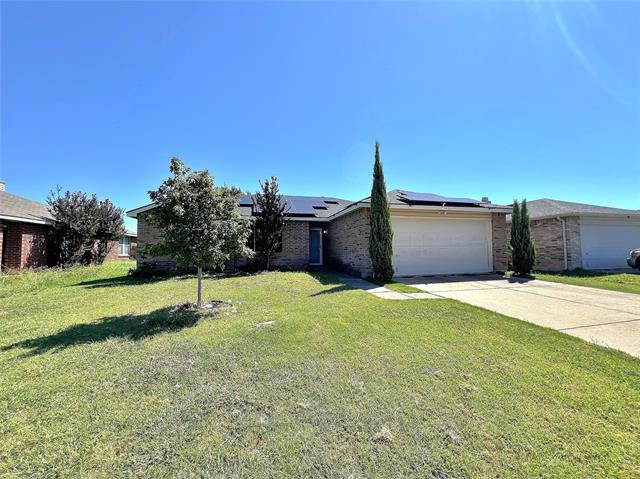
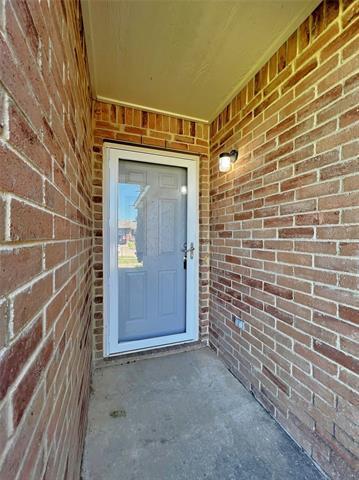
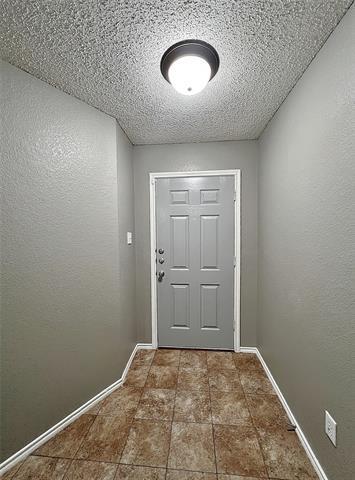
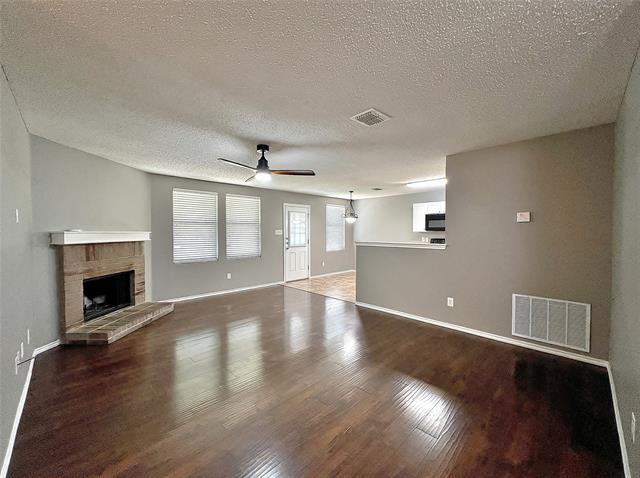
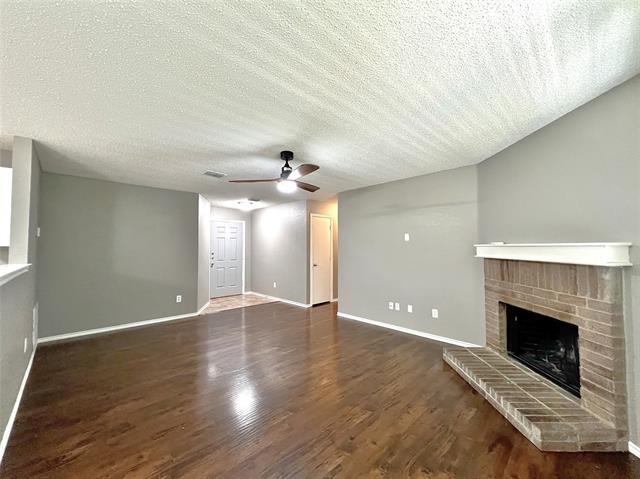
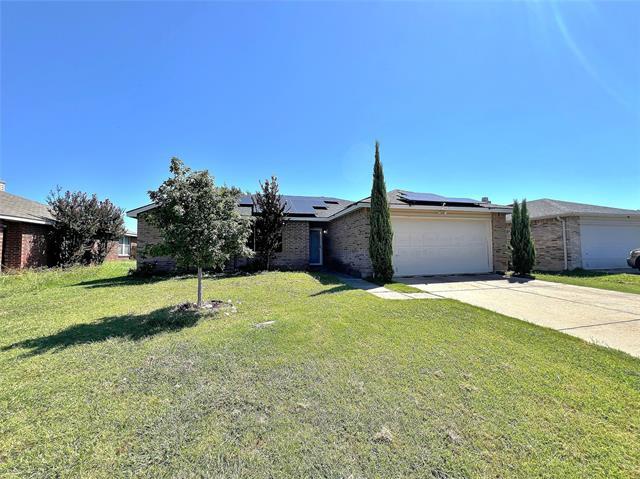
Charming 3-bedroom, 2-bath, 2-car garage home located in the desirable Burleson Meadows community! This inviting home offers an open-concept floor plan with a cozy brick wood-burning fireplace that creates the perfect gathering space in the living area. The kitchen flows seamlessly into the breakfast nook and comes equipped with a built-in microwave, dishwasher, disposal, and stove for added convenience. The spacious primary suite features a walk-in closet and private en-suite bath, while two additional guest bedrooms and a full guest bath are located just down the hall. Step outside to enjoy the large covered patio, fenced backyard, and extra storage shed — perfect for relaxing or entertaining! The home is also conveniently located near a city park with a playground, pavilion, and walking trail. An added bonus: the home is equipped with solar panels, and electricity is included in the rent! Tenant is responsible for all other utilities. Only 2 cats allowed with owner approval.
1412 Anna Lea Ln is a house located in Tarrant County and the 76028 ZIP Code. This area is served by the Burleson Independent School District attendance zone.
Home Type
Year Built
Bedrooms and Bathrooms
Eco-Friendly Details
Flooring
Home Design
Home Security
Interior Spaces
Kitchen
Laundry
Listing and Financial Details
Lot Details
Outdoor Features
Parking
Schools
Utilities
Overview
Pet Policy
The fees listed below are community-provided and may exclude utilities or add-ons. All payments are made directly to the property and are non-refundable unless otherwise specified. Use the Cost Calculator to determine costs based on your needs.
Property Fee Disclaimer: Based on community-supplied data and independent market research. Subject to change without notice. May exclude fees for mandatory or optional services and usage-based utilities.

Sitting roughly eight miles northwest of the Fort Worth central business district, Wedgwood draws residents who appreciate the charm of living near a tranquil man-made lake with access to big-city amenities. Enjoy a night on the town with a contemporary play at the Circle Theater followed by a Texas-sized meal at Luby’s.
Wedgewood offers many historic sites for the history buff, including the Texas Civil War Museum and Modern Arts Museum of Fort Worth. You can also catch a Cowtown Segway Tour to acquaint yourself with the area. Tours include Downtown Fort Worth, the Stockyards, and Trinity Trails.
With a variety of apartments to choose from, you can easily find a comfortable living space close to your favorite amenities. Choose a place downtown and frequent Hulen Square or rent a ranch-style brick home and live the suburban life.
Learn more about living in Wedgwood

 The GreatSchools Rating helps parents compare schools within a state based on a variety of school quality indicators and provides a helpful picture of how effectively each school serves all of its students. Ratings are on a scale of 1 (below average) to 10 (above average) and can include test scores, college readiness, academic progress, advanced courses, equity, discipline and attendance data. We also advise parents to visit schools, consider other information on school performance and programs, and consider family needs as part of the school selection process.
Scores provided by
 What do Walkability, Transit, Drivability, and Bikeability mean?
Walkability measures the walking distance to day-to-day needs.
Transit measures access to public transportation.
Drivability measures congestion, parking availability, and access to major roads.
Bikeability measures the suitability for cycling.
How It Works
What do Walkability, Transit, Drivability, and Bikeability mean?
Walkability measures the walking distance to day-to-day needs.
Transit measures access to public transportation.
Drivability measures congestion, parking availability, and access to major roads.
Bikeability measures the suitability for cycling.
How It Works
Traffic
-Airport
-Businesses
-Scores provided by
HowLoud What is a Sound Score Rating? A Sound Score Rating aggregates noise caused by vehicle traffic, airplane traffic and local sources. How It Works
Pets Allowed Fitness Center Pool In Unit Washer & Dryer Clubhouse Stainless Steel Appliances Grill
1412 Anna Lea Ln
Burleson, TX 76028