$2,300
Total Monthly Price
141 S Birchwood Dr
Hendersonville, TN 37075
Favorites
-
Bedrooms
4
-
Bathrooms
2.5
-
Square Feet
1,750 sq ft
-
Available
Available Now
Highlights
- Pool
- Patio
- Walk-In Closets
- Hardwood Floors
- Yard
- Fireplace
141 S Birchwood Dr

Favorites
About This Home
12 Month Lease,
$1,500 deposit,
Available Now
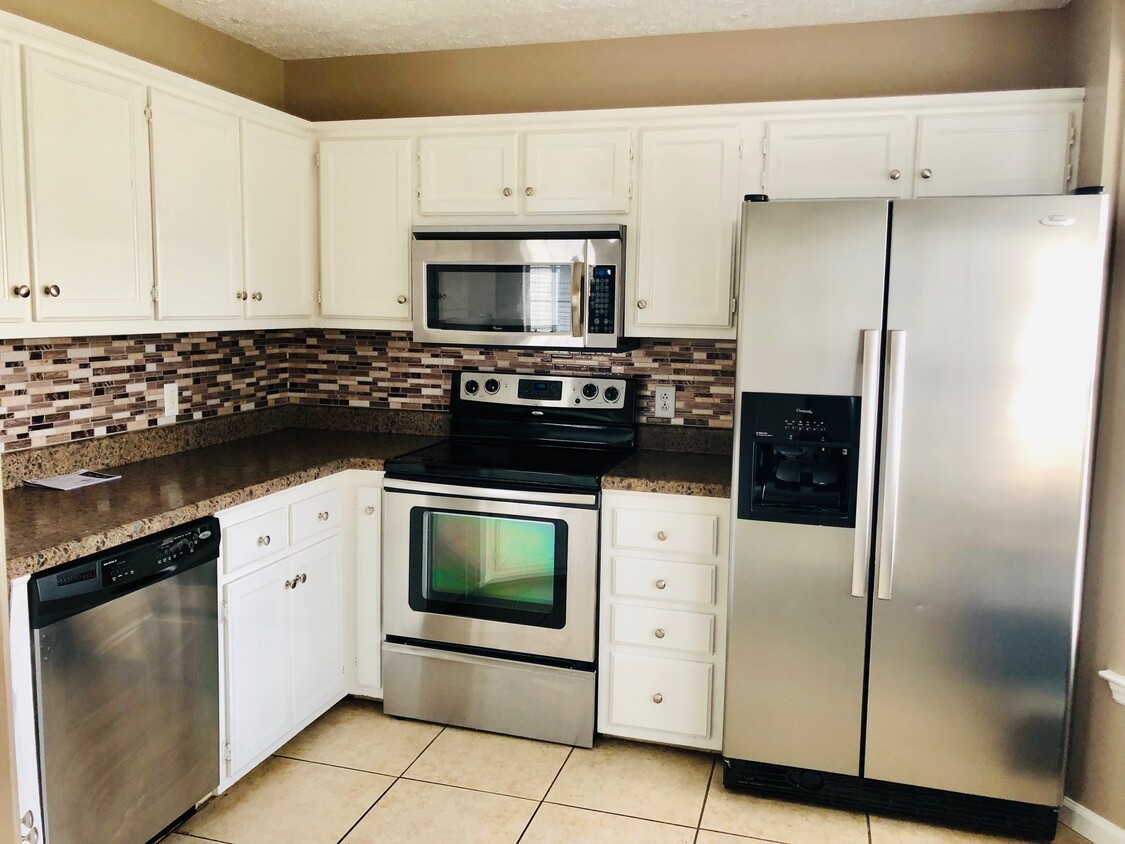
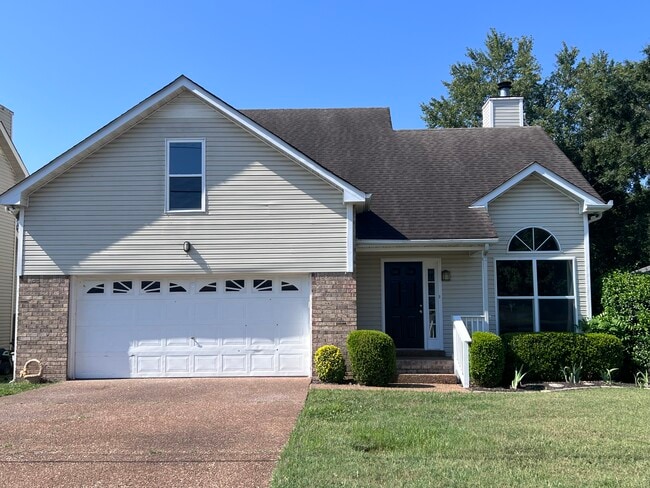
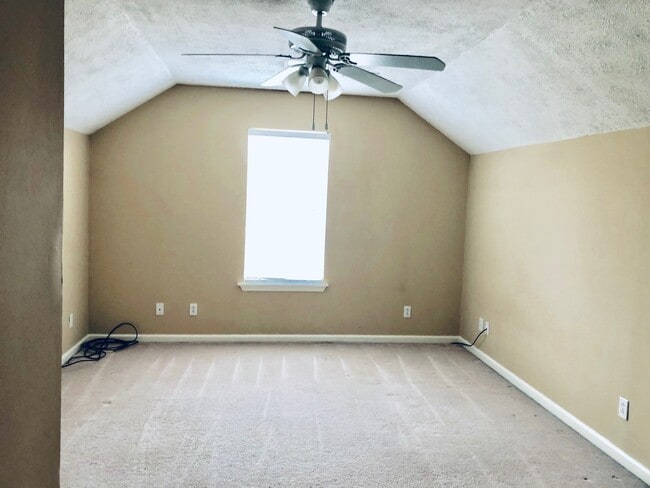
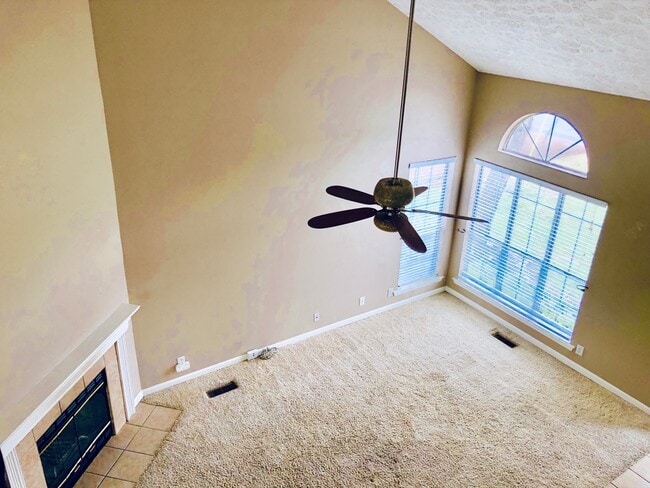
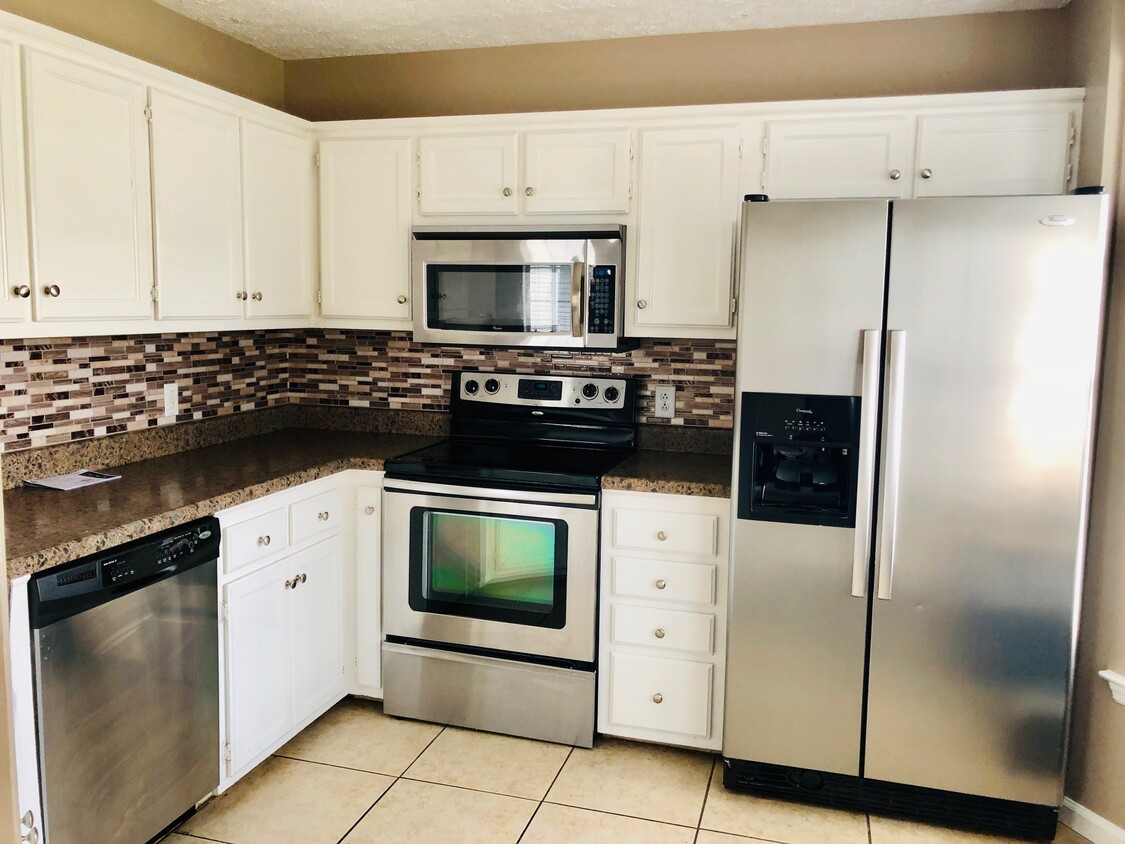
This property at 141 S Birchwood Dr features 3 large bedrooms, bonus room over garage and 2.5 bathrooms within a total of 1,750 square feet. Master bedroom is on the first floor. The living room includes a gas burning fireplace, providing a cozy gathering space. The kitchen is equipped for convenience. Washer/dryer hookups upstairs.The bathrooms feature a combination of tub and shower options. One jack & Jill bathroom upstairs. Exterior amenities include a fenced backyard, access to a playground and a pool, enhancing outdoor recreational opportunities. Additional features include heating and ceiling fans for climate control, as well as storage space for organizational needs. The property is designed with handrails for safety. Lawn care is included in the rent. Home is continently located near Exit 6 off Vietnam Veterans (386).
141 S Birchwood Dr is a house located in Sumner County and the 37075 ZIP Code.
* Price shown is total price based on community-supplied monthly required fees. Excludes user-selected optional fees and variable or usage-based fees and required charges due at or prior to move-in or at move-out. Price, availability, fees, and any applicable rent special are subject to change without notice.
* Square footage definitions vary. Displayed square footage is approximate.
House Features
Washer/Dryer
Air Conditioning
Dishwasher
Washer/Dryer Hookup
- Washer/Dryer
- Washer/Dryer Hookup
- Air Conditioning
- Heating
- Ceiling Fans
- Storage Space
- Tub/Shower
- Fireplace
- Handrails
- Dishwasher
- Kitchen
- Hardwood Floors
- Walk-In Closets
- Storage Space
- Pool
- Playground
- Patio
- Yard
- Lawn
Fees and Policies
The fees listed below are community-provided and may exclude utilities or add-ons. All payments are made directly to the property and are non-refundable unless otherwise specified.
- Dogs Allowed
-
Fees not specified
-
Weight limit--
-
Pet Limit--
- Parking
-
Garage--
Details
Utilities Included
-
Trash Removal
Contact
- Listed by Cindy Smith-Rudy
- Contact
Location
Get Directions
Located 18 miles northeast of Nashville along Old Hickory Lake, Hendersonville embraces its identity as "The City by the Lake." The community combines waterfront living with suburban convenience, offering apartments and residential communities throughout the area. Current rental data shows one-bedroom units averaging $1,357 per month and two-bedroom homes at $1,618. The Indian Lake Village area has emerged as a community center, featuring shopping and dining destinations.
The city's heritage begins in 1784 with Daniel Smith's settlement and construction of Rock Castle, which remains a preserved historic site today. Hendersonville's connection to music history includes former residents like Taylor Swift and Johnny Cash. Old Hickory Lake serves as a centerpiece for outdoor recreation, with opportunities for boating and fishing.
Learn more about living in Hendersonville
Education
| Colleges & Universities | Distance | ||
|---|---|---|---|
| Colleges & Universities | Distance | ||
| Drive: | 13 min | 8.6 mi | |
| Drive: | 25 min | 19.0 mi | |
| Drive: | 25 min | 19.2 mi | |
| Drive: | 26 min | 20.4 mi |
141 S Birchwood Dr is within 13 minutes or 8.6 miles from Volunteer State Comm. Coll.. It is also near Fisk University and Trevecca Nazarene University.
Getting Around
 What do Walkability, Transit, Drivability, and Bikeability mean?
Walkability measures the walking distance to day-to-day needs.
Transit measures access to public transportation.
Drivability measures congestion, parking availability, and access to major roads.
Bikeability measures the suitability for cycling.
How It Works
What do Walkability, Transit, Drivability, and Bikeability mean?
Walkability measures the walking distance to day-to-day needs.
Transit measures access to public transportation.
Drivability measures congestion, parking availability, and access to major roads.
Bikeability measures the suitability for cycling.
How It Works
Fairly Walkable
Walkability
50
/ 100
Minimal Public Transit
Transit
0
/ 100
Very Drivable
Drivability
80
/ 100
Fairly Bikeable
Bikeability
40
/ 100
Scores provided by
What do Walkability, Transit, Drivability, and Bikeability mean?
Walkability measures the walking distance to day-to-day needs.
Transit measures access to public transportation.
Drivability measures congestion, parking availability, and access to major roads.
Bikeability measures the suitability for cycling.
How It Works
Active
Soundscore™
79
/ 100
Traffic
BusyAirport
CalmBusinesses
CalmScores provided by
HowLoud What is a Sound Score Rating? A Sound Score Rating aggregates noise caused by vehicle traffic, airplane traffic and local sources. How It Works
Amenities
- Washer/Dryer
- Washer/Dryer Hookup
- Air Conditioning
- Heating
- Ceiling Fans
- Storage Space
- Tub/Shower
- Fireplace
- Handrails
- Dishwasher
- Kitchen
- Hardwood Floors
- Walk-In Closets
- Storage Space
- Patio
- Yard
- Lawn
- Pool
- Playground
141 S Birchwood Dr Photos
-
Kitchen
-
-
Bonus room, above garage.
-
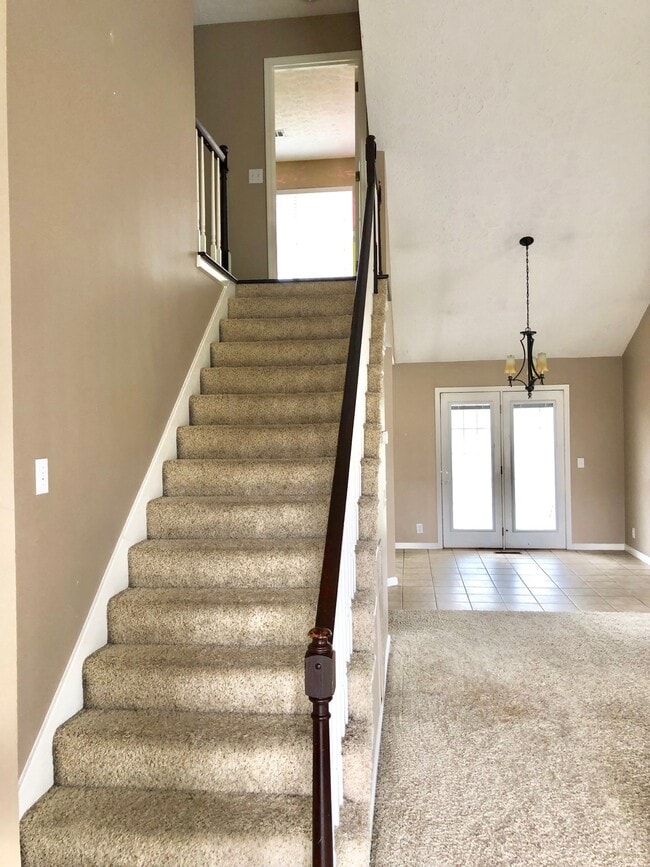
Entrance
-
Living Room
-
Living Room
-
141 S Birchwood Dr
-
-
141 S Birchwood Dr
Hendersonville, TN 37075