

$3,795 Total Monthly Price

140X Ironwood Ct

,

Carver, MN 55315

Share Listing
Favorites
612-414-3505
  • Bedrooms

    6

  • Bathrooms

    4

  • Square Feet

    4,352 sq ft

  • Available

    Available Sep 1

Highlights

  • Deck
  • Family Room with Fireplace
  • 2 Fireplaces
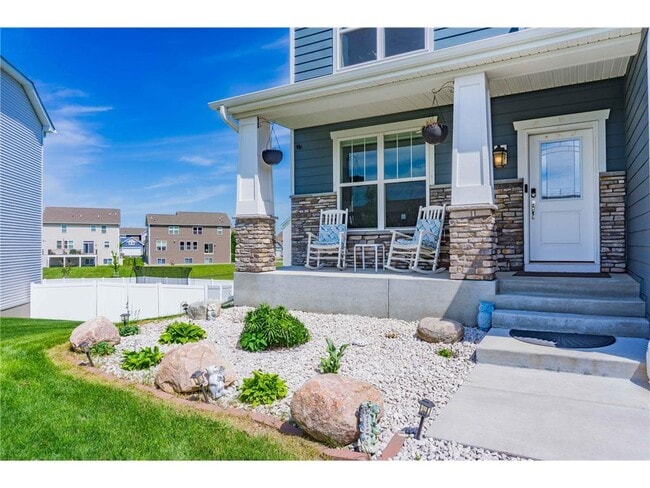
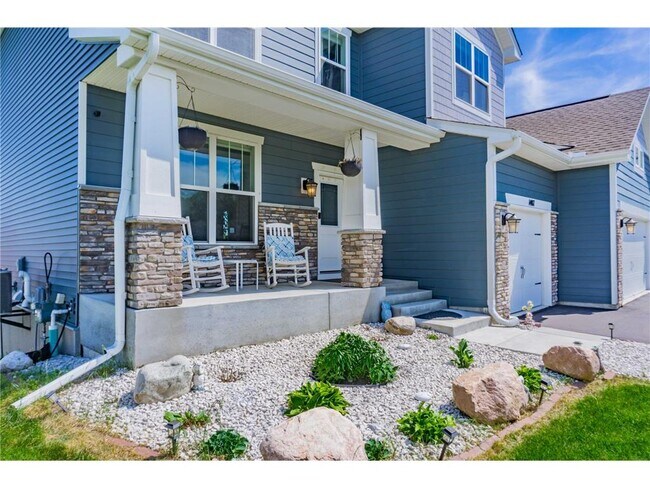
  • Covered Patio or Porch
  • Stainless Steel Appliances
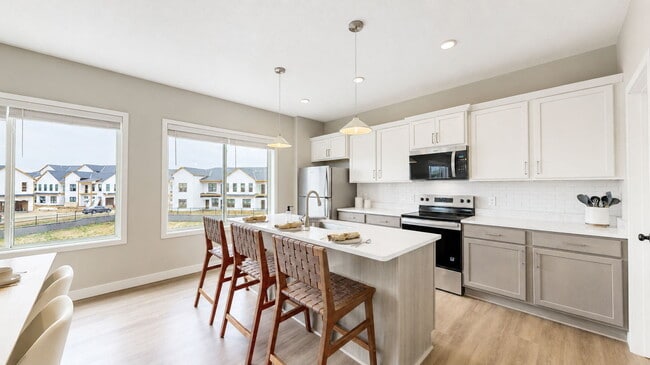
  • The kitchen features windows
140X Ironwood Ct
Share Listing
Favorites

About This Home

$3,795 deposit, Available Sep 1

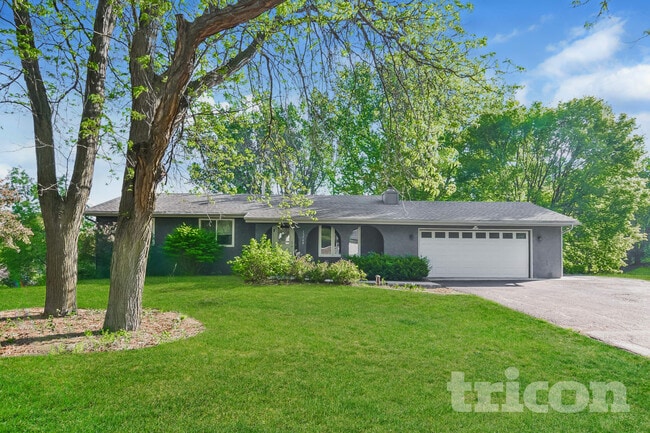
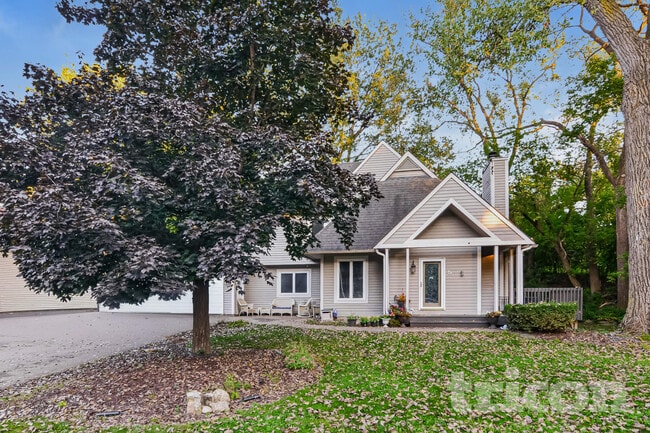
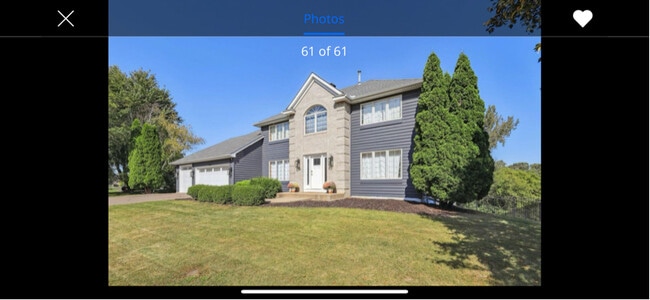
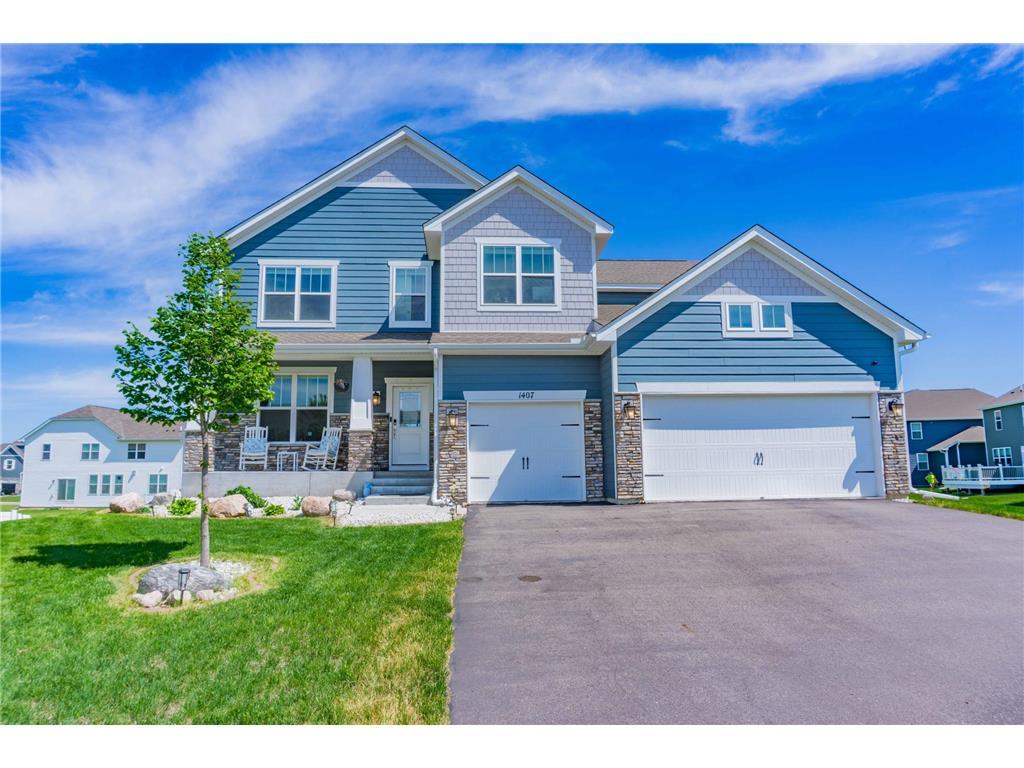
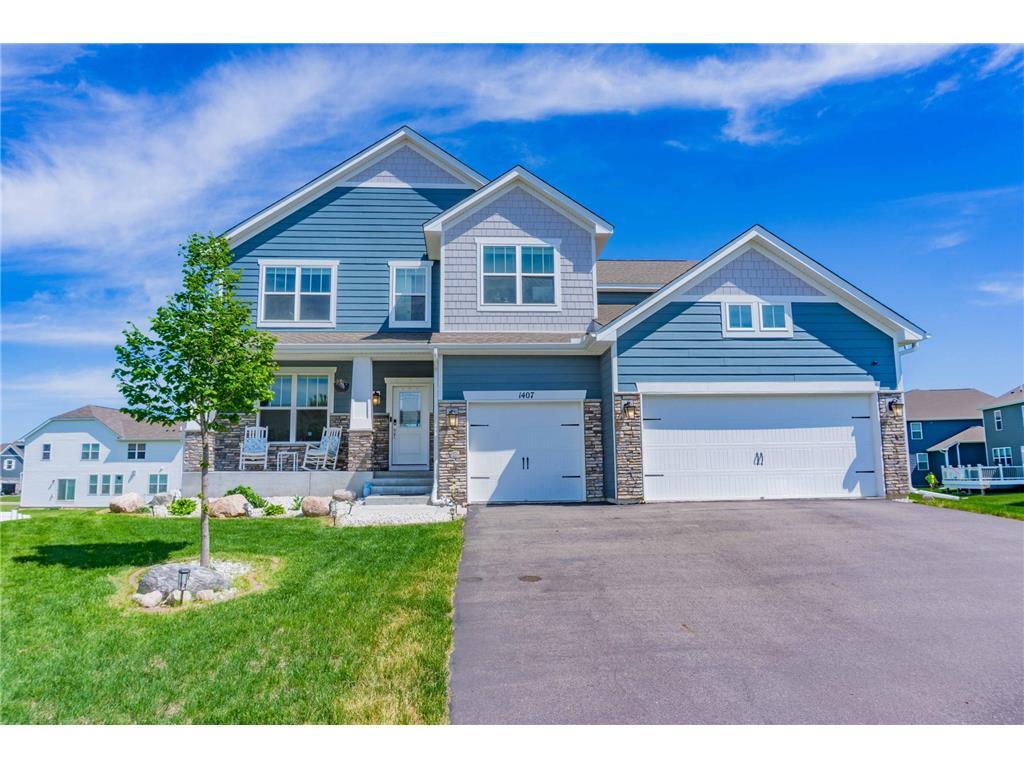
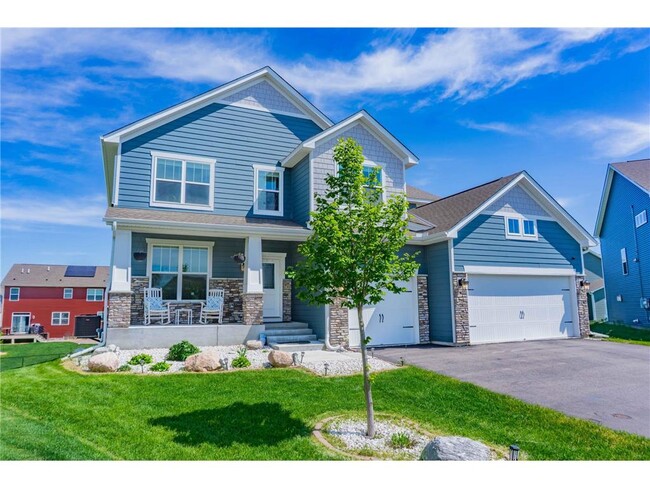
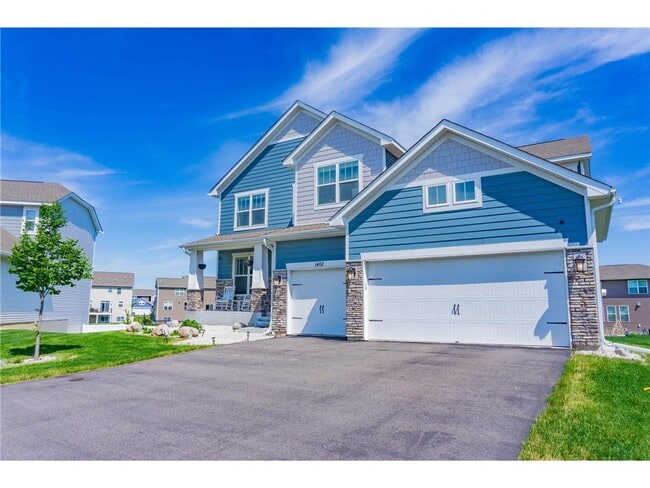
Welcome Home to this Spectacular Two Story Home with a Finished Walk-Out Basement Located on an Expansive Cul-de-Sac Lot! The Gourmet Kitchen Includes a Wall Oven, Gas Cooktop, and Walk-In Pantry. The Open Layout on the Main Floor Creates an Ideal Atmosphere for Family and to Welcome Guests. Also Included is an Office on the Main Floor, Complete with a Closet to Function as a Main Floor Bedroom Adjacent to the Bathroom with a Walk-In Shower. Head Upstairs Through the Extra Wide Stairwell and Straight into the Upstairs Family Room / Loft Offering a Separate Living Space Upstairs. The Primary Bedroom Suite Allows Views into the Backyard, and Includes a Walk-In Shower, Separate Soaking Tub, and His and Hers Closets! Completing the Upper Floor are 3 Additional Bedrooms and the Upstairs Laundry Room. The Finished Lower Level is Custom Finished to Include a Wet Bar, Theater Lighting, Projector Ready, and Walks Out Directly to the Incredible Stamped Concrete Patio and Spacious Backyard!

140X Ironwood Ct is a house located in Carver County and the 55315 ZIP Code. This area is served by the Eastern Carver County Public School attendance zone.

* Price shown is total price based on community-supplied monthly required fees. Excludes user-selected optional fees and variable or usage-based fees and required charges due at or prior to move-in or at move-out. Price, availability, fees, and any applicable rent special are subject to change without notice.
* Square footage definitions vary. Displayed square footage is approximate.

Home Details

Home Type

Single Family Detached Home

Year Built

Built in 2021

Bedrooms and Bathrooms

Soaking Tub 4 Bathrooms 6 Bedrooms

Eco-Friendly Details

Air Exchanger

Finished Basement

Walk-Out Basement Natural lighting in basement Basement Fills Entire Space Under The House Sump Pump Basement Storage Drain

Home Design

Pitched Roof Architectural Shingle Roof Vinyl Siding Stone Exterior Construction Concrete Perimeter Foundation Frame Construction

Interior Spaces

Family Room with Fireplace 2 Fireplaces Living Room with Fireplace Combination Kitchen and Dining Room Electric Fireplace Gas Fireplace 4,300 Sq Ft Home 2-Story Property

Kitchen

Stainless Steel Appliances The kitchen features windows Built-In Oven Breakfast Bar Cooktop Microwave Dishwasher Disposal

Laundry

Laundry Room Dryer Laundry on upper level Washer

Listing and Financial Details

Property Available on 9/1/26 Tenant pays for all utilities The owner pays for association fees, taxes, trash collection

Lot Details

Cul-De-Sac Partially Fenced Property Lot Dimensions are 46x136x79x72x125 Few Trees

Outdoor Features

Deck Covered Patio or Porch

Parking

3 Car Attached Garage Parking Storage or Cabinetry

Utilities

Forced Air Heating and Cooling System Humidifier Water Softener is Owned Gas Water Heater Vented Exhaust Fan

Community Details

Overview

$50 Monthly HOA Fees Hawthorne Ridge Subdivision Association fees include professional mgmt, sanitation, shared amenities

Fees and Policies

The fees listed below are community-provided and may exclude utilities or add-ons. All payments are made directly to the property and are non-refundable unless otherwise specified. Use the Cost Calculator to determine costs based on your needs.

  • One-Time Basics
    • Due at Application
      • Application Fee Per Applicant
        Charged per applicant.
        $100
    • Due at Move-In
      • Security Deposit - Refundable
        Charged per unit.
        $3,795

Property Fee Disclaimer: Based on community-supplied data and independent market research. Subject to change without notice. May exclude fees for mandatory or optional services and usage-based utilities.

Contact

  • Listed by Ken Haasken | Chestnut Realty Inc
  • Phone Number
  • Contact
  • Source
    NorthstarMLS®
Copyright © 2026 Regional Multiple Listing Service of Minnesota [NorthStarMLS]. All rights reserved. All information provided by the listing agent/broker is deemed reliable but is not guaranteed and should be independently verified.
| Edit

Under 30 minutes

Commute Time is calculated at rush hour.
City - Carver

Nestled alongside the western banks of the Minnesota River, Carver offers a true small-town atmosphere in a scenic locale. Carver’s quaint downtown area is stretched along Broadway Street, where historic buildings contain an array of local businesses in a walkable environment.

Carver provides a strong sense of community fostered by a collective family-oriented attitude, regular events, and a shared love of the outdoors. Residents enjoy a slew of recreational activities at numerous local parks and trails as well as on the Minnesota River. Carver rentals sit within 30 minutes’ driving distance of the Twin Cities, making them a popular choice for any commuters seeking a small-town vibe within close reach of Minneapolis and Saint Paul.

Learn more about living in Carver 
Amenities
  • Washer/Dryer
  • Washer/Dryer Hookup
  • Air Conditioning
  • Heating
  • Fireplace
  • Sprinkler System
  • Dishwasher
  • Disposal
  • Island Kitchen
  • Kitchen
  • Microwave
  • Oven
  • Range
  • Refrigerator
  • Breakfast Nook
  • Dining Room
  • Basement
  • Wet Bar
  • Storage Space
  • Patio
  • Porch
Education
Colleges & Universities Distance
Drive: 30 min 21.1 mi
Drive: 38 min 28.2 mi
Drive: 39 min 28.7 mi
Drive: 39 min 29.1 mi
140X Ironwood Ct is within 30 minutes or 21.1 miles from Normandale Community College. It is also near Minneapolis College and University of St. Thomas.
Schools
Public Elementary School
Grades K-5
632 Students
Attendance Zone
Public Elementary School
Grades PK-5
70 Students
Nearby
Public Middle School
Grades 6-8
615 Students
Attendance Zone
Public Middle & High School
Grades 6-12
1,584 Students
Attendance Zone
Private Elementary & High School
Grades K-5 & 9-12
Nearby
Private Elementary & Middle School
Grades PK-8
82 Students
Nearby
Transportation

140X Ironwood Ct is near Minneapolis-St Paul International/Wold-Chamberlain, located 26.1 miles or 36 minutes away.

Commuter Rail Distance
Drive: 40 min 29.4 mi
Drive: 46 min 34.5 mi
Drive: 48 min 36.1 mi
Drive: 54 min 40.0 mi
Drive: 57 min 41.7 mi
Airports Distance
Airports Distance
Minneapolis-St Paul International/Wold-Chamberlain
Drive: 36 min 26.1 mi
Getting Around
Somewhat Walkable
Walkability
20 / 100
Limited Public Transit
Transit
20 / 100
Exceptionally Drivable
Drivability
100 / 100
Moderately Bikeable
Bikeability
60 / 100

Scores provided by

What do Walkability, Transit, Drivability, and Bikeability mean? Walkability measures the walking distance to day-to-day needs. Transit measures access to public transportation. Drivability measures congestion, parking availability, and access to major roads. Bikeability measures the suitability for cycling. How It Works
-
Soundscore
- / 100

Traffic

-

Airport

-

Businesses

-

Scores provided by

HowLoud What is a Sound Score Rating? A Sound Score Rating aggregates noise caused by vehicle traffic, airplane traffic and local sources. How It Works
Points of Interest

Time and distance from 140X Ironwood Ct.

Shopping Centers Distance
Drive: 6 min 3.6 mi
Drive: 7 min 3.7 mi
Drive: 7 min 3.8 mi
140X Ironwood Ct has 3 shopping centers within 3.8 miles, which is about a 7-minute drive. The miles and minutes will be for the farthest away property.
Parks and Recreation Distance
Minnesota Landscape Arboretum
Drive: 15 min 9.1 mi
Lake Minnewashta Regional Park
Drive: 14 min 9.2 mi
Minnesota Valley State Recreation Area
Drive: 22 min 10.5 mi
Riley Lake Park
Drive: 18 min 10.8 mi
The Landing
Drive: 18 min 10.9 mi
140X Ironwood Ct has 5 parks within 10.9 miles, including Minnesota Landscape Arboretum, Lake Minnewashta Regional Park, and Riley Lake Park.
Hospitals Distance
Hospitals Distance
Drive: 19 min 11.3 mi
Drive: 21 min 11.8 mi
140X Ironwood Ct is 11.3 miles from Ridgeview Medical Center, and is convenient to other hospitals, including St. Francis Regional Medical Center.
Military Bases Distance
Drive: 37 min 27.7 mi
140X Ironwood Ct is 27.7 miles and a 37 minute drive from Fort Snelling Military Reservation.

You May Also Like

Similar Rentals Nearby