
$3,200 / Month

1409 Oakhall Manor Ct

,

Ballwin, MO 63021

Share Listing
Favorites
314-775-8566
  • Bedrooms

    4

  • Bathrooms

    3

  • Square Feet

    2,454 sq ft

  • Available

    Available Now

Highlights

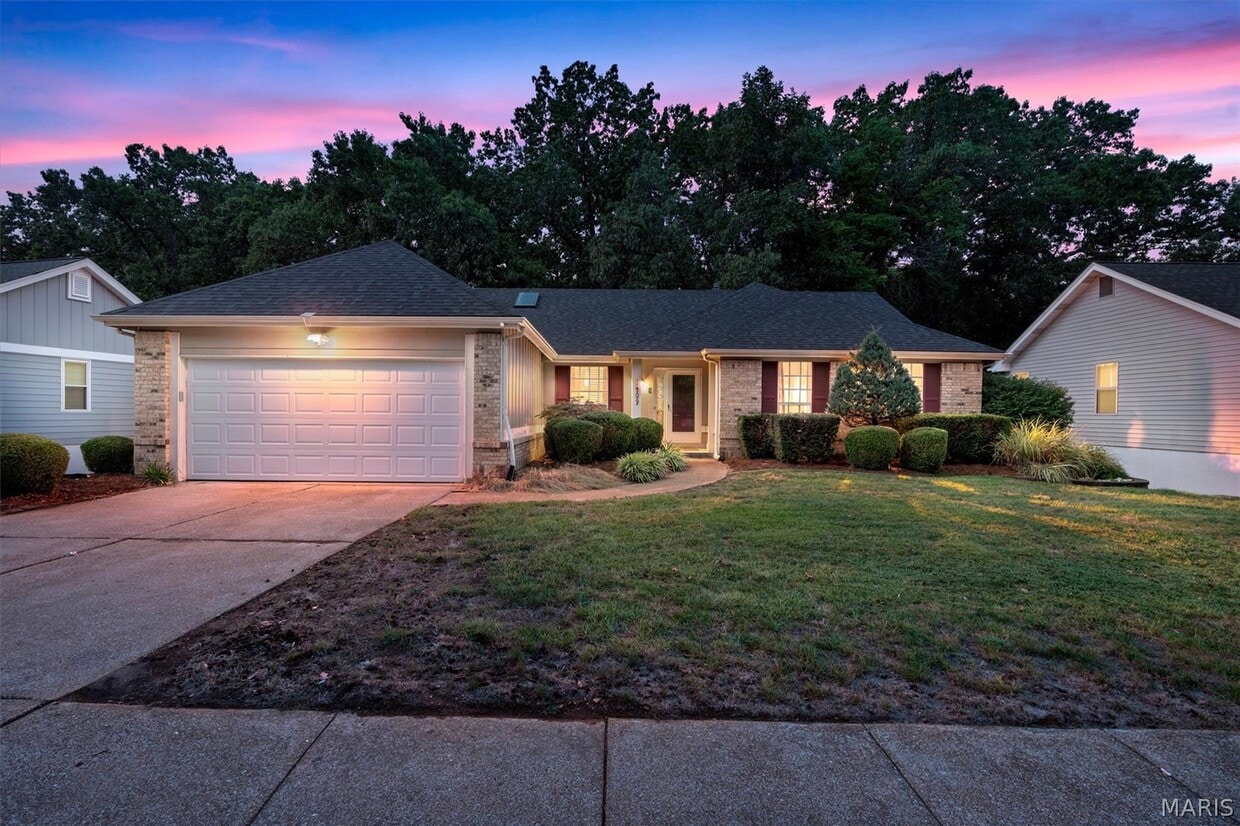
  • View of Trees or Woods
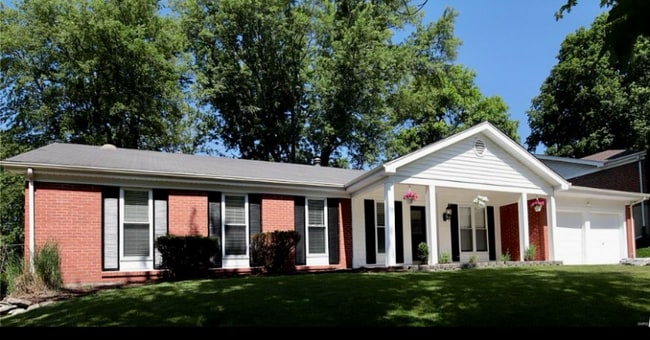
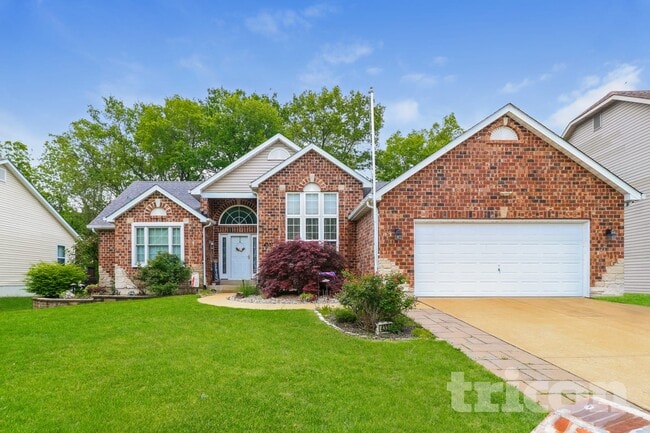
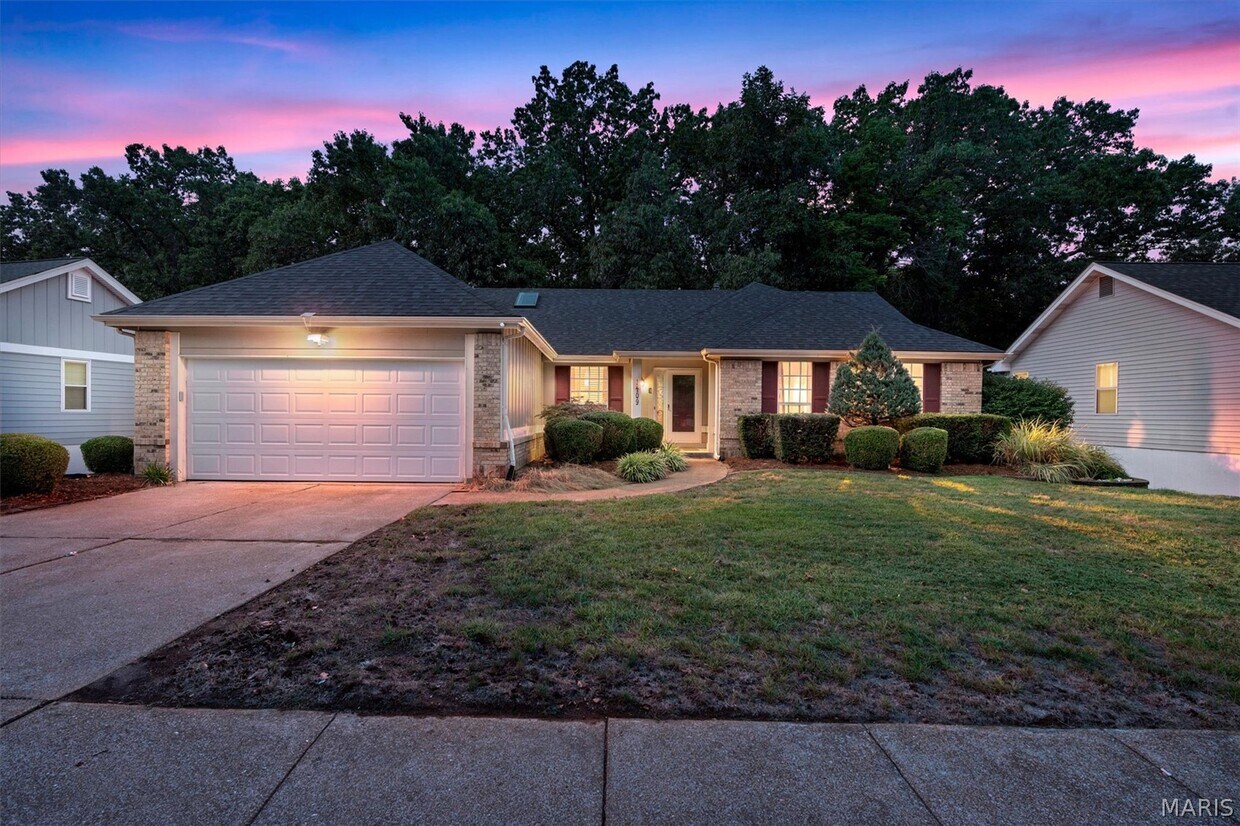
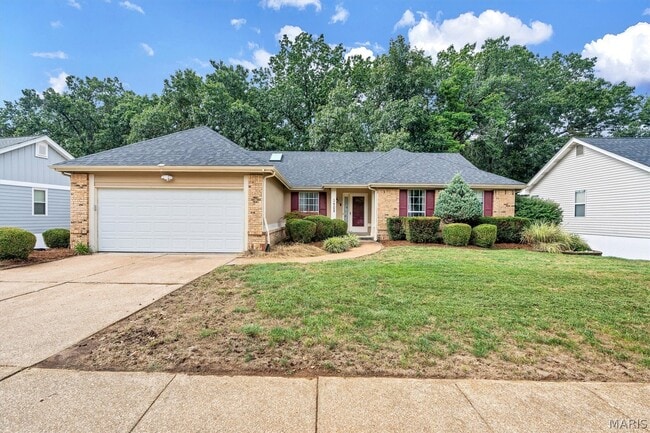
  • Ranch Style House
  • Partially Wooded Lot
  • Private Yard
  • Covered Patio or Porch
  • Stainless Steel Appliances
1409 Oakhall Manor Ct
Share Listing
Favorites

About This Home

Available Now

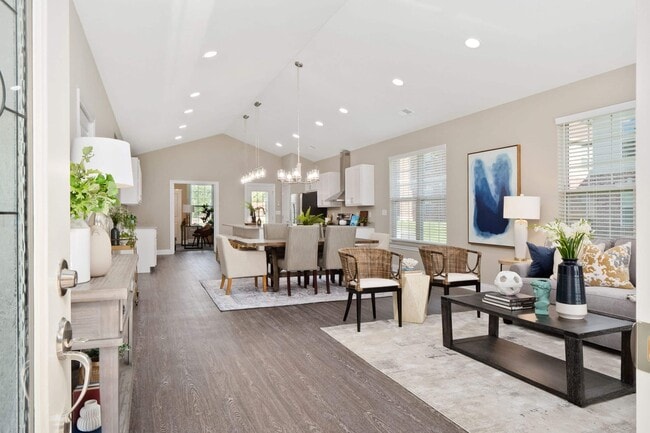
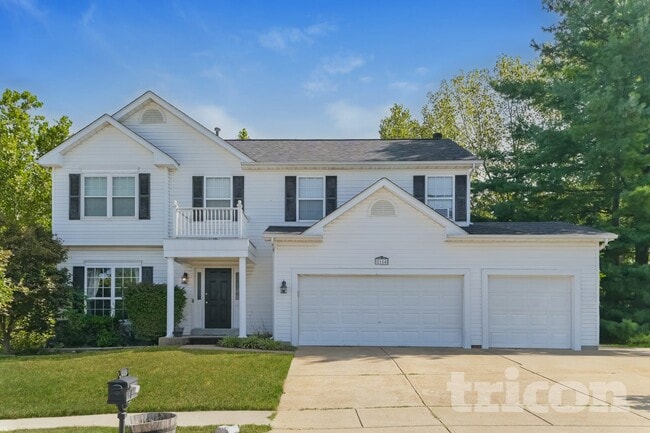
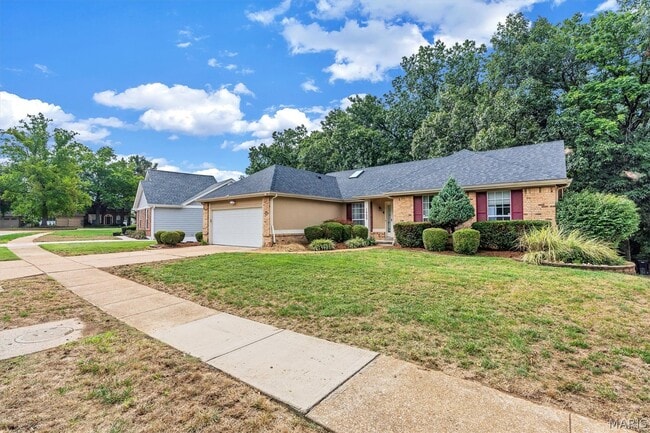
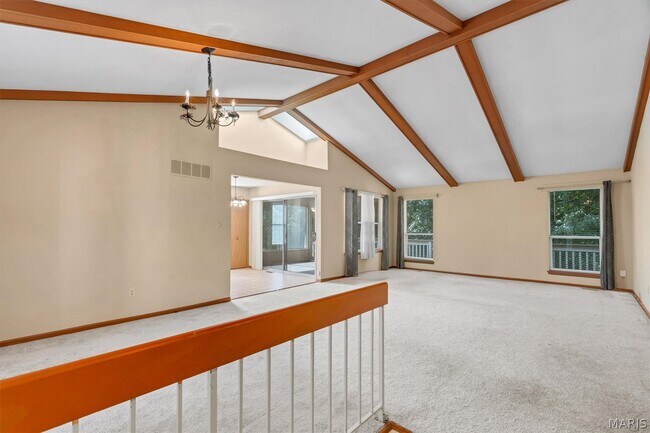
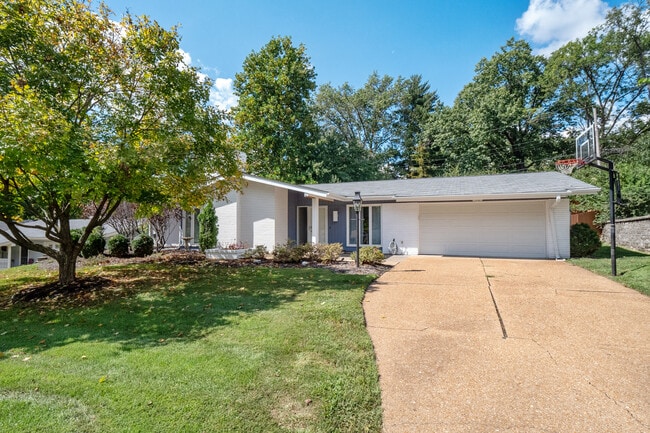
Welcome to 1409 Oakhall Manor Ct, where the comfort of home meets the convenience of a Ballwin location. Tucked away on a quiet cul-de-sac, this spacious 4-bedroom, 3-bath home offers approximately 2,450 square feet of finished living space with plenty of room to settle in, spread out, and make it your own. Thoughtfully designed living spaces provide flexibility for everyday life—whether that means gathering with friends, working from home, creating a quiet retreat, or simply enjoying a little more room to breathe. Inside, a combination of hardwood, tile, and carpeted flooring adds warmth and function throughout the home, while central air keeps things comfortable year-round. A well-equipped kitchen, generous bedroom spaces, multiple full baths, and in-home laundry bring the practical conveniences that make daily living easier. And then there’s the location. Situated in Ballwin, the home puts shopping, dining, recreation, and everyday necessities within easy reach while still giving you the feeling of coming home to an established residential neighborhood. Renting doesn’t have to feel temporary. Sometimes you simply want a place that gives you the space, comfort, and location to feel at home—and 1409 Oakhall Manor Ct may be exactly that place. MLS ID 26062254

1409 Oakhall Manor Ct is a house located in St. Louis County and the 63021 ZIP Code.

* Price shown is base rent. Excludes user-selected optional fees and variable or usage-based fees and required charges due at or prior to move-in or at move-out. Price, availability, fees, and any applicable rent special are subject to change without notice.
* Square footage definitions vary. Displayed square footage is approximate.

Home Details

Home Type

Single Family Detached Home

Year Built

Built in 1985

Bedrooms and Bathrooms

3 Full Bathrooms 4 Bedrooms

Flooring

Ceramic Tile Carpet

Home Design

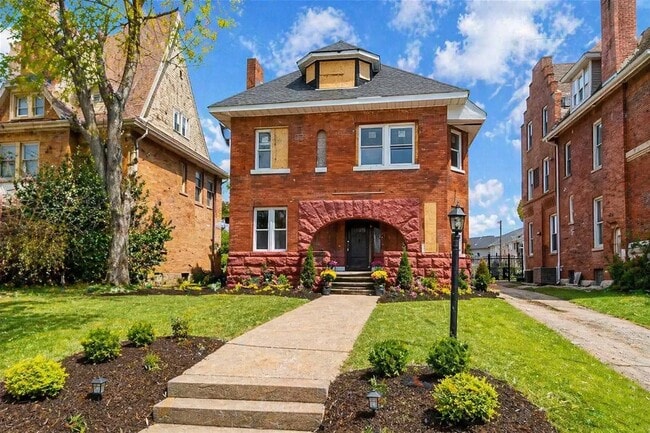
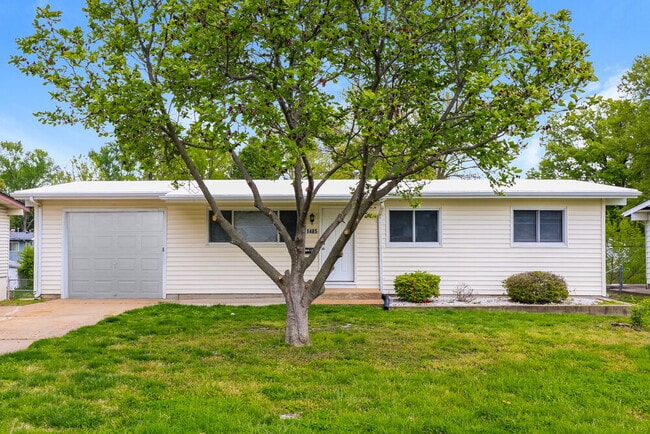
Ranch Style House Brick Veneer Architectural Shingle Roof Vinyl Siding Concrete Perimeter Foundation

Interior Spaces

Ceiling Fan Wood Burning Fireplace 2,454 Sq Ft Home Insulated Windows

Kitchen

Stainless Steel Appliances Electric Oven Microwave Dishwasher Disposal

Listing and Financial Details

Security Deposit $3,200 Property Available on 9/26/26 12 Month Lease Term $4,452 Total Annual Tax in 2025 Assessor Parcel Number 25Q-41-0929 Tenant pays for all utilities

Lot Details

10,019 Sq Ft Lot Partially Wooded Lot Private Yard Cul-De-Sac Gentle Sloping Lot Property fronts a county road Back and Front Yard

Outdoor Features

Covered Patio or Porch

Parking

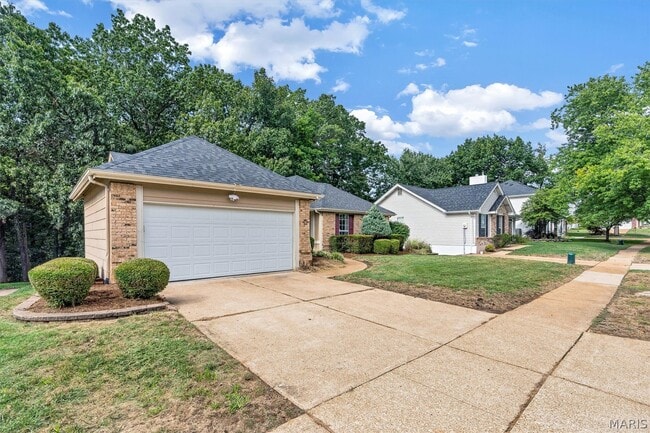
2 Car Attached Garage Garage Door Opener Driveway

Partially Finished Basement

Walk-Out Basement Finished Basement Bathroom Basement Ceilings are 8+ Feet High Laundry in Basement Basement Window Egress

Schools

Wren Hollow Elem. Elementary School South Middle School Parkway South High School

Utilities

Forced Air Heating and Cooling System 220 Volts

Views

Woods Neighborhood

Community Details

Amenities

Common Area

Overview

$11 Monthly HOA Fees Westbrooke Eight Association Association fees include ground maintenance

Pet Policy

Pet Deposit $500

Fees and Policies

The fees listed below are community-provided and may exclude utilities or add-ons. All payments are made directly to the property and are non-refundable unless otherwise specified.

  • Garage Lot

Property Fee Disclaimer: Based on community-supplied data and independent market research. Subject to change without notice. May exclude fees for mandatory or optional services and usage-based utilities.

Contact

  • Listed by Kathryn Jewell | RE/MAX Results
  • Phone Number
  • Contact
  • Source
    MARIS MLS
Copyright 2026 MARIS MLS. All rights reserved. Information is deemed reliable but not guaranteed.
| Edit

Under 30 minutes

Commute Time is calculated at rush hour.
City - Ballwin

Ballwin sits about 20 miles southwest of downtown St. Louis in St. Louis County, quietly holding its own as one of the more desirable communities in the region. The city covers roughly nine square miles and carries a settled, established feel shaped by tree-lined streets, wooded lots, and well-kept residential corridors that range from compact starter homes to larger single-story spreads. Manchester Road runs east to west as the commercial spine of the city, connecting residents to everyday shopping, dining, and services without requiring a trip into the metro core.

The rental landscape here leans toward garden-style apartment communities and townhome-style rentals, offering a quieter alternative to the high-rises found closer to St. Louis proper. Proximity to Washington University in St. Louis and Saint Louis University makes Ballwin an option worth considering for those tied to either campus but preferring a less urban setting.

Learn more about living in Ballwin 
Amenities
  • Fireplace
  • Dishwasher
  • Disposal
  • Microwave
  • Carpet
  • Views
  • Patio
Education
Colleges & Universities Distance
Drive: 15 min 5.9 mi
Drive: 16 min 7.1 mi
Drive: 15 min 7.8 mi
Drive: 18 min 9.6 mi
1409 Oakhall Manor Ct is within 15 minutes or 5.9 miles from Saint Louis C.C., Meramec. It is also near Logan University and Maryville Univ. Saint Louis.
Transportation

1409 Oakhall Manor Ct is near St Louis Lambert International, located 23.0 miles or 35 minutes away.

Commuter Rail Distance
Drive: 16 min 7.4 mi
Drive: 22 min 14.6 mi
Drive: 23 min 14.7 mi
Drive: 24 min 14.8 mi
Drive: 22 min 15.0 mi
Airports Distance
Airports Distance
St Louis Lambert International
Drive: 35 min 23.0 mi
Getting Around
Somewhat Walkable
Walkability
30 / 100
Minimal Public Transit
Transit
0 / 100
Very Drivable
Drivability
80 / 100
Fairly Bikeable
Bikeability
40 / 100

Scores provided by

What do Walkability, Transit, Drivability, and Bikeability mean? Walkability measures the walking distance to day-to-day needs. Transit measures access to public transportation. Drivability measures congestion, parking availability, and access to major roads. Bikeability measures the suitability for cycling. How It Works
-
Soundscore™
- / 100

Traffic

-

Airport

-

Businesses

-

Scores provided by

HowLoud What is a Sound Score Rating? A Sound Score Rating aggregates noise caused by vehicle traffic, airplane traffic and local sources. How It Works
Points of Interest

Time and distance from 1409 Oakhall Manor Ct.

Shopping Centers Distance
Drive: 3 min 1.1 mi
Drive: 4 min 1.3 mi
Drive: 4 min 1.4 mi
1409 Oakhall Manor Ct has 3 shopping centers within 1.4 miles, which is about a 4-minute drive. The miles and minutes will be for the farthest away property.
Parks and Recreation Distance
Castlewood State Park
Drive: 12 min 3.8 mi
World Bird Sanctuary
Drive: 13 min 5.8 mi
Queeny County Park
Drive: 13 min 6.0 mi
Lone Elk County Park
Drive: 18 min 6.5 mi
West Tyson County Park
Drive: 14 min 8.0 mi
1409 Oakhall Manor Ct has 5 parks within 8.0 miles, including Castlewood State Park, Queeny County Park, and World Bird Sanctuary.
Hospitals Distance
Hospitals Distance
Drive: 9 min 4.4 mi
Drive: 10 min 5.4 mi
Drive: 13 min 7.4 mi
1409 Oakhall Manor Ct has 3 hospitals within 7.4 miles, the nearest is St. Luke's Des Peres Hospital which is 4.4 miles away and a 9 minute drive.
Military Bases Distance
Drive: 43 min 29.0 mi
Drive: 69 min 47.3 mi
1409 Oakhall Manor Ct is 29.0 miles from Price Support Center, and is convenient to other military bases, including Scott Air Force Base.

You May Also Like

Similar Rentals Nearby