$3,750
/ Month
1406 Acton Crescent
Oakville, ON L6J 2S5
Favorites
416-205-0355
-
Bedrooms
5
-
Bathrooms
2
-
Square Feet
--
-
Available
Available Now
Highlight
- Hardwood Floors
1406 Acton Crescent

Favorites
About This Home
Available Now
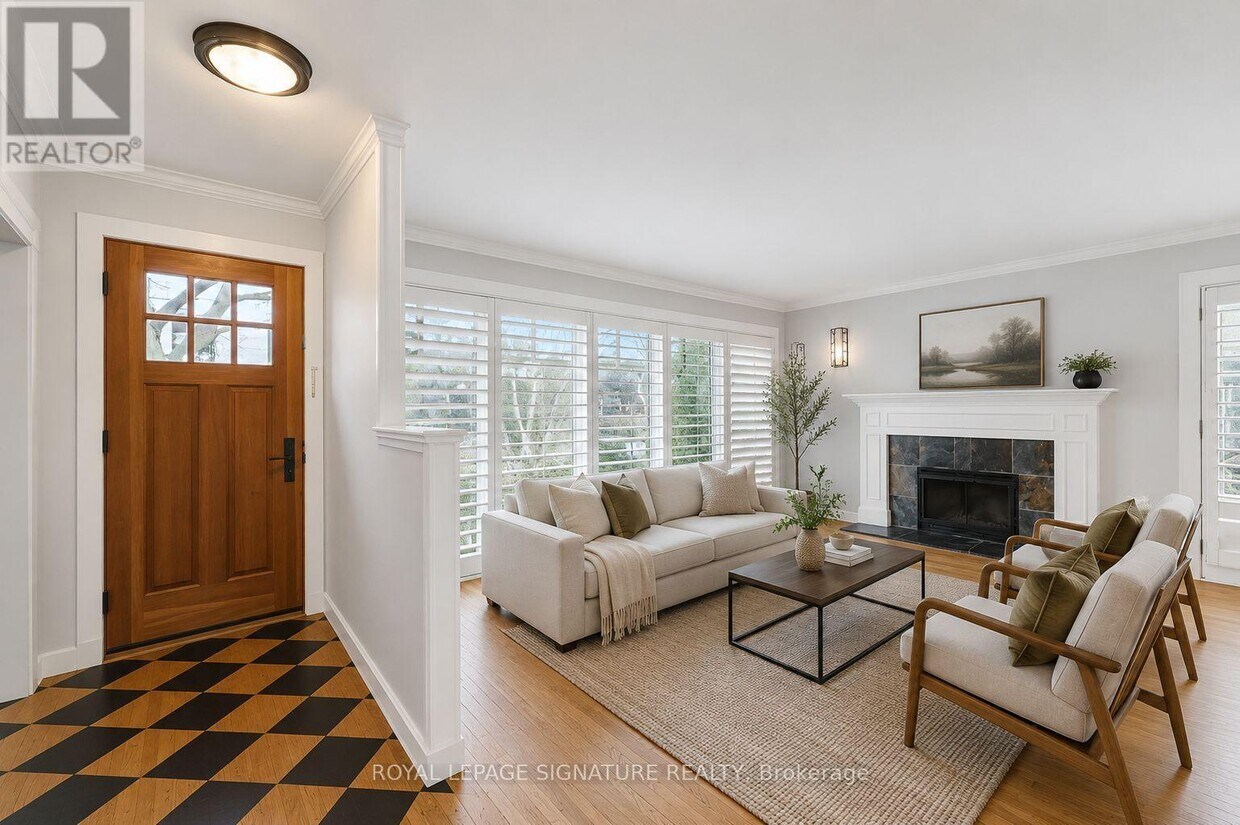
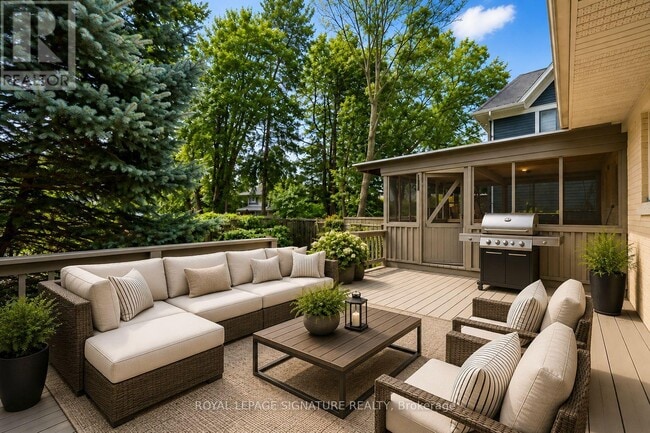
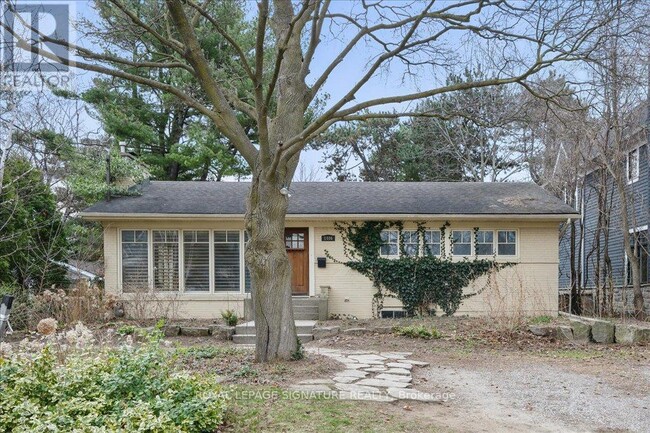
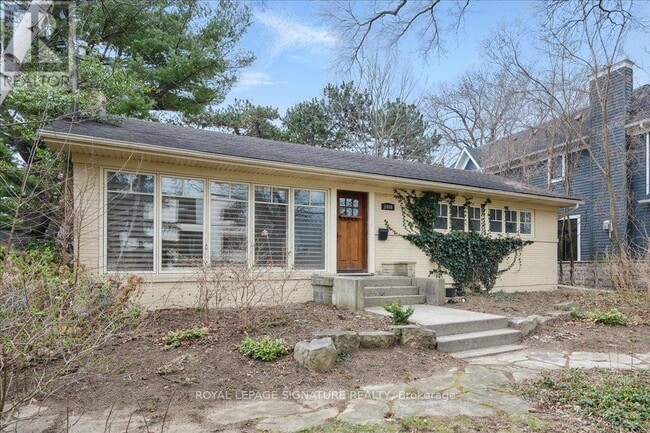
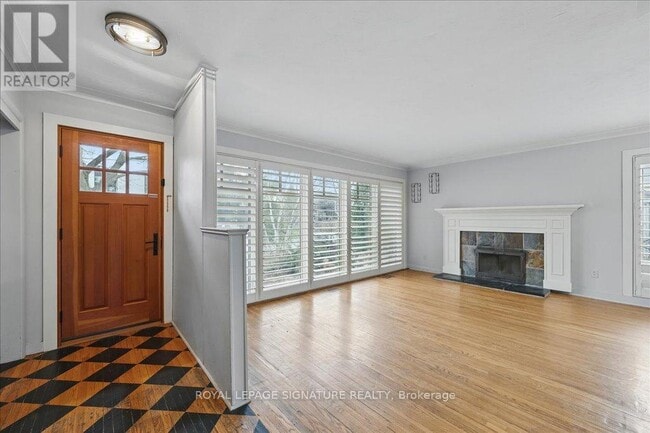

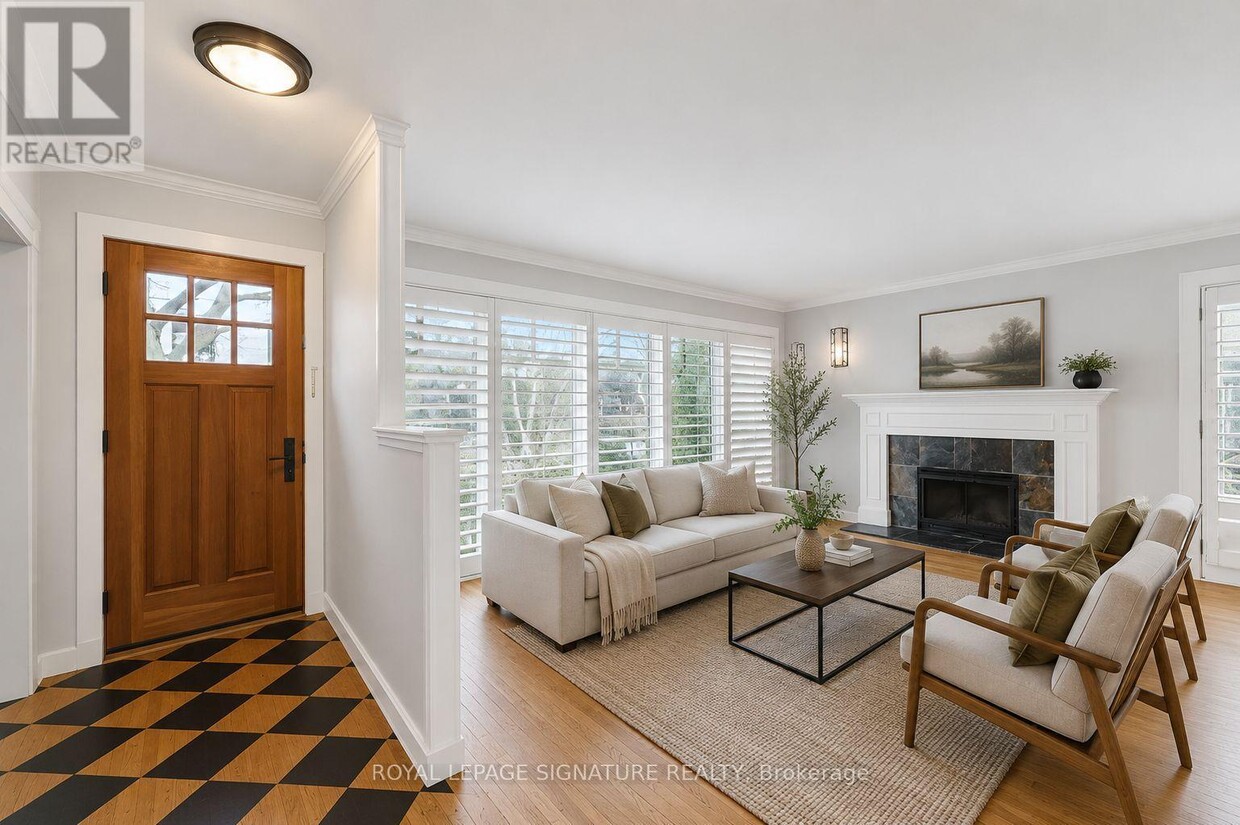
Set on a quiet crescent in Morrison,one of southeast Oakville's most established lakeside neighbourhoods,this brick bungalow gives a family real room to spread out. The main floor keeps its warmth - hardwood throughout,California shutters,and a wood-burning fireplace anchoring the living room,with a dining area that pulls in the south-facing light. The updated kitchen runs stainless steel appliances with the storage a busy household actually needs. Three bedrooms sit on the main level. The finished lower level adds two more,a large rec room,and its own private entrance - five bedrooms in total,which is rare at this price. Room for a growing family,a couple of home offices,or extended family under one roof. Out back,a south-facing deck catches the afternoon sun,with an adjoining screened Florida room that stretches the season on either end. The location carries its weight. You're zoned for some of Ontario's top-ranked public schools,including Oakville Trafalgar High School,with E.J. James,Maple Grove and St. Vincent's close by,plus private options like St. Mildred's-Lightbourn and Linbrook nearby. Gairloch Gardens,the lakefront trails,and the Wedgewood outdoor pool are minutes away. Cornwall Road handles the everyday,downtown Oakville handles the rest,and the QEW and Oakville GO put Union Station around 25 minutes out. (id:52069) ID#: 1934595
1406 Acton Crescent is a AA house located in Oakville, ON. This listing has rentals from $3750
* Price shown is base rent. Excludes user-selected optional fees and variable or usage-based fees and required charges due at or prior to move-in or at move-out. Price, availability, fees, and any applicable rent special are subject to change without notice.
* Square footage definitions vary. Displayed square footage is approximate.
House Features
- Air Conditioning
- Hardwood Floors
- Carpet
Contact
- Listed by SCOTT IAN PARKHILL | Toronto Regional Real Estate Board
- Phone Number
- Website View Property Website
- Contact
-
Source

Location
Get Directions
Nestled along Lake Ontario between Toronto and Hamilton, Oakville is the kind of place where you can start your day with a walk by the water, grab a latte in Kerr Village, and still make it downtown in under an hour. Locals love the green spaces—over 200 parks, trails that seem to go forever, and three harbours that bring a coastal vibe to everyday life. Downtown Oakville and Bronte are especially lively, mixing boutique shopping and patio dining with peaceful tree-lined streets.
The rental landscape here offers just as much variety. Sleek lakeside condos, spacious townhome-style apartment communities, and mid-rise buildings further inland cater to a range of lifestyles. Whether you're after a quiet retreat or a home near all the action, you’ll find a community that fits—with modern features like in-unit laundry, balconies, and pet-friendly policies.
While Oakville doesn’t have a major university, it buzzes with its own rhythm.
Learn more about living in Oakville
Amenities
- Air Conditioning
- Hardwood Floors
- Carpet
Education
| Colleges & Universities | Distance | ||
|---|---|---|---|
| Colleges & Universities | Distance | ||
| Drive: | 24 min | 26.0 km | |
| Drive: | 31 min | 34.7 km | |
| Drive: | 34 min | 37.4 km | |
| Drive: | 35 min | 37.7 km |
1406 Acton Crescent is within 24 minutes or 26.0 kilometers from Humber College, Lakeshore. It is also near University of Toronto and Toronto Metropolitan Universit.
Transportation options available in Oakville include Long Branch Loop, located 23.0 kilometers from 1406 Acton Crescent. 1406 Acton Crescent is near Billy Bishop Toronto City, located 34.9 kilometers or 35 minutes away, and Toronto Pearson International, located 36.5 kilometers or 38 minutes away.
| Transit / Subway | Distance | ||
|---|---|---|---|
| Transit / Subway | Distance | ||
|
|
Drive: | 22 min | 23.0 km |
| Commuter Rail | Distance | ||
|---|---|---|---|
| Commuter Rail | Distance | ||
|
|
Drive: | 8 min | 4.7 km |
|
|
Drive: | 9 min | 6.2 km |
|
|
Drive: | 14 min | 13.3 km |
|
|
Drive: | 18 min | 15.2 km |
|
|
Drive: | 16 min | 16.1 km |
| Airports | Distance | ||
|---|---|---|---|
| Airports | Distance | ||
|
Billy Bishop Toronto City
|
Drive: | 35 min | 34.9 km |
|
Toronto Pearson International
|
Drive: | 38 min | 36.5 km |
Getting Around
 What do Walkability, Transit, Drivability, and Bikeability mean?
Walkability measures the walking distance to day-to-day needs.
Transit measures access to public transportation.
Drivability measures congestion, parking availability, and access to major roads.
Bikeability measures the suitability for cycling.
How It Works
What do Walkability, Transit, Drivability, and Bikeability mean?
Walkability measures the walking distance to day-to-day needs.
Transit measures access to public transportation.
Drivability measures congestion, parking availability, and access to major roads.
Bikeability measures the suitability for cycling.
How It Works
Fairly Walkable
Walkability
40
/ 100
Limited Public Transit
Transit
30
/ 100
Exceptionally Drivable
Drivability
90
/ 100
Moderately Bikeable
Bikeability
60
/ 100
Scores provided by
What do Walkability, Transit, Drivability, and Bikeability mean?
Walkability measures the walking distance to day-to-day needs.
Transit measures access to public transportation.
Drivability measures congestion, parking availability, and access to major roads.
Bikeability measures the suitability for cycling.
How It Works
-
Soundscore™
-
/ 100
Traffic
-Airport
-Businesses
-Scores provided by
HowLoud What is a Sound Score Rating? A Sound Score Rating aggregates noise caused by vehicle traffic, airplane traffic and local sources. How It WorksTime and distance from 1406 Acton Crescent.
| Shopping Centers | Distance | ||
|---|---|---|---|
| Shopping Centers | Distance | ||
| Walk: | 9 min | 0.8 km | |
| Drive: | 5 min | 3.0 km | |
| Drive: | 6 min | 3.7 km |
1406 Acton Crescent has 3 shopping centers within 3.7 kilometers, which is about a 6-minute drive. The kilometers and minutes will be for the farthest away property.
| Military Bases | Distance | ||
|---|---|---|---|
| Military Bases | Distance | ||
| Drive: | 109 min | 108.3 km |
1406 Acton Crescent is 108.3 kilometers and a 109 minute drive from Canadian Forces Base Borden.
You May Also Like
Similar Rentals Nearby
1406 Acton Crescent
Oakville, ON L6J 2S5