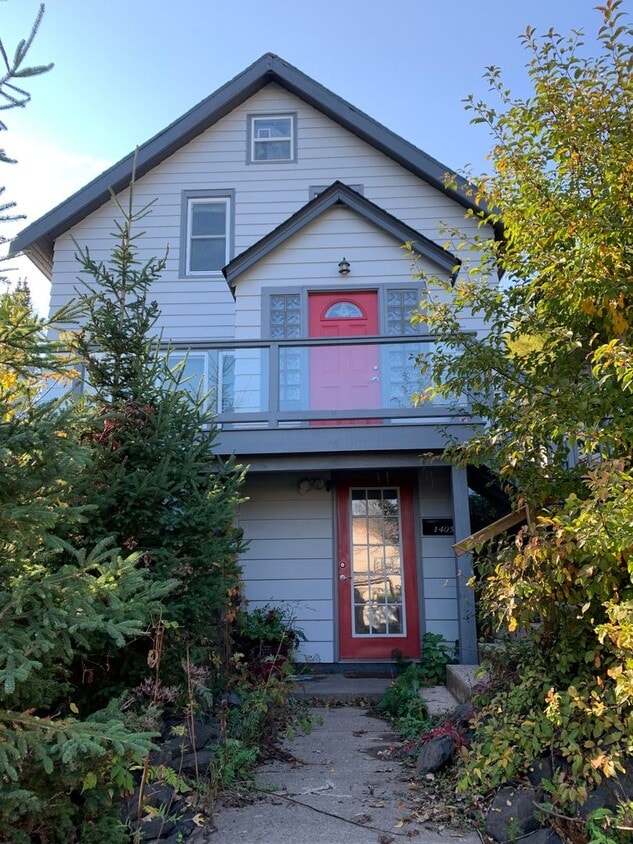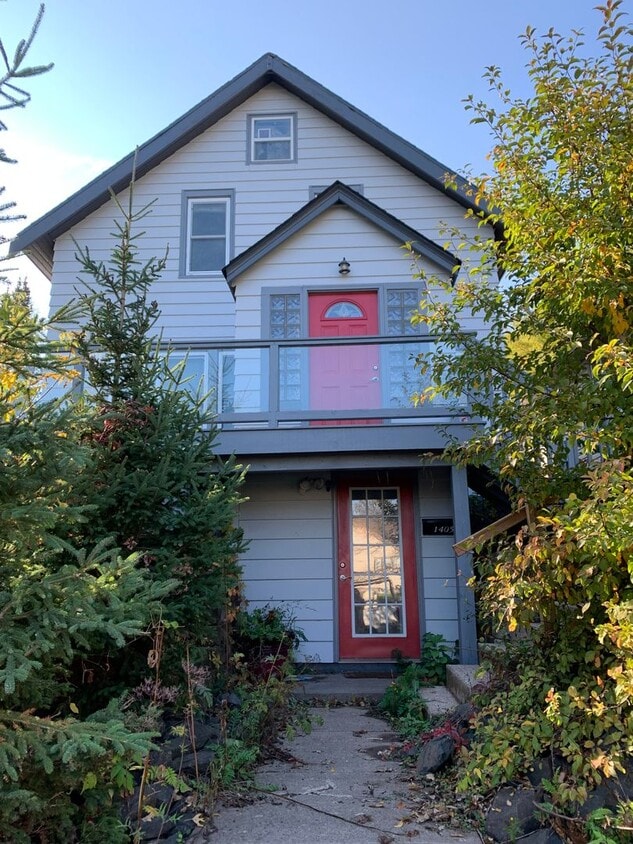


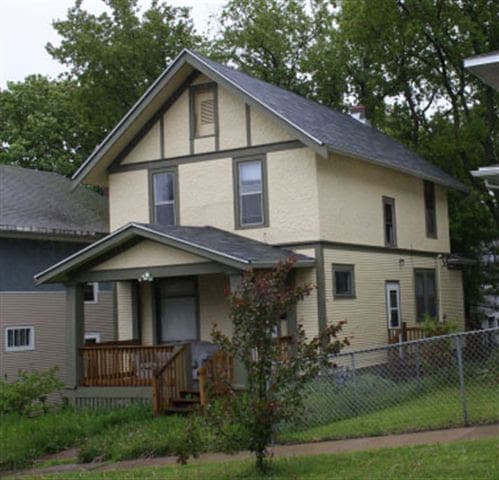
1405 N 9th Ave E
Duluth, MN 55805
-
Bedrooms
3
-
Bathrooms
2
-
Square Feet
1,879 sq ft
-
Available
Available Sep 5
About This Home
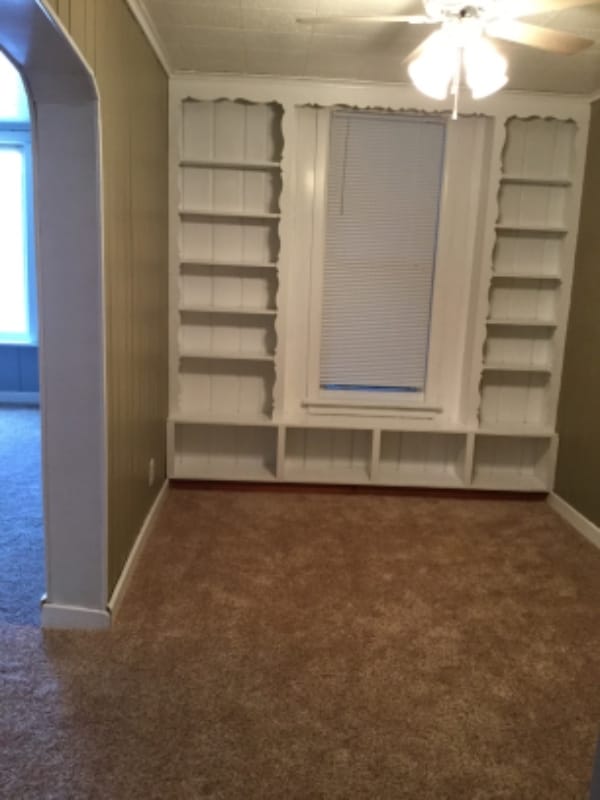
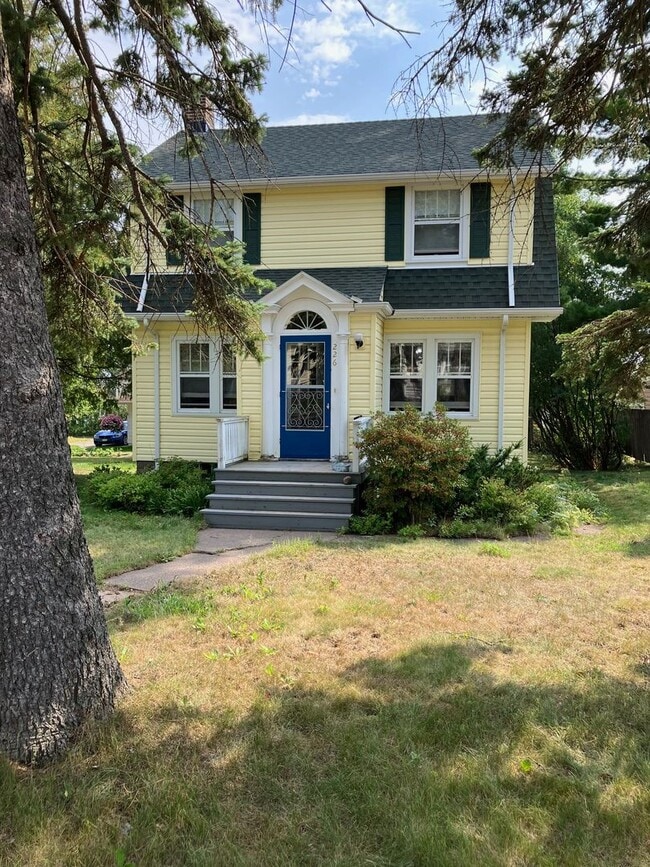
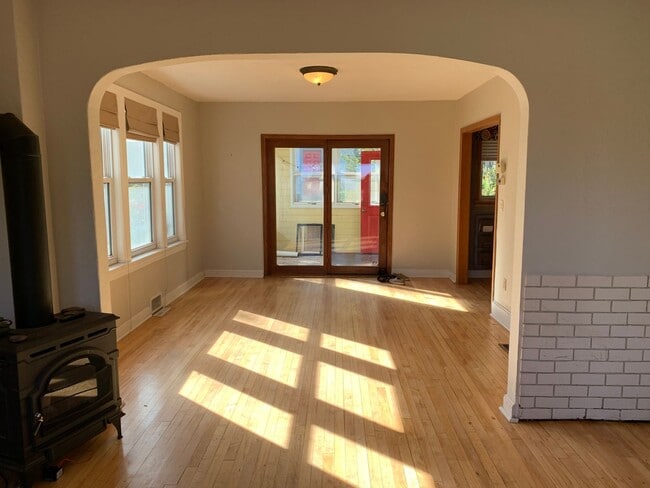
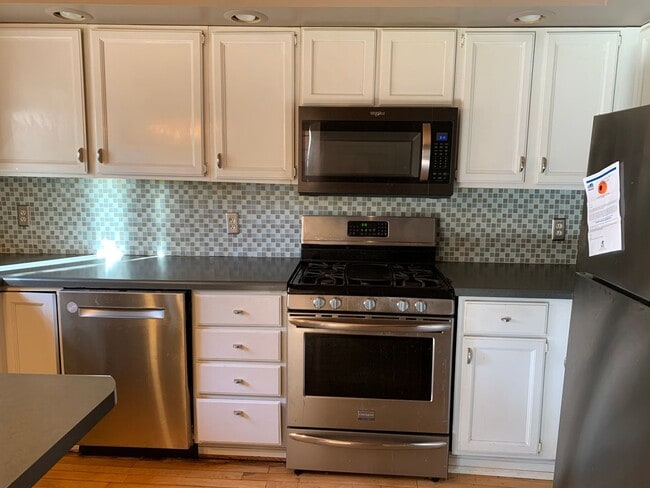
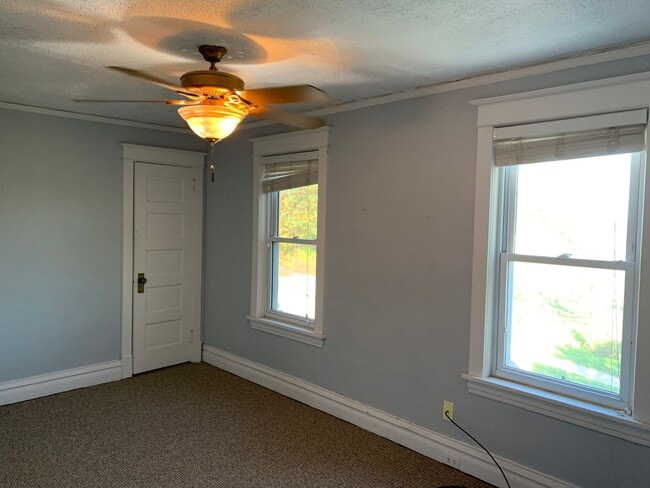
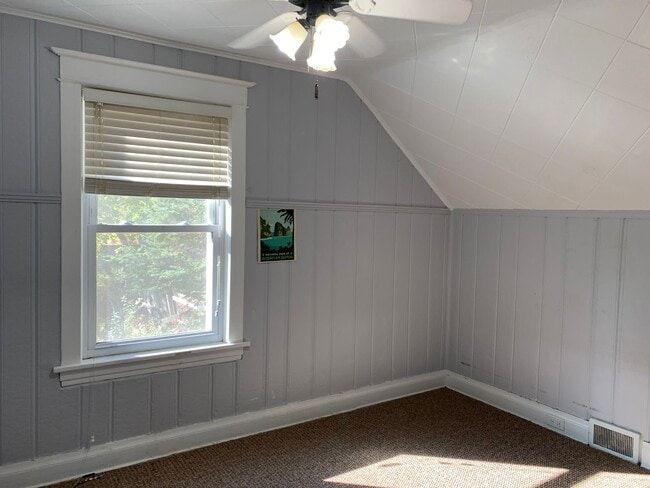
This unique property will meet all of your wants and more! Enjoy multiple bonus rooms, including a sunroom, attic storage, basement office, and two kitchens! This multi-level home features hardwood flooring, newer carpet and newer paint! The many levels will provide space for everyone in the home. The backyard is cute and easy to maintain with its pollinator gardens! The kitchen offers plenty of cabinets and counter space, the gas stove will meet all your cooking expectations, and there's even a dishwasher. Breathtaking views from your front deck will offer bonus outdoor space to enjoy all year! The entries to the home offer plenty of storage. Enjoy the convenience of in-unit laundry! There is even an attic that offers additional space. Truly a unique layout with all the extras you are seeking! A detached garage with plenty of space and an additional off-street parking space are the final touches you are seeking. Resident Responsible Utilities: Electric, Gas, Water/Sewer, Garbage/Recycling: $44/mo. Group Rate Internet: $65/mo. Resident Maintains: Lawn & Snow Garbage/Recycling Service Billing: $45/mo. Resident Benefits Package: $39/mo. Pet-Friendly: No Lease Signing Fee - $99
Unique Features
- 2 Kitchens
- Bonus Room/Office Area
- Garage - Detached 1 Car
- Hardwood Floors
- Insulated Garage
- Natural Gas Furnace
- Off-Street Parking
- Stainless Steel Appliances
1405 N 9th Ave E is a house located in St Louis County and the 55805 ZIP Code. This area is served by the Duluth Public School District attendance zone.
Fees and Policies
The fees listed below are community-provided and may exclude utilities or add-ons. All payments are made directly to the property and are non-refundable unless otherwise specified. Use the Cost Calculator to determine costs based on your needs.
-
One-Time Basics
-
Due at Move-In
-
Security Deposit - RefundableCharged per unit.$2,050
-
-
Due at Move-In
Property Fee Disclaimer: Based on community-supplied data and independent market research. Subject to change without notice. May exclude fees for mandatory or optional services and usage-based utilities.
House Features
- Dishwasher
- Range
- Basement
- Deck
Contact
- Listed by Heirloom Property Management | Heirloom Property Management
- Phone Number
- Contact
Near the University of Minnesota Duluth and College of St. Scholastica sits Duluth’s East End neighborhood. Home to university students and families alike, the East End houses a variety of parks, restaurants, shops, and cafes.
Leif Erikson Park contains the Duluth Rose Garden, access to exceptional views of Lake Superior, and close proximity to Lakewalk and Downtown Duluth. Chester Creek runs throughout Chester Park, offering hikers stunning waterfall views. East End residents can catch free concerts during the summertime at Chester Bowl too.
East End residents enjoy easy access to I-35 and short drives to the Duluth International Airport, making travel plans simple.
Learn more about living in East End- Dishwasher
- Range
- Basement
- Deck
- 2 Kitchens
- Bonus Room/Office Area
- Garage - Detached 1 Car
- Hardwood Floors
- Insulated Garage
- Natural Gas Furnace
- Off-Street Parking
- Stainless Steel Appliances
| Colleges & Universities | Distance | ||
|---|---|---|---|
| Colleges & Universities | Distance | ||
| Drive: | 6 min | 1.5 mi | |
| Drive: | 5 min | 1.8 mi | |
| Drive: | 9 min | 4.1 mi | |
| Drive: | 15 min | 7.8 mi |
The GreatSchools Rating helps parents compare schools within a state based on a variety of school quality indicators and provides a helpful picture of how effectively each school serves all of its students. Ratings are on a scale of 1 (below average) to 10 (above average) and can include test scores, college readiness, academic progress, advanced courses, equity, discipline and attendance data. We also advise parents to visit schools, consider other information on school performance and programs, and consider family needs as part of the school selection process.
View GreatSchools Rating Methodology
Data provided by GreatSchools.org © 2026. All rights reserved.
You May Also Like
Similar Rentals Nearby
-
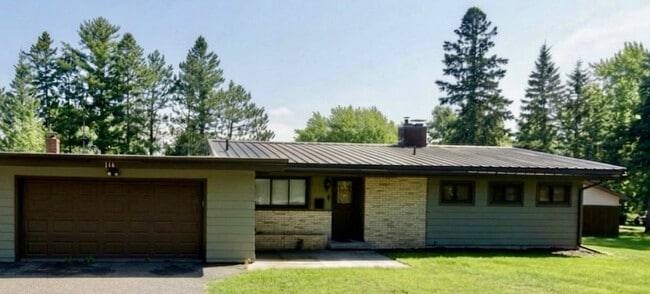
3 Beds, 1 Bath, 1,240 sq ft$1,600Total Monthly Price12 Month LeaseTotal Monthly Price NewPrices include all required monthly fees.511 N 12th Ave E
-
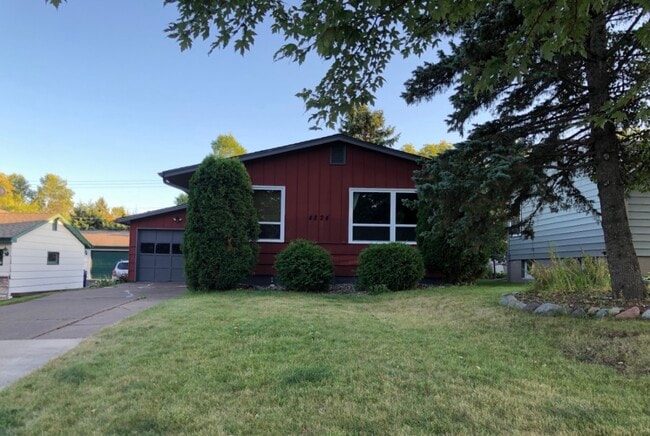
4 Beds, 2 Baths, 1,750 sq ft$2,480Total Monthly Price12 Month LeaseTotal Monthly Price NewPrices include all required monthly fees.114 W Buffalo St
-
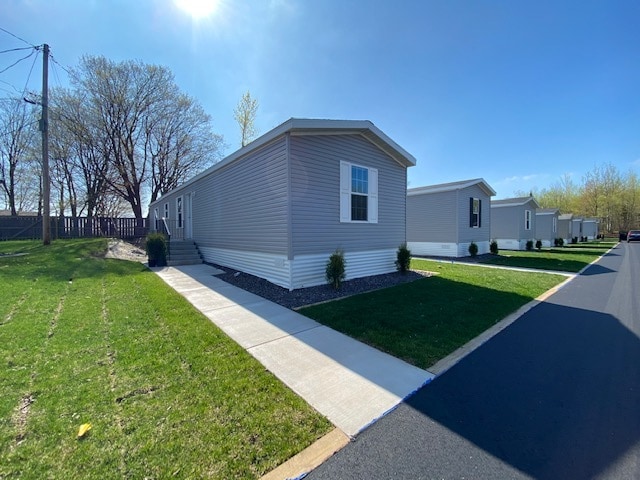
3 Beds, 1.5 Baths, 1,300 sq ft$1,950Total Monthly Price12 Month LeaseTotal Monthly Price NewPrices include all required monthly fees.4824 Tioga St
-
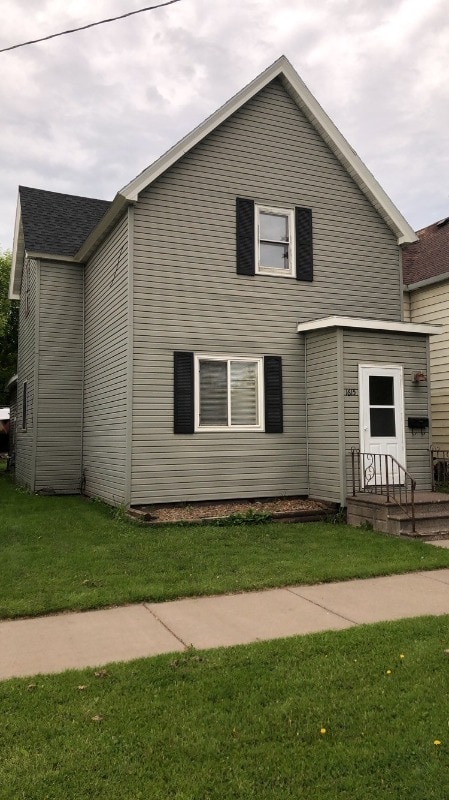
3 Beds, 2 Baths, 1,000 sq ft$1,495Total Monthly Price12 Month LeaseTotal Monthly Price NewPrices include all required monthly fees.4880 Miller Trunk Hwy
-
3 Beds, 1 Bath, 1,247 sq ft$1,500Total Monthly Price12 Month LeaseTotal Monthly Price NewPrices include all required monthly fees.1615 N 18th Street
-
-
-
$2,200Total Monthly PriceTotal Monthly Price NewPrices include all required monthly fees.House for Rent3 Beds | 1 Bath | 1,784 sq ft
-
$3,050Total Monthly PriceTotal Monthly Price NewPrices include all required monthly fees.House for Rent6 Beds | 2 Baths | 2,326 sq ft
-
$2,375Total Monthly PriceTotal Monthly Price NewPrices include all required monthly fees.House for Rent4 Beds | 1 Bath | 1,458 sq ft