$2,600
/ Month
1403 S Main St
Elkhart, IN 46516
Favorites
307-481-4363
-
Bedrooms
3
-
Bathrooms
2
-
Square Feet
1,750 sq ft
-
Available
Available Nov 1
1403 S Main St

Favorites
About This Home
$2,600 deposit,
Available Nov 1
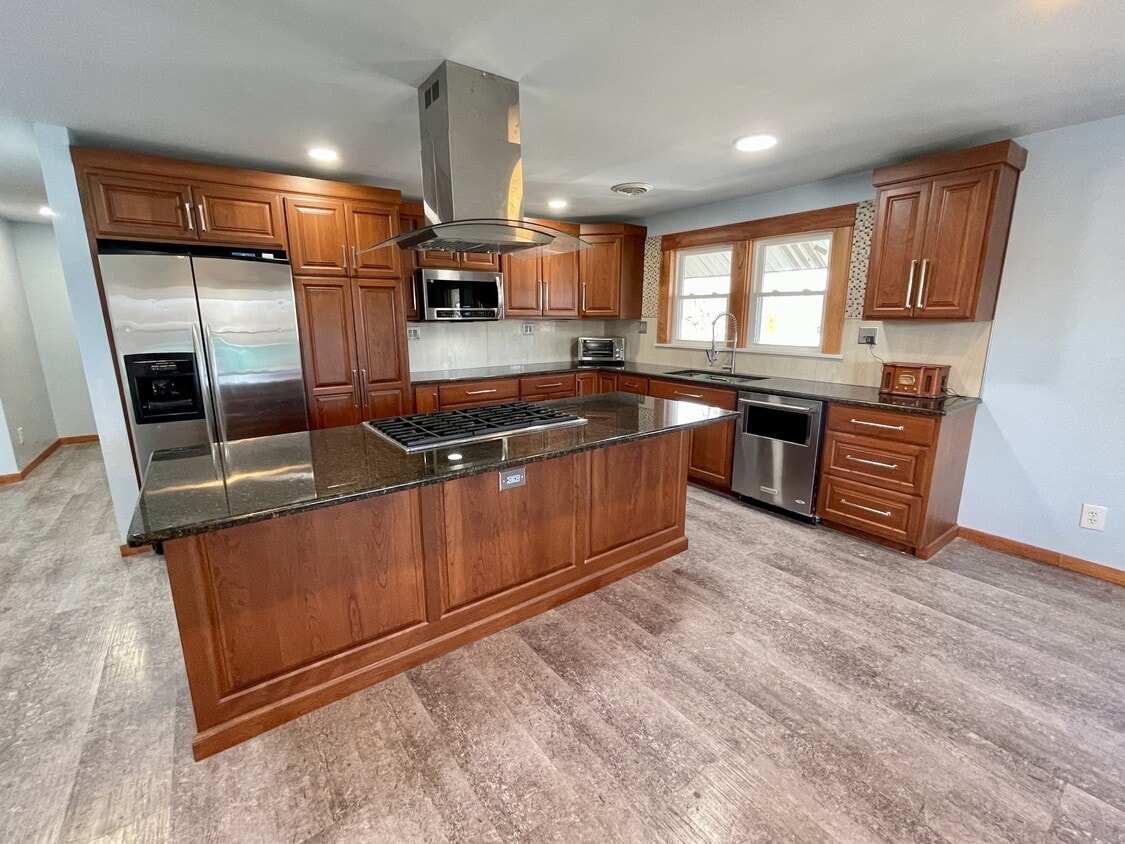
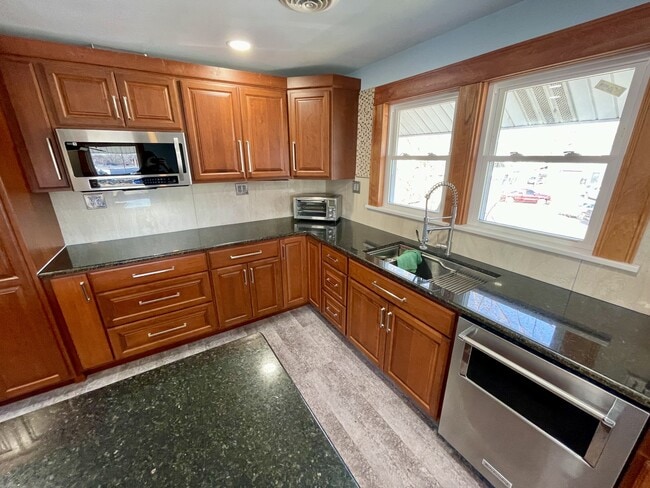
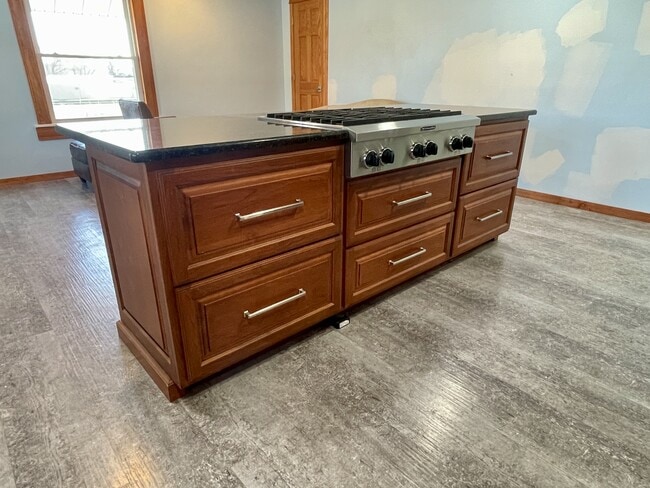
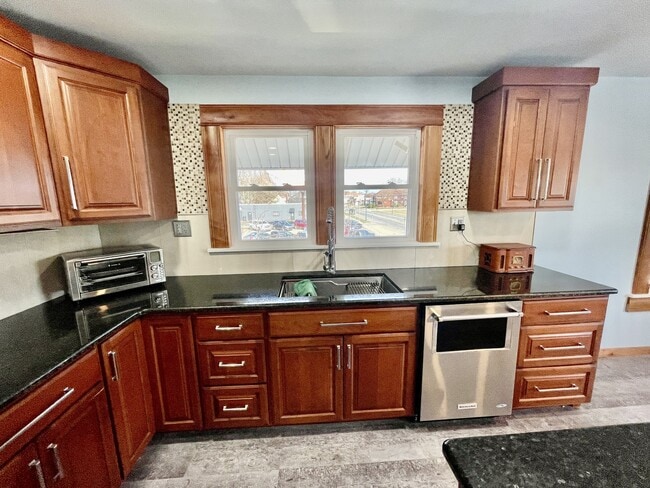
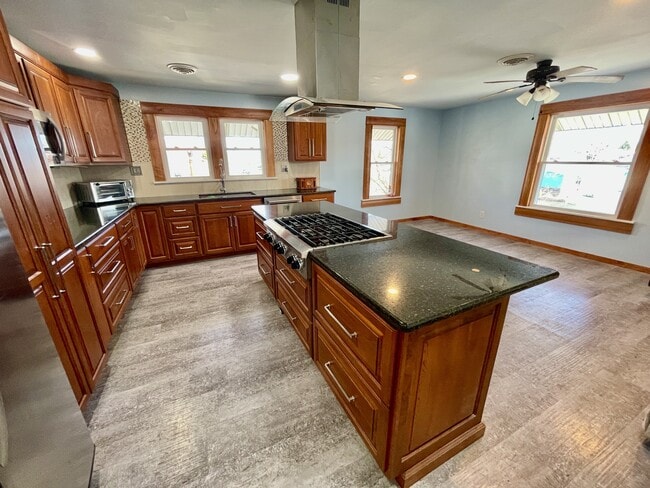
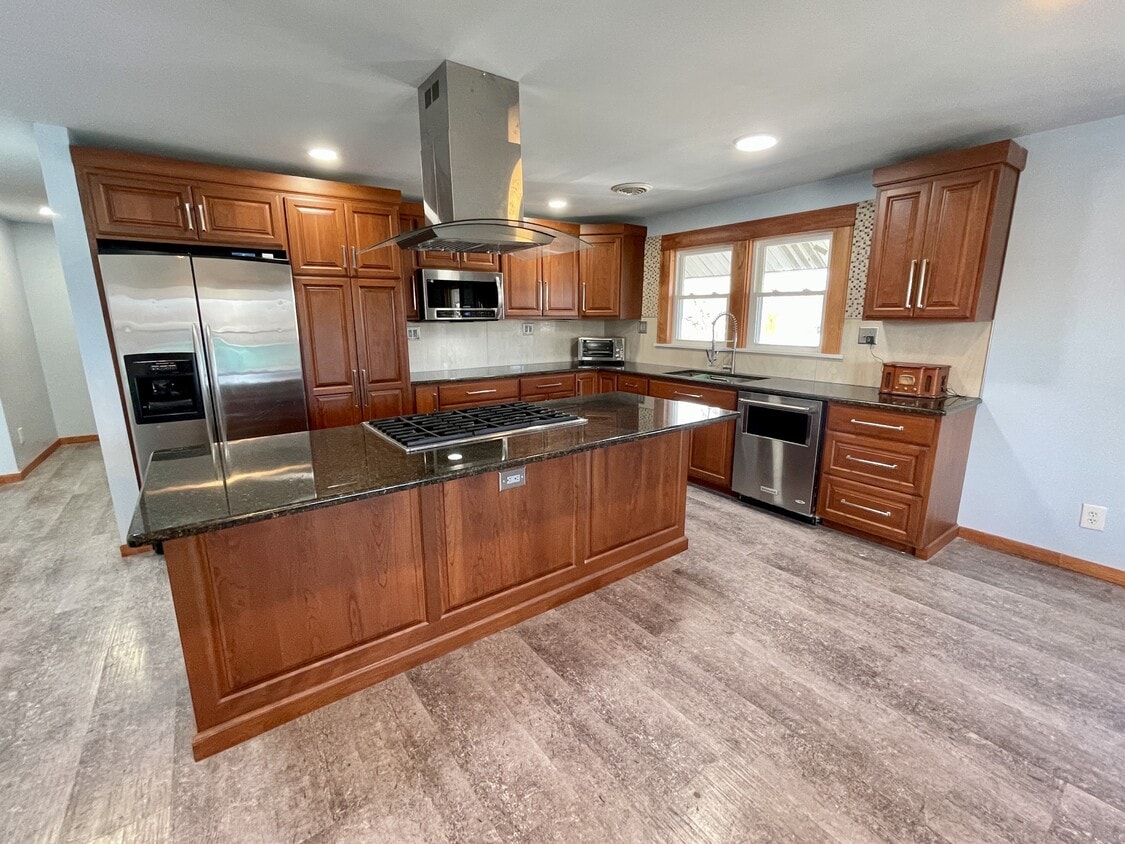
Modern Charm Meets Historic Character – 3 Bed | 2 Bath | Gourmet Kitchen | Fully Renovated Welcome to 1403 South Main Street Condominium – a completely renovated upper-level gem in the heart of Elkhart. This stunning 3-bedroom, 2-bathroom condo offers luxury, comfort, and style in every corner. Whether you're a growing family or a professional looking for refined living, this home checks every box. Key Features: Gourmet Chef's Kitchen – Featuring a spacious kitchen island, custom cabinetry, double sink vanity, high-end stainless appliances including a dishwasher, stove/oven, refrigerator, and built-in microwave. Ample pantry and storage space designed for culinary enthusiasts. Fully Renovated Interior – Every detail has been upgraded: all-new HVAC, plumbing, electrical, lighting, walls, and flooring. Stylish Flooring – A mix of sleek tile and durable vinyl floors throughout the home. Spa-Like Bathrooms – Two beautifully tiled bathrooms with modern fixtures and double vanities. Private Master Suite – Spacious with ample closet space and natural light. Functional Amenities – In-unit washer & dryer, linen closet, ceiling fans, high speed internet available, and climate control throughout. Private Outdoor Space – Relax on your private patio or enjoy the shared fenced courtyard. Garage Parking – Dedicated secure parking with additional driveway space. *Additional Extras – Handrails, window coverings, and plenty of natural light in every room. Location: Nestled in a quiet neighborhood on South Main Street, close to local parks, shopping, and downtown Elkhart. Quick access to major roads for easy commuting. This isn't just a home – it's a turnkey lifestyle upgrade. **Modern Luxury in a Classic Home | Fully Renovated** **1401 South Main Street, Elkhart, Indiana 46516** Originally built in 1940, this timeless residence has been completely transformed through a meticulous 2-year renovation, completed in early 2025. Now offering upscale living with the charm of its original character, this downstairs 1-bedroom, 1-bathroom unit is move-in ready with premium finishes and thoughtful amenities throughout. **Home Features:** - Gourmet master kitchen, custom cabinetry, double sink vanity, premium stainless appliances (dishwasher, stove/oven, refrigerator, microwave), spacious pantry, and luxury finishes - 100% updated interior: new plumbing, electrical, HVAC, walls, floors, insulation, and modern lighting - Durable vinyl and tile flooring throughout - Full remodeled bathrooms with updated fixtures, tile finishes, and double vanities - Spacious and bright primary suite with ample closet space **Amenities:** - Garage parking - Fenced yard and courtyard - Private patio - Washer and dryer in unit - Ceiling fans and climate control - Storage space and linen closet - High-speed internet and wireless internet ready - Sundeck access - Smoke-free property - Handrails and accessibility features - Window coverings included **Utilities Included in Rent:** - Gas - Water - Sewer - Trash **Additional Details:** - Parking: Dedicated garage with additional off-street space - Connectivity: Cable-ready with both wired and wireless internet support - Comfort: Central air conditioning and heating throughout **Location:** Situated in a quiet residential neighborhood on South Main Street, just minutes from downtown Elkhart, parks, restaurants, and main commuter routes. This one-of-a-kind unit offers the rare combination of historic charm, modern luxury, and all-inclusive convenience. Contact us today to schedule a private tour.
1403 S Main St is a townhome located in Elkhart County and the 46516 ZIP Code. This area is served by the Elkhart Community Schools attendance zone.
* Price shown is base rent. Excludes user-selected optional fees and variable or usage-based fees and required charges due at or prior to move-in or at move-out. Price, availability, fees, and any applicable rent special are subject to change without notice.
* Square footage definitions vary. Displayed square footage is approximate.
Fees and Policies
The fees listed below are community-provided and may exclude utilities or add-ons. All payments are made directly to the property and are non-refundable unless otherwise specified. Use the Cost Calculator to determine costs based on your needs.
-
One-Time Basics
-
Due at Move-In
-
Security Deposit - RefundableCharged per unit.$2,600
-
-
Due at Move-In
-
Garage Lot
Property Fee Disclaimer: Based on community-supplied data and independent market research. Subject to change without notice. May exclude fees for mandatory or optional services and usage-based utilities.
Townhome Features
Washer/Dryer
Air Conditioning
Dishwasher
Microwave
- Washer/Dryer
- Air Conditioning
- Dishwasher
- Microwave
- Range
- Refrigerator
- Yard
Contact
- Listed by Klenk Properties LLC | Klenk Properties LLC
- Phone Number
- Contact
Location
Get Directions
Amenities
- Washer/Dryer
- Air Conditioning
- Dishwasher
- Microwave
- Range
- Refrigerator
- Yard
Education
| Colleges & Universities | Distance | ||
|---|---|---|---|
| Colleges & Universities | Distance | ||
| Drive: | 22 min | 13.1 mi | |
| Drive: | 24 min | 14.6 mi | |
| Drive: | 32 min | 17.1 mi | |
| Drive: | 32 min | 22.7 mi |
1403 S Main St is within 22 minutes or 13.1 miles from Bethel College. It is also near Indiana University, South Bend and University of Notre Dame.
Schools


Public Elementary School
Grades PK-5
385 Students
Attendance Zone
Public Middle School
Grades 6-8
396 Students
Attendance Zone
Public High School
Grades 9-12
3,073 Students
Attendance Zone
Public High School
Grades 9-12
1,641 Students
Nearby
Private Elementary & Middle School
Grades PK-8
201 Students
Nearby
Private Elementary, Middle & High School
Grades K-12
Nearby
School data provided by
 The GreatSchools Rating helps parents compare schools within a state based on a variety of school quality indicators and provides a helpful picture of how effectively each school serves all of its students. Ratings are on a scale of 1 (below average) to 10 (above average) and can include test scores, college readiness, academic progress, advanced courses, equity, discipline and attendance data. We also advise parents to visit schools, consider other information on school performance and programs, and consider family needs as part of the school selection process.
View GreatSchools Rating Methodology
Data provided by GreatSchools.org © 2026. All rights reserved.
The GreatSchools Rating helps parents compare schools within a state based on a variety of school quality indicators and provides a helpful picture of how effectively each school serves all of its students. Ratings are on a scale of 1 (below average) to 10 (above average) and can include test scores, college readiness, academic progress, advanced courses, equity, discipline and attendance data. We also advise parents to visit schools, consider other information on school performance and programs, and consider family needs as part of the school selection process.
View GreatSchools Rating Methodology
Data provided by GreatSchools.org © 2026. All rights reserved.
Getting Around
 What do Walkability, Transit, Drivability, and Bikeability mean?
Walkability measures the walking distance to day-to-day needs.
Transit measures access to public transportation.
Drivability measures congestion, parking availability, and access to major roads.
Bikeability measures the suitability for cycling.
How It Works
What do Walkability, Transit, Drivability, and Bikeability mean?
Walkability measures the walking distance to day-to-day needs.
Transit measures access to public transportation.
Drivability measures congestion, parking availability, and access to major roads.
Bikeability measures the suitability for cycling.
How It Works
Fairly Walkable
Walkability
50
/ 100
Limited Public Transit
Transit
30
/ 100
Moderately Drivable
Drivability
70
/ 100
Fairly Bikeable
Bikeability
50
/ 100
Scores provided by
What do Walkability, Transit, Drivability, and Bikeability mean?
Walkability measures the walking distance to day-to-day needs.
Transit measures access to public transportation.
Drivability measures congestion, parking availability, and access to major roads.
Bikeability measures the suitability for cycling.
How It Works
Active
Soundscore™
69
/ 100
Traffic
BusyAirport
CalmBusinesses
ActiveScores provided by
HowLoud What is a Sound Score Rating? A Sound Score Rating aggregates noise caused by vehicle traffic, airplane traffic and local sources. How It WorksSimilar Rentals Nearby
-
-
-
-
-
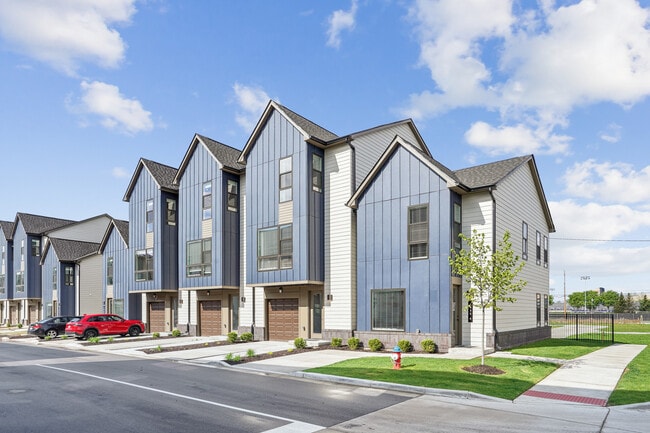 Total Monthly Price New4 Beds$1,191+Total Monthly Price11 Month LeasePrices include required monthly fees of $12.Base Rent:4 Beds$1,179+
 -
-

1403 S Main St
Elkhart, IN 46516