4 Beds, 3 Baths, 3,276 sq ft
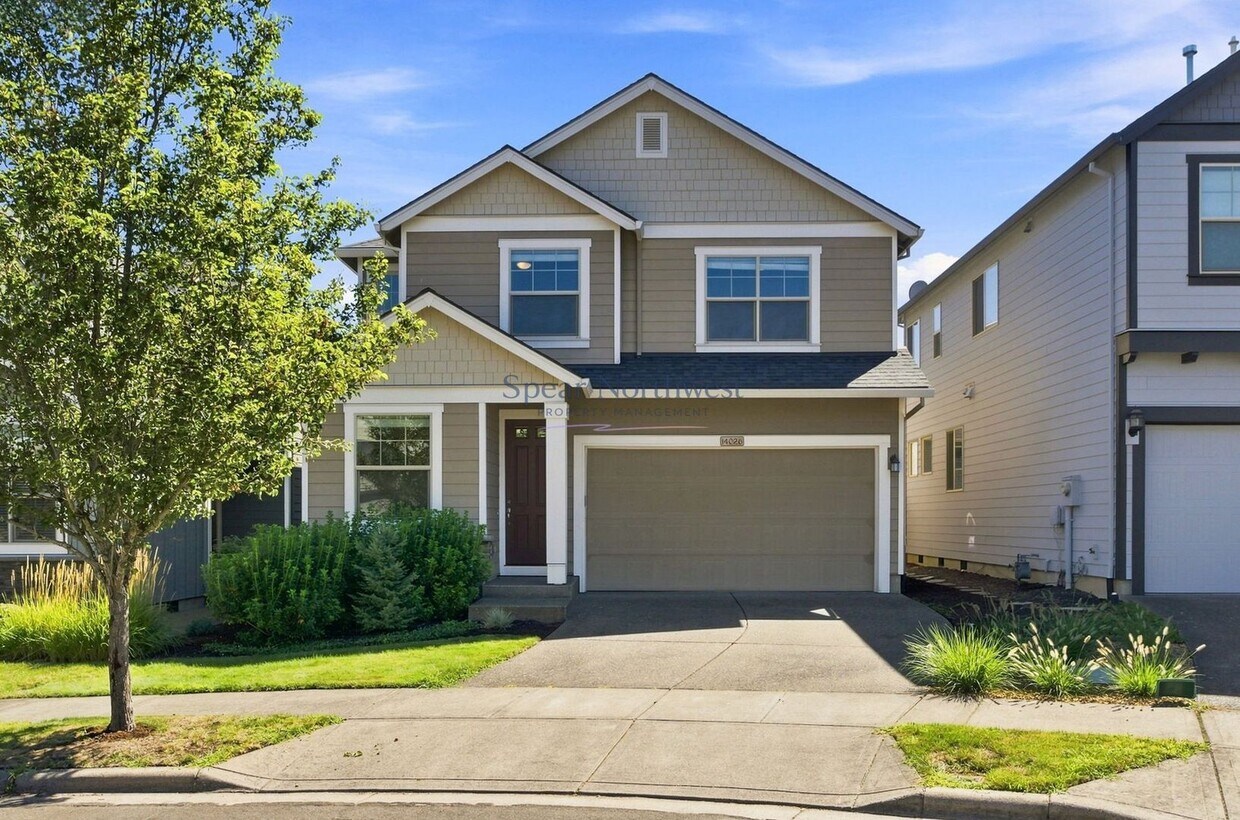
14026 SW Walnut Creek Way
Tigard, OR 97223
-
Bedrooms
3
-
Bathrooms
2.5
-
Square Feet
1,991 sq ft
-
Available
Available Oct 7
About This Home
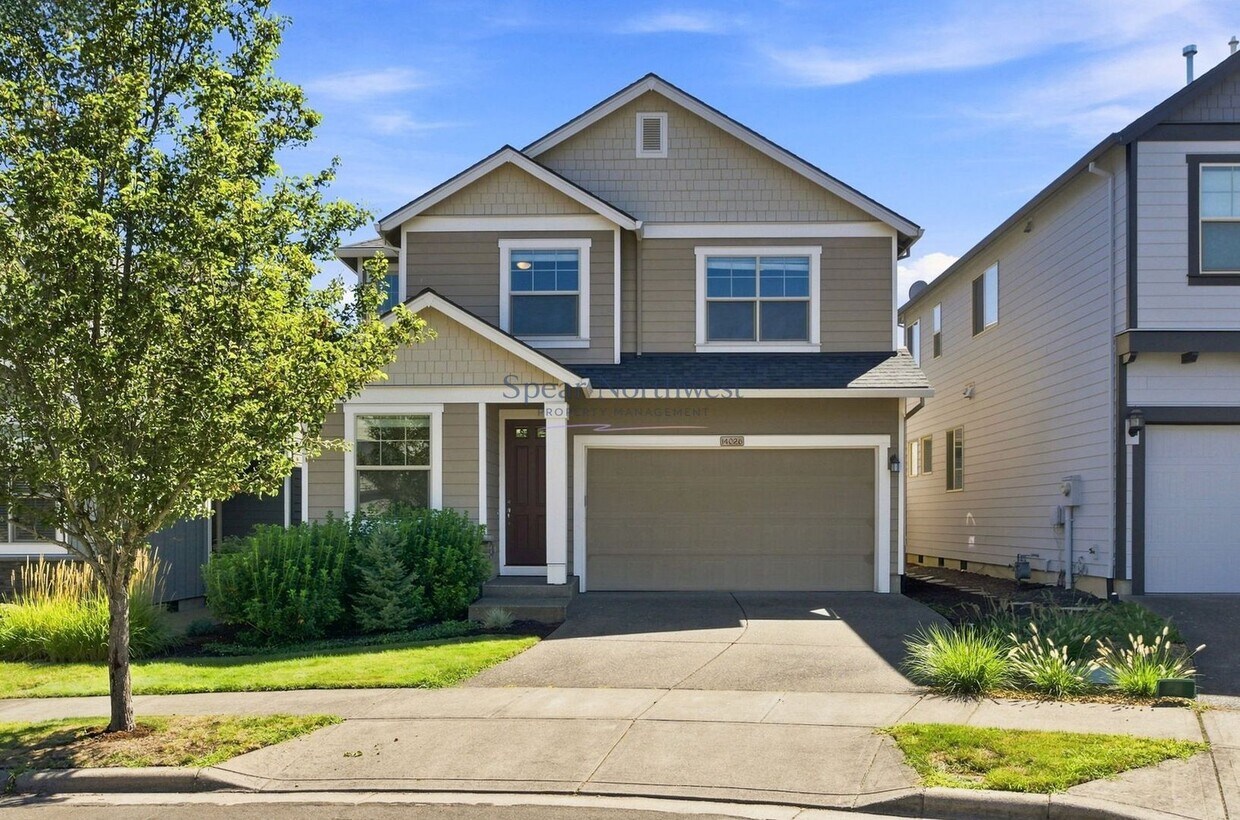
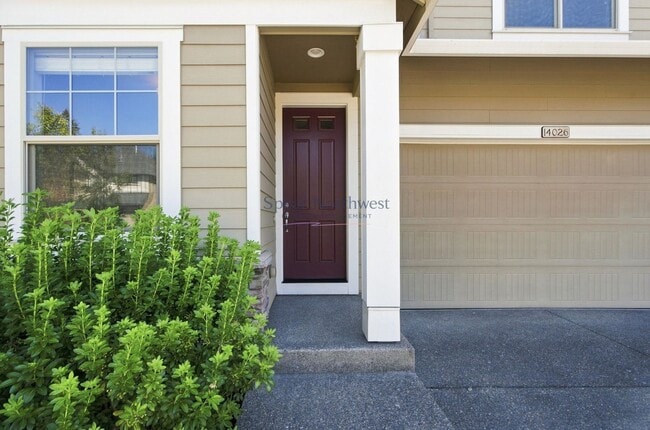
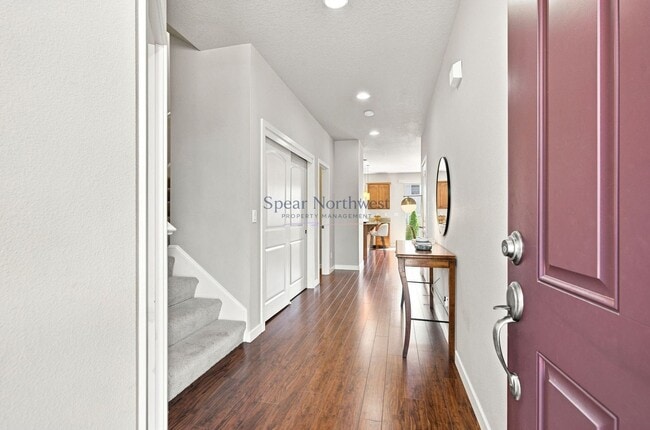
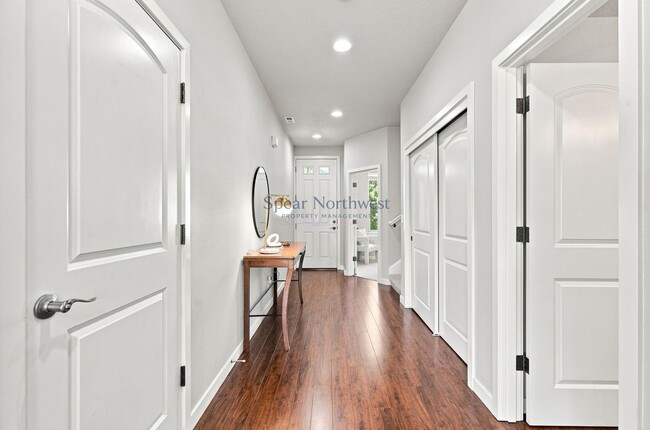
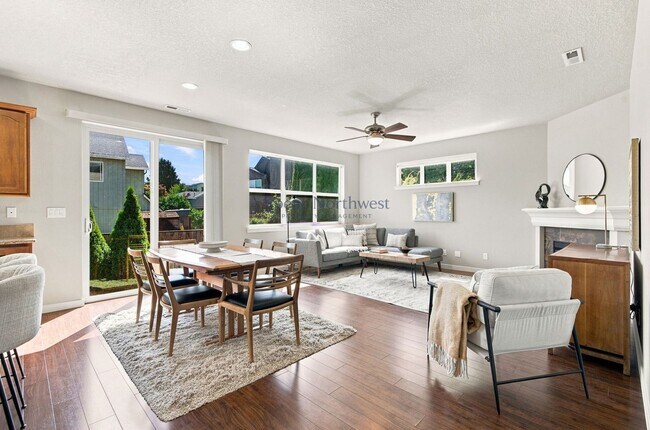
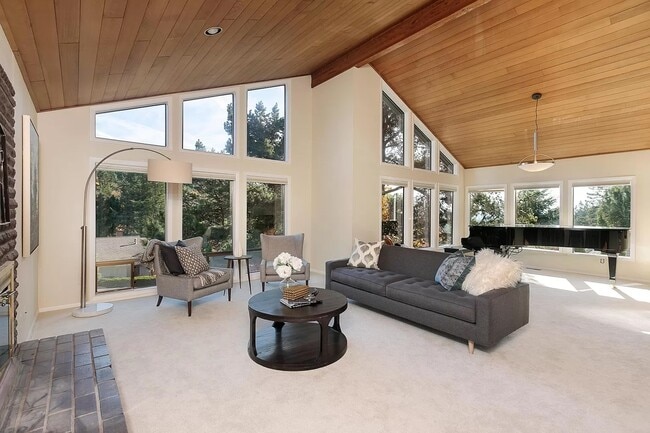
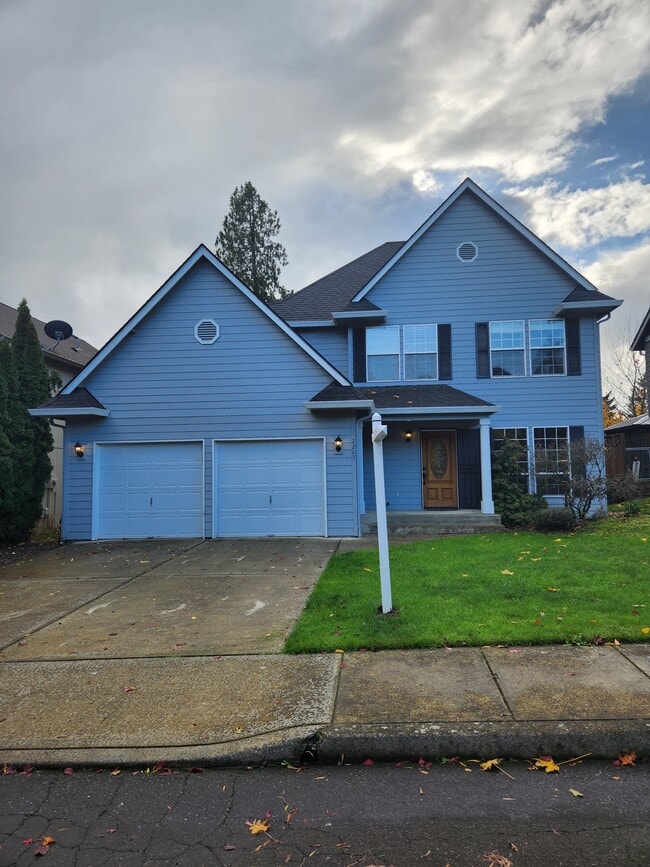
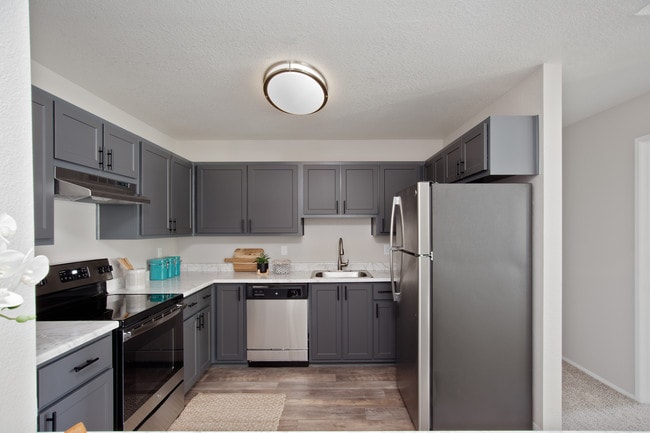
Well-maintained 2013 home in the Progress Ridge area, just blocks from Progress Ridge TownSquare and Murray Hill shopping. The open great room centers on a gas fireplace and flows into a granite island kitchen with stainless appliances, gas cooking, an eating bar, and a pantry, with a main-level den that works well as a home office. Upstairs, the primary suite offers a walk-in closet, double sinks, a soaking tub, and a walk-in shower, joined by two more bedrooms and a dedicated laundry room. Out back, a fenced, low-maintenance yard with patio — and the front yard is maintained by the association. Nearby trails, parks, and an attached two-car garage complete it. HIGHLIGHTS 3 bedrooms + main-level den | 2.5 baths | approximately 1,991 sq ft | built 2013 - Open great room with gas fireplace - Granite island kitchen with stainless appliances, gas cooktop, eating bar, and pantry - Primary suite with walk-in closet, double sinks, soaking tub, and walk-in shower - Upstairs laundry room - Fenced low-maintenance backyard with patio; front yard maintained by the association - Attached 2-car garage - Central A/C and gas forced-air heat - Blocks to Progress Ridge TownSquare and Murray Hill shopping; trails nearby - Nancy Ryles Elementary / Conestoga Middle / Mountainside High KEY DETAILS Rent: $3,195/month Lease Term: 12 months Available for move-in October 7, 2026. Lease must commence no later than November 1st, 2026. Pets: Considered case-by-case; $50/month per approved pet. All pets subject to screening, approval, and any association restrictions. Smoking: Not permitted Applications processed in the order received. Screening criteria available in application paperwork. UTILITIES Tenant pays all utilities, including water, sewer, garbage, electricity, gas, and internet. Tenant is responsible for routine backyard care; front-yard maintenance is provided through the association. Information deemed reliable but not guaranteed. Tenant to verify all details of the property, including square footage, schools, and features, to their own satisfaction.
Unique Features
- 2-Car Garage
- Built-in Dishwasher
- Central Air Conditioning (A/C)
- Central Vacuum
- Den / Office
- Double Vanity
- Eating Bar
- Forced Air Heating (Gas)
- Garage Door Opener
- Gas Appliances
- Gas Fireplace
- Great Room
- Kitchen Island
- Laminate Flooring
- Nearby Trails
- Primary Suite
- Progress Ridge
- Soaking Tub
- Tile Flooring
- Walkable Neighborhood
- Walk-in Closet
- Walk-in Pantry
- Walk-in Shower
- Wall-to-Wall Carpet
14026 Sw Walnut Creek Way is a house located in Washington County and the 97223 ZIP Code. This area is served by the Beaverton School District 48j attendance zone.
Fees and Policies
The fees listed below are community-provided and may exclude utilities or add-ons. All payments are made directly to the property and are non-refundable unless otherwise specified. Use the Cost Calculator to determine costs based on your needs.
-
One-Time Basics
-
Due at Move-In
-
Security Deposit - RefundableCharged per unit.$3,195
-
-
Due at Move-In
-
Dogs
-
Allowed
-
-
Cats
-
Allowed
-
Property Fee Disclaimer: Based on community-supplied data and independent market research. Subject to change without notice. May exclude fees for mandatory or optional services and usage-based utilities.
House Features
Dishwasher
Granite Countertops
Microwave
Refrigerator
- Ceiling Fans
- Dishwasher
- Disposal
- Granite Countertops
- Stainless Steel Appliances
- Microwave
- Range
- Refrigerator
- Patio
- Yard
Contact
- Listed by Spear Northwest LLC | Spear Northwest LLC
- Phone Number
- Contact
True to its name, Bull Mountain is named for the hill it’s located on. This Washington County community is nestled along Southwest Pacific Highway, connecting the neighborhood to Portland, located just 11 miles away. Residents enjoy living so close to this buzzing city, while still appreciating Bull Mountain’s sense of small-town charm. Big-box stores, local restaurants, grocers, casual dining options, and more surround the community, but the majority of Bull Mountain is residential. This park-like neighborhood is very wooded, and locals enjoy city parks like Bull Mountain Park and nearby destinations like Tualatin River National Wildlife Refuge. Nature trails, a visitor center, and more await at this nature preserve. Upscale homes line Bull Mountain’s verdant streets, and renters have a wide selection of luxury apartments to choose from.
Learn more about living in Bull Mountain- Ceiling Fans
- Dishwasher
- Disposal
- Granite Countertops
- Stainless Steel Appliances
- Microwave
- Range
- Refrigerator
- Patio
- Yard
- 2-Car Garage
- Built-in Dishwasher
- Central Air Conditioning (A/C)
- Central Vacuum
- Den / Office
- Double Vanity
- Eating Bar
- Forced Air Heating (Gas)
- Garage Door Opener
- Gas Appliances
- Gas Fireplace
- Great Room
- Kitchen Island
- Laminate Flooring
- Nearby Trails
- Primary Suite
- Progress Ridge
- Soaking Tub
- Tile Flooring
- Walkable Neighborhood
- Walk-in Closet
- Walk-in Pantry
- Walk-in Shower
- Wall-to-Wall Carpet
| Colleges & Universities | Distance | ||
|---|---|---|---|
| Colleges & Universities | Distance | ||
| Drive: | 15 min | 6.7 mi | |
| Drive: | 19 min | 9.3 mi | |
| Drive: | 20 min | 10.6 mi | |
| Drive: | 23 min | 11.9 mi |
The GreatSchools Rating helps parents compare schools within a state based on a variety of school quality indicators and provides a helpful picture of how effectively each school serves all of its students. Ratings are on a scale of 1 (below average) to 10 (above average) and can include test scores, college readiness, academic progress, advanced courses, equity, discipline and attendance data. We also advise parents to visit schools, consider other information on school performance and programs, and consider family needs as part of the school selection process.
View GreatSchools Rating Methodology
Data provided by GreatSchools.org © 2026. All rights reserved.
Transportation options available in Tigard include Millikan Way, located 4.9 miles from 14026 SW Walnut Creek Way. 14026 SW Walnut Creek Way is near Portland International, located 24.4 miles or 40 minutes away.
| Transit / Subway | Distance | ||
|---|---|---|---|
| Transit / Subway | Distance | ||
|
|
Drive: | 10 min | 4.9 mi |
|
|
Drive: | 11 min | 5.2 mi |
|
|
Drive: | 11 min | 5.5 mi |
|
|
Drive: | 11 min | 5.6 mi |
|
|
Drive: | 13 min | 6.3 mi |
| Commuter Rail | Distance | ||
|---|---|---|---|
| Commuter Rail | Distance | ||
| Drive: | 7 min | 3.2 mi | |
| Drive: | 9 min | 3.3 mi | |
| Drive: | 11 min | 5.5 mi | |
| Drive: | 15 min | 7.3 mi | |
| Drive: | 23 min | 14.9 mi |
| Airports | Distance | ||
|---|---|---|---|
| Airports | Distance | ||
|
Portland International
|
Drive: | 40 min | 24.4 mi |
Time and distance from 14026 SW Walnut Creek Way.
| Shopping Centers | Distance | ||
|---|---|---|---|
| Shopping Centers | Distance | ||
| Walk: | 6 min | 0.3 mi | |
| Walk: | 12 min | 0.7 mi | |
| Walk: | 13 min | 0.7 mi |
| Parks and Recreation | Distance | ||
|---|---|---|---|
| Parks and Recreation | Distance | ||
|
Cooper Mountain Nature Park
|
Drive: | 8 min | 3.7 mi |
|
Tualatin Hills Nature Park
|
Drive: | 10 min | 5.2 mi |
|
Jenkins Estate
|
Drive: | 12 min | 5.5 mi |
|
Lesser Park
|
Drive: | 12 min | 5.9 mi |
|
Tualatin River National Wildlife Refuge
|
Drive: | 13 min | 6.2 mi |
| Hospitals | Distance | ||
|---|---|---|---|
| Hospitals | Distance | ||
| Drive: | 13 min | 7.3 mi | |
| Drive: | 13 min | 7.5 mi | |
| Drive: | 15 min | 8.9 mi |
| Military Bases | Distance | ||
|---|---|---|---|
| Military Bases | Distance | ||
| Drive: | 36 min | 21.2 mi | |
| Drive: | 61 min | 36.5 mi |
You May Also Like
Similar Rentals Nearby
-
$4,650Total Monthly PriceTotal Monthly Price NewPrices include all required monthly fees.12 Month LeaseHouse for Rent
-
$2,850Total Monthly PriceTotal Monthly Price NewPrices include all required monthly fees.12 Month LeaseHouse for Rent
3 Beds, 2.5 Baths, 1,950 sq ft
-
-
-
-
-
3 Beds$2,580Total Monthly PriceTotal Monthly Price NewPrices include all required monthly fees.House for Rent
-
-
3 Beds$2,790+Total Monthly Price12 Month LeaseTotal Monthly Price NewPrices include required monthly fees of $40.Base Rent:3 Beds$2,750+
-