$1,600
/ Month
140 W Cosgrove Rd
Coeur d'Alene, ID 83815
Favorites
208-551-2600
-
Bedrooms
3
-
Bathrooms
2
-
Square Feet
1,286 sq ft
-
Available
Available Aug 17
140 W Cosgrove Rd

Favorites
About This Home
$1,800 deposit,
Available Aug 17
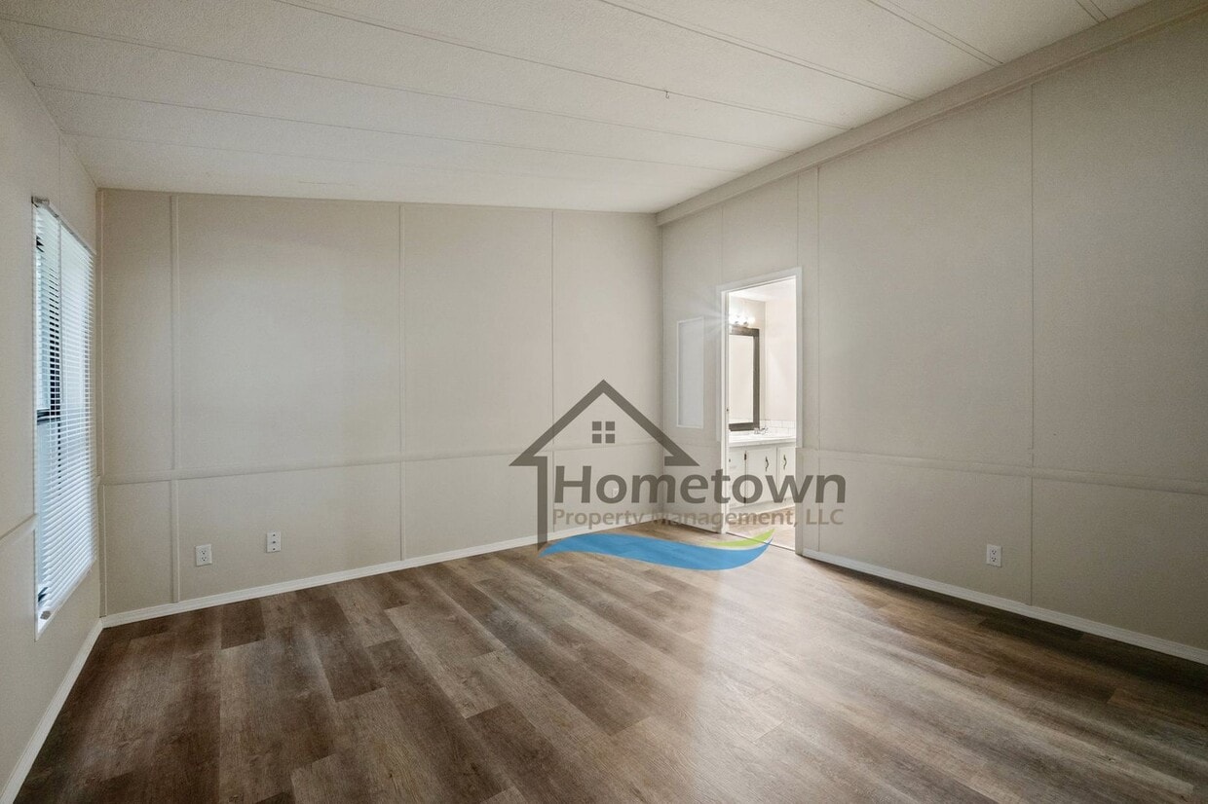
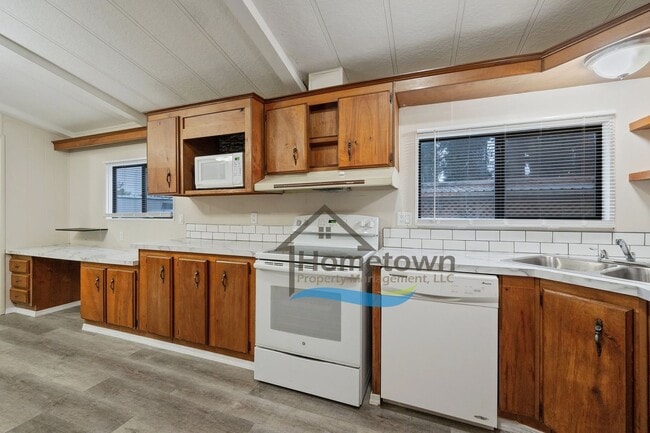
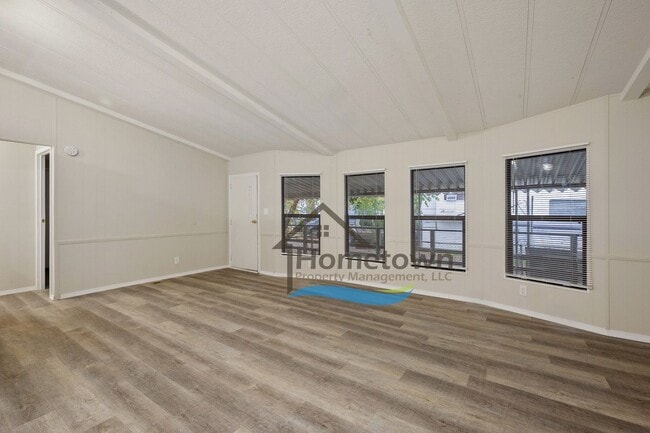
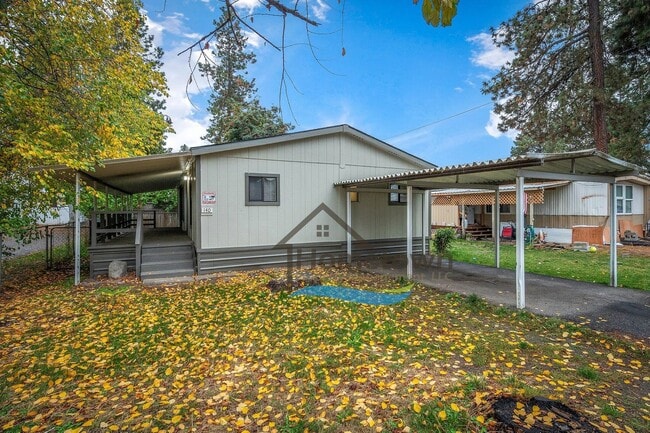
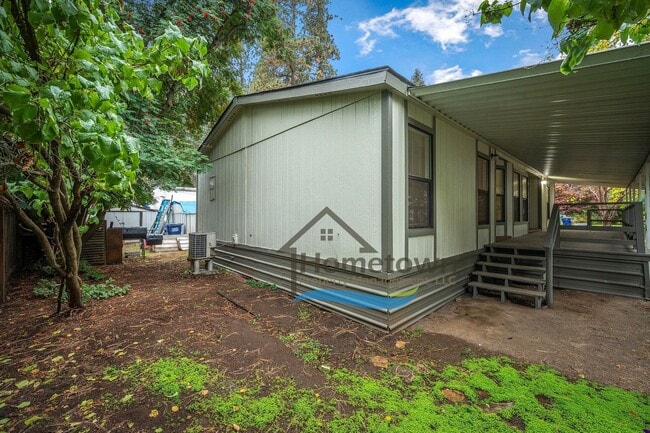
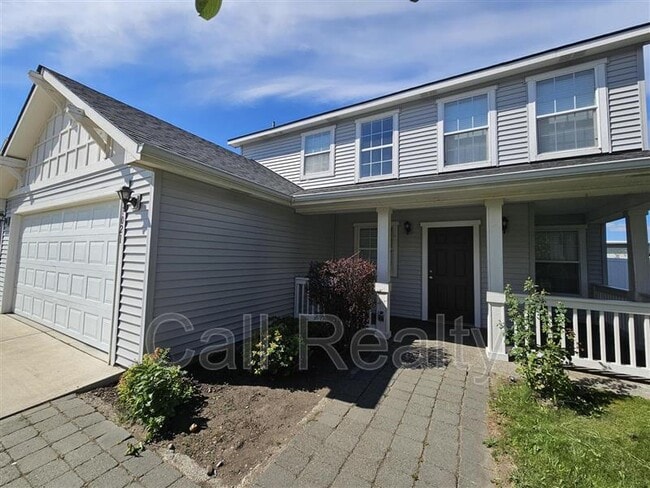
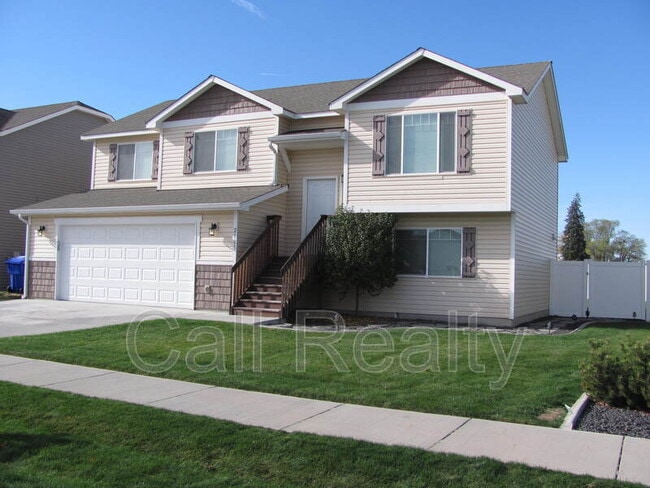
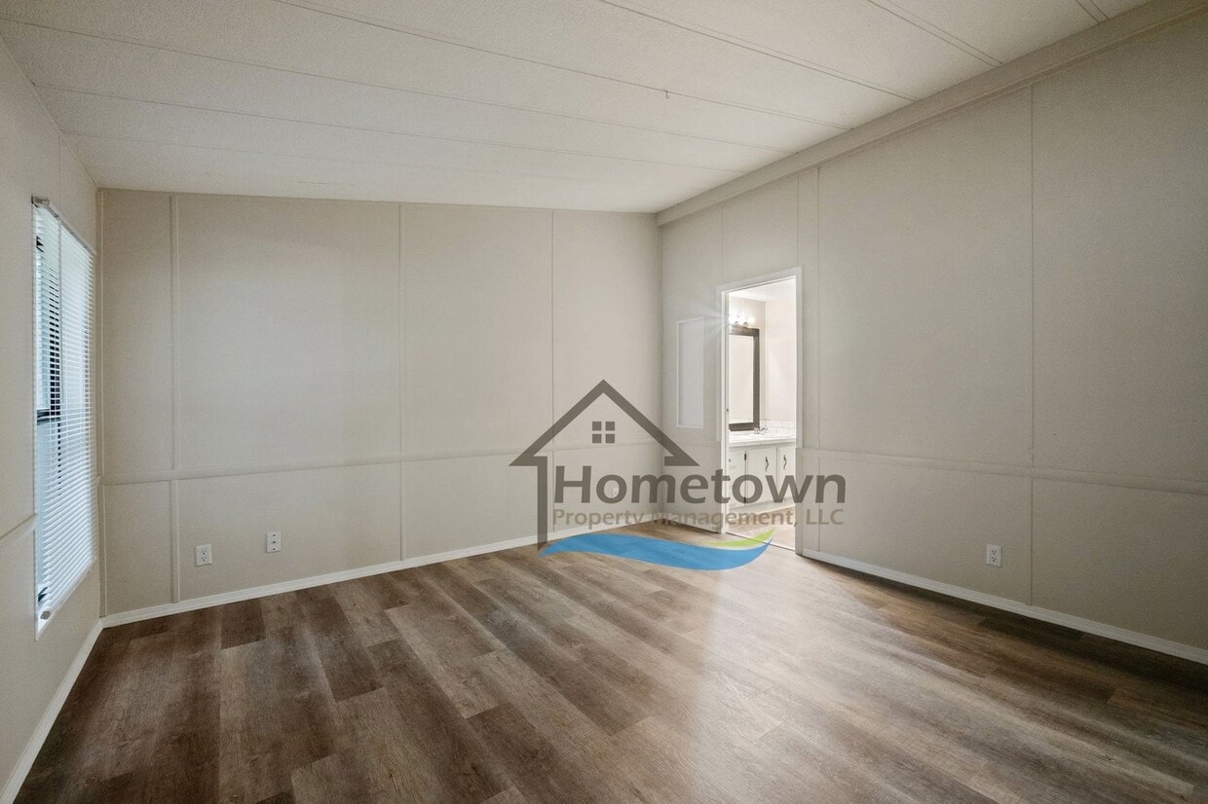
This 1286 square foot home offers three bedrooms and two bathrooms in Coeur d'Alene's Greenhaven Park. This home is located two blocks from the intersection of Neider Avenue and Government Way, a major shopping hub in Coeur d'Alene which includes Costco Wholesale, a Safeway grocery store, several restaurants, and several strip malls offering every service you could possibly need. The home features its own short driveway and a carport large enough to accommodate one vehicle. The front entrance sits under an expansive covered front porch large enough for a full set of patio furniture. Upon initial entry into the home, you step into a large open living, dining, and kitchen combination area with ceiling lights, a coat closet, and a wide bay of picture windows. The dining area includes its own lighting, its own large window, a built-in buffet counter with cupboards, and a built-in desk with cupboards and drawers. The kitchen starts with a sectional breakfast bar wide enough to accommodate four barstools. The kitchen includes an electric stove and oven, an overhead microwave, a dishwasher, a stainless steel sink, a large refrigerator, a wide row of cupboards, drawers, and built-in shelving overhead and under the counter, and a subway tile backsplash. The master bedroom is adjacent to the living room. This bedroom comes with its own bathroom. This master bathroom features a dual sink vanity, a large closet, and a soaking tub. The two guest bedrooms and the guest bathroom are on the opposite side of the home. Each bedroom comes with two closets and a built-in dresser. The guest bathroom is a full bath. There is a laundry room adjacent to the dining room with washer and dryer hookups and access to the home's back door. The back entrance has its own porch. Floors are vinyl plank throughout. Venetian blinds have been installed in all windows. The home has air conditioning, while heat is provided by a forced air gas furnace. The home is surrounded by its own green grassy yard. The back yard is fenced. Water, sewer, and garbage are included in your monthly rent. No smoking. Small dogs will be considered on a case-by-case basis and will require owner approval. Application Fee: $40.00 Security Deposit: $1,750.00 Pet Deposit: $400.00/pet Monthly Pet Rent: $35.00/pet Apply online at www.ht- Please call for more information. To see a video walkthrough of this home, please follow the link below: *Property information is deemed reliable but is not guaranteed.*
Unique Features
- breakfast bar
- built-in buffet counter
- built-in desk
- built-in dressers
- carport
- ceiling lights
- close to grocery store
- coat closet
- covered entry
- covered parking
- dual sink vanity
- electric stove and oven
- forced air gas furnace
- green lawn
- large front porch
- large refrigerator
- laundry room
- master bathroom
- master bedroom
- off-street parking
- open floor plan
- pets allowed
- picture windows
- stainless steel sink
- subway tile backsplash
- venetian blinds
- vinyl plank flooring
- water / sewer / garbage included
- water/sewer/garbage
140 W Cosgrove Rd is a house located in Kootenai County and the 83815 ZIP Code.
* Price shown is base rent. Excludes user-selected optional fees and variable or usage-based fees and required charges due at or prior to move-in or at move-out. Price, availability, fees, and any applicable rent special are subject to change without notice.
* Square footage definitions vary. Displayed square footage is approximate.
House Features
Air Conditioning
Dishwasher
Microwave
Refrigerator
- Air Conditioning
- Dishwasher
- Microwave
- Range
- Refrigerator
- Patio
- Deck
- Yard
Fees and Policies
The fees listed below are community-provided and may exclude utilities or add-ons. All payments are made directly to the property and are non-refundable unless otherwise specified.
- Dogs Allowed
-
Fees not specified
-
Weight limit--
-
Pet Limit--
Contact
- Listed by Hometown Property Management, LLC | Hometown Property Management, LLC
- Phone Number
- Contact
Location
Get Directions
Amenities
- Air Conditioning
- Dishwasher
- Microwave
- Range
- Refrigerator
- Patio
- Deck
- Yard
- breakfast bar
- built-in buffet counter
- built-in desk
- built-in dressers
- carport
- ceiling lights
- close to grocery store
- coat closet
- covered entry
- covered parking
- dual sink vanity
- electric stove and oven
- forced air gas furnace
- green lawn
- large front porch
- large refrigerator
- laundry room
- master bathroom
- master bedroom
- off-street parking
- open floor plan
- pets allowed
- picture windows
- stainless steel sink
- subway tile backsplash
- venetian blinds
- vinyl plank flooring
- water / sewer / garbage included
- water/sewer/garbage
Education
| Colleges & Universities | Distance | ||
|---|---|---|---|
| Colleges & Universities | Distance | ||
| Drive: | 6 min | 2.7 mi | |
| Drive: | 39 min | 29.3 mi | |
| Drive: | 38 min | 31.4 mi | |
| Drive: | 40 min | 31.6 mi |
140 W Cosgrove Rd is within 6 minutes or 2.7 miles from North Idaho College. It is also near Spokane Community College and Gonzaga University.
Getting Around
 What do Walkability, Transit, Drivability, and Bikeability mean?
Walkability measures the walking distance to day-to-day needs.
Transit measures access to public transportation.
Drivability measures congestion, parking availability, and access to major roads.
Bikeability measures the suitability for cycling.
How It Works
What do Walkability, Transit, Drivability, and Bikeability mean?
Walkability measures the walking distance to day-to-day needs.
Transit measures access to public transportation.
Drivability measures congestion, parking availability, and access to major roads.
Bikeability measures the suitability for cycling.
How It Works
Moderately Walkable
Walkability
60
/ 100
Moderately Drivable
Drivability
70
/ 100
Fairly Bikeable
Bikeability
40
/ 100
Scores provided by
What do Walkability, Transit, Drivability, and Bikeability mean?
Walkability measures the walking distance to day-to-day needs.
Transit measures access to public transportation.
Drivability measures congestion, parking availability, and access to major roads.
Bikeability measures the suitability for cycling.
How It Works
-
Soundscore™
-
/ 100
Traffic
-Airport
-Businesses
-Scores provided by
HowLoud What is a Sound Score Rating? A Sound Score Rating aggregates noise caused by vehicle traffic, airplane traffic and local sources. How It WorksYou May Also Like
Similar Rentals Nearby
140 W Cosgrove Rd
Coeur d'Alene, ID 83815