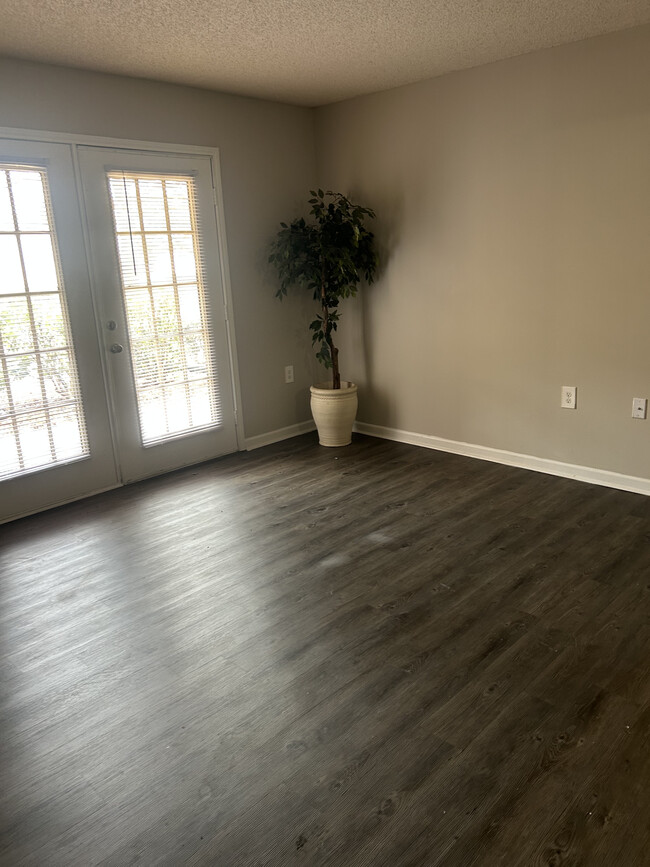
This single-floor space centers around a welcoming living area that combines classic and contemporary design elements. A prominent full-height brick fireplace wall serves as a striking focal point, complete with a traditional wood mantle and raised brick hearth, adding warmth and architectural character to the room. The fireplace surround's rich, varied brick tones provide a bold contrast against the smooth, neutral-toned walls. The living area is carpeted in a patterned grey-blue tone that extends throughout the space, adding texture underfoot. A large, cushioned sofa dressed with red and patterned accent pillows anchors the seating area, positioned around a glass-topped coffee table with an ornate metal base. Decorative sculptural pieces and vases rest on the table, contributing to the room's styled aesthetic. One wall features hand-painted floral wall art in warm oranges and greens, introducing a creative, personalized touch. Overhead, flush-mount fluorescent light fixtures provide consistent, even illumination throughout the space. A side table with a traditional lamp and a six-panel interior door are also visible, rounding out the functional and decorative elements of this inviting, well-appointed living space.

-
Total Monthly Price
$1,100 - $1,300
-
Bedrooms
2 - 3 bd
-
Bathrooms
2 ba
-
Square Feet
1,020 - 1,196 sq ft
Highlights
- Piscina exterior
- Vestidores
- Balcón
- Property manager en las instalaciones
- Suelos de madera maciza
- Patio
Pricing & Floor Plans
-
Unit A7price $1,100square feet 1,020availibility Now
-
Unit D8price $1,100square feet 1,020availibility Now
-
Unit A5price $1,100square feet 1,020availibility Now

-
Unit F8price $1,300square feet 1,196availibility Now
-
Unit A7price $1,100square feet 1,020availibility Now
-
Unit D8price $1,100square feet 1,020availibility Now
-
Unit A5price $1,100square feet 1,020availibility Now
-
Unit F8price $1,300square feet 1,196availibility Now
Fees and Policies
The fees listed below are community-provided and may exclude utilities or add-ons. All payments are made directly to the property and are non-refundable unless otherwise specified. Use the Cost Calculator to determine costs based on your needs.
-
One-Time Basics
-
Due at Application
-
Application Fee Per ApplicantCharged per applicant.$50
-
-
Due at Application
-
Dogs
Max of 1, 50 lbs. Weight Limit, Pet interview, Spayed/NeuteredRestrictions:*Pet Restrictions, No aggressive breeds. Call the office for more details.Read More Read Less
-
Cats
-
Allowed
-
-
Surface Lot
-
Storage - Small
Property Fee Disclaimer: Based on community-supplied data and independent market research. Subject to change without notice. May exclude fees for mandatory or optional services and usage-based utilities.
Details
Utilities Included
-
Trash Removal
Lease Options
-
12 meses
-
Short term lease
Property Information
-
Built in 2002
-
48 units/2 stories
Matterport 3D Tours
About 140 on Royal
*Disponibilidad limitada - ¡Visítelo hoy! *Los apartamentos 140 on Royal están ubicados en un hermoso espacio verde ajardinado. 140 on Royal está cerca de la Interestatal 565, el Aeropuerto Internacional de Huntsville, Redstone Arsenal, excelentes escuelas, incluyendo la prestigiosa preparatoria James Clemens, y mucho más. **Los interiores de los apartamentos están completamente renovados con electrodomésticos nuevos, nuevas lámparas y grifería nueva tanto en la cocina como en los baños, y pisos nuevos de vinilo en todo el apartamento. Piscina reluciente. El servicio de recolección de basura y control de plagas está incluido en el precio.
140 on Royal is an apartment community located in Madison County and the 35758 ZIP Code. This area is served by the Madison City School District attendance zone.
Unique Features
- Cerca de la I-565, Redstone Arsenal y el aeropuerto internacional de Huntsville
- Escuela secundaria James Clemens
- Fabuloso distrito escolar de Madison
- Mantenimiento de emergencia las 24 horas
- Personal atento y profesional
Community Amenities
Piscina exterior
Instalaciones de lavandería
Parque infantil
Sede del club
- Instalaciones de lavandería
- Mantenimiento en las instalaciones
- Property manager en las instalaciones
- Programa de seguro para inquilinos
- Sede del club
- Piscina exterior
- Parque infantil
Apartment Features
Aire acondicionado
Lavavajillas
Conexiones para lavadora/secadora
Acceso a Internet de alta velocidad
Suelos de madera maciza
Vestidores
Nevera
Bañera/Ducha
Indoor Features
- Acceso a Internet de alta velocidad
- Conexiones para lavadora/secadora
- Aire acondicionado
- Calefacción
- Libre de humo
- Preinstalación de cables
- Almacén/trastero
- Bañera/Ducha
- Accesible en sillas de ruedas (habitaciones)
Kitchen Features & Appliances
- Lavavajillas
- Zona de eliminación de desechos
- Máquina de hielo
- Despensa
- Cocina
- Horno
- Fogón
- Nevera
Model Details
- Suelos de madera maciza
- Alfombra
- Comedor
- Vestidores
- Ventanas de doble panel
- Balcón
- Patio
Madison, Alabama sits just west of Huntsville along Interstate 565, shaped as much by the nearby Redstone Arsenal and Cummings Research Park as by its roots as a 19th-century railroad stop originally called Madison Station. The city has grown steadily from a quiet suburb into a well-regarded destination in the Tennessee Valley's technology corridor, drawing residents connected to defense, aerospace, and research industries headquartered in the broader Huntsville metro. Toyota Field, home to the Rocket City Trash Pandas minor league baseball team, anchors the Town Madison mixed-use district and gives the city a distinct gathering point that larger cities often lack.
Neighborhoods range from the tree-lined blocks of the historic Main Street district to newer developments along the Clift Farm and US-72 corridor, offering a mix of character and convenience.
Learn more about living in Madison- Instalaciones de lavandería
- Mantenimiento en las instalaciones
- Property manager en las instalaciones
- Programa de seguro para inquilinos
- Sede del club
- Piscina exterior
- Parque infantil
- Cerca de la I-565, Redstone Arsenal y el aeropuerto internacional de Huntsville
- Escuela secundaria James Clemens
- Fabuloso distrito escolar de Madison
- Mantenimiento de emergencia las 24 horas
- Personal atento y profesional
- Acceso a Internet de alta velocidad
- Conexiones para lavadora/secadora
- Aire acondicionado
- Calefacción
- Libre de humo
- Preinstalación de cables
- Almacén/trastero
- Bañera/Ducha
- Accesible en sillas de ruedas (habitaciones)
- Lavavajillas
- Zona de eliminación de desechos
- Máquina de hielo
- Despensa
- Cocina
- Horno
- Fogón
- Nevera
- Suelos de madera maciza
- Alfombra
- Comedor
- Vestidores
- Ventanas de doble panel
- Balcón
- Patio
| Monday | 8:30am - 5:30pm |
|---|---|
| Tuesday | 8:30am - 5:30pm |
| Wednesday | 8:30am - 5:30pm |
| Thursday | 8:30am - 5:30pm |
| Friday | 8:30am - 5:30pm |
| Saturday | 10am - 2pm |
| Sunday | Closed |
| Colleges & Universities | Distance | ||
|---|---|---|---|
| Colleges & Universities | Distance | ||
| Drive: | 12 min | 8.7 mi | |
| Drive: | 13 min | 9.0 mi | |
| Drive: | 18 min | 11.5 mi | |
| Drive: | 23 min | 15.9 mi |


 The GreatSchools Rating helps parents compare schools within a state based on a variety of school quality indicators and provides a helpful picture of how effectively each school serves all of its students. Ratings are on a scale of 1 (below average) to 10 (above average) and can include test scores, college readiness, academic progress, advanced courses, equity, discipline and attendance data. We also advise parents to visit schools, consider other information on school performance and programs, and consider family needs as part of the school selection process.
View GreatSchools Rating Methodology
Data provided by GreatSchools.org © 2026. All rights reserved.
Scores provided by
 What do Walkability, Transit, Drivability, and Bikeability mean?
Walkability measures the walking distance to day-to-day needs.
Transit measures access to public transportation.
Drivability measures congestion, parking availability, and access to major roads.
Bikeability measures the suitability for cycling.
How It Works
What do Walkability, Transit, Drivability, and Bikeability mean?
Walkability measures the walking distance to day-to-day needs.
Transit measures access to public transportation.
Drivability measures congestion, parking availability, and access to major roads.
Bikeability measures the suitability for cycling.
How It Works
Traffic
BusyAirport
BusyBusinesses
CalmScores provided by
HowLoud What is a Sound Score Rating? A Sound Score Rating aggregates noise caused by vehicle traffic, airplane traffic and local sources. How It Works140 on Royal Photos
-
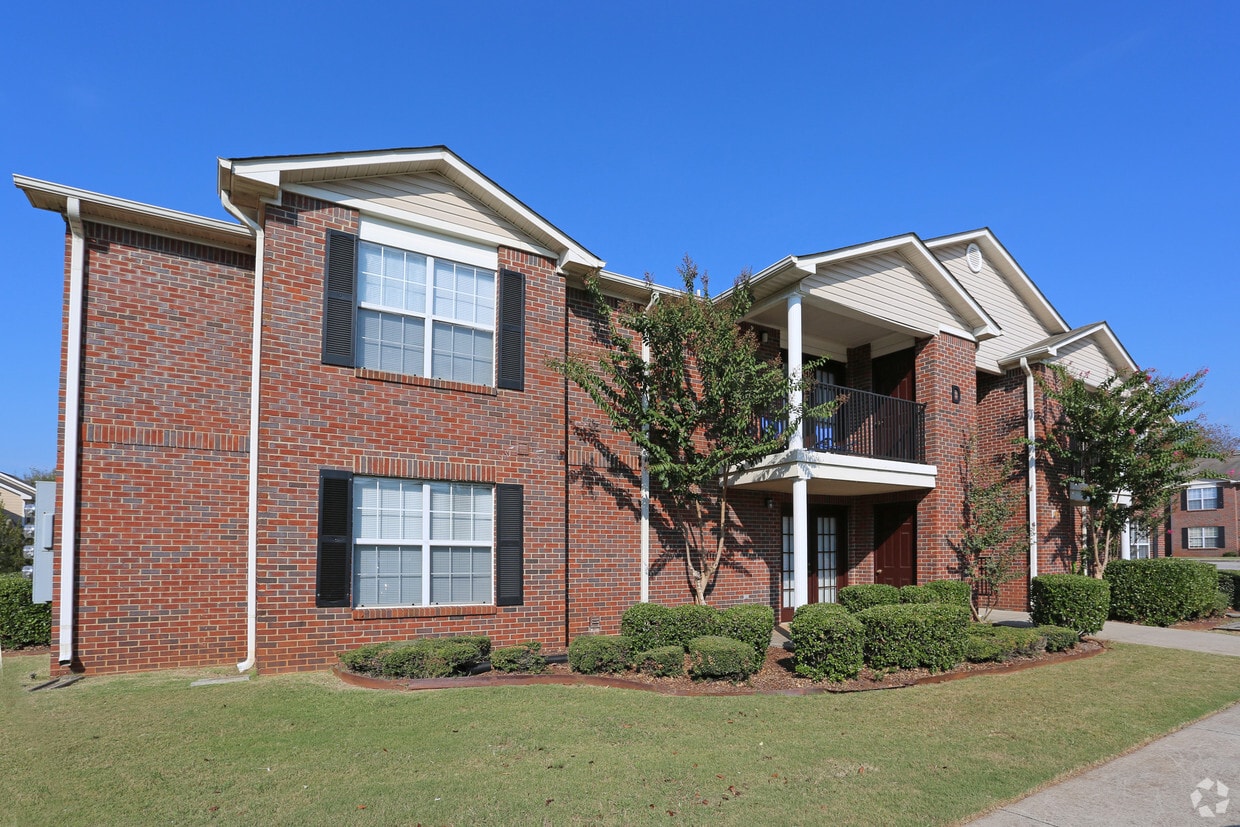
Fotografía del edificio
-
Casa club
-
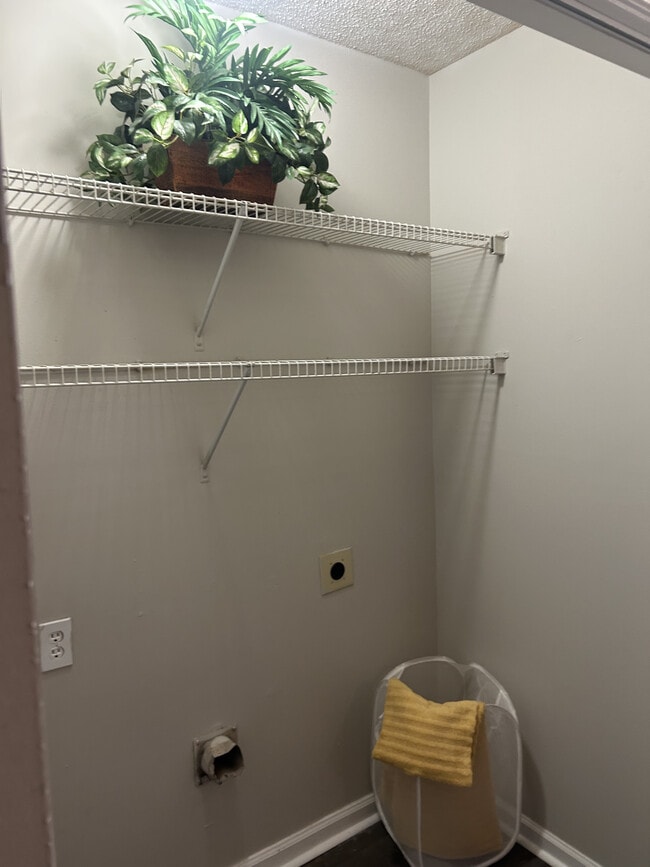
Lavadero
-
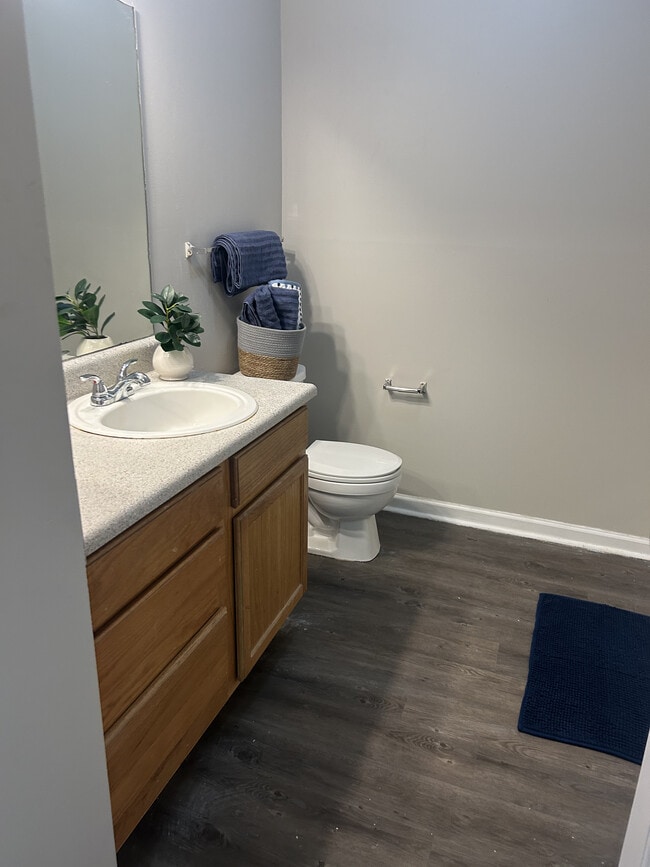
Baño del pasillo
-
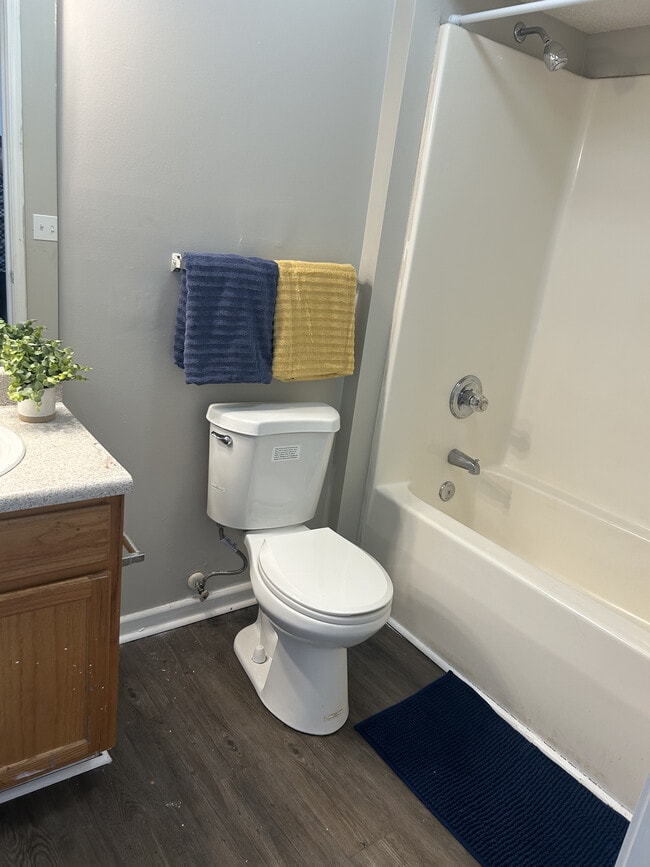
Baño principal
-
Sala de estar
-
Cocina
-
Cocina
-
Armario secundario
Models
-
Plano de planta de 3 habitaciones
-
Plano de planta de 2 habitaciones
Nearby Apartments
Within 50 Miles of 140 on Royal
While 140 on Royal does not provide in‑unit laundry, on‑site laundry facilities are available for shared resident use.
140 on Royal includes trash removal in rent. Residents are responsible for any other utilities not listed.
Parking is available at 140 on Royal. Contact this property for details.
140 on Royal has two to three-bedrooms with rent ranges from $1,100/mo. to $1,300/mo.
Yes, 140 on Royal welcomes pets. Breed restrictions, weight limits, and additional fees may apply. View this property's pet policy.
A good rule of thumb is to spend no more than 30% of your gross income on rent. Based on the lowest available rent of $1,100 for a two-bedrooms, you would need to earn about $44,000 per year to qualify. Want to double-check your budget? Calculate how much rent you can afford with our Rent Affordability Calculator.
140 on Royal is offering Especiales for eligible applicants, with rental rates starting at $1,100.
Yes! 140 on Royal offers 2 Matterport 3D Tours. Explore different floor plans and see unit level details, all without leaving home.
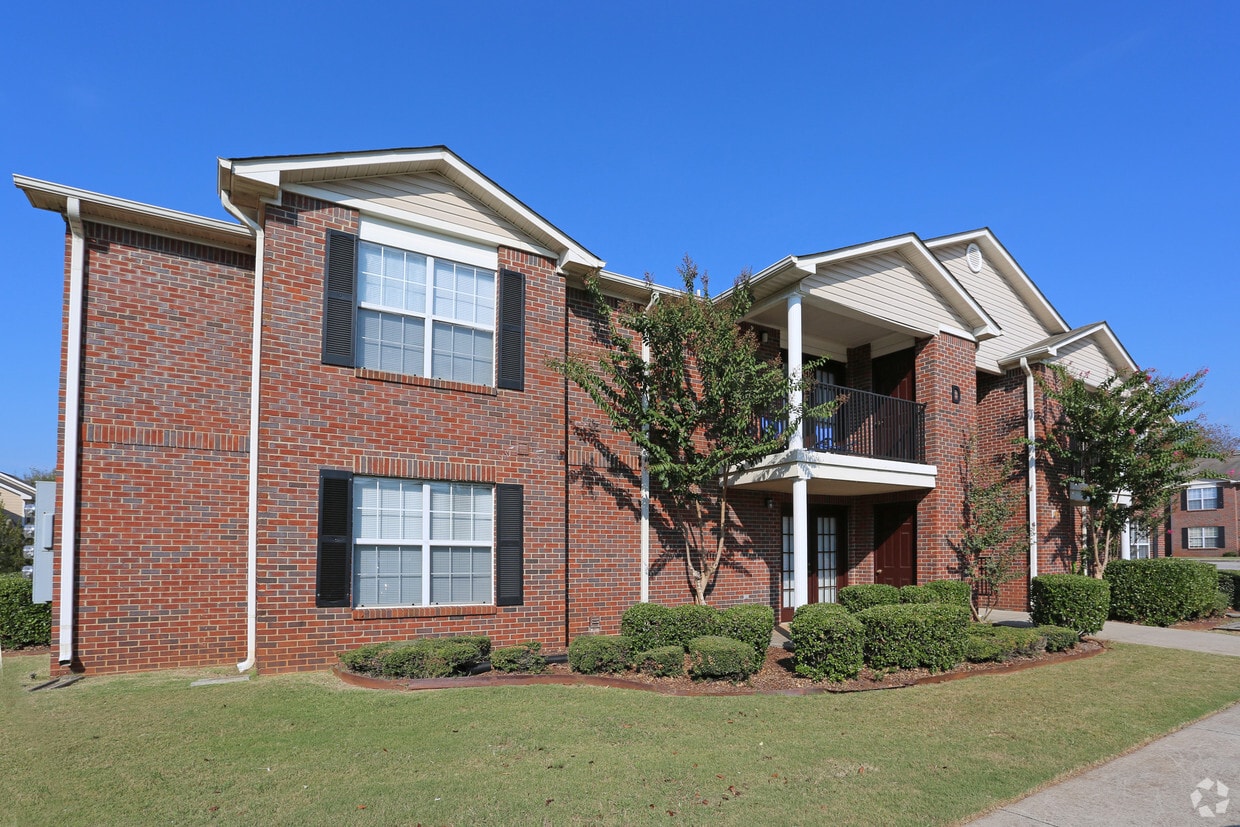
140 Royal Dr
Madison, AL 35758