About This Home
$3,100 deposit,
Available Now
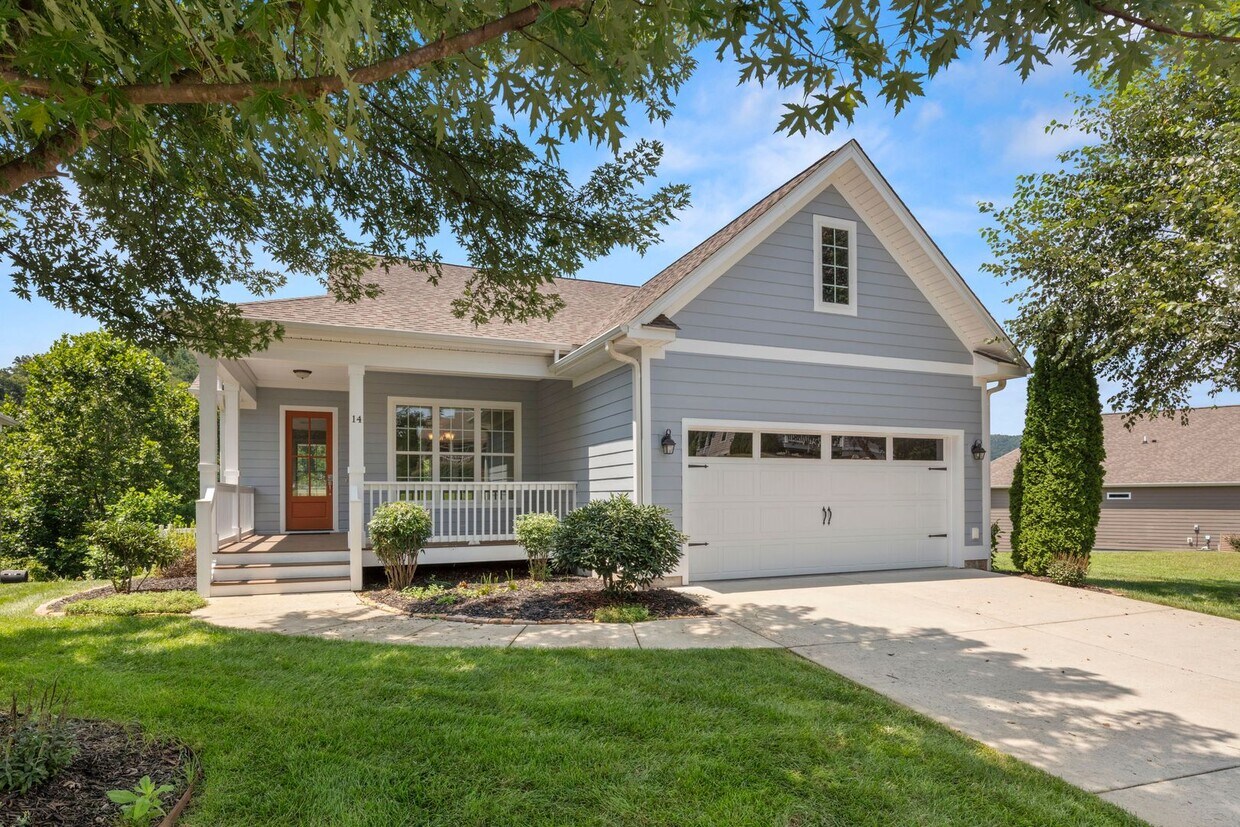
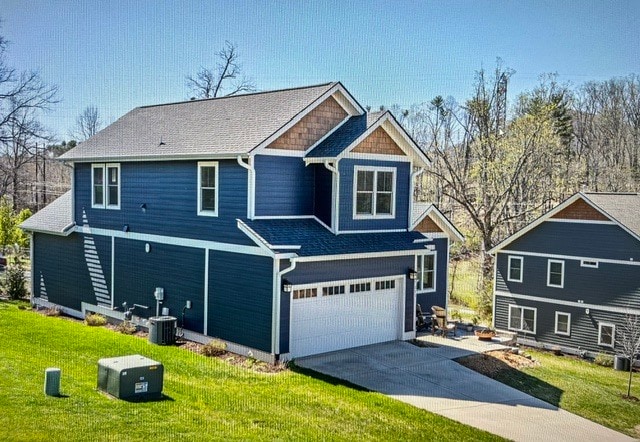
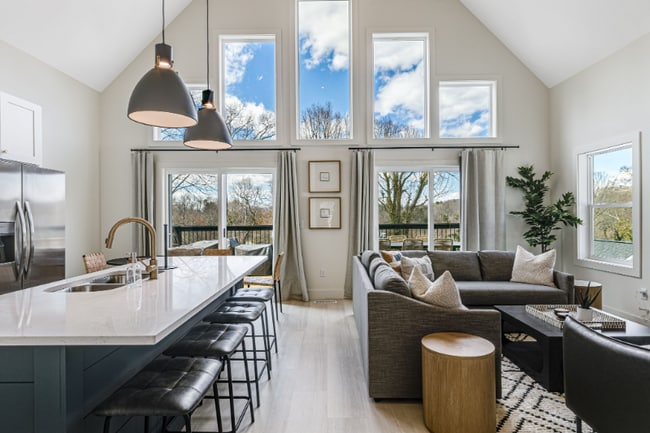
Updates, expansions, and a prime location make this home a standout in The Views at Rose Hill neighborhood. Views are delivered as promised from nearly every room and from the huge back deck. Plenty of room to spread out with a complete main level that includes the primary bedroom suite plus great finished basement space perfect for entertaining, a home office, and guest quarters.
Beautiful WNC location among the lush valleys and rolling mountains of Leicester, along the Farm Heritage Trail that winds past local farms that supply our farmer's markets and farm-to-table restaurants. Enjoy the slower pace of a small rural community, only around 20 minutes from the heart of downtown Asheville.
Included amenities and services available for residents of The Views at Rose Hill: gated access, clubhouse, pool and hot tub, fitness, walking trails, community garden, lawn care, landscaping maintenance, community well water, and private sewer. Tenant is responsible for the following utilities: electricity (supplemented by solar!), propane for the fireplace and range, trash, and any desired internet or cable.
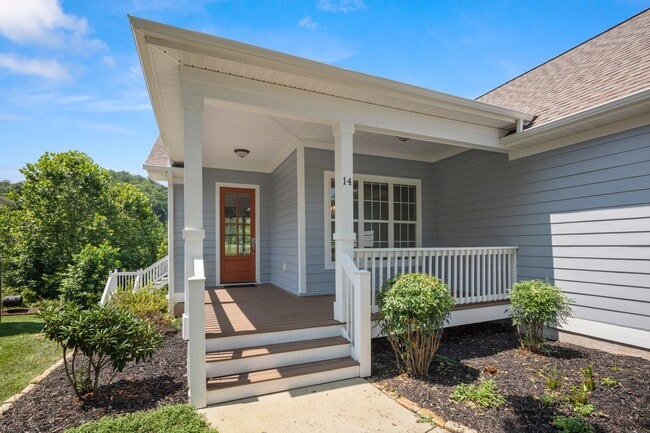
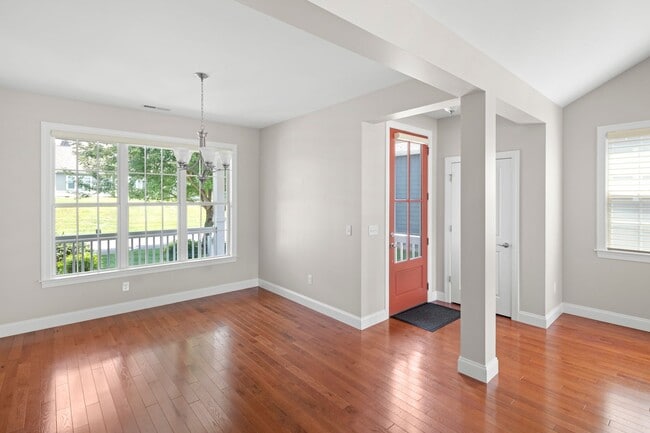
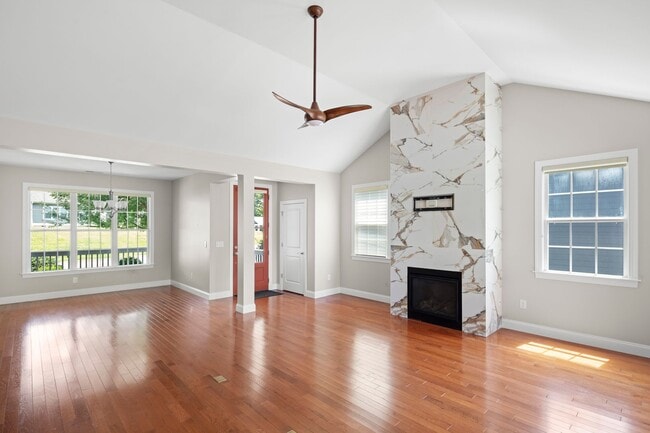
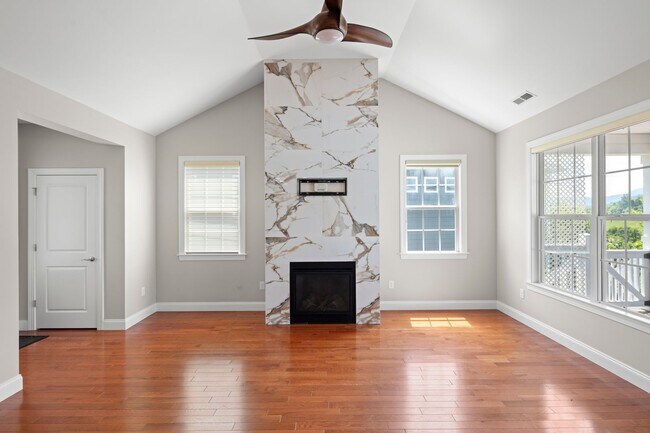
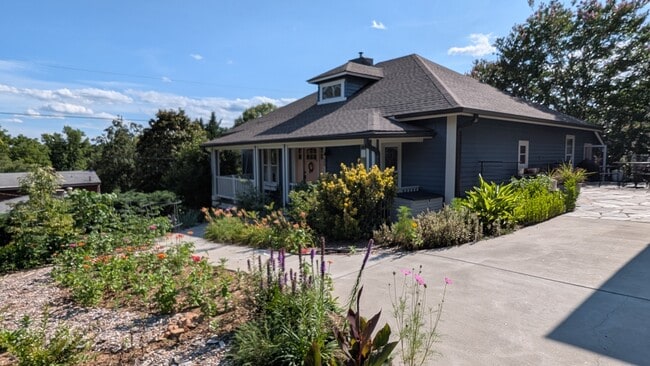
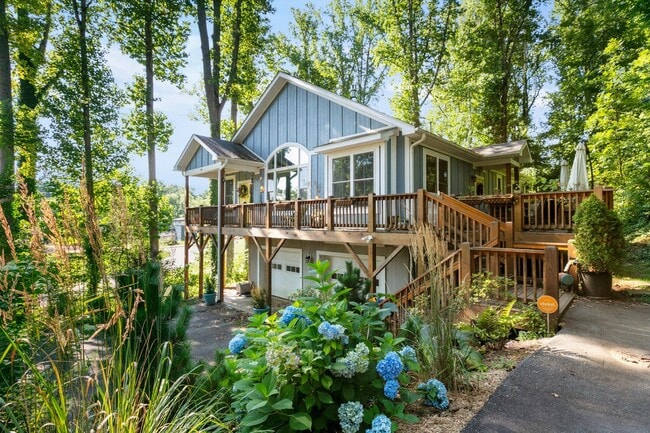
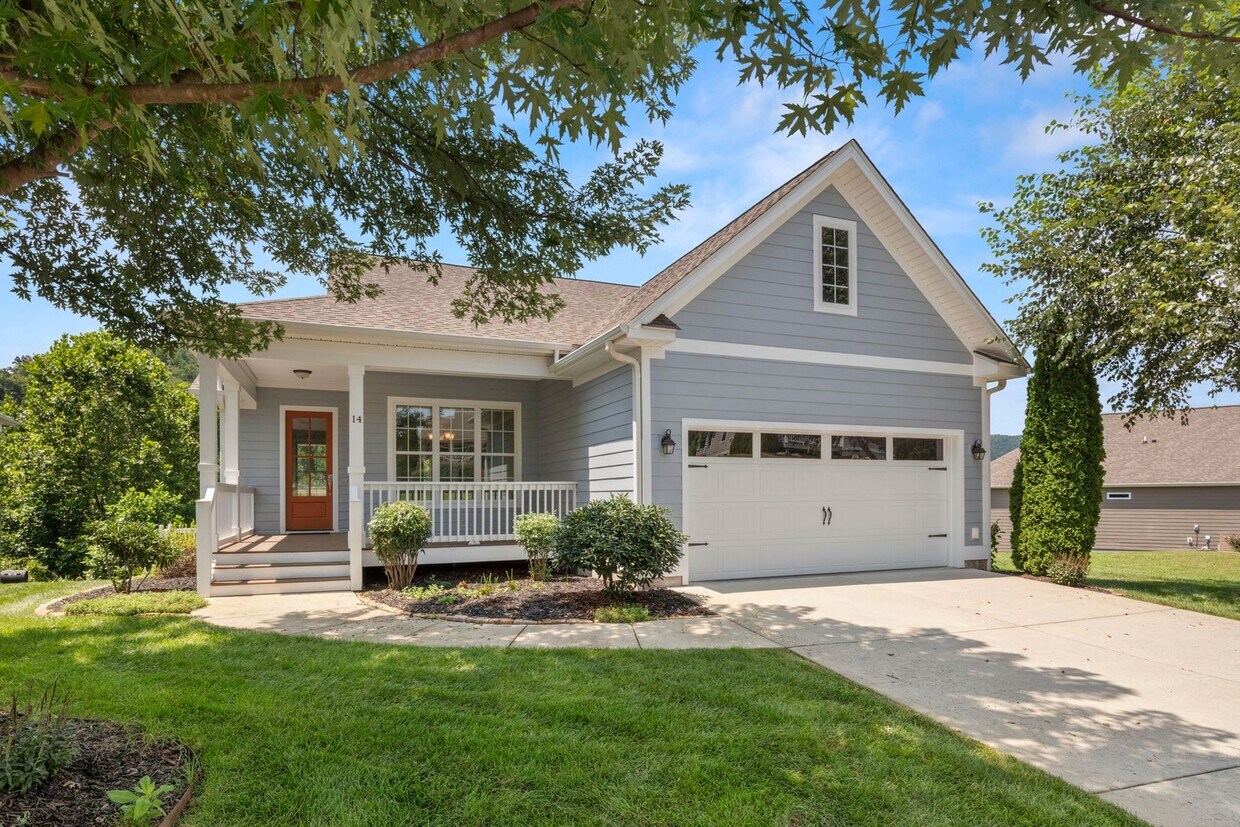
A generous, neighborly front porch opens into the open plan great room. The living room features vaulted ceilings and the gas fireplace with impressive tiled surround. The open kitchen has been updated with pretty countertops and backsplash and includes a breakfast bar, pantry, great counter space, and nice stainless appliances including the refrigerator, gas range, dishwasher, and microwave. The decking is all low-maintenance, splinter-free Trex material, and the rear covered porch was seamlessly expanded to include a large open deck to take advantage of the southwestern mountain views.
The primary bedroom suite includes a walk-in closet and an en suite bathroom with a double-sink vanity and walk-in shower. The hall bathroom includes a combination bathtub/ shower. Main-level bedrooms are carpeted. Downstairs is the large living room, a full bathroom with step-in shower, and a bedroom (or office) through double doors. LVP flooring is throughout the lower level.
Ceiling fans throughout. Central heat and air conditioning upstairs (heat pump); lower-level heat and air conditioning supplied by the thermostat-controlled, ductless mini-split system. No cosigners. No smoking. One small pet (25 lb or less) is negotiable.
-
Community Pool and Hot Tub
-
Dryer
-
Fitness
-
Gated community
-
Lawncare/ Landscaping
-
Sewer
-
Trails
-
Washing Machine
-
Water
14 Rose Creek Rd is a house located in Buncombe County and the 28748 ZIP Code. This area is served by the Buncombe County Schools attendance zone.
* Price shown is base rent. Excludes user-selected optional fees and variable or usage-based fees and required charges due at or prior to move-in or at move-out. Price, availability, fees, and any applicable rent special are subject to change without notice.
* Square footage definitions vary. Displayed square footage is approximate.