1 / 29
Bedrooms
3
Bathrooms
3
Square Feet
1,705 sq ft
Available
Available Now

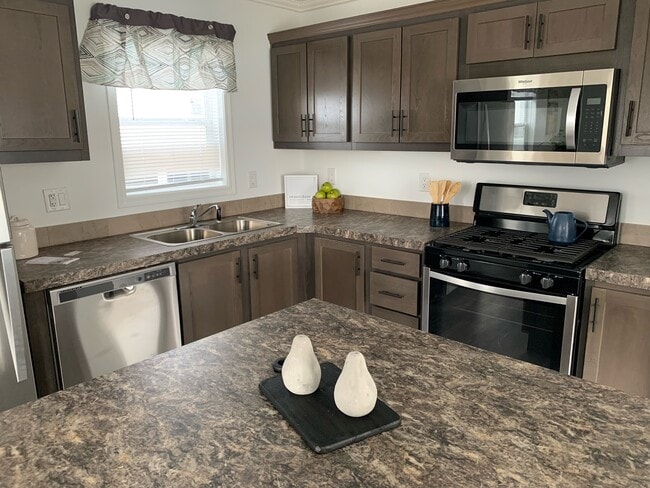
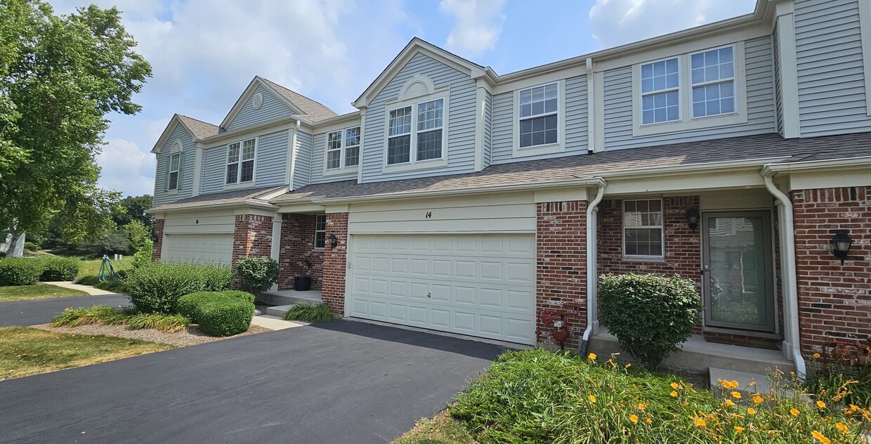
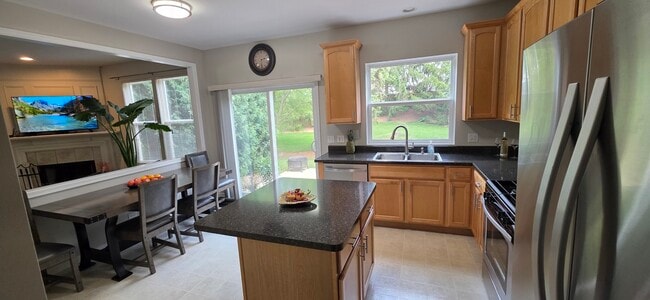
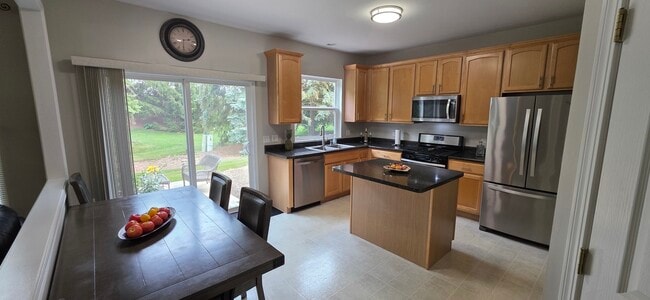
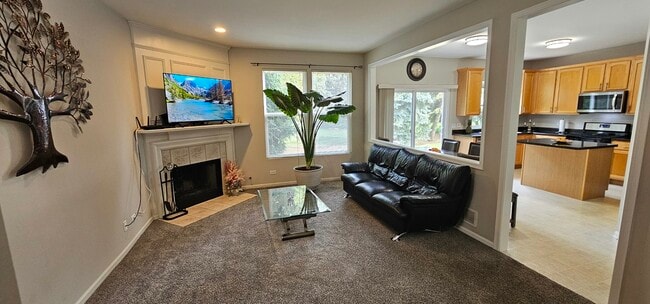
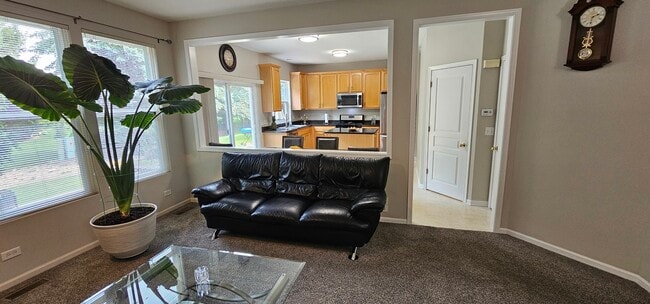
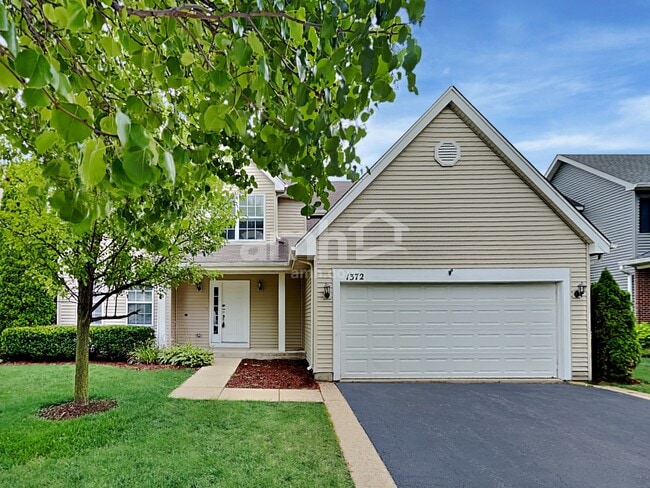
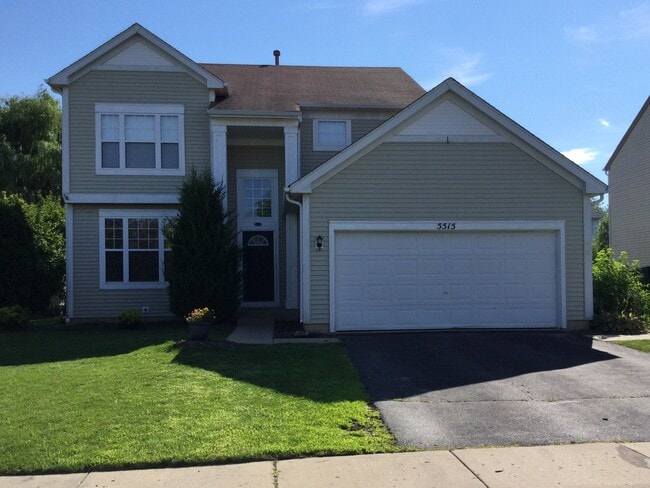
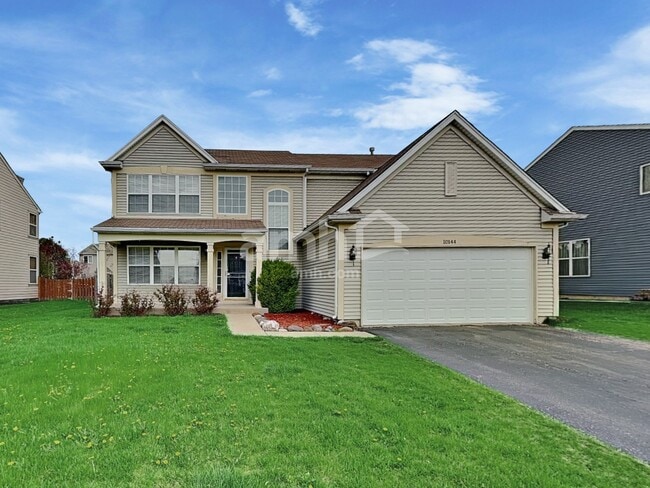
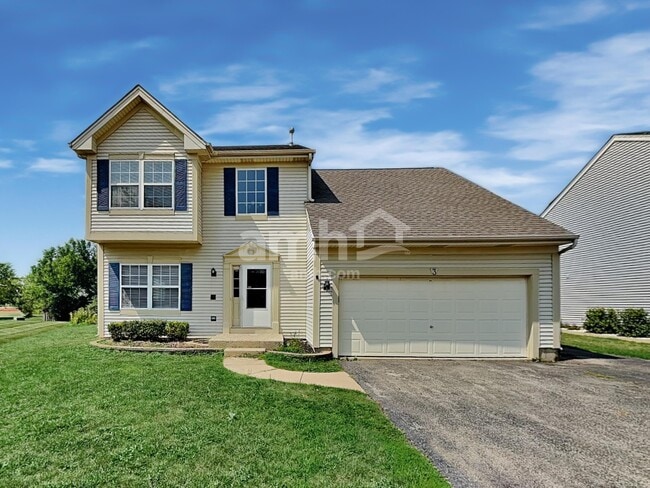
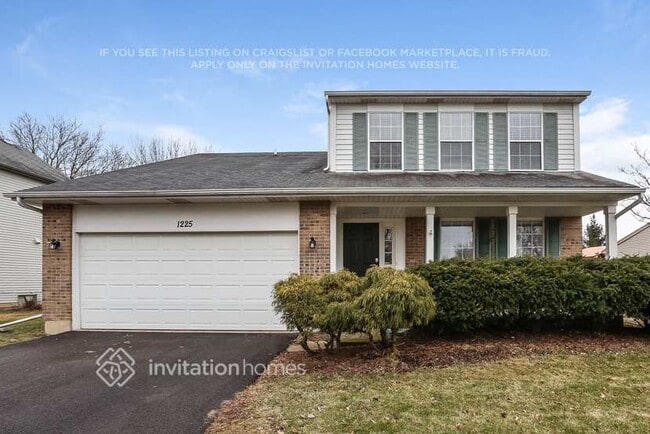
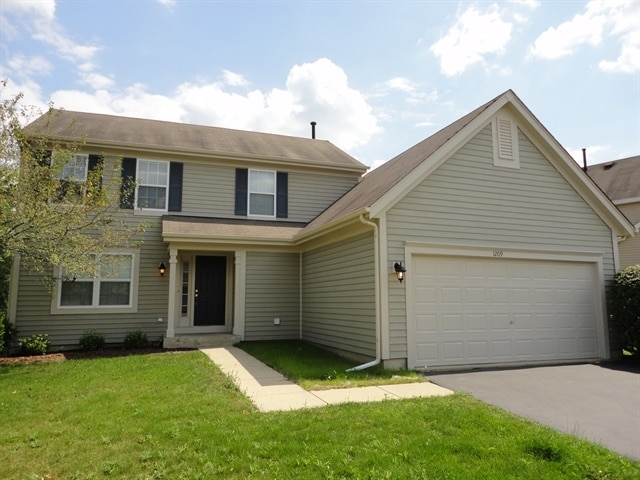
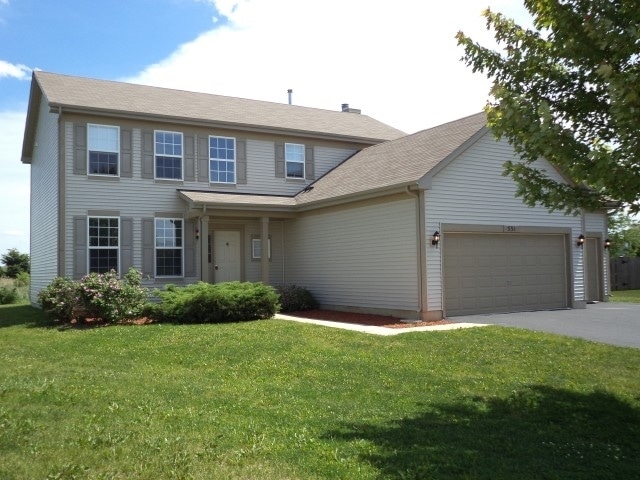
Beautiful 3-Bedroom Townhome in a Desirable Algonquin Community across the street from Jacobs High School. The townhome is a spacious and well-maintained townhome in a quiet,desirable neighborhood. This inviting townhome features an open and functional floor plan with a bright living area,a well-appointed kitchen with ample cabinet and counter space,and a dining area perfect for everyday living or entertaining. The generously sized bedrooms provide plenty of space,while the primary suite offers a private retreat. Additional features include an attached garage,in-unit laundry,central heating and air conditioning,and plenty of storage throughout the home. Enjoy maintenance-free living with landscaping and exterior maintenance typically handled by the association. Conveniently located near parks,shopping,restaurants,and major commuter routes,this home also provides easy access to schools and recreational amenities. MLS# MRD12728134 Based on information submitted to the MLS GRID as of [see last changed date above]. All data is obtained from various sources and may not have been verified by broker or MLS GRID. Supplied Open House Information is subject to change without notice. All information should be independently reviewed and verified for accuracy. Properties may or may not be listed by the office/agent presenting the information. Some IDX listings have been excluded from this website. Prices displayed on all Sold listings are the Last Known Listing Price and may not be the actual selling price.
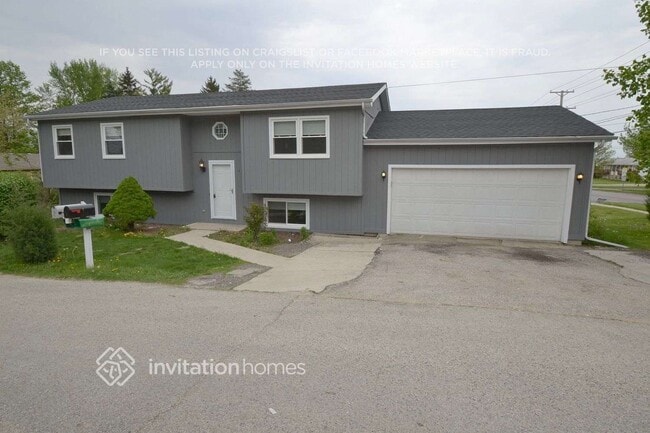
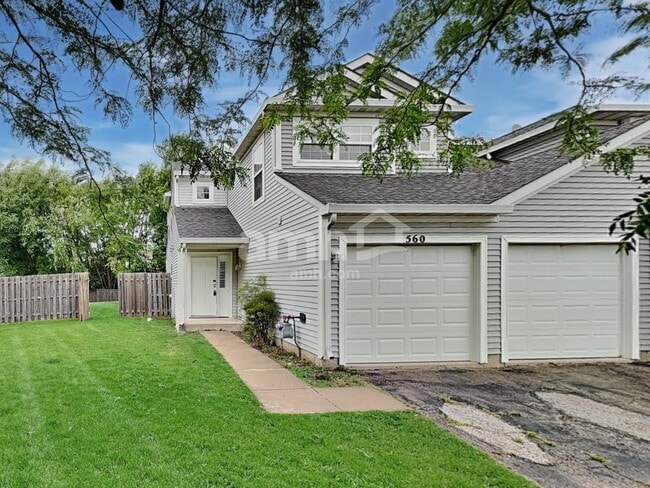
14 Parkside Ct is a house located in McHenry County and the 60102 ZIP Code. This area is served by the Community Unit School District 300 attendance zone.
Year Built
Bedrooms and Bathrooms
Flooring
Home Design
Interior Spaces
Laundry
Listing and Financial Details
Lot Details
Parking
Unfinished Basement
Utilities
Overview
Pet Policy
The fees listed below are community-provided and may exclude utilities or add-ons. All payments are made directly to the property and are non-refundable unless otherwise specified.
Property Fee Disclaimer: Based on community-supplied data and independent market research. Subject to change without notice. May exclude fees for mandatory or optional services and usage-based utilities.

An ideal place to get away from the bustling city, East Suburban McHenry is a large cluster of suburbs northwest of Chicago, Illinois. This large area encompasses residential neighborhoods, nature preserves, lakes, grassy hills, and more.
Enjoy Moraine Hills State Park on 2,200 acres of wetlands, lakes, wooded areas, and open green space. Residents fish on Lake Defiance and Fox River and hike and bike on the nature trails. You’ll find lush habitats, rare plants, and wildlife. East Suburban McHenry encompasses a portion of Glacial Park on nearly 3,500 acres of nature preserve that offers wildlife viewing, hiking and biking trails, fishing, and more. Tourists come from all over to see the incredible natural landscape and endangered species at this immense nature preserve.
Around 50 miles from Chicago, East Suburban McHenry offers residents a tranquil space away from the city while still being close enough to its major attractions and bustling streets.
Learn more about living in East Suburban McHenry| Colleges & Universities | Distance | ||
|---|---|---|---|
| Colleges & Universities | Distance | ||
| Drive: | 17 min | 8.2 mi | |
| Drive: | 22 min | 11.9 mi | |
| Drive: | 30 min | 16.7 mi | |
| Drive: | 34 min | 22.8 mi |


 The GreatSchools Rating helps parents compare schools within a state based on a variety of school quality indicators and provides a helpful picture of how effectively each school serves all of its students. Ratings are on a scale of 1 (below average) to 10 (above average) and can include test scores, college readiness, academic progress, advanced courses, equity, discipline and attendance data. We also advise parents to visit schools, consider other information on school performance and programs, and consider family needs as part of the school selection process.
Scores provided by
 What do Walkability, Transit, Drivability, and Bikeability mean?
Walkability measures the walking distance to day-to-day needs.
Transit measures access to public transportation.
Drivability measures congestion, parking availability, and access to major roads.
Bikeability measures the suitability for cycling.
How It Works
What do Walkability, Transit, Drivability, and Bikeability mean?
Walkability measures the walking distance to day-to-day needs.
Transit measures access to public transportation.
Drivability measures congestion, parking availability, and access to major roads.
Bikeability measures the suitability for cycling.
How It Works
Traffic
BusyAirport
CalmBusinesses
ActiveScores provided by
HowLoud What is a Sound Score Rating? A Sound Score Rating aggregates noise caused by vehicle traffic, airplane traffic and local sources. How It Works
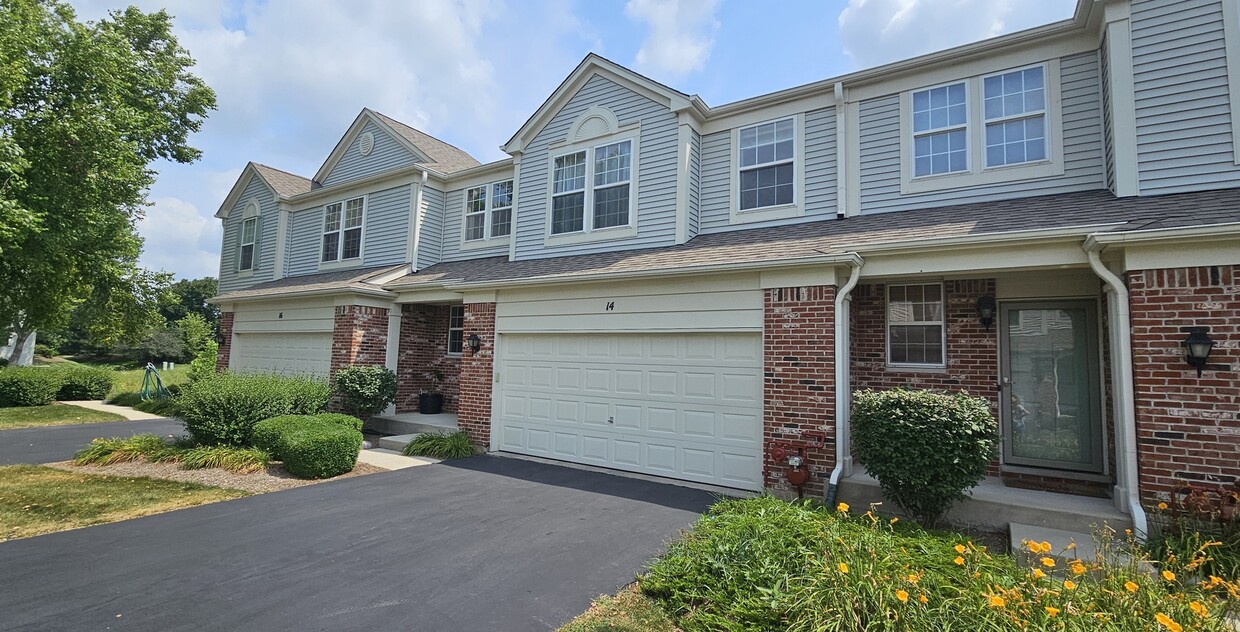
14 Parkside Ct
Algonquin, IL 60102