

$4,750 Total Monthly Price

14 Lynde St Unit 2

,

Salem, MA 01970

Share Listing
Favorites
781-771-8189
  • Bedrooms

    3

  • Bathrooms

    2.5

  • Square Feet

    1,617 sq ft

  • Available

    Available Now

Highlights

  • Marina
  • Golf Course Community
  • Medical Services
  • City View
  • Open Floorplan
  • Fireplace in Bedroom
14 Lynde St Unit 2
Share Listing
Favorites

About This Home

$4,600 deposit, Available Now

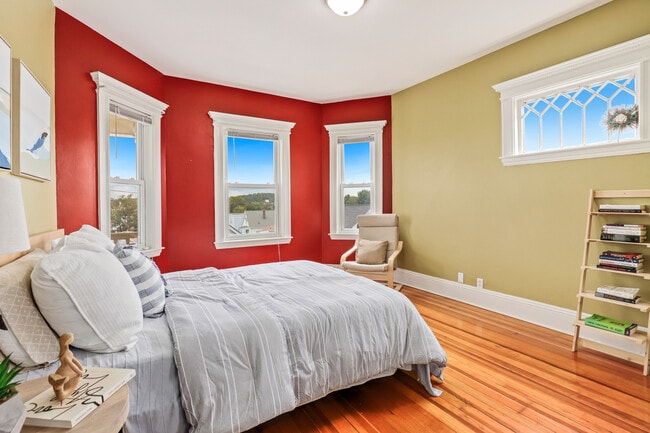
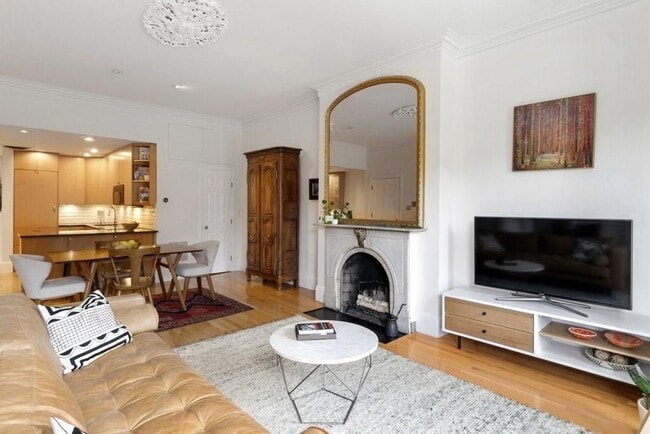
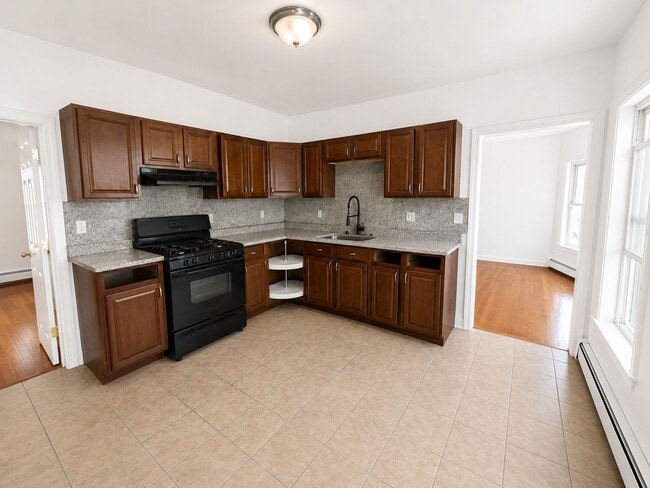
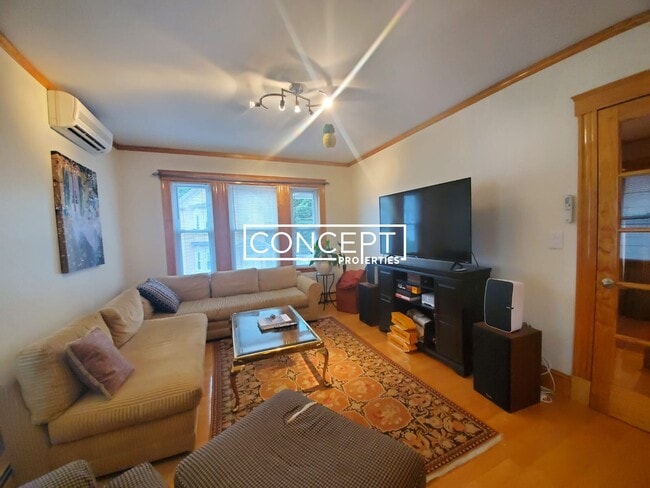
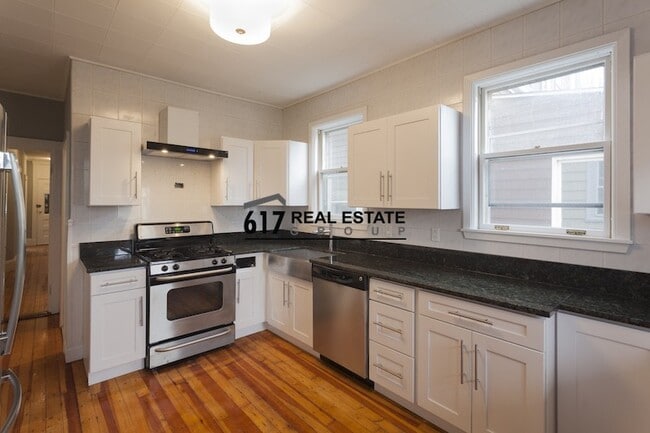
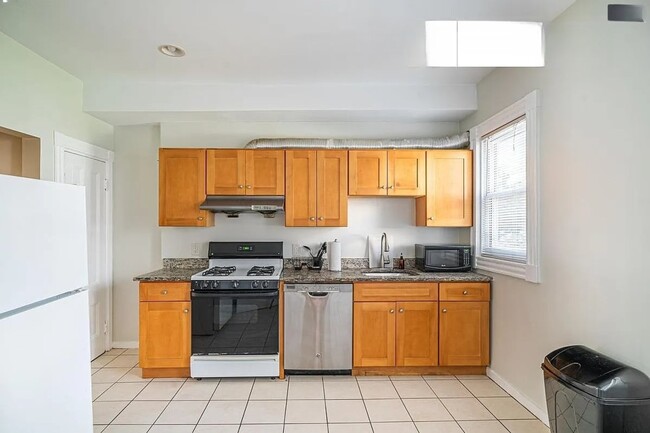
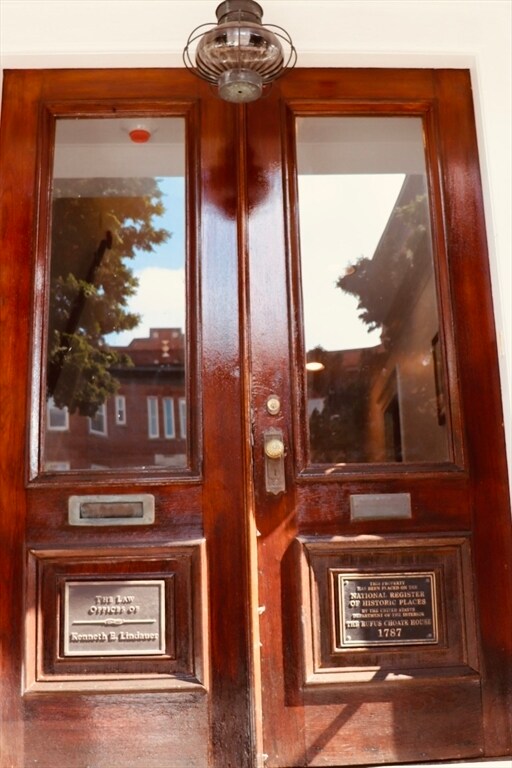
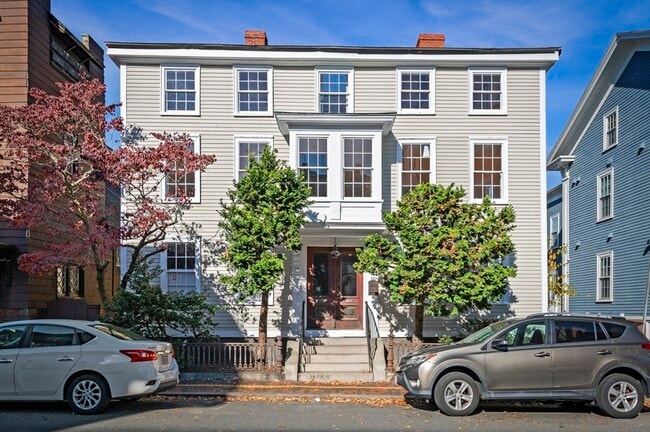
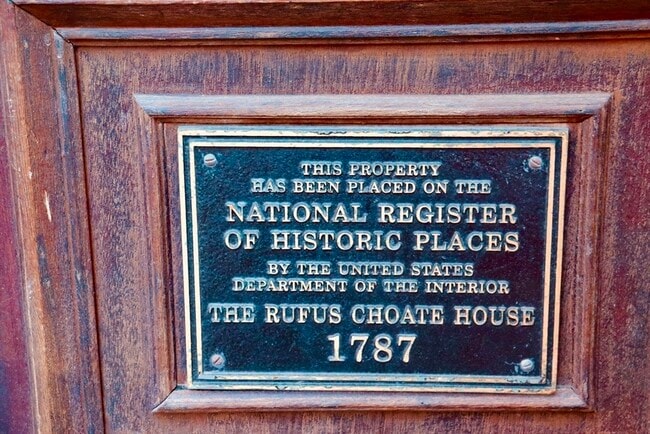
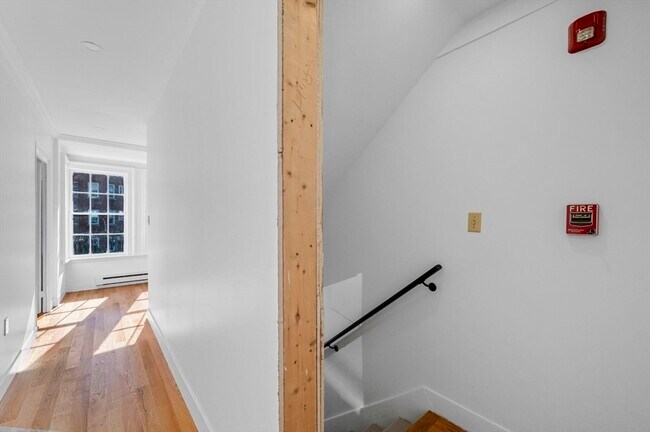
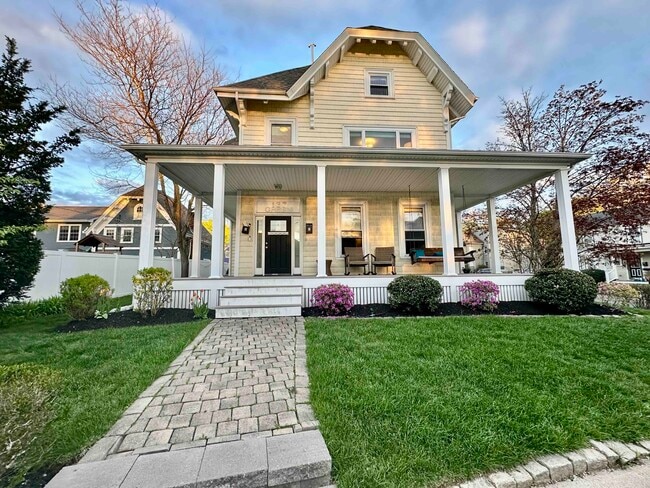
Sun-filled completely renovated townhouse condo in Historic Rufus Choate House offers versatile floor plan for any life-style. Gracious rooms two with decorative fireplaces,many rooms with original wide pine floors,3-4 bedrooms,2.5 baths. The living level offers a huge kitchen/family room. Custom Kitchen with stainless and granite countertops. A gracious room with fireplace could be either a dining room or living room,and another large room could be a bedroom or office. A laundry/pantry is off the kitchen and a half bath complete the main level. The second floor showcases a magnificent en-suite main bedroom with beamed ceilings and unique plexiglass half walls,bathroom and dressing room/office. The second bedroom with fireplace also has a half wall with with plexiglass and beams. In the heart of Downtown Salem with all the amenities the city offers. Commuter rail is one block away and blocks from the marina,historic museums and more. MLS ID 73521741

14 Lynde St is a condo located in Essex County and the 01970 ZIP Code.

* Price shown is total price based on community-supplied monthly required fees. Excludes user-selected optional fees and variable or usage-based fees and required charges due at or prior to move-in or at move-out. Price, availability, fees, and any applicable rent special are subject to change without notice.
* Square footage definitions vary. Displayed square footage is approximate.

Home Details

Home Type

Condominium

Year Built

Built in 1787 | Remodeled

Bedrooms and Bathrooms

Fireplace in Bedroom Dual Closets Bathtub with Shower Dressing Area 2.5 Bathrooms 3 Bedrooms Primary bedroom located on third floor

Flooring

Wood Ceramic Tile

Home Design

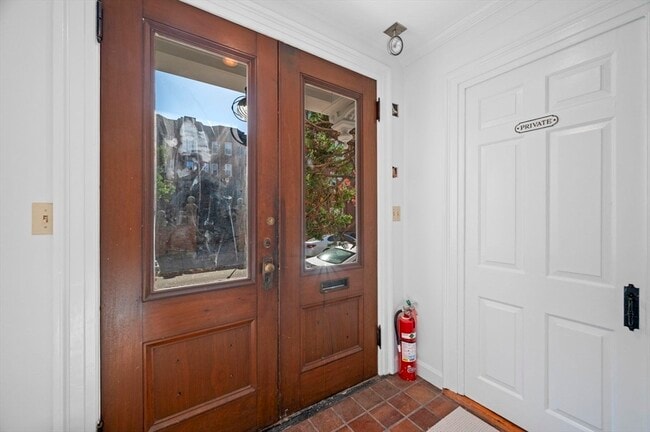
Entry on the 2nd floor

Interior Spaces

Open Floorplan Dining Room with Fireplace 2 Fireplaces Cathedral Ceiling Beamed Ceilings Skylights Crown Molding Recessed Lighting Center Hall 1,617 Sq Ft Home Light Fixtures

Kitchen

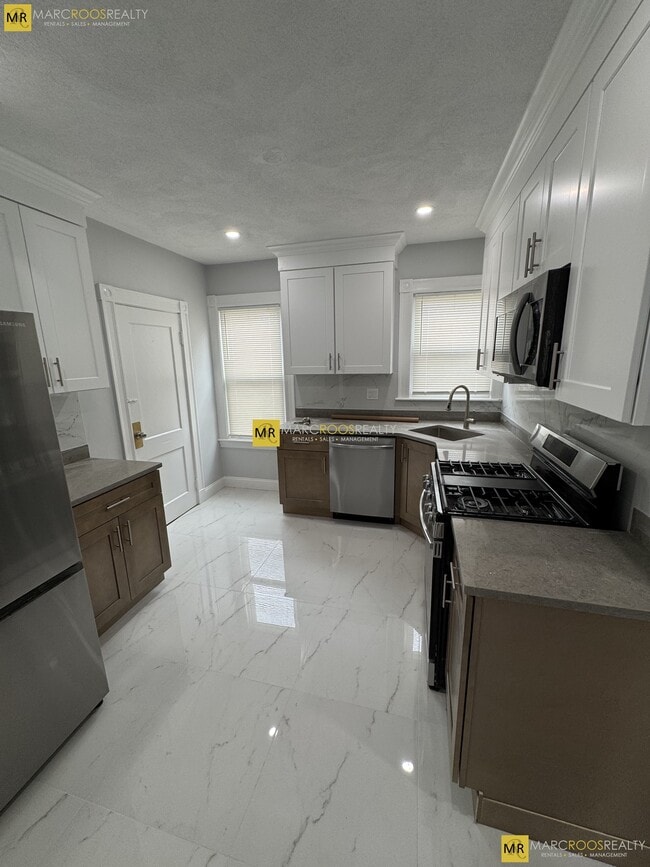
Solid Surface Countertops Stainless Steel Appliances ENERGY STAR Qualified Dishwasher ENERGY STAR Qualified Refrigerator Range Oven Microwave Disposal Pot Filler

Laundry

ENERGY STAR Qualified Dryer Dryer Laundry on upper level ENERGY STAR Qualified Washer

Listing and Financial Details

Security Deposit $4,600 Property Available on 7/1/26 12 Month Lease Term Assessor Parcel Number 4078784 Rent includes sewer, trash collection, snow removal, gardener, garden area, occupancy only, air conditioning

Location

Property is near public transit and schools

Lot Details

Fenced Yard Garden

Utilities

Cooling Available Heating Available

Views

City Views

Community Details

Amenities

Medical Services Shops Common Area

Overview

No Home Owners Association

Pet Policy

No Pets Allowed

Recreation

Marina Golf Course Community Jogging Path Park Bike Trail

Fees and Policies

The fees listed below are community-provided and may exclude utilities or add-ons. All payments are made directly to the property and are non-refundable unless otherwise specified. Use the Cost Calculator to determine costs based on your needs.

  • One-Time Basics
    • Due at Move-In
      • Security Deposit - Refundable
        Charged per unit.
        $4,600

Property Fee Disclaimer: Based on community-supplied data and independent market research. Subject to change without notice. May exclude fees for mandatory or optional services and usage-based utilities.

Contact

  • Listed by Debra Goldberg | William Raveis R.E. & Home Services
  • Phone Number
  • Source
    MLS Property Information Network
The property listing data and information set forth herein were provided to MLS Property Information Network, Inc. from third party sources, including sellers, lessors and public records, and were compiled by MLS Property Information Network, Inc. The property listing data and information are for the personal, non-commercial use of consumers having a good faith interest in purchasing or leasing listed properties of the type displayed to them and may not be used for any purpose other than to identify prospective properties which such consumers may have a good faith interest in purchasing or leasing. MLS Property Information Network, Inc. and its subscribers disclaim any and all representations and warranties as to the accuracy of the property listing data and information set forth herein. All properties are subject to prior sale, change or withdrawal. Copyright © 2026 MLS Property Information Network, Inc. All rights reserved.
| Edit

Under 30 minutes

Commute Time is calculated at rush hour.
Neighborhood

Historic Downtown Salem is an iconic neighborhood with a plethora of tourist attractions based around the historic Salem Witch Hunt and Trials. Tour the Salem Witch Museum for an intriguing presentation of the history of the 20 innocent people put to death during the Witch Hysteria of 1692. Venture to 17th century Salem in the home of Witch Trials Judge Johnathan Corwin at the Witch House. Based on Salem’s rich history, the Hocus Pocus Tours is a major attraction where you can discover the Salem locations used in the iconic movie Hocus Pocus.

Deterring from the witch craze, Downtown Salem houses the Peabody Essex Museum with beautiful art exhibits as well as delicious local restaurants. Try the Howling Wolf Taqueria for unique Mexican cuisine with the freshest ingredients made from scratch daily. Nestled in the center of historic downtown, Tavern in the Square offers the largest outdoor patio on the North Shore and was voted #1 Sports Bar on the North Shore, as well.

Learn more about living in Downtown Salem 
Amenities
  • Dishwasher
  • Disposal
  • Microwave
  • Range
  • Refrigerator
  • Views
  • Fenced Lot
Education
Colleges & Universities Distance
Drive: 4 min 1.9 mi
Drive: 10 min 4.6 mi
Drive: 10 min 5.9 mi
Drive: 15 min 7.0 mi
14 Lynde St Unit 2 is within 4 minutes or 1.9 miles from Salem State University. It is also near Endicott College and North Shore C.C., Lynn Campus.
Transportation

Transportation options available in Salem include Wonderland Station, located 10.1 miles from 14 Lynde St Unit 2. 14 Lynde St Unit 2 is near General Edward Lawrence Logan International, located 14.5 miles or 25 minutes away.

Transit / Subway Distance
Drive: 17 min 10.1 mi
Drive: 17 min 10.4 mi
Drive: 18 min 11.2 mi
Commuter Rail Distance
Walk: 5 min 0.3 mi
Drive: 5 min 2.2 mi
Drive: 7 min 3.6 mi
Drive: 8 min 4.5 mi
Drive: 10 min 5.0 mi
Airports Distance
Airports Distance
General Edward Lawrence Logan International
Drive: 25 min 14.5 mi
Getting Around
Very Walkable
Walkability
80 / 100
Strong Public Transit
Transit
80 / 100
Moderately Drivable
Drivability
70 / 100
Moderately Bikeable
Bikeability
60 / 100

Scores provided by

What do Walkability, Transit, Drivability, and Bikeability mean? Walkability measures the walking distance to day-to-day needs. Transit measures access to public transportation. Drivability measures congestion, parking availability, and access to major roads. Bikeability measures the suitability for cycling. How It Works
-
Soundscore
- / 100

Traffic

-

Airport

-

Businesses

-

Scores provided by

HowLoud What is a Sound Score Rating? A Sound Score Rating aggregates noise caused by vehicle traffic, airplane traffic and local sources. How It Works
Points of Interest

Time and distance from 14 Lynde St Unit 2.

Shopping Centers Distance
Walk: 4 min 0.2 mi
Walk: 11 min 0.6 mi
Drive: 2 min 1.2 mi
14 Lynde St Unit 2 has 3 shopping centers within 1.2 miles, which is about a 2-minute drive. The miles and minutes will be for the farthest away property.
Parks and Recreation Distance
Salem Maritime National Historic Site
Walk: 11 min 0.6 mi
Mass Audubon's Marblehead Neck Wildlife Sanctuary
Drive: 11 min 5.3 mi
Lynn Heritage State Park
Drive: 10 min 6.4 mi
Lynn Woods
Drive: 13 min 7.0 mi
Mass Audubon's Endicott Wildlife Sanctuary
Drive: 14 min 7.2 mi
14 Lynde St Unit 2 has 5 parks within 7.2 miles, including Salem Maritime National Historic Site, Mass Audubon's Marblehead Neck Wildlife Sanctuary, and Lynn Heritage State Park.
Hospitals Distance
Hospitals Distance
Drive: 3 min 1.1 mi
Drive: 7 min 3.7 mi
Drive: 21 min 12.0 mi
14 Lynde St Unit 2 has 3 hospitals within 12.0 miles, the nearest is North Shore Medical Center which is 1.1 miles away and a 3 minute drive.
Military Bases Distance
Drive: 5 min 2.2 mi
Drive: 12 min 5.4 mi
Drive: 36 min 22.8 mi
14 Lynde St Unit 2 has 3 military bases within 22.8 miles, the nearest is Fort Pickering which is 2.2 miles away and a 5 minute drive.

You May Also Like