


$4,300 Total Monthly Price

13930 S Springs Dr

,

Clifton, VA 20124

Share Listing
Favorites
703-402-7753
  • Bedrooms

    4

  • Bathrooms

    3.5

  • Square Feet

    3,568 sq ft

  • Available

    Available Now

Highlights

  • Gourmet Country Kitchen
  • Open Floorplan
  • Colonial Architecture
  • Wood Flooring
  • Attic
  • Upgraded Countertops
13930 S Springs Dr
Share Listing
Favorites

About This Home

Available Now

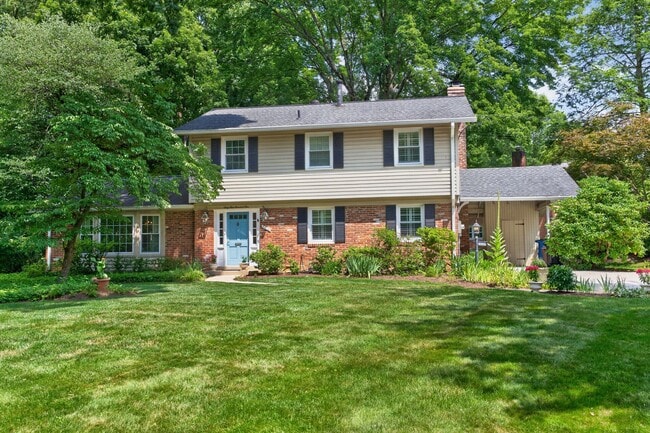
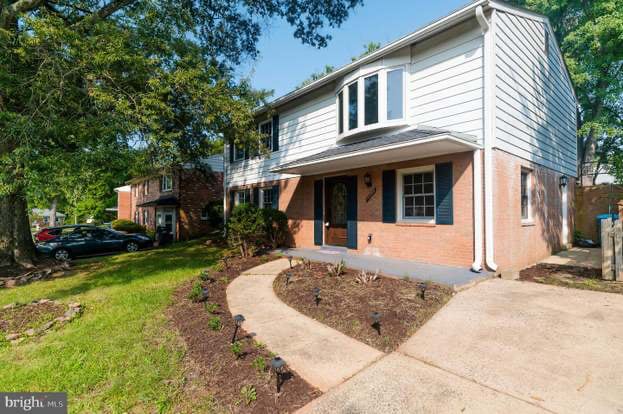
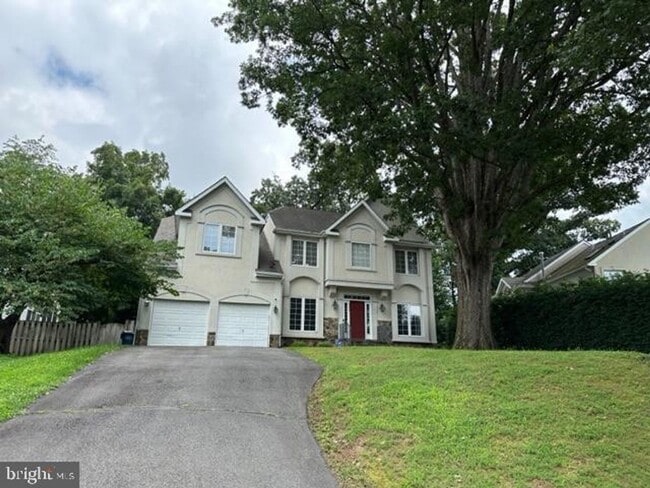
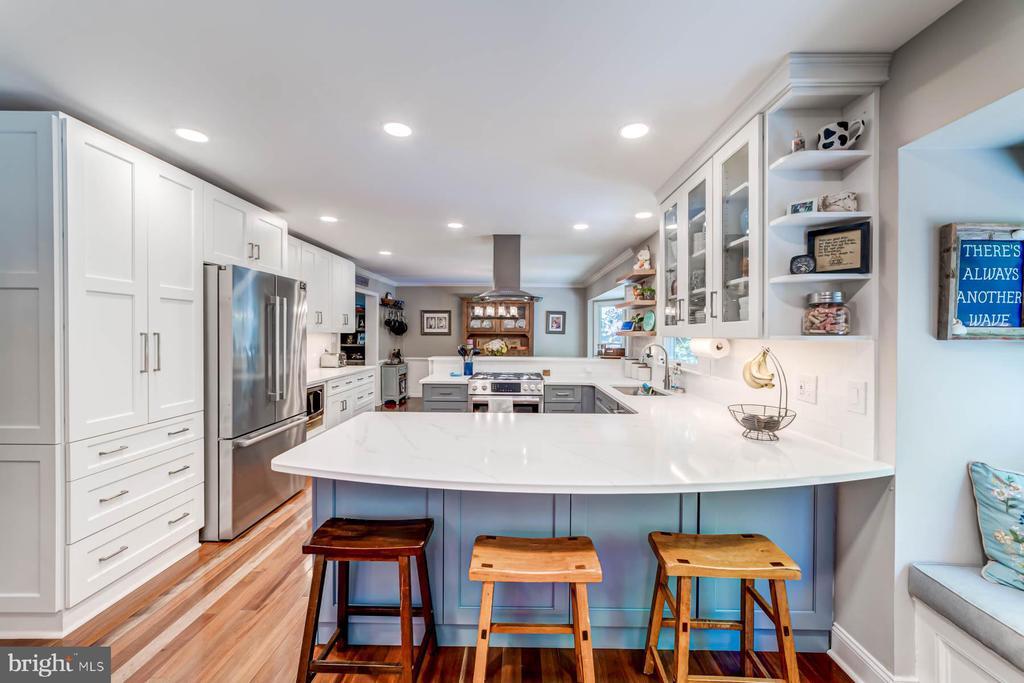
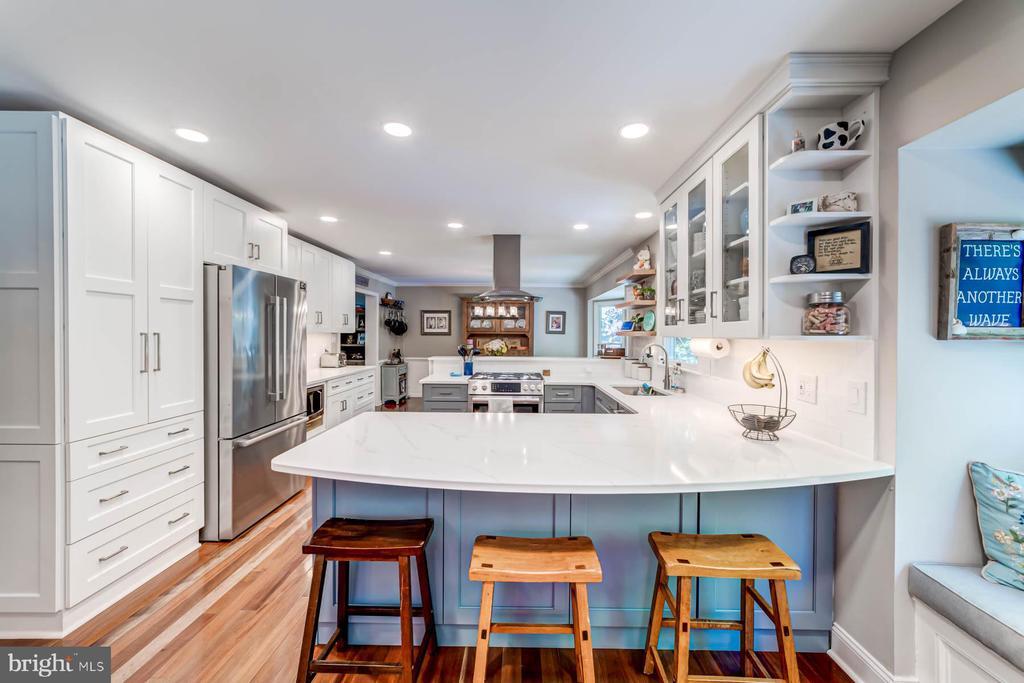
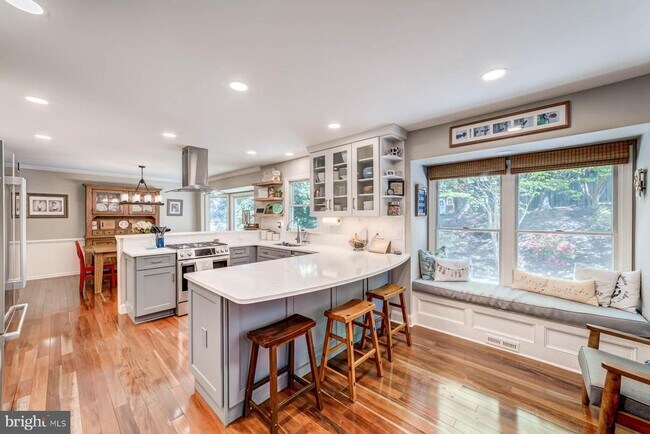
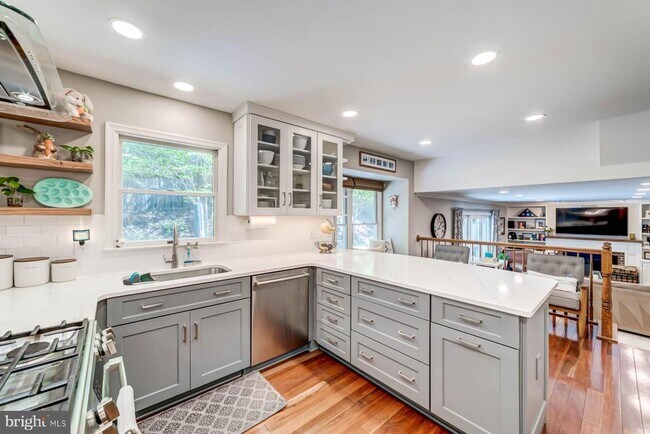
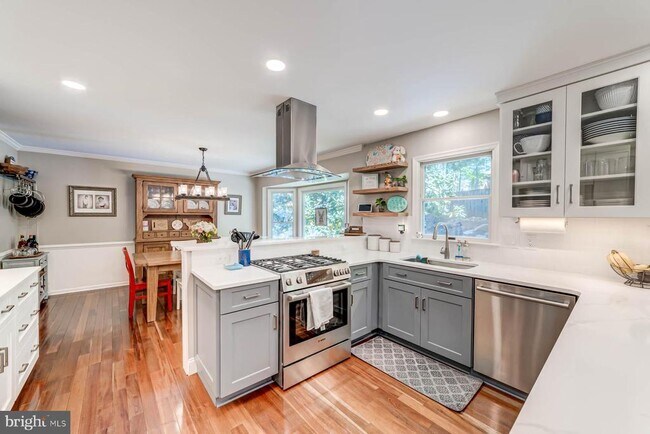
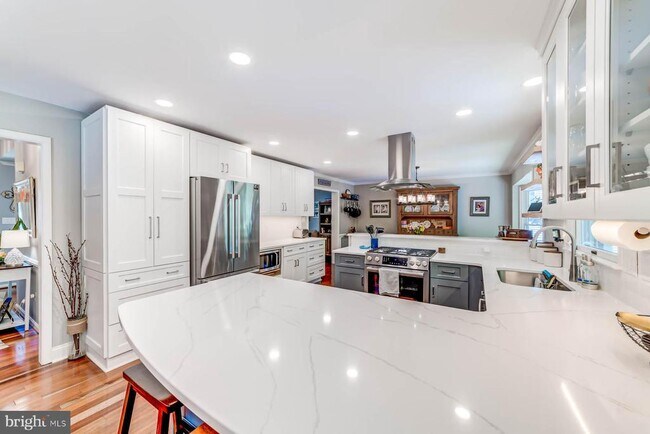
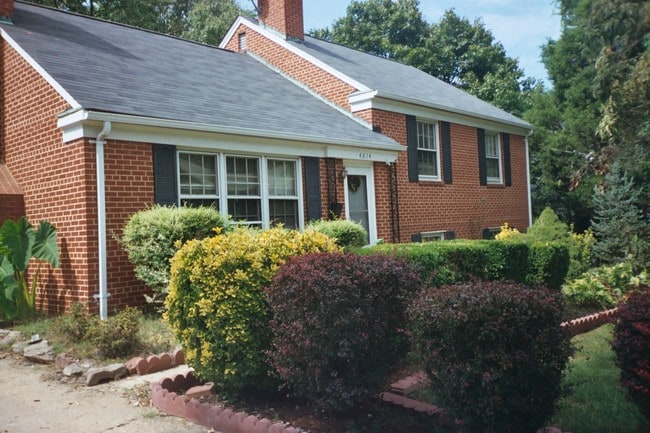
Beautiful Colonial with Front Porch in Little Rocky Run Community. Updated and Upgraded Open Kitchen with Bosch Stainless Steel Appliances, Updated Cabinets, Quartz Counters, Range Hood, Tile Backsplash and Recessed Lighting. Breakfast Area with Box Bay Window with Window Seat. Family Room with Recessed Lighting, Built-in Shelving and Cabinets, Crown Molding, Wood Burning Fireplace w/Mantel and Sliding Glass Door out to Large Two-Tiered Patio. Living Room with Wood Floors, Crown Molding and Floor to Ceiling Windows. Dining Room with Wood Flooring, Crown Molding, Large Bay Window and Drink Refrigerator built in to Cabinets. Upper Level Features Four Large Bedrooms and a Bedroom Level Laundry. Primary Bedroom with Sitting Room, Ceiling Fan with Light and Lots of Space. Primary Bathroom with Soaking Tub, Updated Vanity & Mirrors, Standing Shower w/Glass Doors and Large Linen Closet. Large Walk-in Closet w/Custom Built-ins. All Upper Level Bedrooms have Ceiling Fans with Lighting. Upper Level Full Hall Bath with Updated Vanity, Countertop and Mirror. Large Lower Level Recreation Room with Recessed Lighting and Wet Bar. LL Full Bath with Updated and Upgraded Tile Shower, Tile Floor, Vanity, Lighting and Mirror. LL Bonus Room with Recessed Lights. Lawn Maintenance Included in Rent Price. HVAC Systems are serviced twice yearly.

13930 S Springs Dr is a house located in Fairfax County and the 20124 ZIP Code. This area is served by the Fairfax County Public Schools attendance zone.

* Price shown is total price based on community-supplied monthly required fees. Excludes user-selected optional fees and variable or usage-based fees and required charges due at or prior to move-in or at move-out. Price, availability, fees, and any applicable rent special are subject to change without notice.
* Square footage definitions vary. Displayed square footage is approximate.

Home Details

Home Type

Single Family Detached Home

Year Built

Built in 1992

Bedrooms and Bathrooms

Soaking Tub Walk-In Closet 3.5 Bathrooms En-Suite Bathroom 4 Bedrooms

Flooring

Wood Carpet

Home Design

Colonial Architecture Brick Exterior Construction Vinyl Siding Slab Foundation

Home Security

Storm Doors

Improved Basement

Heated Basement Basement Windows Interior Basement Entry

Interior Spaces

Open Floorplan Family Room Off Kitchen Double Pane Windows Chair Railings Built-In Features Wet Bar Crown Molding Recessed Lighting Sliding Doors Ceiling Fan Dining Area Wood Burning Fireplace Six Panel Doors 3,568 Sq Ft Home Fireplace Mantel Property has 3 Levels

Kitchen

Gourmet Country Kitchen Upgraded Countertops Breakfast Area or Nook Stainless Steel Appliances Bosch Dishwasher Gas Oven or Range Ice Maker Microwave Dishwasher Range Hood Disposal

Laundry

Laundry Room Dryer Laundry on upper level Washer

Listing and Financial Details

Security Deposit $4,000 12-Month Min and 36-Month Max Lease Term Available 8/1/26 $40 Application Fee Assessor Parcel Number 0654 04 0464 Tenant pays for cable TV, cooking fuel, electricity, heat, hot water, sewer, all utilities The owner pays for association fees Rent includes trash removal No Smoking Allowed Residential Lease

Lot Details

9,491 Sq Ft Lot Property is in excellent condition Back Yard Fenced

Outdoor Features

Porch Patio

Parking

2 Car Attached Garage Front Facing Garage Garage Door Opener 2 Driveway Spaces

Schools

Union Mill Elementary School Liberty Middle School Centreville High School

Utilities

Forced Air Heating and Cooling System Heating System Uses Natural Gas Natural Gas Water Heater

Community Details

Amenities

Recreation Room

Overview

Property has a Home Owners Association Little Rocky Run Subdivision Association fees include common area maintenance, trash, pool(s)

Pet Policy

Dogs Allowed Pet Size Limit Pet Deposit $500

Recreation

Community Pool Tennis Courts Community Basketball Court Jogging Path Community Playground

Contact

  • Listed by Alexander J Osborne | KW Metro Center
  • Phone Number
  • Contact
  • Source
    Bright MLS, Inc.
Copyright © 2026 Bright MLS, Inc.
| Edit

Under 30 minutes

Commute Time is calculated at rush hour.
Amenities
  • Fireplace
  • Dishwasher
  • Basement
Education
Colleges & Universities Distance
Drive: 17 min 8.1 mi
Drive: 20 min 10.5 mi
Drive: 28 min 11.0 mi
Drive: 28 min 13.4 mi
13930 S Springs Dr is within 17 minutes or 8.1 miles from George Mason Univ., Fairfax. It is also near NOVA, Manassas Campus and George Mason Univ., PWC.
Schools
Public Elementary School
Grades PK-5
874 Students
Attendance Zone
Public Middle School
Grades 6-8
922 Students
Attendance Zone
Public High School
Grades 9-12
2,350 Students
Attendance Zone
Private Elementary, Middle & High School
Grades PK-12
59 Students
Nearby
Private Elementary School
Grades K-5
35 Students
Nearby
Transportation

Transportation options available in Clifton include Vienna/Fairfax-Gmu, located 11.2 miles from 13930 S Springs Dr. 13930 S Springs Dr is near Washington Dulles International, located 15.1 miles or 30 minutes away, and Ronald Reagan Washington Ntl, located 28.1 miles or 44 minutes away.

Transit / Subway Distance
Drive: 18 min 11.2 mi
Drive: 26 min 14.1 mi
Drive: 31 min 17.7 mi
Commuter Rail Distance
Drive: 18 min 7.3 mi
Drive: 19 min 8.0 mi
Drive: 23 min 10.8 mi
Drive: 29 min 12.0 mi
Drive: 33 min 16.4 mi
Airports Distance
Airports Distance
Washington Dulles International
Drive: 30 min 15.1 mi
Ronald Reagan Washington Ntl
Drive: 44 min 28.1 mi
Getting Around
Somewhat Walkable
Walkability
20 / 100
Minimal Public Transit
Transit
0 / 100
Exceptionally Drivable
Drivability
90 / 100
Fairly Bikeable
Bikeability
50 / 100

Scores provided by

What do Walkability, Transit, Drivability, and Bikeability mean? Walkability measures the walking distance to day-to-day needs. Transit measures access to public transportation. Drivability measures congestion, parking availability, and access to major roads. Bikeability measures the suitability for cycling. How It Works
Active
Soundscore
79 / 100

Traffic

Busy

Airport

Calm

Businesses

Calm

Scores provided by

HowLoud What is a Sound Score Rating? A Sound Score Rating aggregates noise caused by vehicle traffic, airplane traffic and local sources. How It Works
Points of Interest

Time and distance from 13930 S Springs Dr.

Shopping Centers Distance
Drive: 10 min 3.9 mi
Drive: 10 min 4.2 mi
13930 S Springs Dr has 3 shopping centers within 4.2 miles, which is about a 10-minute drive. The miles and minutes will be for the farthest away property.
Parks and Recreation Distance
Ellanor C. Lawrence Park
Drive: 11 min 4.8 mi
Webb Sanctuary
Drive: 13 min 5.3 mi
Hemlock Overlook Regional Park
Drive: 19 min 7.7 mi
Bull Run Regional Park
Drive: 30 min 8.9 mi
Prince William Trails and Stream Coalition
Drive: 26 min 10.4 mi
13930 S Springs Dr has 5 parks within 10.4 miles, including Ellanor C. Lawrence Park, Webb Sanctuary, and Hemlock Overlook Regional Park.
Hospitals Distance
Hospitals Distance
Drive: 17 min 7.3 mi
Drive: 21 min 8.7 mi
13930 S Springs Dr is 7.3 miles from Inova Fair Oaks Hospital, and is convenient to other hospitals, including Novant Prince William Medical Center.
Military Bases Distance
Drive: 39 min 21.8 mi
Drive: 62 min 22.0 mi
Drive: 39 min 22.2 mi
13930 S Springs Dr has 3 military bases within 22.2 miles, the nearest is US Coast Guard which is 21.8 miles away and a 39 minute drive.

You May Also Like

Similar Rentals Nearby